Looks small from the street but lives remarkably large! 6 bedrooms 3 1/2 baths. This unique brick home offers approximately 5,000 square feet of flexible living space on three finished levels, each with its own exterior entrance. Ideal for multigenerational living, extended family, work-from-home needs, or anyone wanting generous space and privacy.
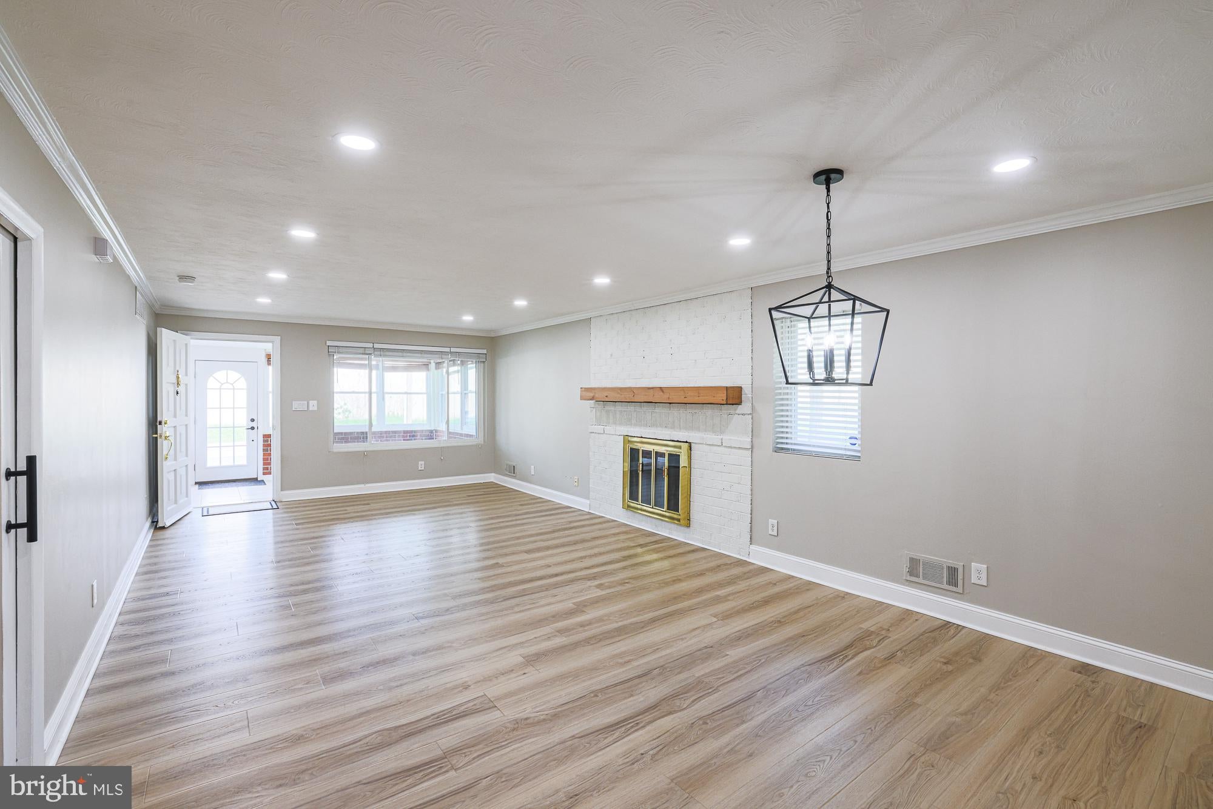
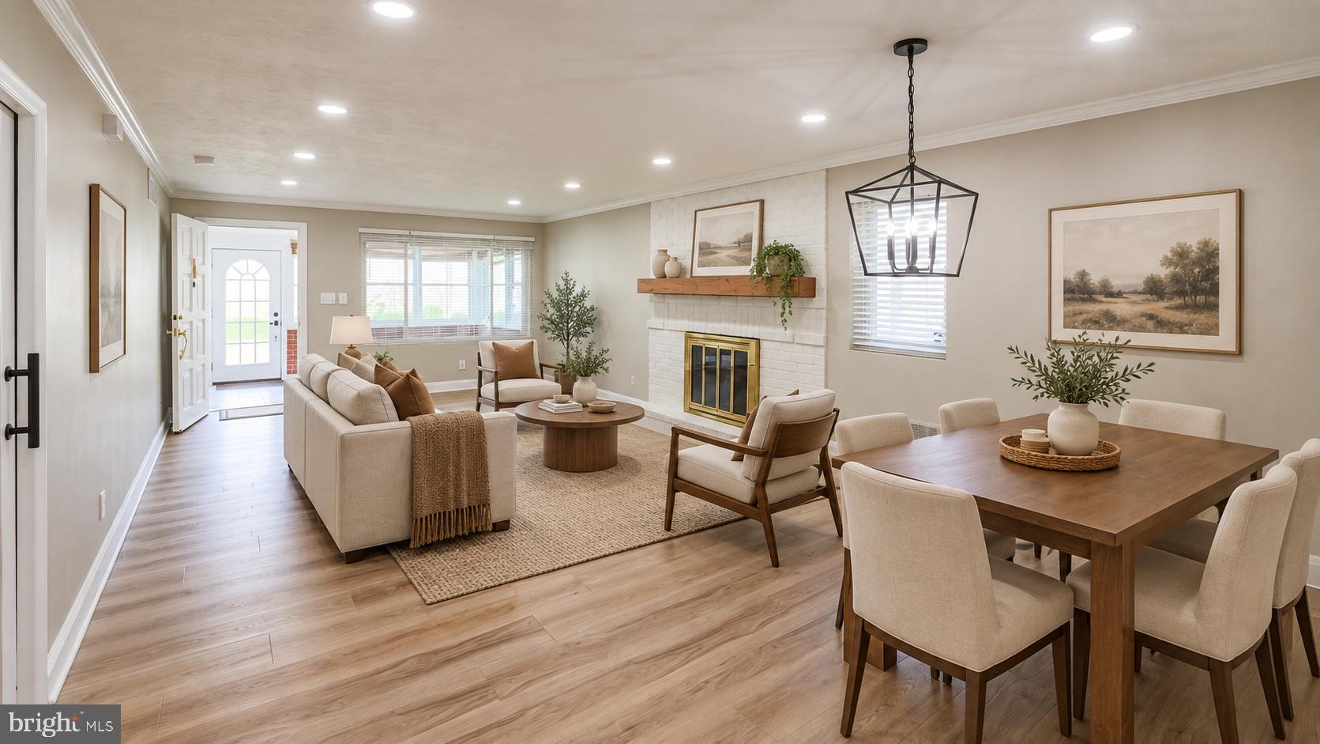
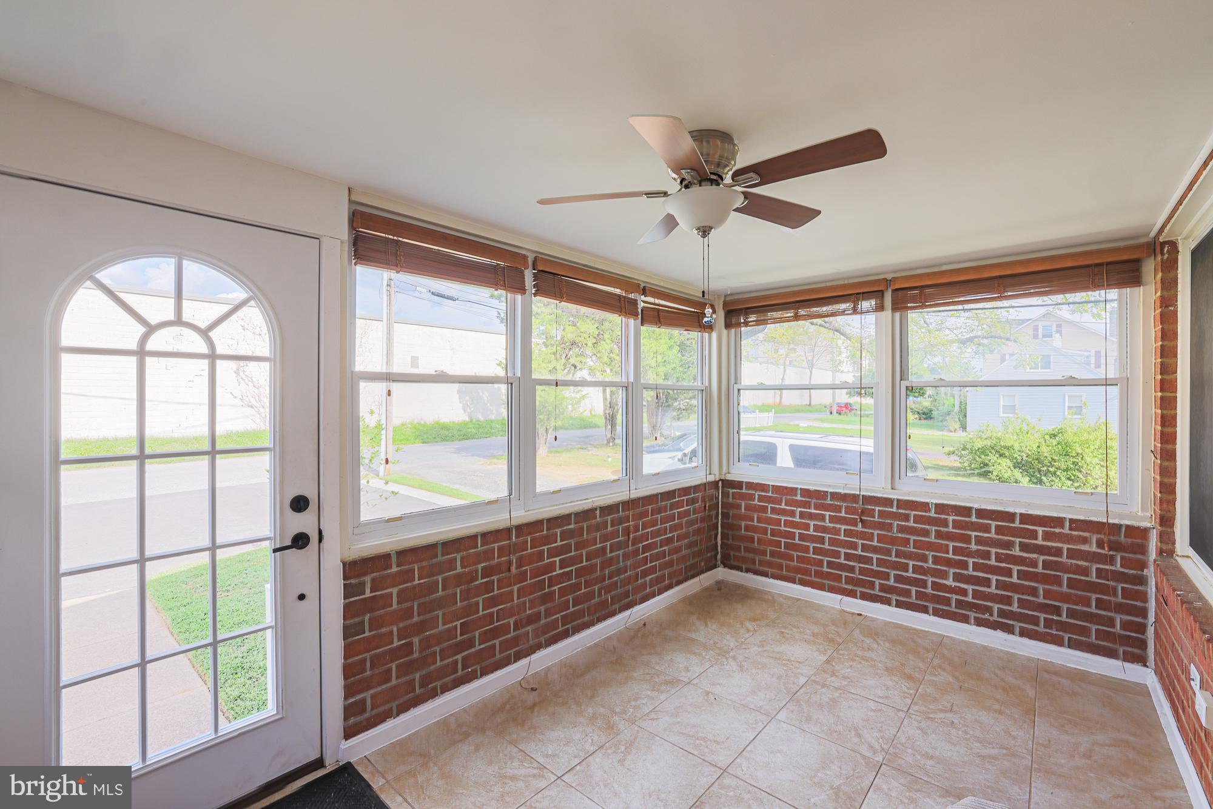
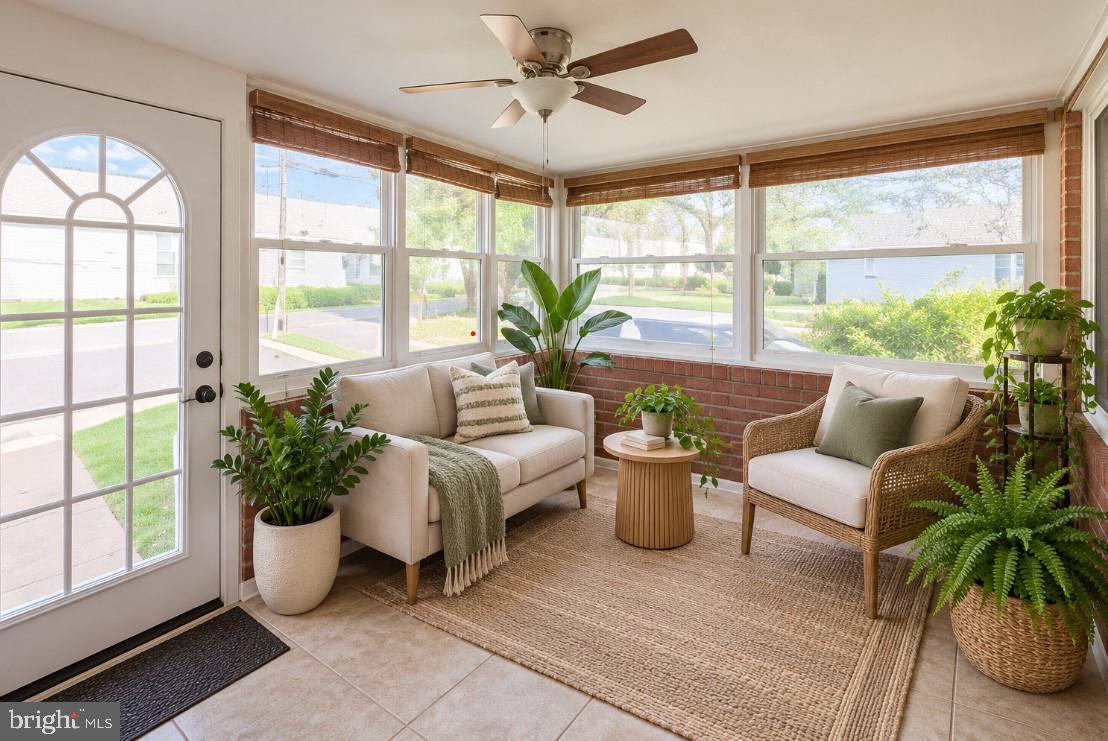
Enter through the bright enclosed sunroom with windows on three sides. The main level features an expansive living and dining room with a fireplace, a two-bedroom suite, a full bath and a half bath accessible from both bedrooms, and a contemporary white kitchen with quartz counters, gas cooking, dishwasher, and refrigerator.
A few steps down, the second living area includes another full kitchen, living room, bedroom, full walk-in shower, and a dramatic room with a high ceiling. The lower level offers even more possibilities with a new tub and shower, a huge, flexible room, a partial kitchen, an egress window, a bedroom, and a separate outside entrance. A washer and dryer in a separate laundry room.
Two skylights and six ceiling fans add light and comfort throughout. Outside, enjoy the pristine, fenced lawn, deck, patio, fire pit area, storage shed, crushed-stone accents, slate pavers, and a driveway with parking for all your cars. The front of the home faces the Pikesville Armory privacy wall with no direct access from the property.
This is not an ordinary cottage. It is a surprising, versatile home with room for everyone and possibilities on every level. Virtually staged photographs are clearly identified. Buyers should verify permitted uses and suitability for their individual needs.
Save
Ask
Tour
Hide
Share
Listing Snapshot
Price
$649,944
Days On Site
40 Days
Bedrooms
6
Inside Area (SqFt)
5,000 sqft
Total Baths
4
Full Baths
3
Partial Baths
1
Lot Size
0.22 Acres
Year Built
1975
MLS Number
MDBC2174502
Status
Active
Property Tax
$4,689
HOA/Condo/Coop Fees
N/A
Sq Ft Source
Estimated
Friends & Family
React
Invite
Recent Activity
a month ago
Listing updated with changes from the MLS
a month ago
Status changed to Active
a month ago
Listing first seen on site
General Features
Acres
0.22
Cross Street
Slade Ave
Foundation
Other
Levels
Three Or More
Number Of Stories
3
Parking
Driveway
Parking Spaces
5
Pets
Yes
Property Sub Type
Single Family Residence
Sewer
Public Sewer
Special Circumstances
Standard
SqFt Above
5000
SqFt Total
5000
Style
CottageRanch/RamblerOther
Utilities
Natural Gas Available
Water Source
Public
Zoning
R
Interior Features
Appliances
RangeCooktopElectric Water HeaterWasherBuilt-In RangeDishwasherDisposalDryerMicrowaveRefrigeratorStainless Steel Appliance(s)Range HoodIce MakerExhaust Fan