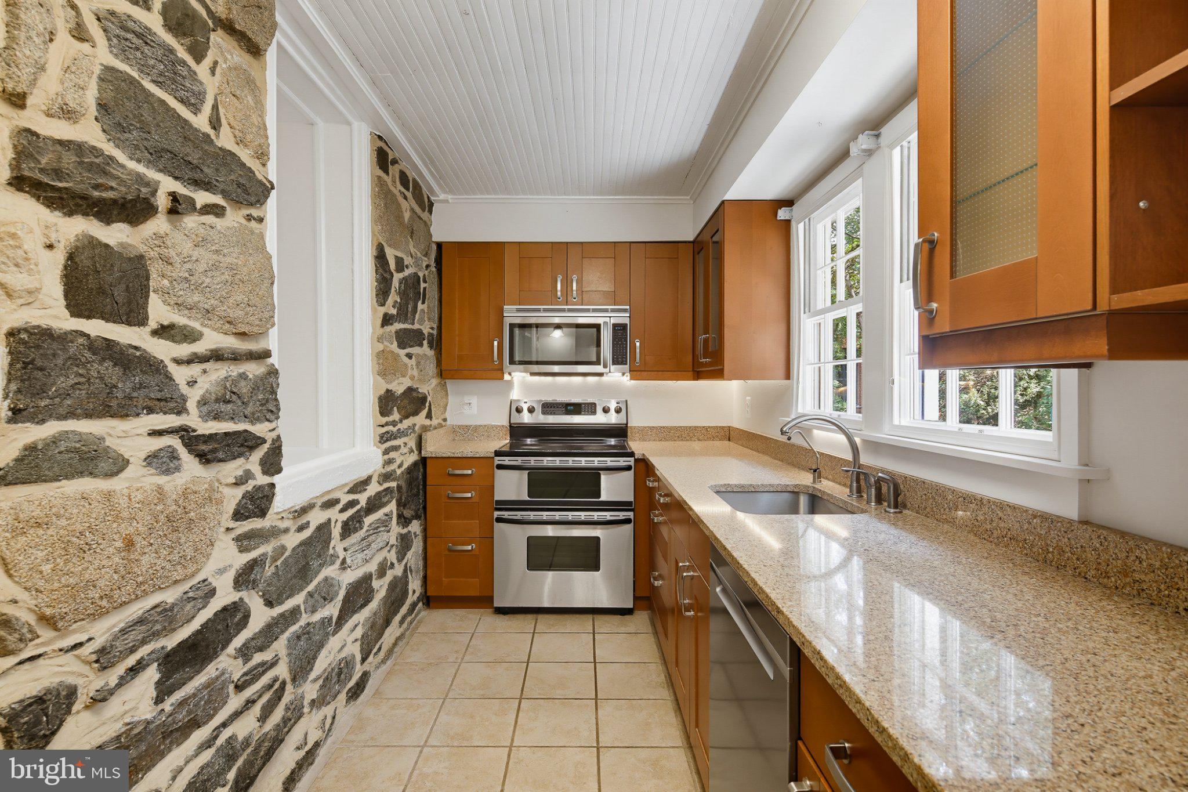
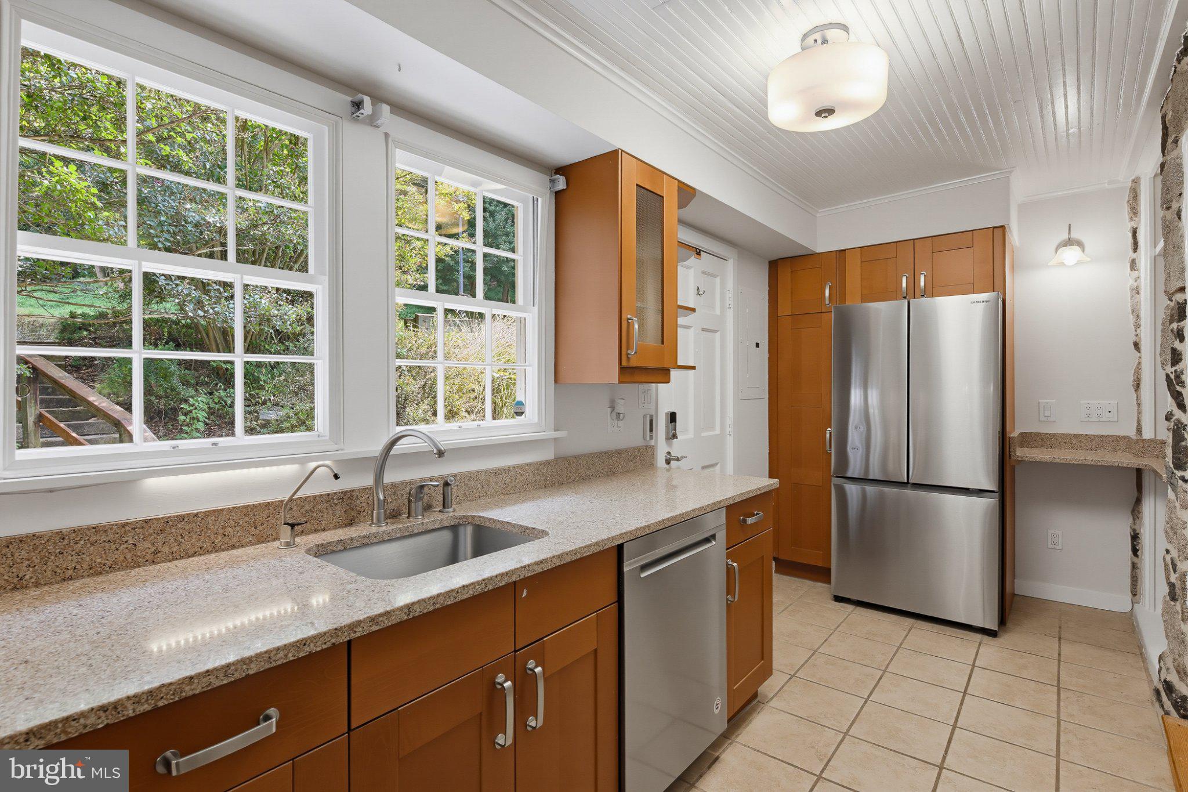
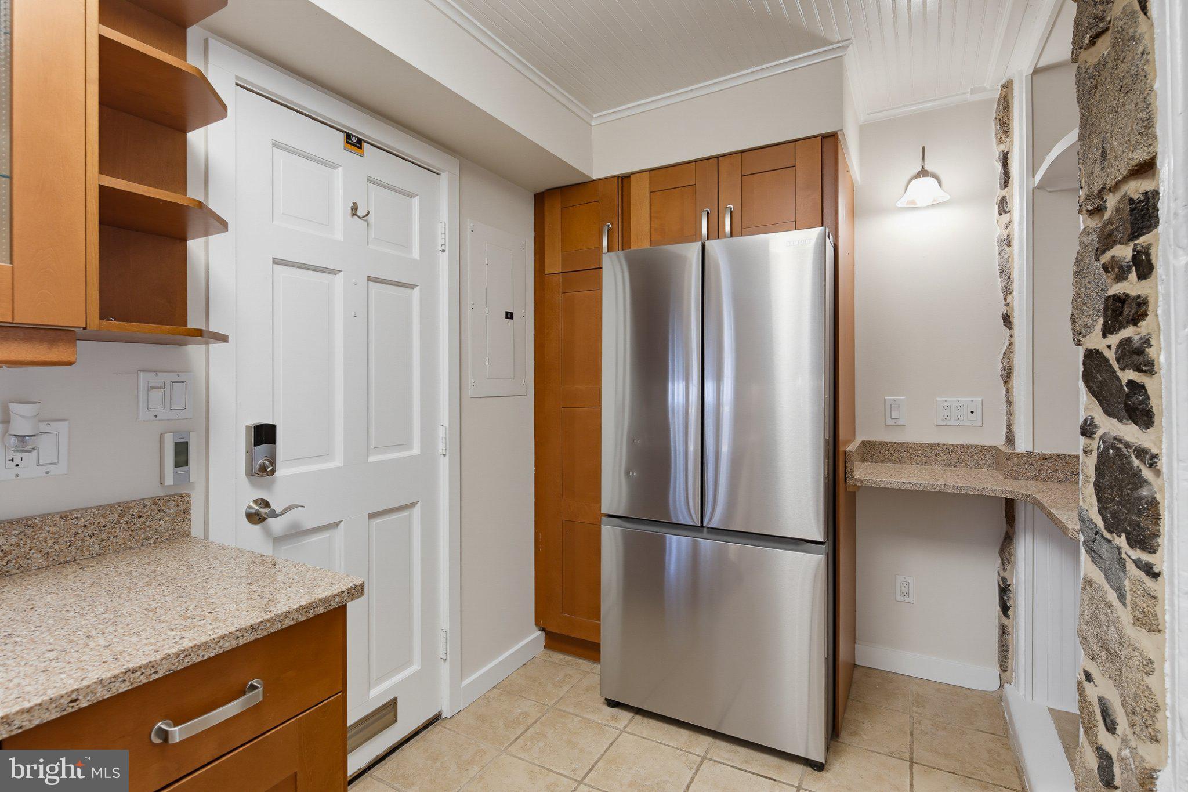
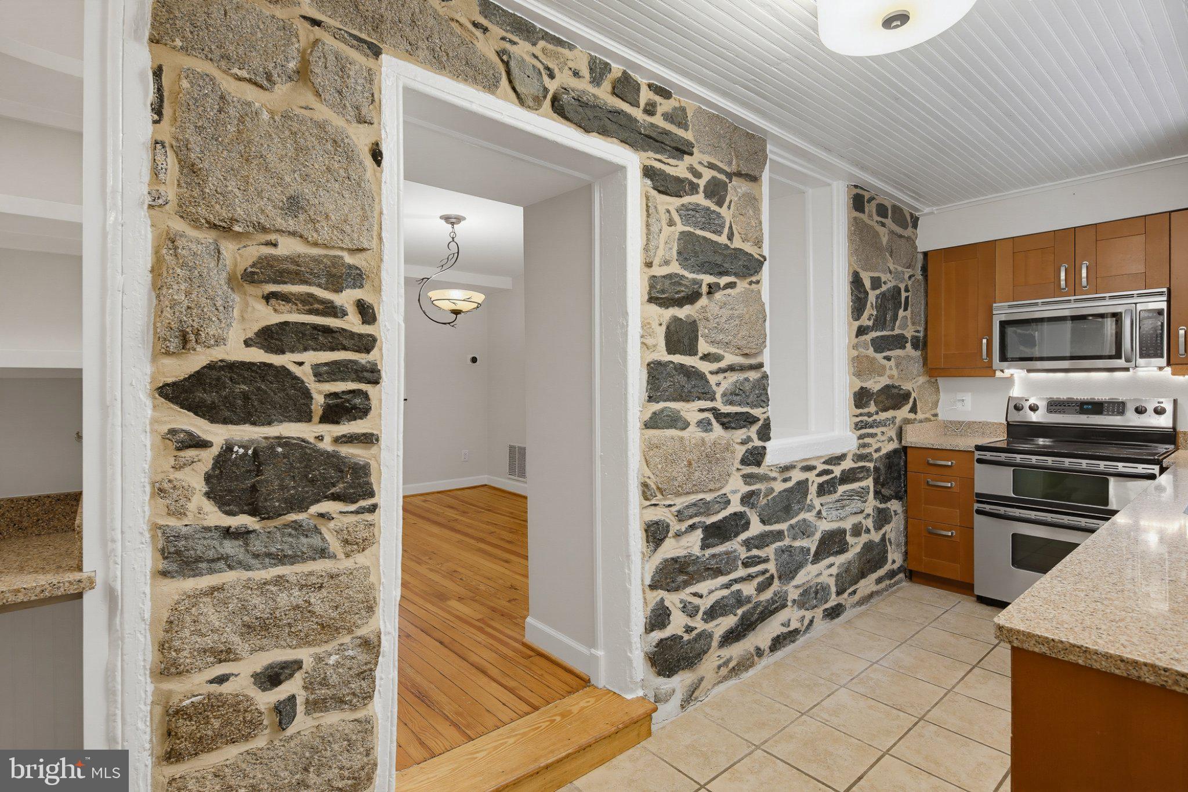
Experience the charm of Historic Oella in this beautiful four-level stone-front end-of-group townhome. Offering a wonderful blend of character, space, and modern conveniences, this unique home features an inviting main level with heated floors, wood-look tile, a spacious kitchen with granite countertops and stainless steel appliances, and an open dining and family room area with hardwood floors, exposed stone walls, and a wood-burning fireplace. Step outside to the private deck and enjoy picturesque views overlooking Historic Ellicott City.
The upper levels offer spacious bedrooms, fresh paint, new carpeting, a renovated full bathroom, a versatile loft area, and charming built-ins. The finished walkout lower level adds even more living space with an additional bedroom, full bathroom, laundry area, recessed lighting, decorative fireplace, and private patio access. Recent improvements include a new roof installed in May 2026, renovated bathroom, finished lower-level laundry, heated kitchen floors, and interior storm windows.
Located just minutes from Main Street Ellicott City, you’ll enjoy easy access to restaurants, shops, cafés, bakeries, the Trolley Trail, Patapsco Valley State Park, and scenic walking paths. Two parking spaces are included. Come enjoy the character and beauty of Historic Oella with all the comforts of home!
Save
Ask
Tour
Hide
Share
Listing Snapshot
Price
$3,000
Days On Site
12 Days
Bedrooms
3
Inside Area (SqFt)
2,261 sqft
Total Baths
2
Full Baths
2
Partial Baths
N/A
Lot Size
0.07 Acres
Year Built
1812
MLS® Number
MDBC2174550
Status
Active
Property Tax
N/A
HOA/Condo/Coop Fees
N/A
Sq Ft Source
Assessor
Friends & Family
React
Comment
Invite
No Comments Yet
Did you know? You can invite friends and family to your search. They can join your search, rate and discuss listings with you.
Recent Activity
4 days ago
Listing updated with changes from the MLS®
2 weeks ago
Listing first seen on site
General Features
Acres
0.07
Available on
2026-09-05
Foundation
Slab
Levels
Three Or More
Parking
AssignedParking Lot
Pets
No
Property Sub Type
Townhouse
Security
Smoke Detector(s)Carbon Monoxide Detector(s)
Sewer
Public Sewer
SqFt Above
1691
SqFt Below
570
SqFt Total
2331
Style
Traditional
Water Source
Public
Zoning
R
Interior Features
Appliances
RangeDouble OvenElectric Water HeaterWasherBuilt-In RangeExhaust FanStainless Steel Appliance(s)MicrowaveDryer
Basement
Finished
Cooling
Central AirCeiling Fan(s)Electric
Fireplace
Yes
Fireplace Features
Wood Burning
Fireplaces
1
Flooring
CarpetCeramic TileHardwood
Furnished
Unfurnished
Heating
Exhaust FanElectricHeat Pump
Interior
Recessed LightingBuilt-in FeaturesCrown Molding
Laundry Features
Lower Level
Main Level Bedrooms
3
Window Features
Window CoveringsWindow TreatmentsTriple Pane Windows
Save
Ask
Tour
Hide
Share
Exterior Features
Construction Details
Stone
Exterior
Balcony
Patio And Porch
DeckPatio
Pool Features
None
Roof
Shingle
Windows/Doors
Window CoveringsWindow TreatmentsTriple Pane Windows
Community Features
School District
BALTIMORE COUNTY PUBLIC SCHOOLS
Schools
School District
BALTIMORE COUNTY PUBLIC SCHOOLS
Elementary School
WESTCHESTER
Middle School
CATONSVILLE
High School
CATONSVILLE
Listing courtesy of Weichert Realtors - McKenna & Vane



Did you know? You can invite friends and family to your search. They can join your search, rate and discuss listings with you.