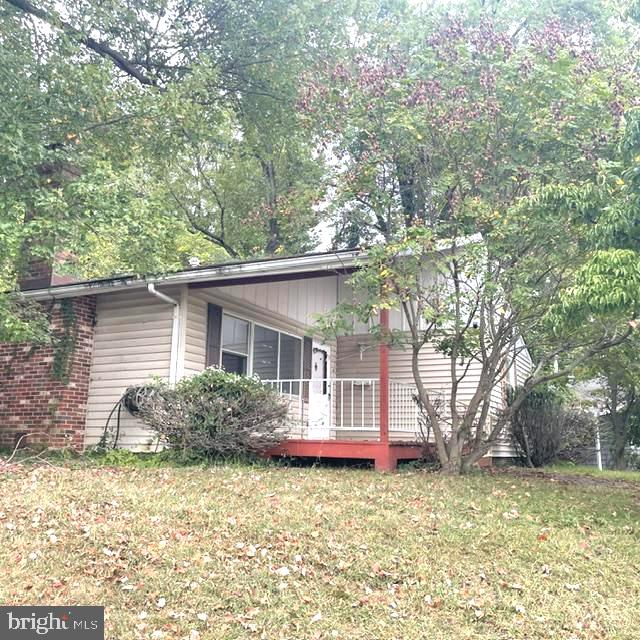
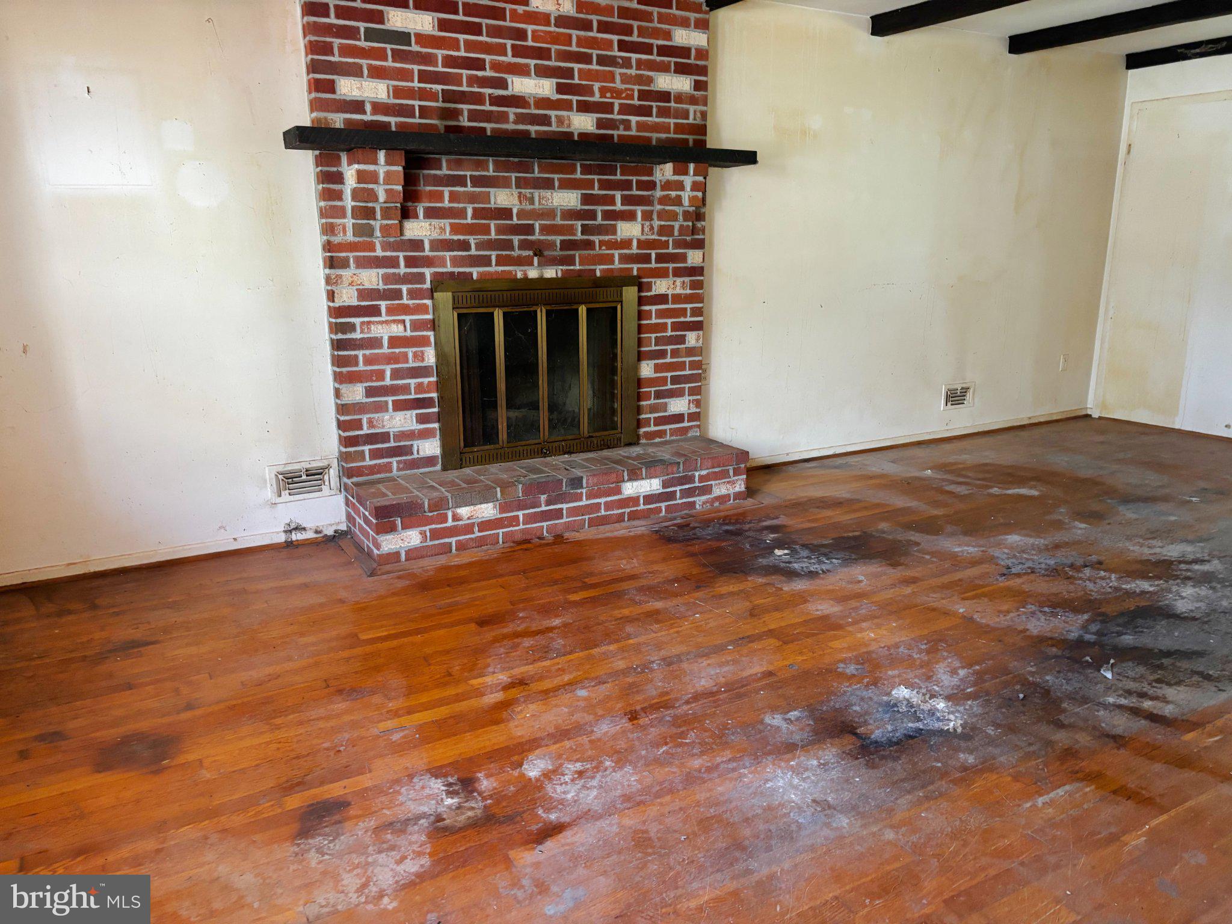
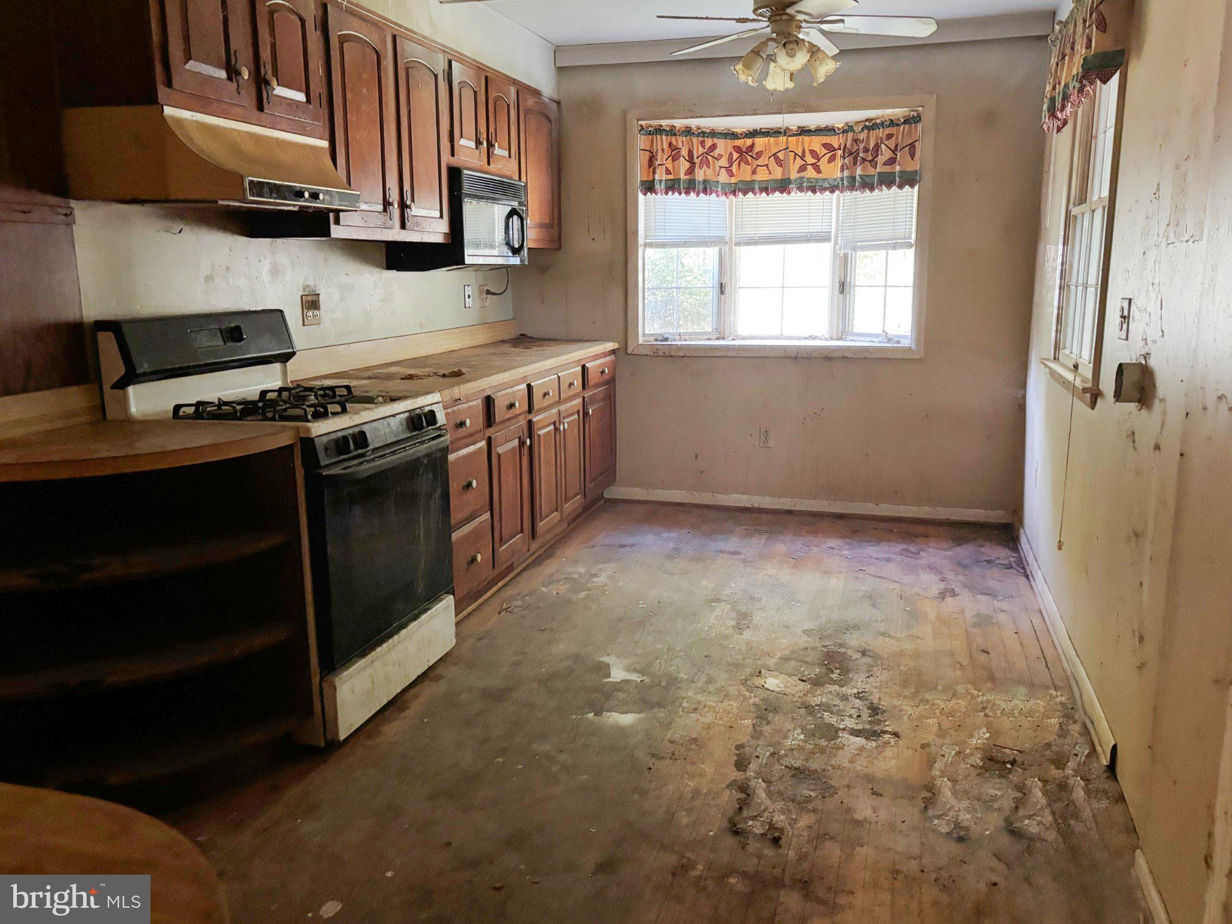
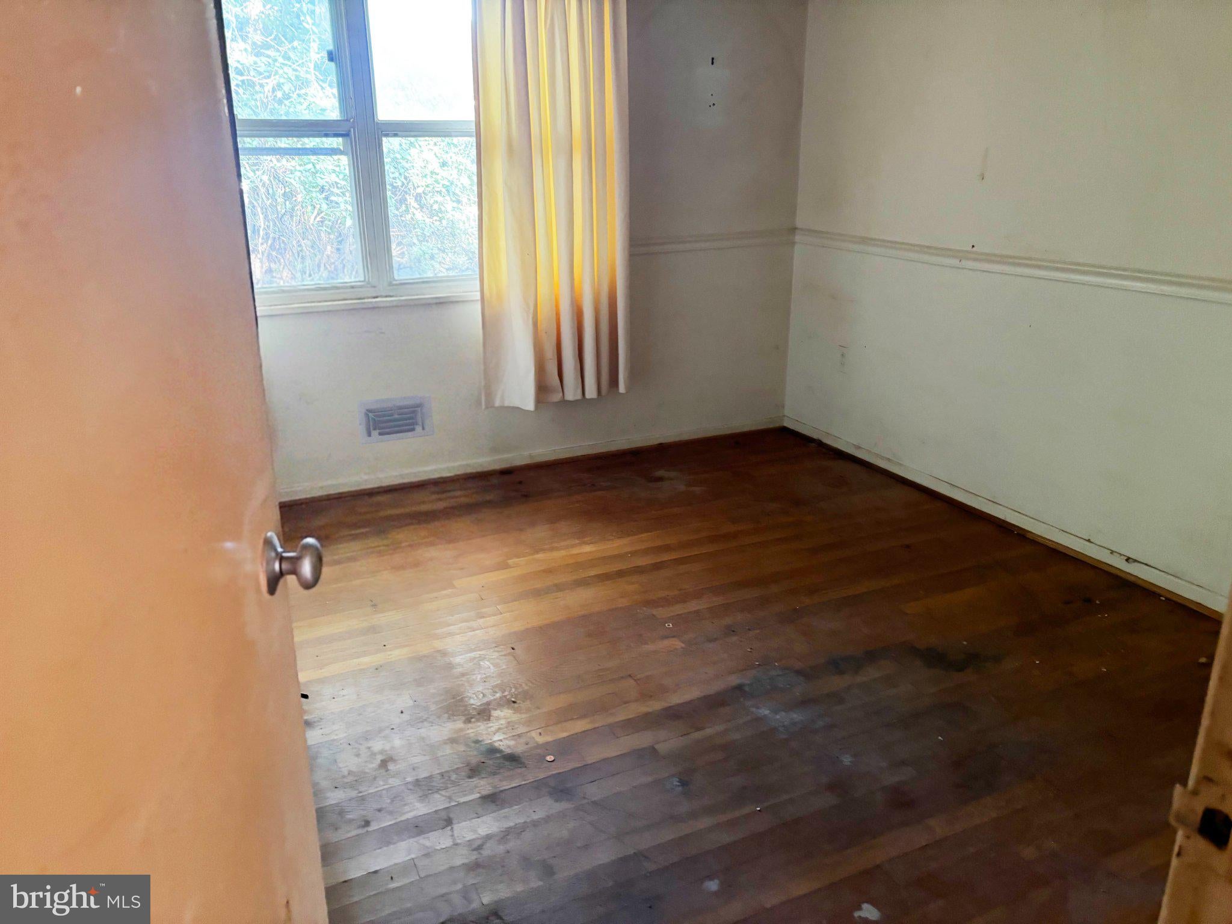
****Investors Alert!!!****This charming ranch-style home in the desirable Haverford subdivision offers a perfect blend of comfort and investment potential. With 1,151 sq. ft. of finished space, this 3-bedroom, 1-bathroom residence features a cozy combination dining/living area, ideal for gatherings, and a kitchen with ample table space for casual meals. The inviting fireplace with glass doors adds warmth and character, making it a perfect retreat. Set on a 0.17-acre corner lot, the property boasts well-maintained landscaping and a screened porch, perfect for enjoying the outdoors. The full basement with outside entrance provides additional storage or potential for future expansion, enhancing the property's value. With Driveway and off-street parking for up to three vehicles, this home is not only a comfortable living space but also a smart investment opportunity. The combination of location, features, and potential for appreciation makes this property a must-see for savvy investors looking to grow their portfolio.
Save
Ask
Hide
Share
Listing Snapshot
Bedrooms
3
Total Baths
1
Full Baths
1
Partial Baths
N/A
Inside Area (SqFt)
1,151 sqft
Lot Size
0.17 Acres
Year Built
1954
MLS Number
MDBC2174594
Status
Sold
Property Tax
$3,394
HOA/Condo/Coop Fees
N/A
Sq Ft Source
Assessor
Friends & Family
React
Comment
Invite
No Comments Yet
Did you know? You can invite friends and family to your search. They can join your search, rate and discuss listings with you.
Recent Activity
3 days ago
Listing updated with changes from the MLS
General Features
Acres
0.17
Foundation
Other
Levels
Two
Parking
Off StreetDriveway
Parking Spaces
3
Pets
Yes
Property Condition
Fixer
Property Sub Type
Single Family Residence
Security
24 Hour Security
Sewer
Public Sewer
Special Circumstances
Real Estate Owned
SqFt Above
1151
SqFt Total
2302
Style
Ranch/RamblerSplit Level
Water Source
Public
Zoning
R
Interior Features
Appliances
Gas Water Heater
Basement
Exterior EntryFull
Cooling
OtherElectric
Fireplace
Yes
Fireplace Features
Glass Doors
Fireplaces
1
Heating
Natural GasForced Air
Main Level Bedrooms
3
Bathroom 1
Level - Main
Bedroom 1
Level - Main
Bedroom 2
Level - Main
Bedroom 3
Level - Main
Sun/Florida Room
Level - Main
Save
Ask
Hide
Share
Exterior Features
Construction Details
OtherVinyl Siding
Lot Features
Corner Lot
Patio And Porch
PorchScreened
Pool Features
None
Community Features
School District
BALTIMORE COUNTY PUBLIC SCHOOLS
Schools
School District
BALTIMORE COUNTY PUBLIC SCHOOLS
Elementary School
Unknown
Middle School
Unknown
High School
Unknown
Neighborhood & Commute
Source: Walkscore
Disclosure: Community information and market data powered by Constellation Data Labs. Information is deemed reliable but not guaranteed.


Did you know? You can invite friends and family to your search. They can join your search, rate and discuss listings with you.