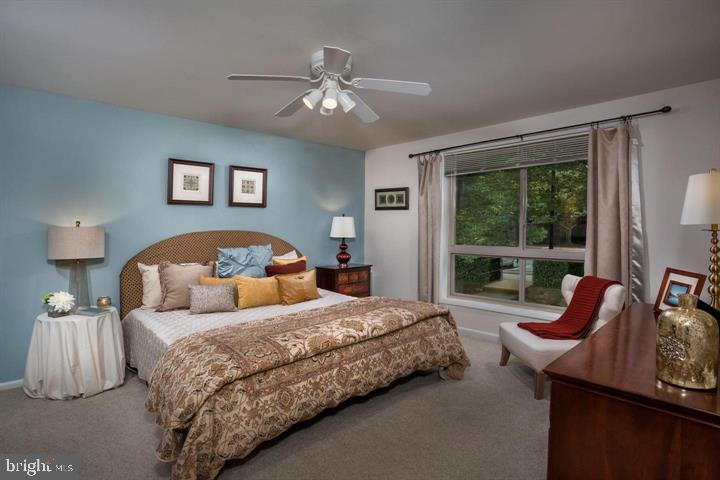
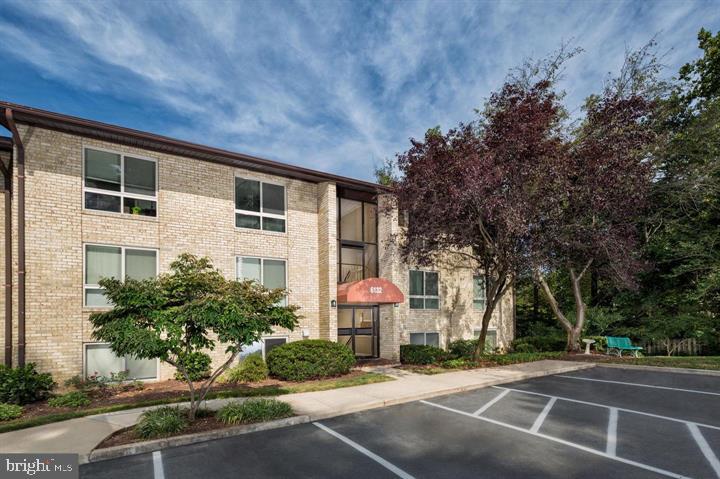
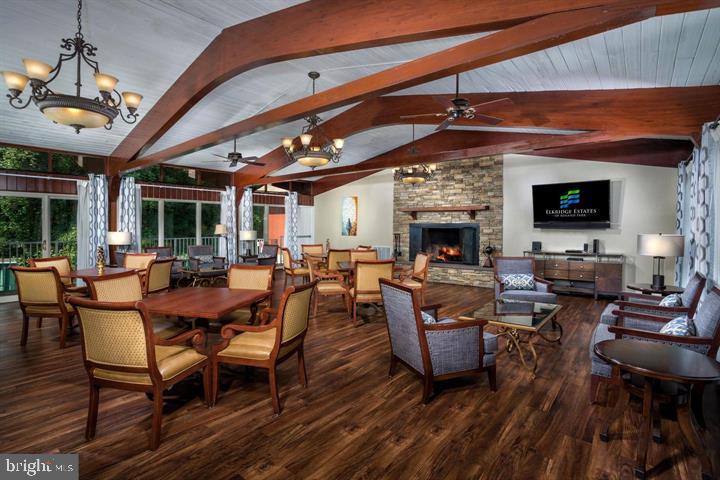
Discover an exquisite opportunity to embrace a luxurious lifestyle in this stunning penthouse unit located in the prestigious Elkridge Estates. This beautifully designed apartment, built in 1964, seamlessly combines classic charm with modern comforts, offering an inviting atmosphere that feels like home from the moment you step inside. With three spacious bedrooms and three full bathrooms, this residence provides ample space for relaxation and privacy. The open layout is perfect for entertaining, allowing natural light to flow through the elegant living areas. The unit features a well-appointed kitchen, ready for your culinary adventures, and convenient washer and dryer hookups for effortless laundry days. Step outside to enjoy the community amenities, including a sparkling pool that invites you to unwind on warm afternoons. The beautifully landscaped grounds create a serene environment, perfect for leisurely strolls or quiet moments of reflection. Parking is a breeze with dedicated spaces available in the parking lot, ensuring you always have a convenient spot waiting for you. The garden-style building enhances the charm of the property, providing a tranquil setting that feels like a retreat from the hustle and bustle of everyday life. Available for lease starting August 31, 2026, this property offers flexible leasing options ranging from six to twenty-four months, making it an ideal choice for those seeking both short-term and long-term arrangements. Experience the perfect blend of comfort and luxury in this remarkable penthouse unit. Whether you're hosting friends or enjoying a quiet evening at home, this residence is designed to elevate your lifestyle. Don't miss the chance to make this exquisite property your new home. Schedule a private tour today and envision the possibilities that await you in Elkridge Estates.
Save
Ask
Tour
Hide
Share
Listing Snapshot
Price
$2,750
Days On Site
53 Days
Bedrooms
3
Inside Area (SqFt)
1,925 sqft
Total Baths
3
Full Baths
3
Partial Baths
N/A
Lot Size
N/A
Year Built
1964
MLS Number
MDBC2174608
Status
Active
Property Tax
N/A
HOA/Condo/Coop Fees
N/A
Sq Ft Source
Estimated
Friends & Family
React
Invite
Recent Activity
2 months ago
Listing first seen on site
2 months ago
Listing updated with changes from the MLS
General Features
Available on
2026-08-31
Levels
Three Or More
Parking
Parking Lot
Pets
Breed RestrictionsNumber LimitYes
Property Sub Type
Condominium
Sewer
Public Sewer
SqFt Above
1925
SqFt Total
1925
Style
Unit/Flat
Water Source
Public
Zoning
R
Interior Features
Appliances
Gas Water Heater
Cooling
Central AirElectric
Heating
Natural GasForced Air
Laundry Features
Washer Hookup
Main Level Bedrooms
3
Save
Ask
Tour
Hide
Share
Exterior Features
Construction Details
Brick
Pool Features
Community
Community Features
Community Features
Pool
School District
BALTIMORE COUNTY PUBLIC SCHOOLS
Schools
School District
BALTIMORE COUNTY PUBLIC SCHOOLS
Elementary School
Unknown
Middle School
Unknown
High School
Unknown
Listing courtesy of Long & Foster Real Estate, Inc.