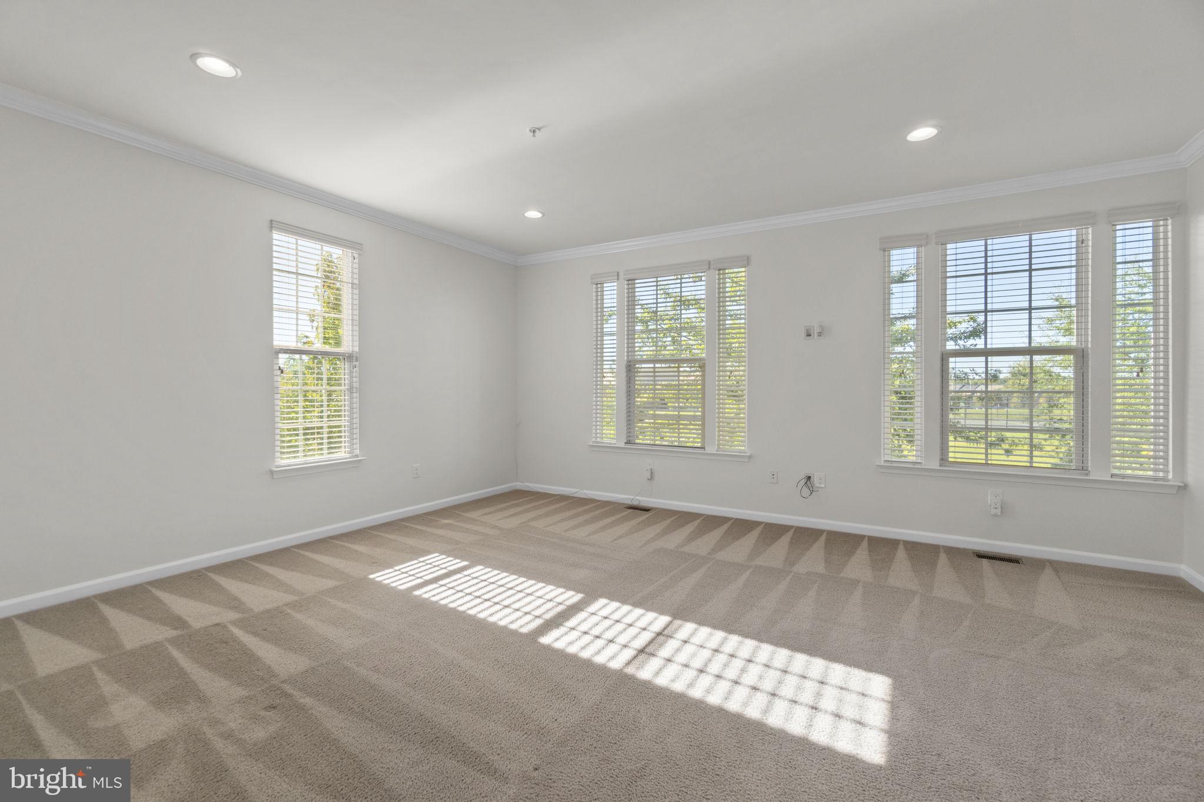
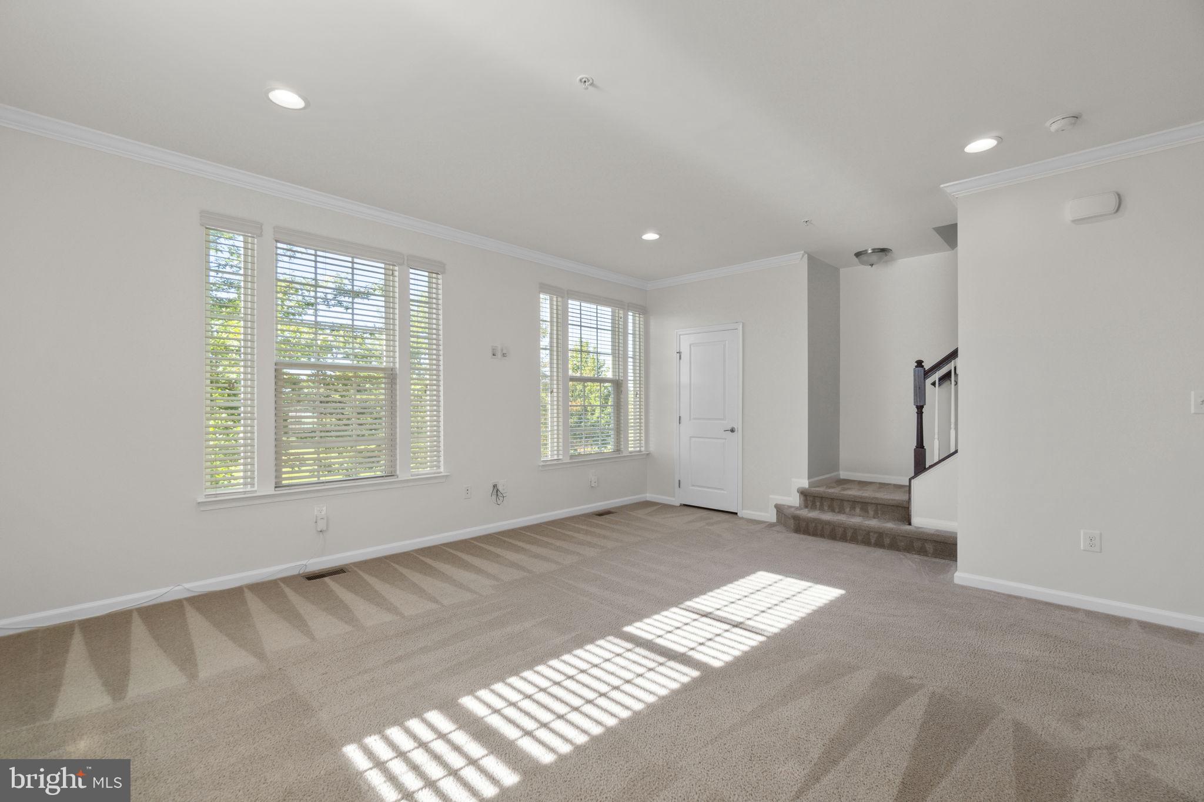
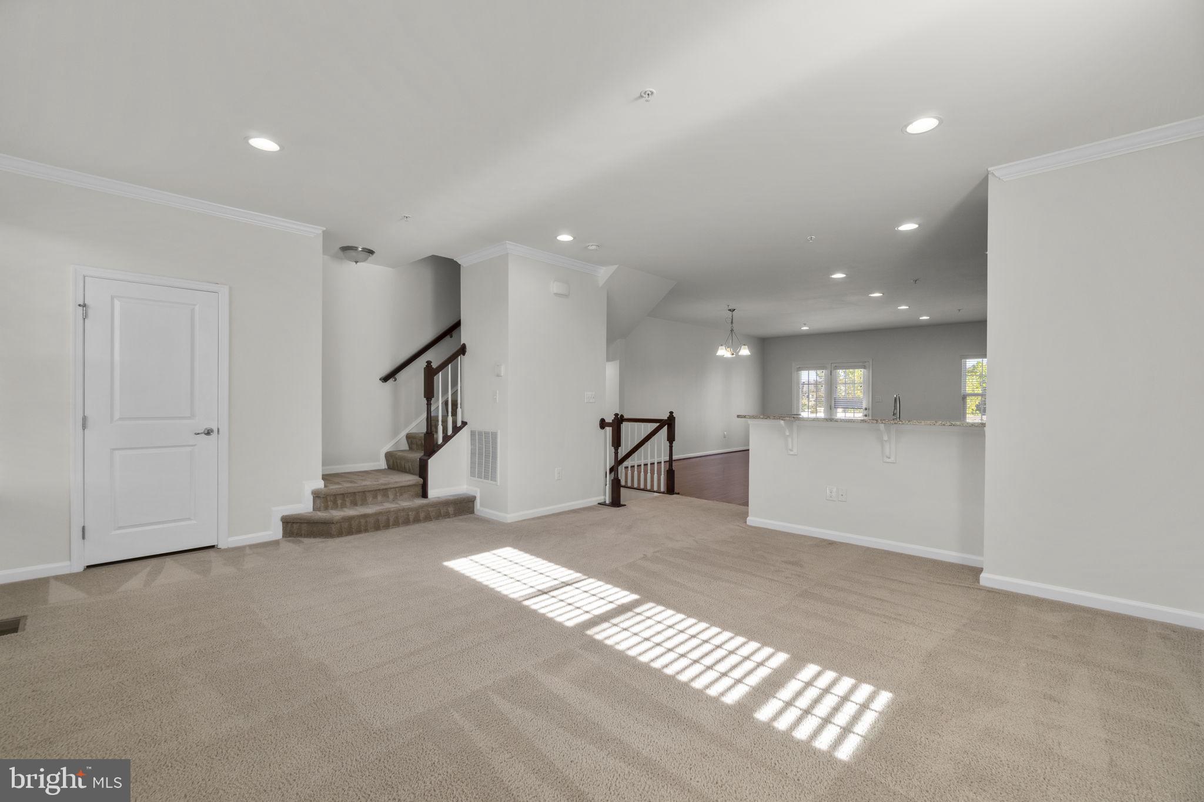
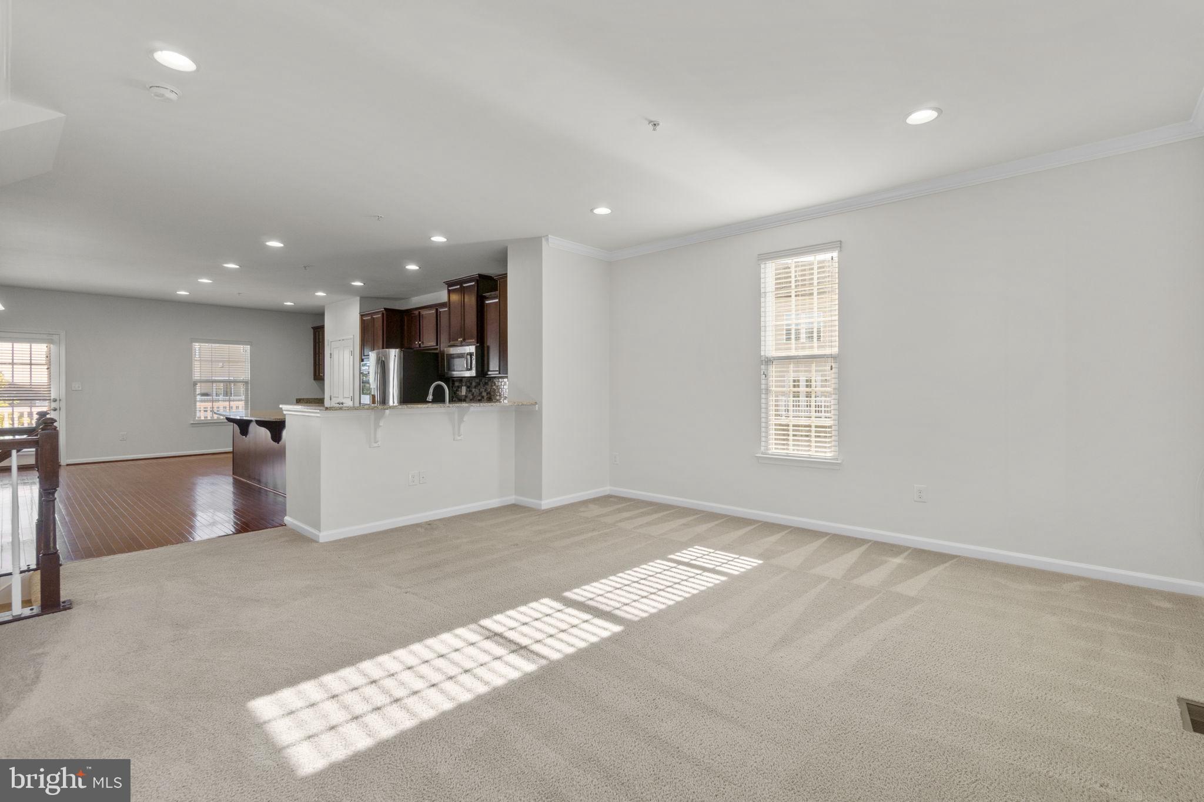
Inviting end-of-row townhome built in 2015 offering 4 bedrooms, 3 full bathrooms, 2 half bathrooms, and 2,332 finished square feet in desirable Ballard Green. // Ascend from the foyer, complete with a convenient powder room, to the spacious main level. A carpeted living room offers a second powder room, while hardwood flooring flows into the adjoining dining area with direct exterior access. // Open to the dining space, the well-appointed eat-in kitchen features granite countertops, rich cabinetry with select glass-front accents, stainless steel appliances, a custom backsplash, a pantry, and a center island. A breakfast bar overlooks the living room, enhancing the open flow between the main living spaces. // Upstairs, three carpeted bedrooms are accompanied by two full bathrooms and a centrally located laundry room. The spacious primary suite features a walk-in closet and a private ensuite bathroom with a dual-sink vanity. // The fully finished walk-out lower level features a versatile fourth bedroom or home office enclosed by French doors, with sliding barn doors providing private access to a handicap-accessible full bathroom that is also accessible from the hallway. Direct access to the attached 2-car garage completes the level. // Outside, enjoy a low-maintenance composite deck, established landscaping, additional driveway parking, and extra side yard space with a privacy fence afforded by the end-of-row location. Residents of Ballard Green also enjoy access to the community swimming pool, playground, sports courts and fields, and a community center with a gym. The community is conveniently located in close proximity to the Owings Mills Metro Station and major retailers, including Costco and BJ’s Wholesale Club.
Save
Ask
Tour
Hide
Share
Listing Snapshot
Price
$500,000
Days On Site
50 Days
Bedrooms
4
Inside Area (SqFt)
2,332 sqft
Total Baths
5
Full Baths
3
Partial Baths
2
Lot Size
0.05 Acres
Year Built
2015
MLS Number
MDBC2174650
Status
Active
Property Tax
$4,866
HOA/Condo/Coop Fees
$108.5 monthly
Sq Ft Source
Assessor
Friends & Family
React
Invite
Recent Activity
3 days ago
Listing updated with changes from the MLS
2 weeks ago
Status changed to Active
2 months ago
Listing first seen on site
General Features
Acres
0.05
Attached Garage
Yes
Foundation
Permanent
Garage
Yes
Garage Spaces
2
Levels
Three Or More
Parking
Garage Door OpenerConcreteGarageAttached
Parking Spaces
2
Property Sub Type
Townhouse
Sewer
Private Sewer
Special Circumstances
Standard
SqFt Above
2332
SqFt Total
2332
Style
Colonial
Water Source
Public
Zoning
RESIDENTIAL
Interior Features
Appliances
OvenGas Water HeaterCooktopDishwasherDisposalDryerExhaust FanIce MakerRefrigeratorStainless Steel Appliance(s)WasherWater HeaterMicrowave