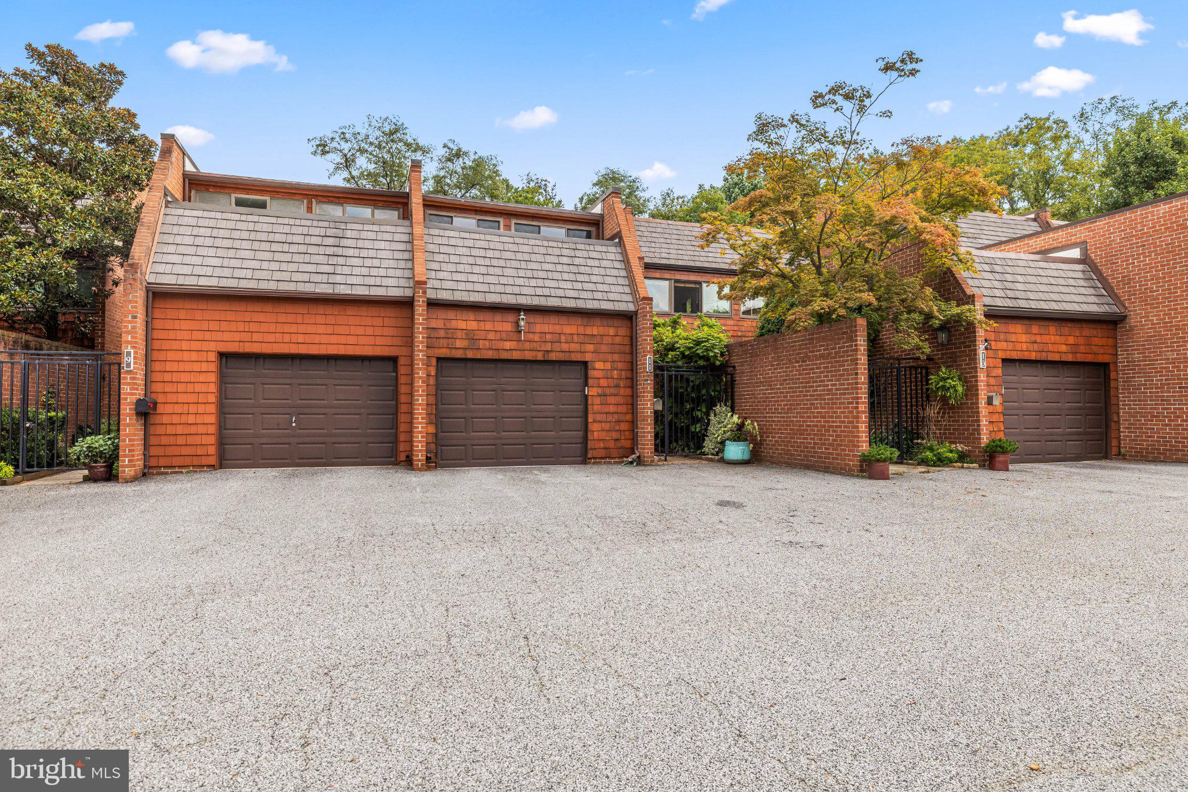
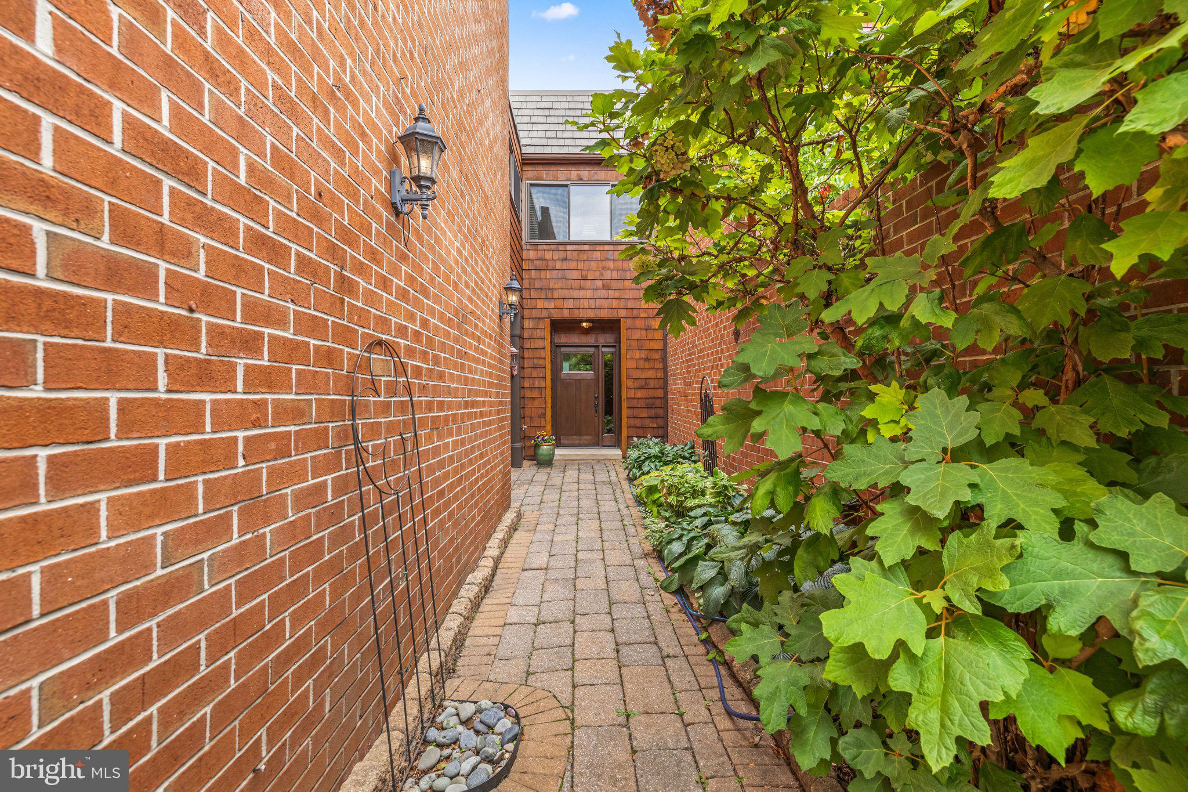
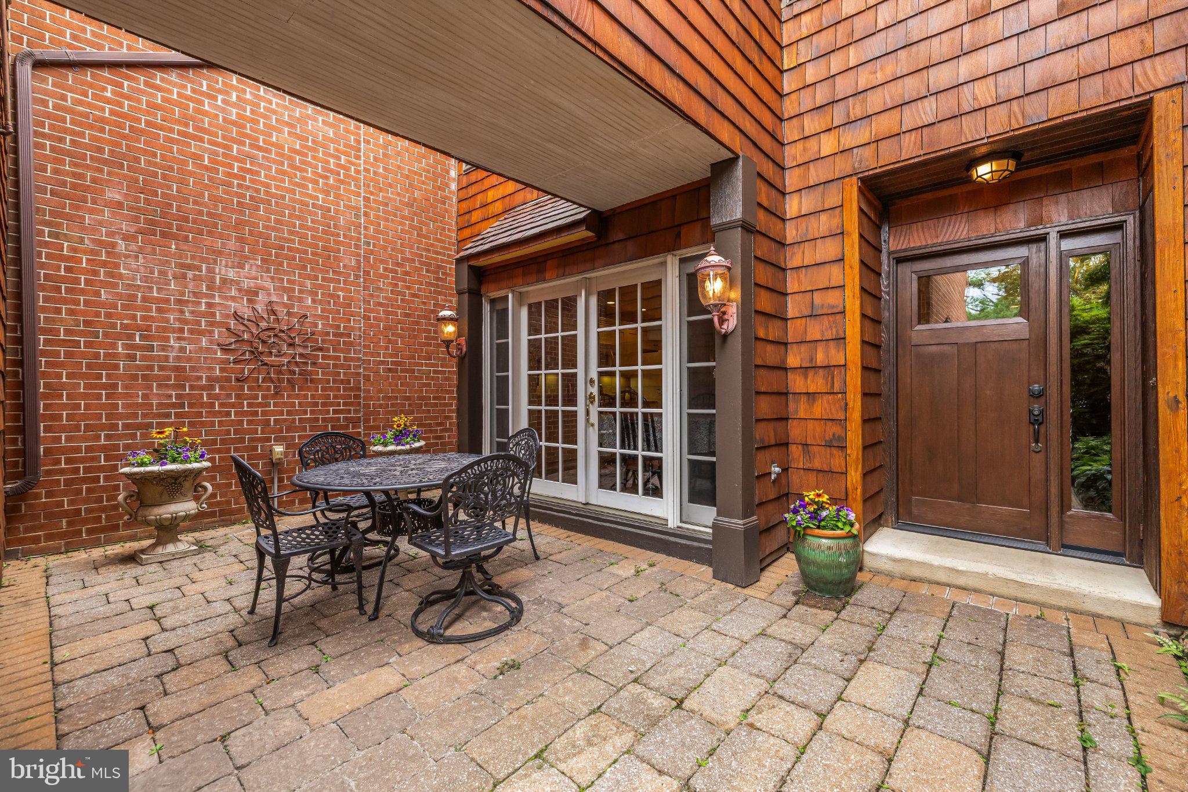
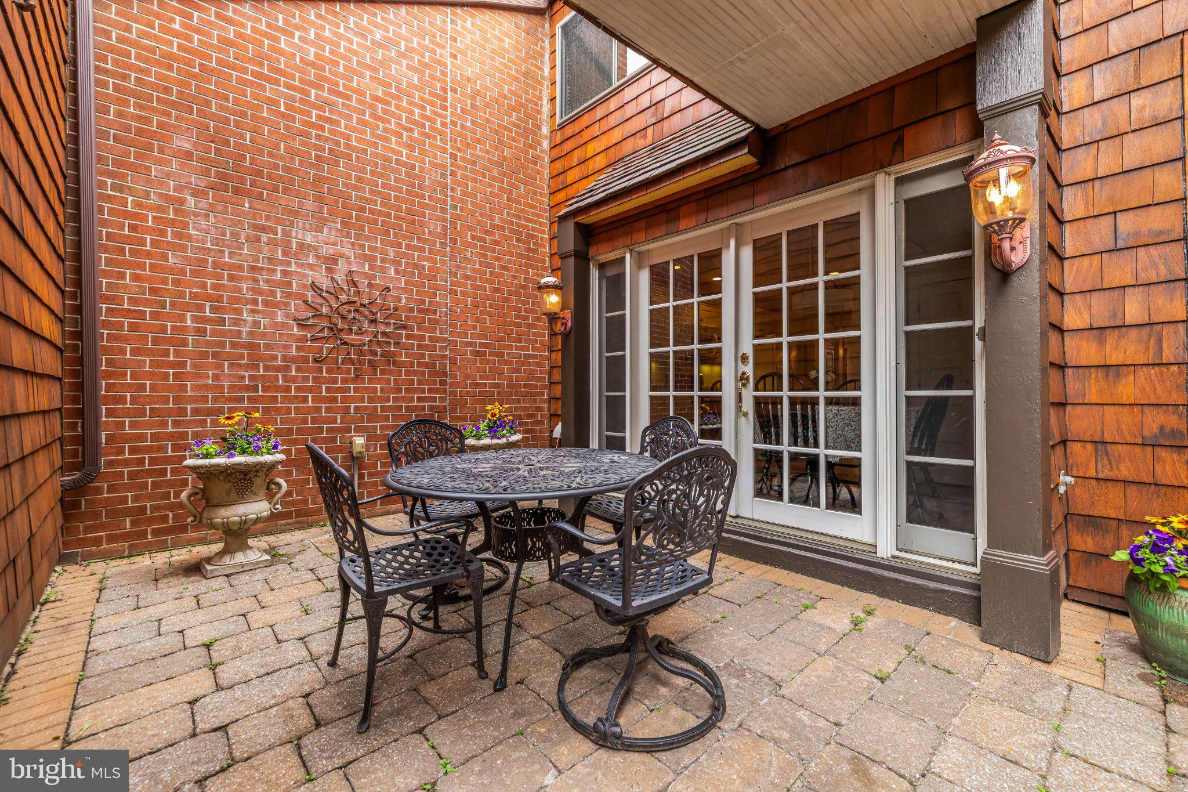
This charming contemporary townhouse, built in 1979, offers a perfect blend of comfort and style. This home features an inviting floor plan with sunken living room with additional atrium space, beautiful wood burning fireplace with custom mantel and granite surround, dining room and large eat in kitchen with French doors to a private patio for al fresco dining and entertaining. The enhanced living space has elegant crown moldings, recessed lighting, wood paneled doors with custom framing and glass knobs, creating a warm atmosphere for gathering. The second level features two large bedrooms, one with attached bath, walk-in closet and a separate sitting room for relaxing or exercising. There is a full hall bath as well. The lower level is unfinished and ready for drywall and flooring. It is also plumbed for a full bath, and has a wood burning fireplace, all on a walk out level. The attached garage provides additional storage and easy access, while the main floor laundry adds to the home's practicality. Step outside to enjoy the community amenities, including a refreshing outdoor pool, tennis and pickleball courts, and well-maintained common grounds perfect for leisurely strolls. Conveniently located, this home is just a short drive from local schools, shopping, and dining options, ensuring that everything you need is within reach. Experience the joy of living in a vibrant community that values connection and comfort. This townhouse is not just a house; it's a place to call home.
Save
Ask
Tour
Hide
Share
Listing Snapshot
Price
$550,000
Days On Site
10 Days
Bedrooms
2
Inside Area (SqFt)
2,463 sqft
Total Baths
3
Full Baths
2
Partial Baths
1
Lot Size
0.06 Acres
Year Built
1979
MLS® Number
MDBC2174656
Status
Active
Property Tax
$4,871
HOA/Condo/Coop Fees
$461.2 monthly
Sq Ft Source
Assessor
Friends & Family
React
Invite
Recent Activity
2 weeks ago
Listing updated with changes from the MLS®
2 weeks ago
Listing first seen on site
General Features
Acres
0.06
Attached Garage
Yes
Foundation
Concrete Perimeter
Garage
Yes
Garage Spaces
1
Levels
Three Or More
Parking
Garage Door OpenerGarageParking LotAttached
Parking Spaces
1
Property Sub Type
Townhouse
Sewer
Public Sewer
Special Circumstances
Standard
SqFt Above
2463
SqFt Total
3852
Style
Contemporary
Utilities
Cable Available
Water Source
Public
Zoning
RESIDENTIAL
Interior Features
Appliances
Trash CompactorElectric RangeElectric OvenWasherElectric Water HeaterDishwasherDisposalMicrowaveRefrigeratorStainless Steel Appliance(s)Washer/Dryer StackedWater Heater