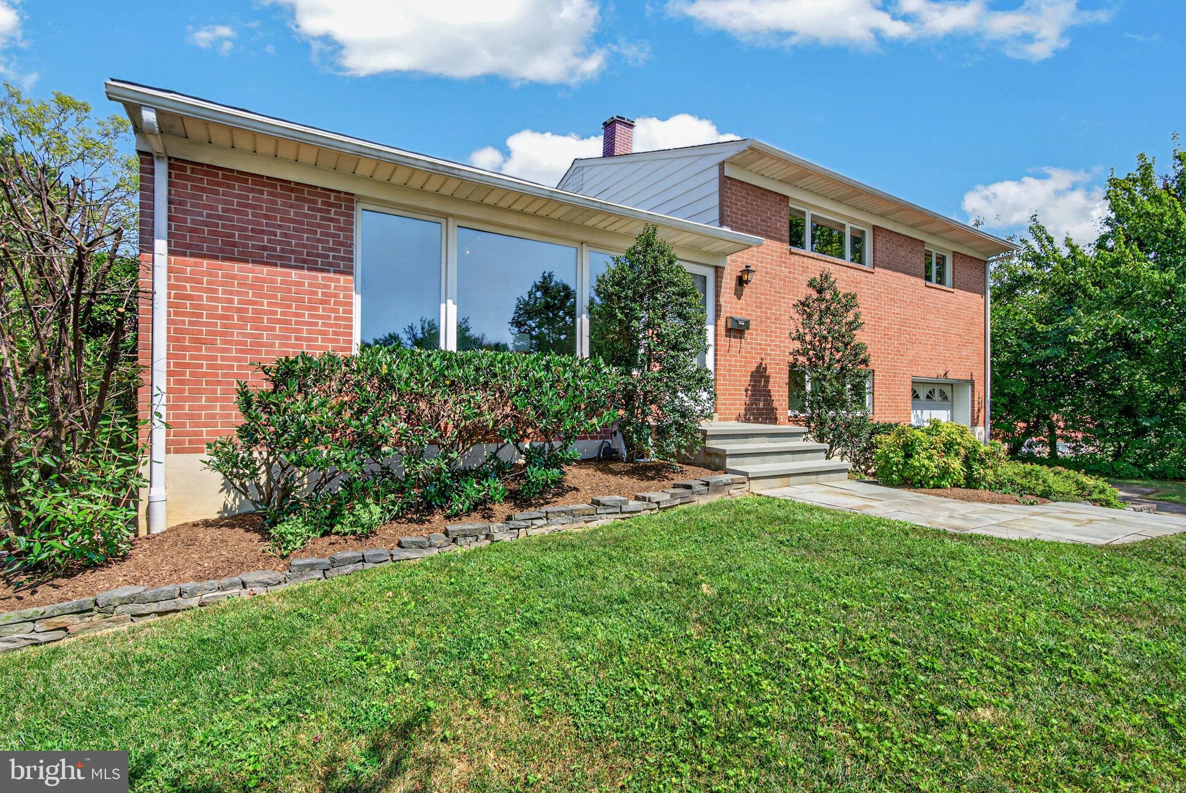
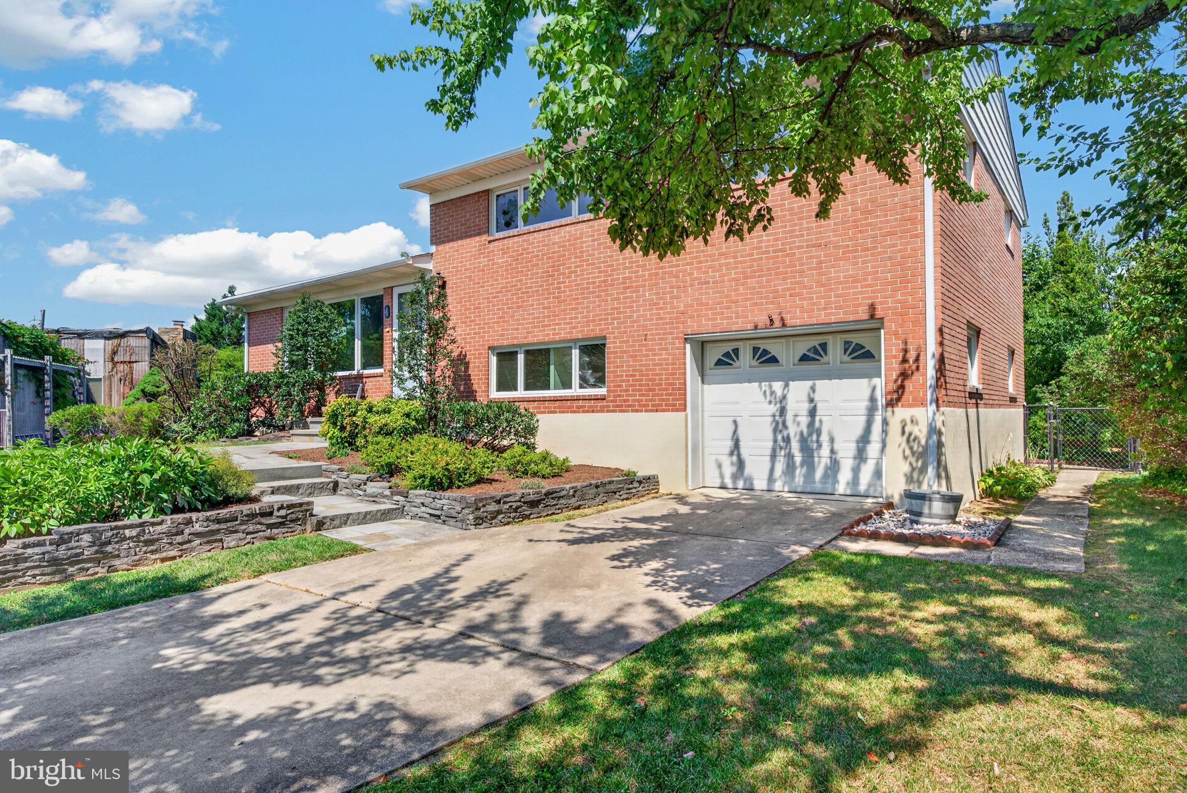
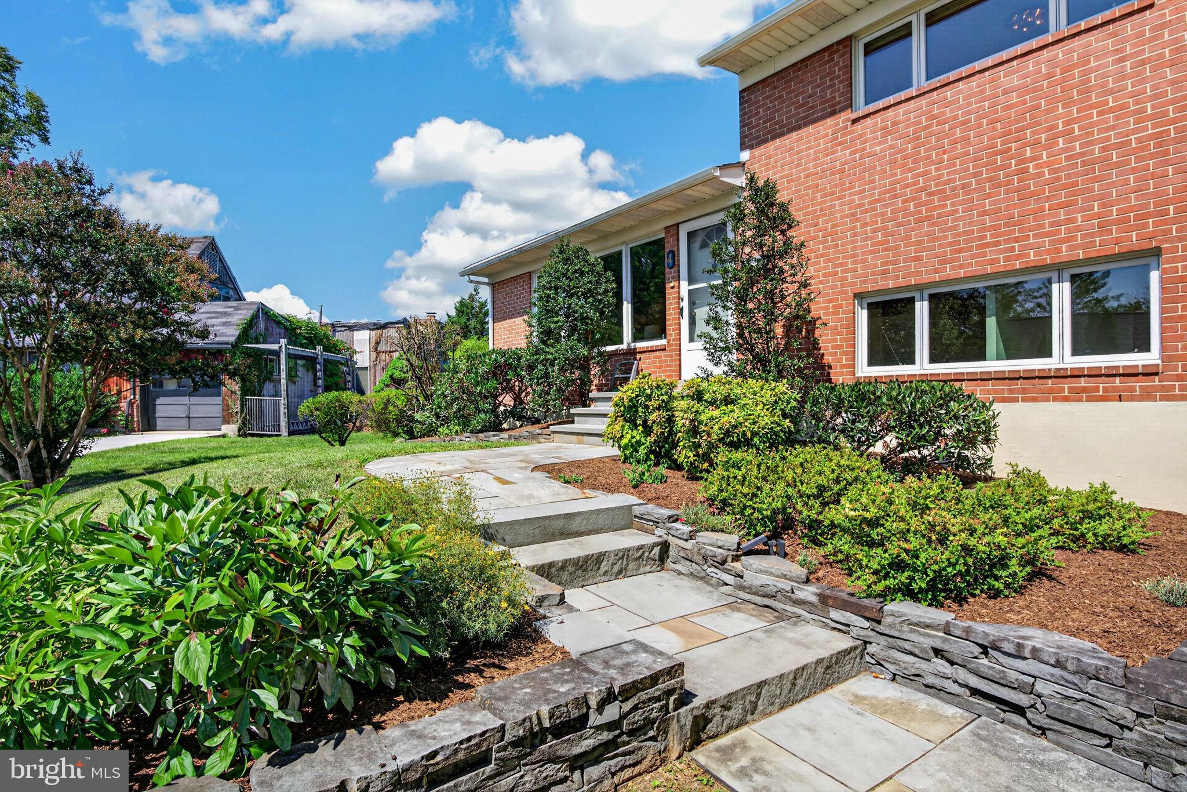
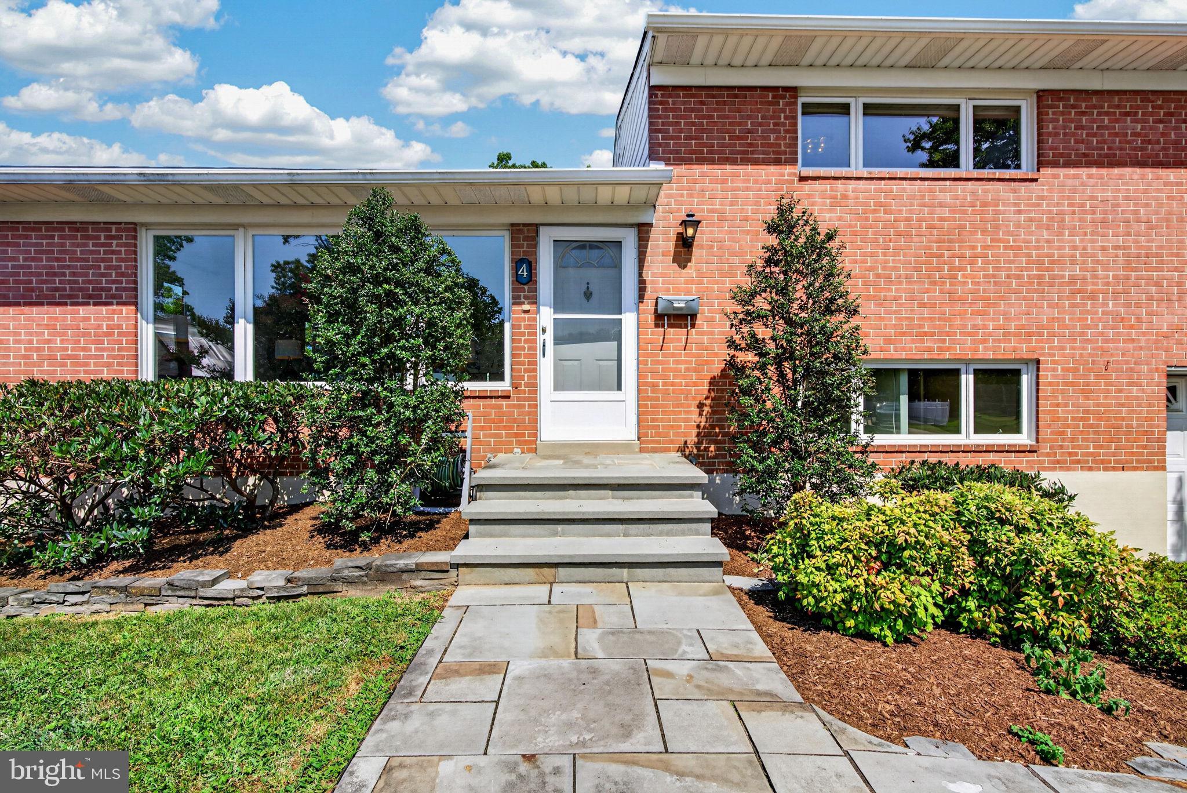
Renovated & Beautifully Maintained in Coveted York Manor! Welcome to this inviting three-bedroom home where thoughtful updates, timeless finishes, and an exceptional location come together beautifully. Recent improvements include new paint and luxury vinyl plank flooring (2026), exterior parging and painting (2022), refinished hardwood floors (2020), a remodeled kitchen and renovated primary bathroom (2019), a bluestone front walkway and pavers (2014), and so much more! Step inside to gleaming hardwood floors and abundant natural light, with an oversized living room window which creates a warm and welcoming first impression. At the heart of the home, the beautifully appointed kitchen features quartz countertops, an updated backsplash, and stainless steel appliances, with the adjacent dining room offering an effortless setting for everyday meals and entertaining. Upstairs, the generously sized primary suite offers a spacious double closet and a spa-inspired en-suite bath with an updated tile shower and quartz-topped vanity. Two additional bedrooms provide excellent space for guests and share a well-appointed hall bathroom with a tub/shower combination and corian vanity. The finished lower level adds even more versatility, with a comfortable family room perfect for relaxing or gathering. Just below, an additional finished space offers endless possibilities as a recreation room, home office, gym, or hobby space, complemented by unfinished utility storage and a convenient workbench. Outside, enjoy al fresco dining on the spacious concrete patio, while the expansive yard provides plenty of room to play, garden, or create your ideal outdoor retreat. A one-car garage adds everyday convenience, and additional parking is available in the driveway. Perfectly positioned in sought-after York Manor, you’ll enjoy easy access to I-695, I-83, the vibrant York Road corridor, and the nearby York Manor Swim Club. Blending stylish updates, versatile living spaces, and an enviable Lutherville location, this exceptional home is ready to welcome its next chapter.
Save
Ask
Tour
Hide
Share
Listing Snapshot
Price
$499,900
Days On Site
11 Days
Bedrooms
3
Inside Area (SqFt)
1,957 sqft
Total Baths
3
Full Baths
2
Partial Baths
1
Lot Size
0.28 Acres
Year Built
1958
MLS® Number
MDBC2174690
Status
Active Under Contract
Property Tax
$5,064
HOA/Condo/Coop Fees
N/A
Sq Ft Source
Assessor
Friends & Family
React
Comment
Invite
No Comments Yet
Did you know? You can invite friends and family to your search. They can join your search, rate and discuss listings with you.
Recent Activity
3 days ago
Status changed to Active Under Contract
3 days ago
Listing updated with changes from the MLS®
2 weeks ago
Listing first seen on site
General Features
Acres
0.28
Attached Garage
Yes
Foundation
Other
Garage
Yes
Garage Spaces
1
Levels
Three Or More
Parking
Garage Door OpenerOff StreetGarageAttached
Parking Spaces
2
Property Sub Type
Single Family Residence
Sewer
Public Sewer
Special Circumstances
Standard
SqFt Above
1674
SqFt Below
283
SqFt Total
2241
Style
Split Level
Water Source
Public
Zoning
COUNTY
Interior Features
Appliances
Gas RangeGas OvenGas Water HeaterDishwasherDryerExhaust FanRefrigeratorStainless Steel Appliance(s)WasherWater HeaterMicrowave
Basement
Finished
Cooling
Central AirElectric
Flooring
CarpetWoodHardwoodVinyl
Heating
Exhaust FanNatural GasForced Air
Interior
Recessed Lighting
Bedroom 2
Bedroom 3
Dining Room
Level - Main
Family Room
Kitchen
Level - Main
Living Room
Level - Main
Primary Bedroom
Recreation Room
Utility Room
Save
Ask
Tour
Hide
Share
Exterior Features
Construction Details
Brick
Patio And Porch
Patio
Pool Features
None
Roof
Shingle
Community Features
School District
BALTIMORE COUNTY PUBLIC SCHOOLS
Schools
School District
BALTIMORE COUNTY PUBLIC SCHOOLS
Elementary School
Unknown
Middle School
Unknown
High School
Unknown
Listing courtesy of Berkshire Hathaway HomeServices Homesale Realty



Did you know? You can invite friends and family to your search. They can join your search, rate and discuss listings with you.