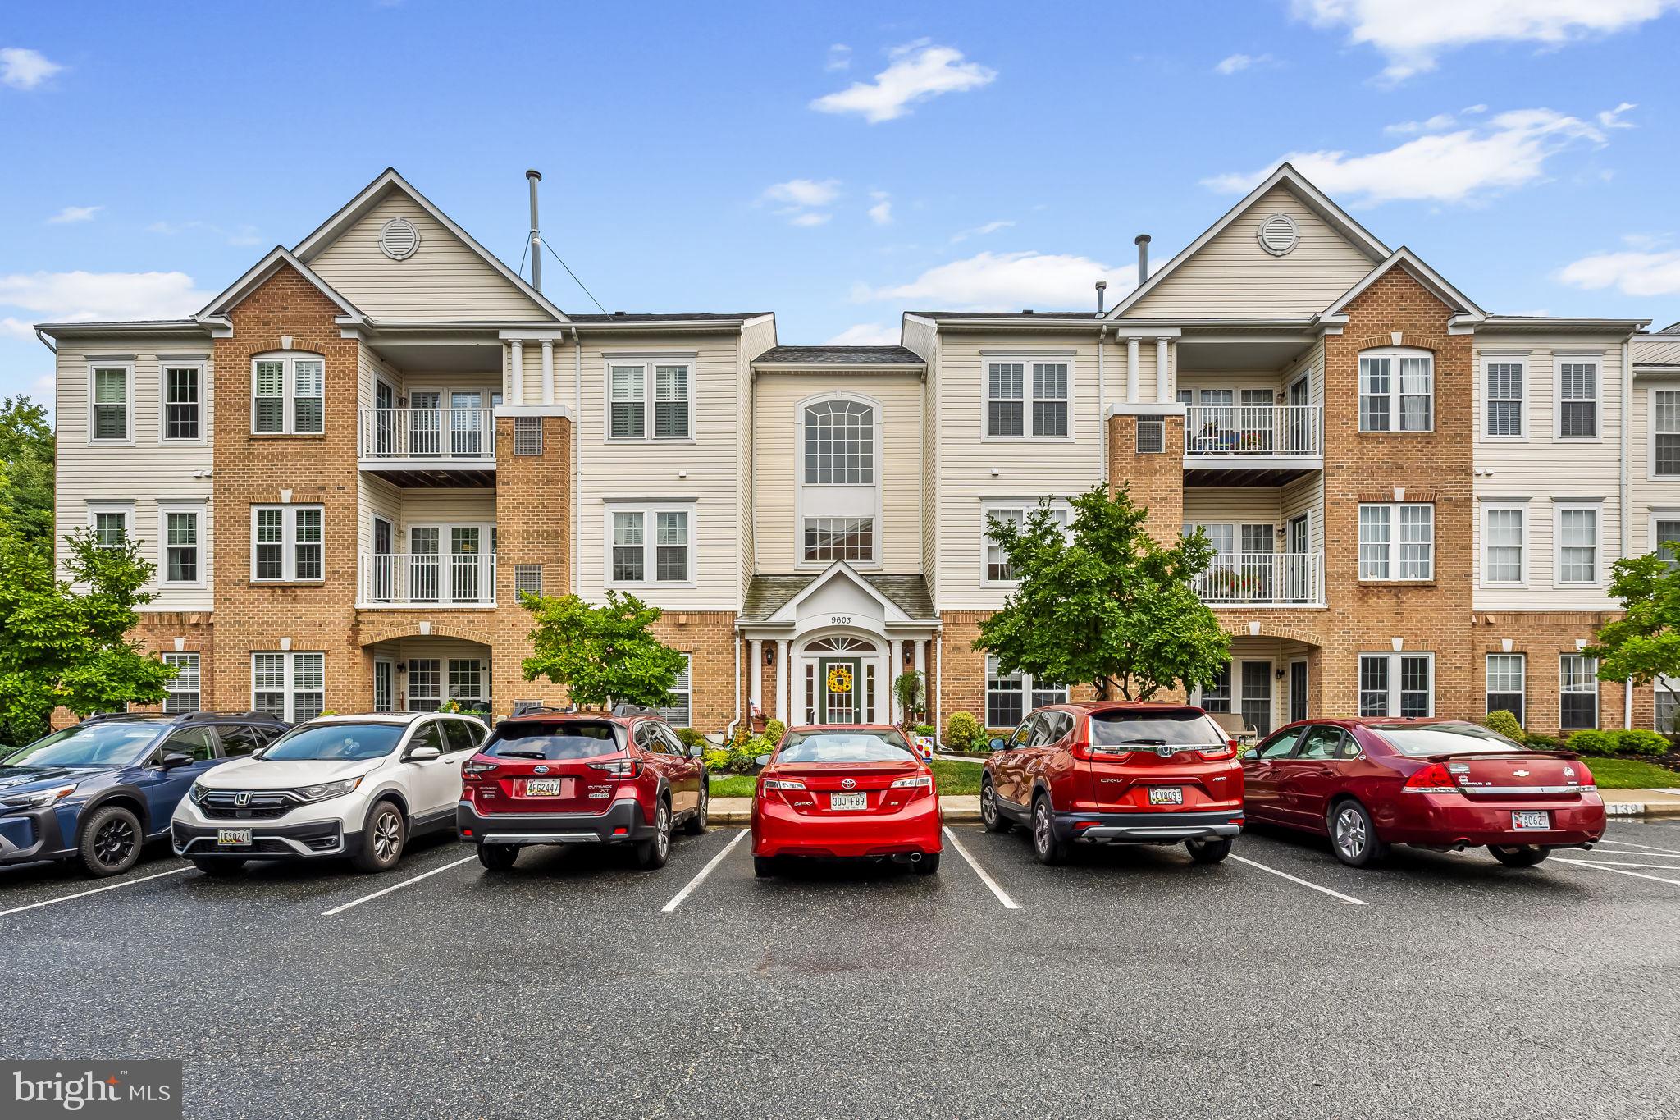
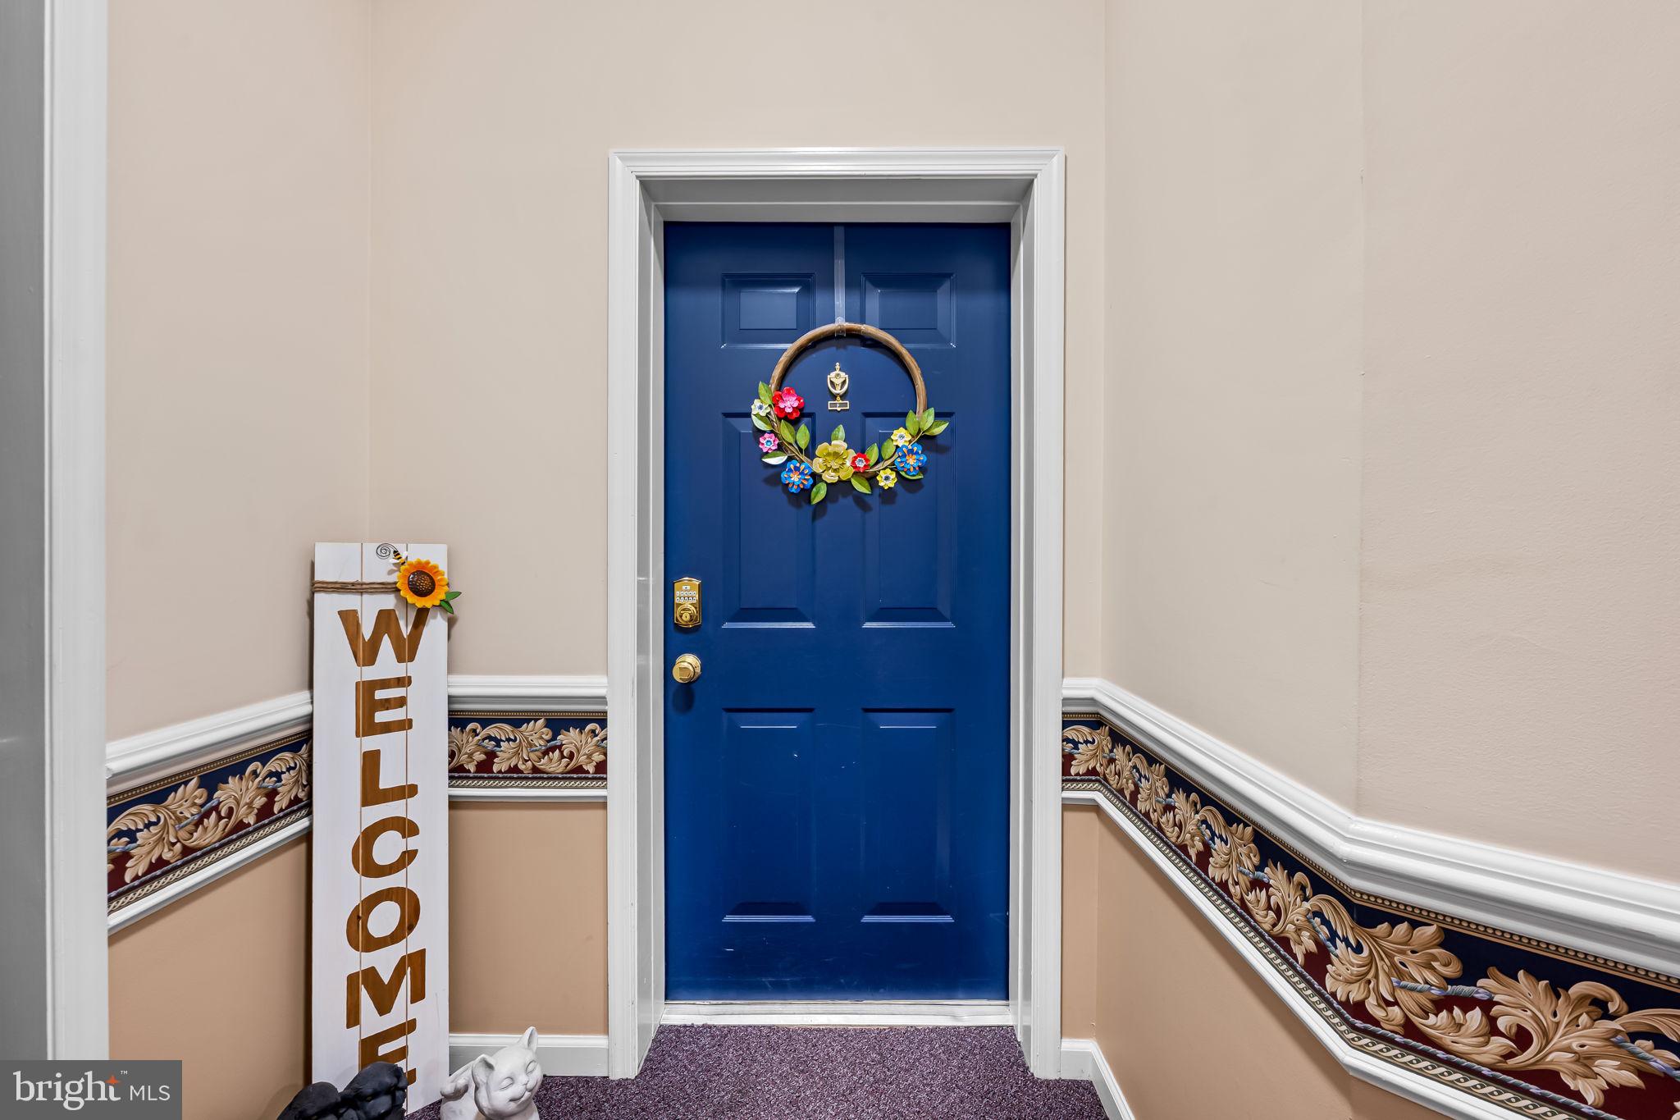
Some homes simply feel different the moment you walk through the door—and 9603 Haven Farm Road, Unit F is one of them. Completely remodeled with a fresh, stylish approach, this second-floor condo offers the kind of “wow factor” that is hard to find at The Gardens at Perry Hall Farms.
****RENTALS NOT ALLOWED****
MAJOR UPDATES IN 2023: HVAC, KITCHEN, FLOORING, BATHROOM, TREX DECKING ON BALCONY, WINDOWS, ALL APPIANCES.
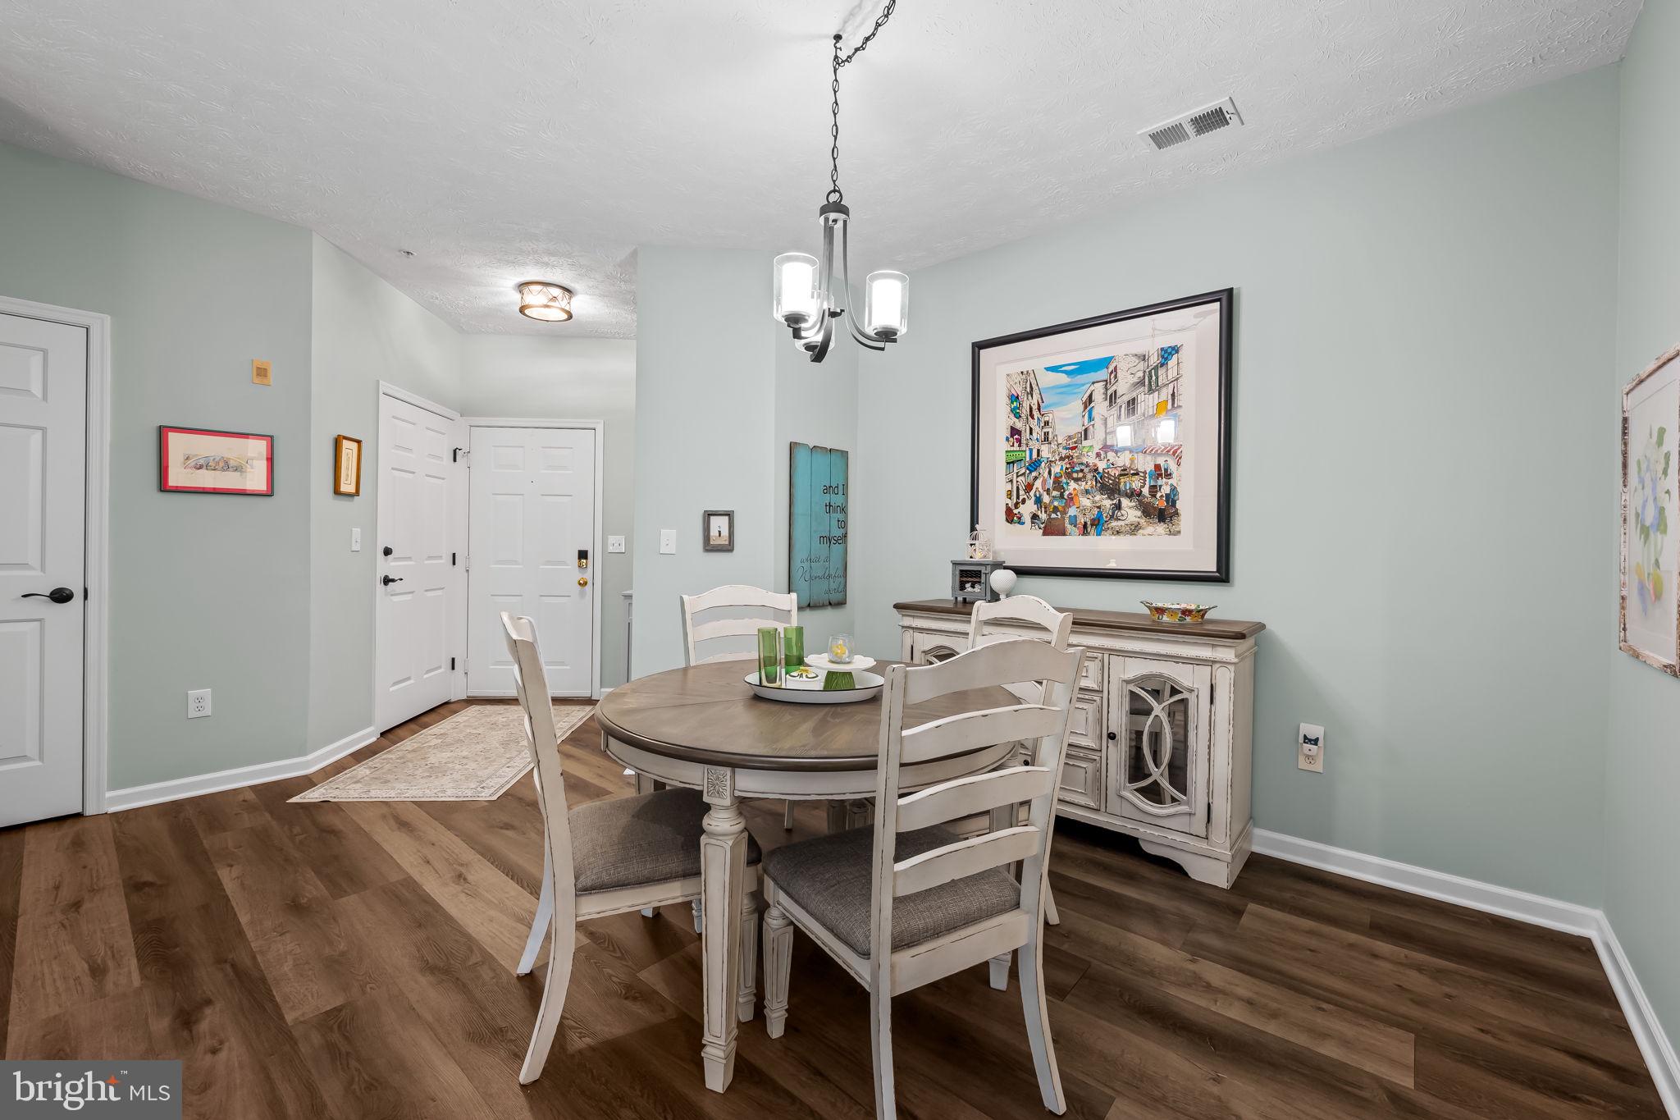
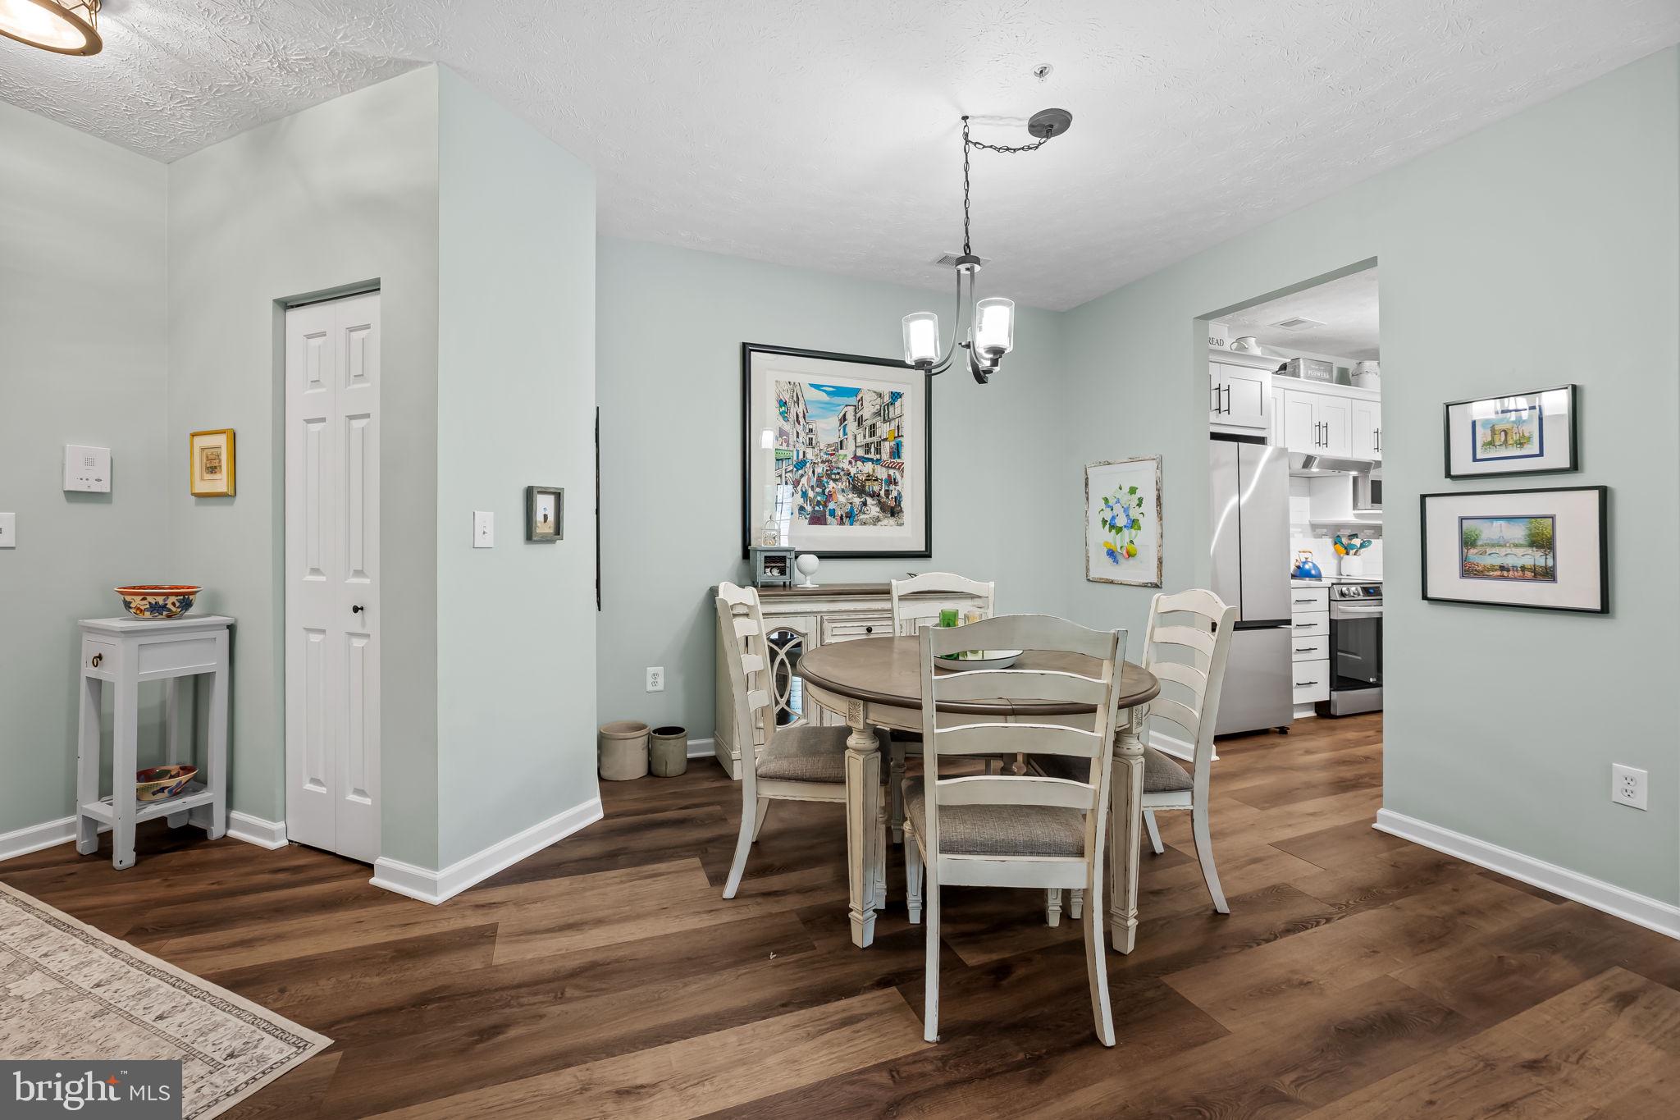
The heart of the home is the beautifully updated kitchen, where crisp white cabinetry, stainless steel appliances, sleek countertops and a modern backsplash create a bright, polished look. An open pass-through with a breakfast bar connects the kitchen to the main living area, making the space feel open and inviting while providing the perfect spot for morning coffee, casual meals or conversation while entertaining. Even the everyday necessities received thoughtful attention, with attractive barn doors concealing the washer and dryer closet.
The spacious living area is filled with natural light and enjoys beautiful second-floor views, creating a comfortable place to relax at the end of the day. Just beyond, the former sunroom/breakfast area has been enclosed, adding privacy and wonderful flexibility. Currently used as a third bedroom, this bonus space could just as easily become a home office, den, hobby room or quiet reading retreat—whatever best fits your lifestyle.
The updates continue into the bath, where a rich navy vanity, oversized round mirror, modern finishes and a beautifully tiled walk-in shower give the space a clean, sophisticated feel.
And life at The Gardens at Perry Hall Farms offers more than just a beautiful home. Enjoy the community gazebo and grill, take a stroll through the neighborhood, or stop by the little library to leave a favorite book and discover your next good read.
Updated, unexpected and unlike the others—this is not your typical condo at The Gardens. If you've been waiting for one with personality, style and that elusive wow factor, this may be the one.
UPDATES: HVAC 2023, WINDOWS 2023, TREX DECK 2023, APPLIANCES 2023
Save
Ask
Tour
Hide
Share
Listing Snapshot
Price
$300,000
Days On Site
32 Days
Bedrooms
2
Inside Area (SqFt)
1,325 sqft
Total Baths
2
Full Baths
2
Partial Baths
N/A
Lot Size
N/A
Year Built
2001
MLS® Number
MDBC2174790
Status
Pending
Property Tax
$2,909
HOA/Condo/Coop Fees
$300 monthly
Sq Ft Source
Estimated
Friends & Family
React
Comment
Invite
No Comments Yet
Did you know? You can invite friends and family to your search. They can join your search, rate and discuss listings with you.
Recent Activity
2 weeks ago
Status changed to Pending
2 weeks ago
Listing updated with changes from the MLS®
a month ago
Listing first seen on site
General Features
Levels
One
Parking
AssignedParking Lot
Parking Spaces
1
Pets
Number LimitYes
Property Sub Type
Condominium
Sewer
Private Sewer
Special Circumstances
Standard
SqFt Above
1325
SqFt Total
1325
Style
TraditionalTransitionalUnit/FlatRanch/Rambler
Water Source
Public
Zoning
*
Interior Features
Appliances
Electric RangeElectric OvenGas Water HeaterWasherDishwasherDisposalDryerExhaust FanIce MakerRange HoodRefrigeratorWater Heater
Cooling
Central AirElectric
Furnished
Unfurnished
Heating
Exhaust FanNatural GasForced Air
Interior
ElevatorPantryWalk-In Closet(s)Open Floorplan
Laundry Features
Washer Hookup
Main Level Bedrooms
2
Save
Ask
Tour
Hide
Share
Exterior Features
Construction Details
Vinyl SidingOther
Exterior
Balcony
Pool Features
None
Community Features
Accessibility Features
Accessible DoorsAccessible Hallway(s)Accessible Elevator Installed
Association Amenities
Elevator(s)
Additional Association Fee
$300.0
Additional Association Fee Frequency
Monthly
Community Features
SidewalksStreet Lights
School District
BALTIMORE COUNTY PUBLIC SCHOOLS
Schools
School District
BALTIMORE COUNTY PUBLIC SCHOOLS
Elementary School
Unknown
Middle School
Unknown
High School
Unknown
Listing courtesy of Long & Foster Real Estate, Inc



Did you know? You can invite friends and family to your search. They can join your search, rate and discuss listings with you.