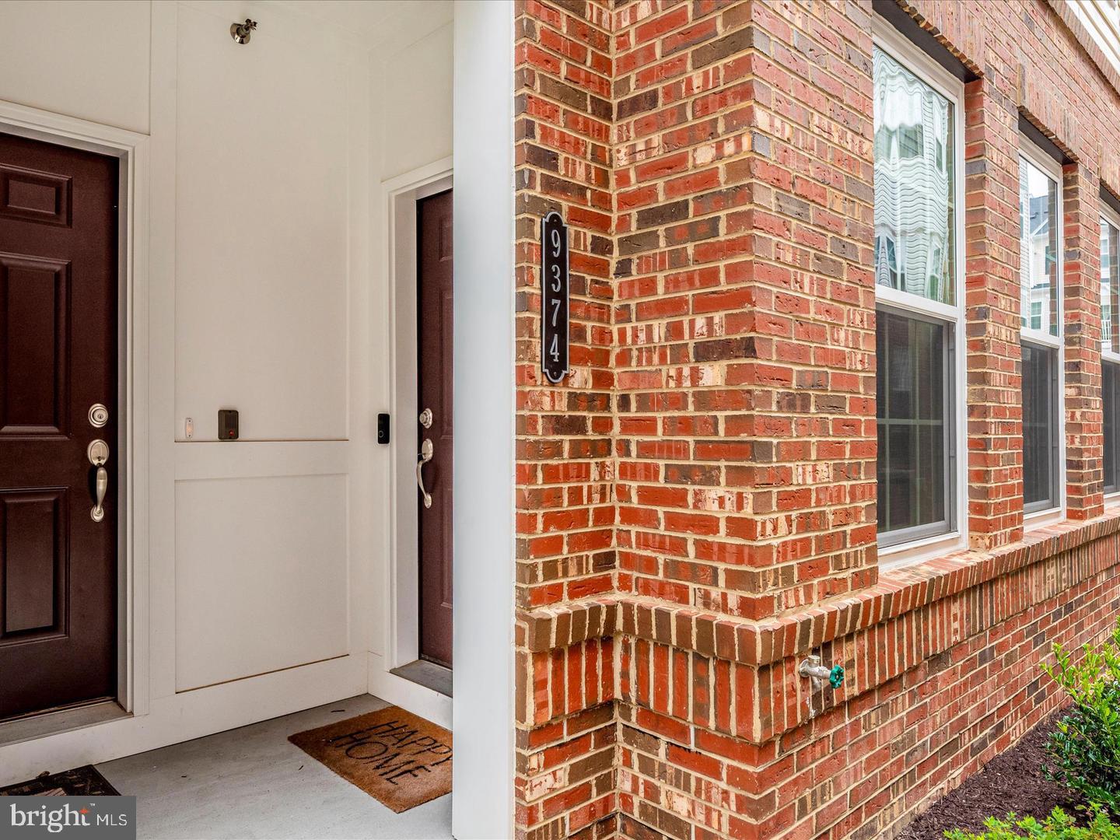
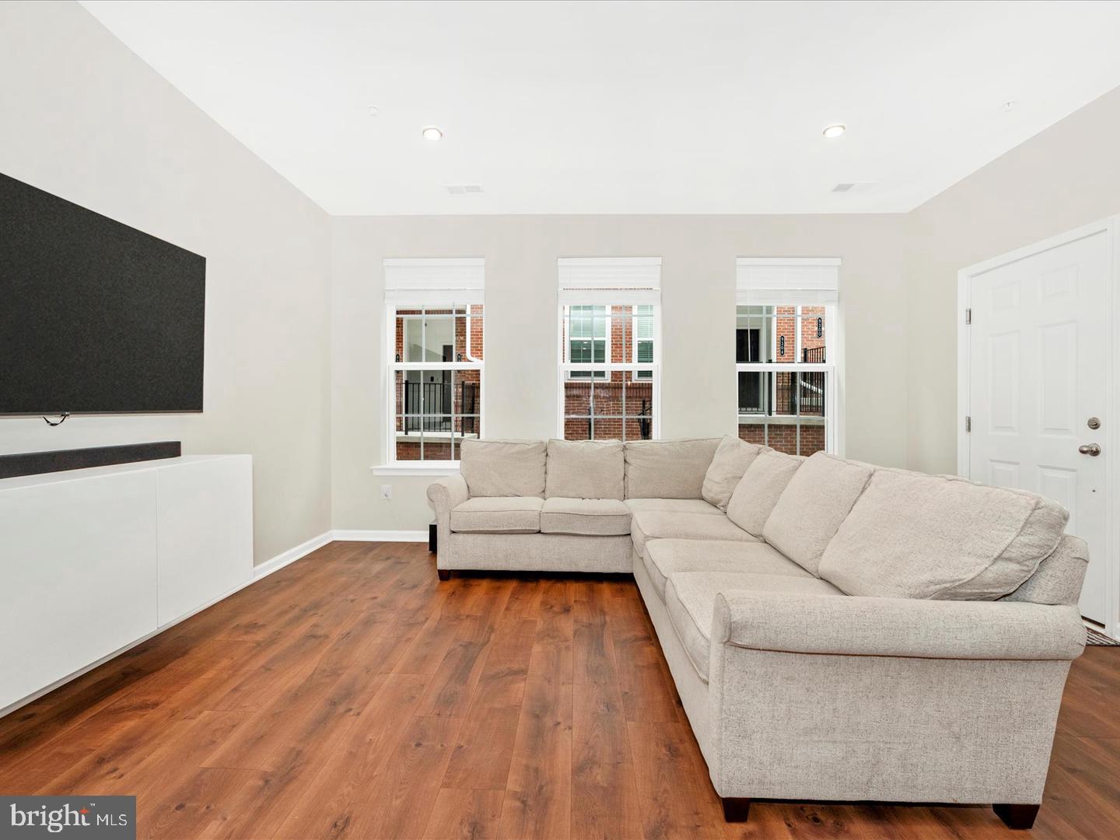
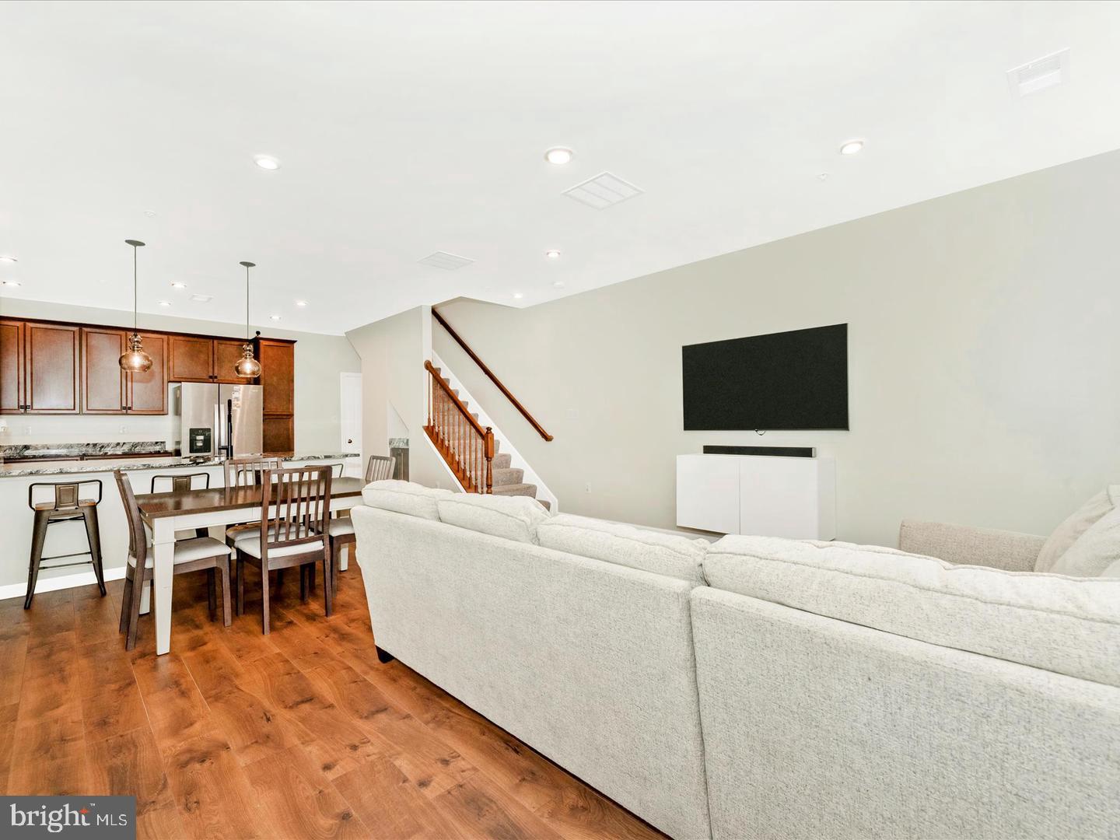
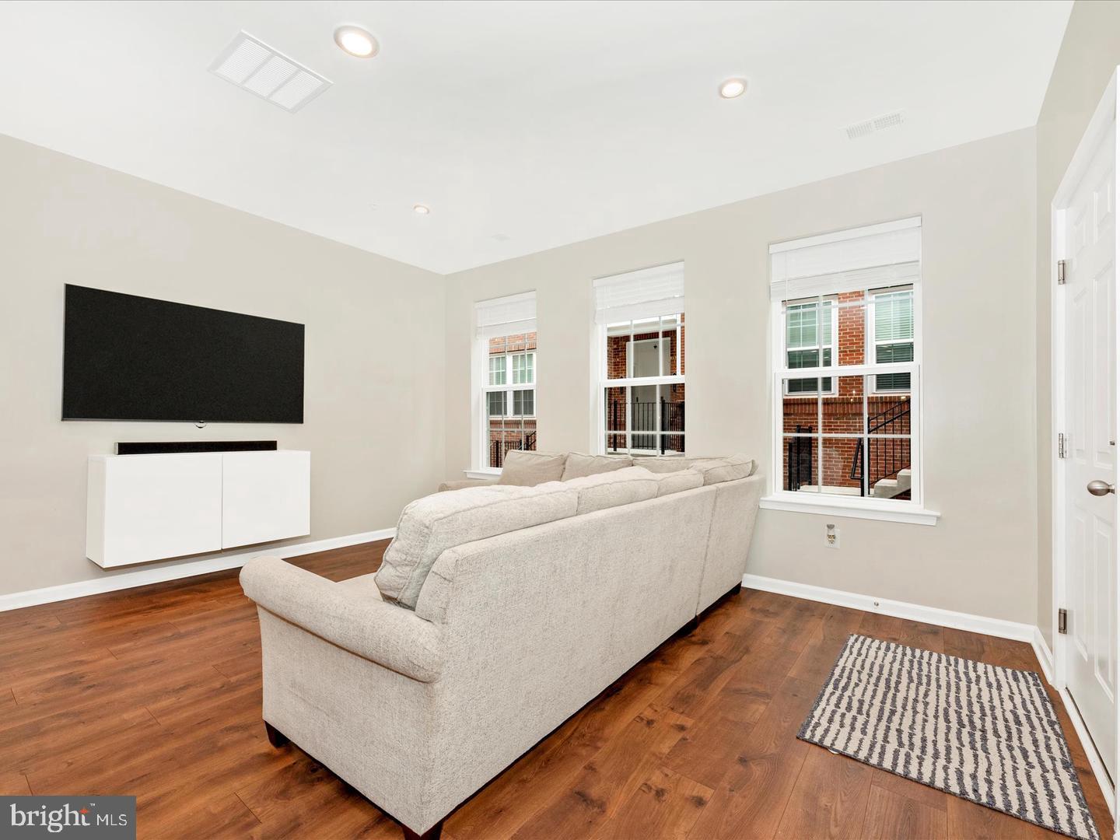
Welcome to 9374 Seney Lane, a beautifully maintained, nearly new townhome offering the perfect blend of style, convenience, and exceptional value in one of Owings Mills’ most desirable areas. Step inside to discover a bright, open-concept floor plan designed for modern living. Rich hardwood floors flow throughout the main level, creating a warm and inviting space perfect for entertaining or relaxing at home. The heart of the home is the stunning gourmet kitchen, featuring granite countertops, stainless steel appliances, elegant pendant lighting, abundant cabinetry, and a spacious layout that seamlessly connects to the living and dining areas. Upstairs, retreat to your luxurious primary suite complete with a spa-inspired bath, double vanity, oversized walk-in closet, and plenty of room to unwind. Two additional bedrooms, a full hall bath, and a convenient upper-level laundry area provide both comfort and functionality. Enjoy outdoor living on your private patio - perfect for morning coffee, evening relaxation, or gathering with friends and family. Additional features include custom faux wood blinds throughout and true move-in-ready condition, allowing you to start enjoying your new home from day one. Beyond the home, you’ll love the unbeatable location just minutes from Foundry Row and Mill Station, offering easy access to Wegmans, HomeGoods, LA Fitness, AMC Theatre, dining, shopping, and everyday conveniences. Community amenities include a clubhouse, fitness center, resort-style swimming pool, walking trails, picnic areas, and playgrounds. Lyons Mill Elementary School is within walking distance, and major commuter routes provide easy access to Baltimore and beyond.
HOME ALSO FOR SALE, with an added bonus of ONE YEAR OF HOA/CONDO FEES PAID with a ratified contract.
Schedule your private tour today and see why 9374 Seney Lane is one of the best values currently available in Owings Mills!
Save
Ask
Tour
Hide
Share
Listing Snapshot
Price
$3,300
Days On Site
51 Days
Bedrooms
3
Inside Area (SqFt)
1,711 sqft
Total Baths
3
Full Baths
2
Partial Baths
1
Lot Size
0.04 Acres
Year Built
2023
MLS Number
MDBC2174792
Status
Active
Property Tax
N/A
HOA/Condo/Coop Fees
$403.5 monthly
Sq Ft Source
Assessor
Friends & Family
React
Comment
Invite
No Comments Yet
Did you know? You can invite friends and family to your search. They can join your search, rate and discuss listings with you.
Recent Activity
a month ago
Listing updated with changes from the MLS
2 months ago
Listing first seen on site
General Features
Acres
0.04
Attached Garage
Yes
Available on
2026-09-01
Foundation
Brick/Mortar
Garage
Yes
Garage Spaces
1
Levels
Two
Parking
Garage Door OpenerConcreteOn StreetGarageDrivewayInside EntranceAttached
Parking Spaces
2
Pets
No
Property Sub Type
Townhouse
Security
Smoke Detector(s)Carbon Monoxide Detector(s)Security System
Sewer
Septic Tank
SqFt Above
1711
SqFt Total
1711
Style
Side-by-Side
Water Source
Public
Zoning
R
Interior Features
Appliances
Gas RangeGas OvenCooktopElectric Water HeaterDishwasherDisposalDryerExhaust FanWasherStainless Steel Appliance(s)RefrigeratorIce Maker



Did you know? You can invite friends and family to your search. They can join your search, rate and discuss listings with you.