Enjoy comfortable one-level living in this three-bedroom, two-bath Catonsville home on .30 AC, nestled on a dead-end street with a spacious, fenced backyard and inviting outdoor gathering spaces.
The generously sized primary suite is a standout, featuring four large bay windows overlooking the expansive, level backyard, a walk-in closet, and a private full bath. Its own entrance opens onto the wraparound rear deck—a lovely spot to enjoy morning coffee or unwind at the end of the day.
The family room offers warm character with a brick accent wall and a wood stove set on a brick hearth. Two sliding glass doors connect the room to the rear and side decks, creating an easy flow for outdoor entertaining. A laundry room is conveniently located at the rear of the home.
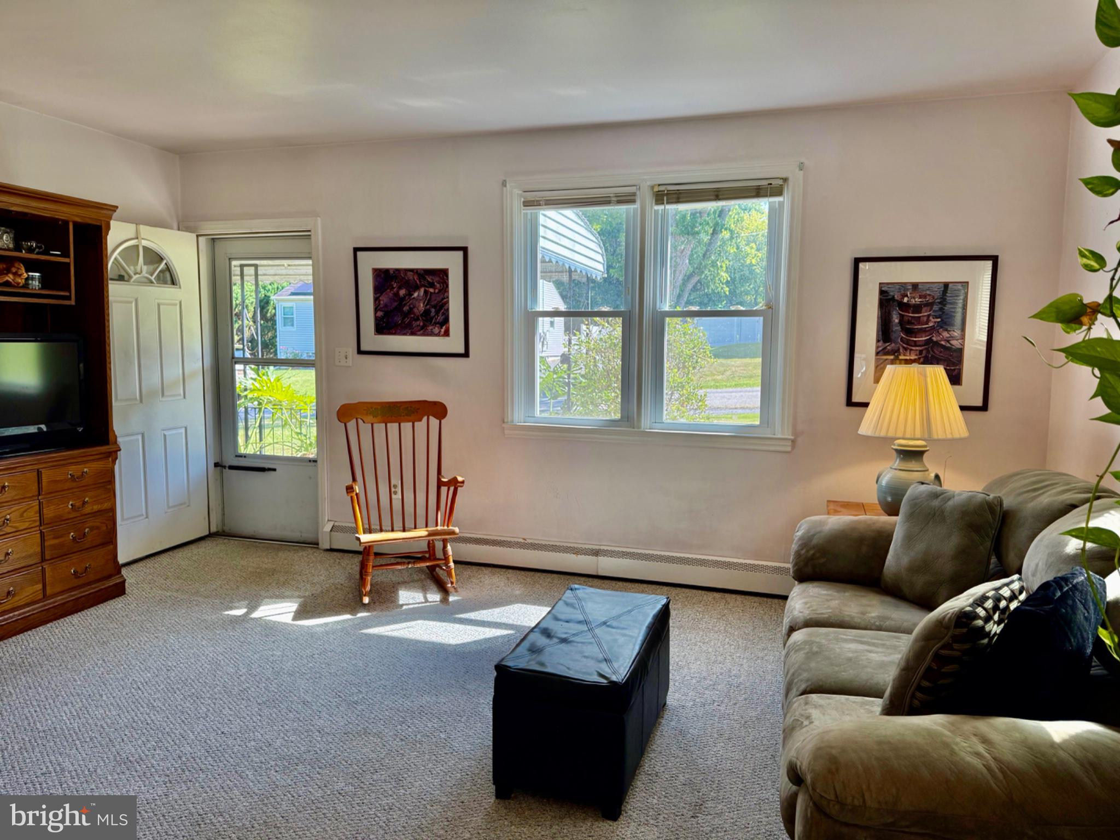
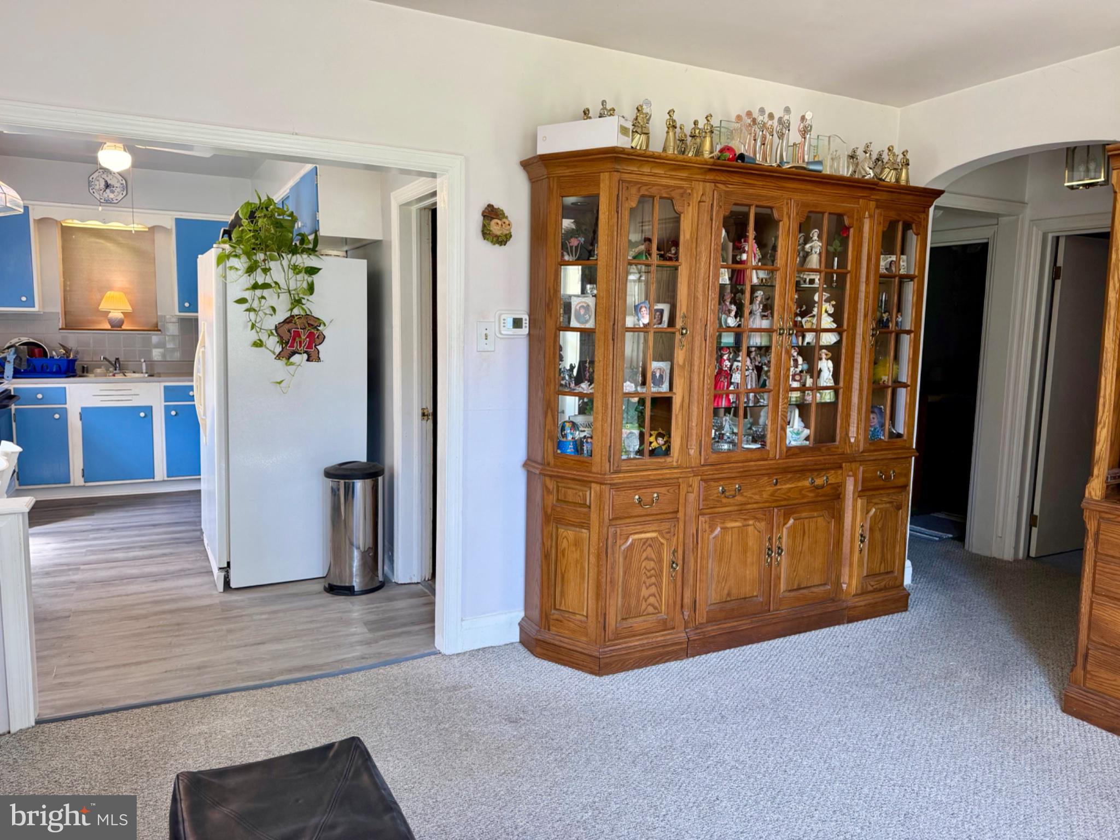
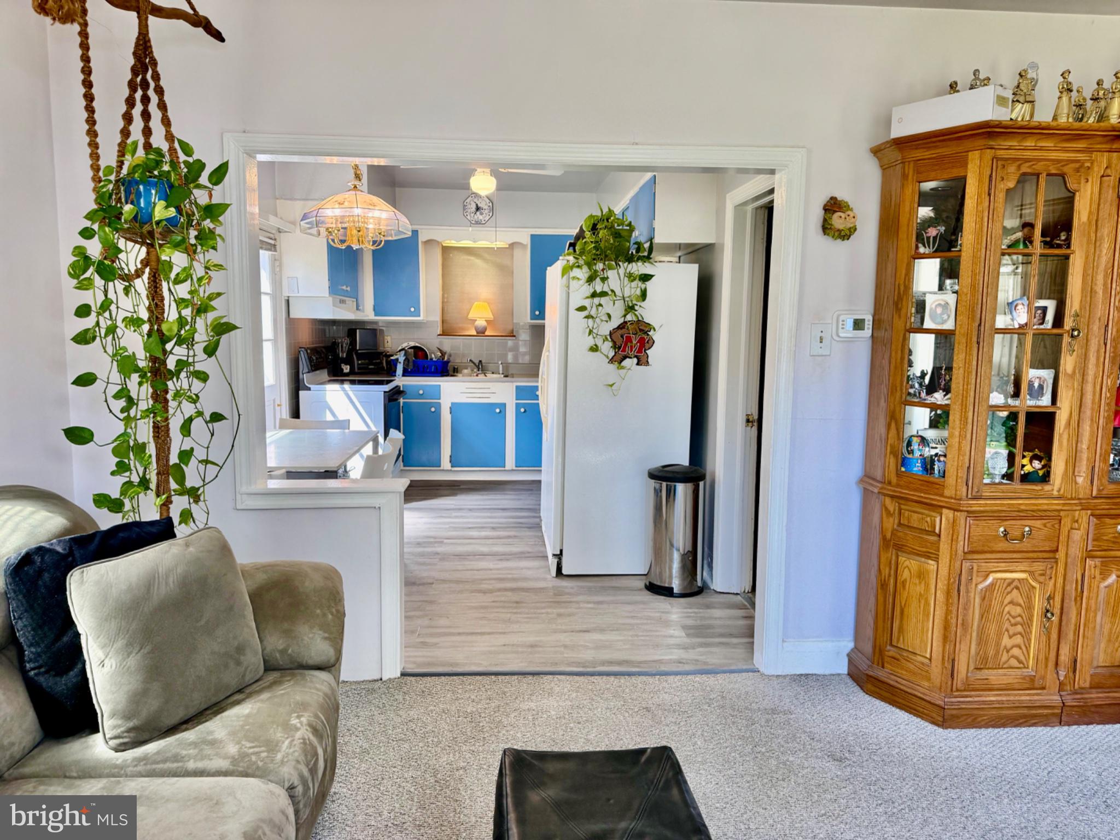
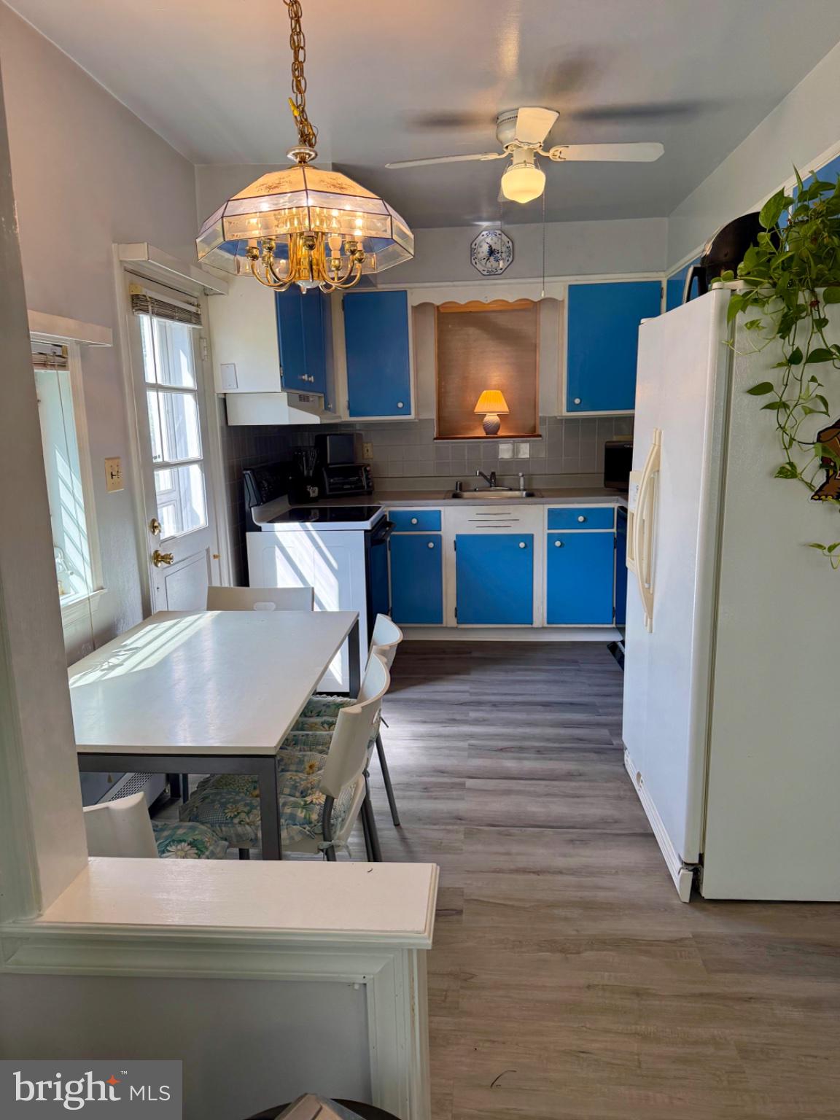
At the front, the living room and kitchen feature new flooring, hallway leads to two additional bedrooms, a second full bath, and linen and coat closets. Pull-down stairs provide access to a spacious, floored attic with lighting for additional storage.
A four-car driveway, two-car garage, and two sheds offer ample parking and storage, and the riding lawn mower is included. Oil-fired baseboard heat is served by a new furnace/boiler installed in May 2026. With its spacious primary retreat, generous yard, this home offers room to relax, gather, and make it your own.
Brand new oil furnace 2026, Electric hot water heater 5 years young, Roof replaced 2011. Great location with easy access to I-695, RT 70 & I95. Minutes BWI airport & downtown Baltimore. Schools are wonderful too!!
Save
Ask
Tour
Hide
Share
Listing Snapshot
Price
$360,000
Days On Site
72 Days
Bedrooms
3
Inside Area (SqFt)
1,600 sqft
Total Baths
2
Full Baths
2
Partial Baths
N/A
Lot Size
0.3 Acres
Year Built
1950
MLS Number
MDBC2174800
Status
Active
Property Tax
$3,288
HOA/Condo/Coop Fees
N/A
Sq Ft Source
Estimated
Friends & Family
React
Comment
Invite
No Comments Yet
Did you know? You can invite friends and family to your search. They can join your search, rate and discuss listings with you.
Recent Activity
2 weeks ago
Listing updated with changes from the MLS
a month ago
Price changed to $360,000
2 months ago
Status changed to Active
2 months ago
Listing first seen on site
General Features
Acres
0.3
Cross Street
Old Frederick Rd
Foundation
Slab
Garage
Yes
Garage Spaces
2
Levels
One
Parking
OversizedAsphaltGarageDrivewayDetached
Parking Spaces
5
Property Sub Type
Single Family Residence
Sewer
Public Sewer
Special Circumstances
Third Party Approval
SqFt Above
1600
SqFt Total
1600
Style
Ranch/Rambler
Utilities
Cable Available
Water Source
Public
Zoning
R
Interior Features
Appliances
OvenElectric RangeElectric OvenElectric Water HeaterDishwasherDisposalExhaust FanWasherWater HeaterRefrigerator



Did you know? You can invite friends and family to your search. They can join your search, rate and discuss listings with you.