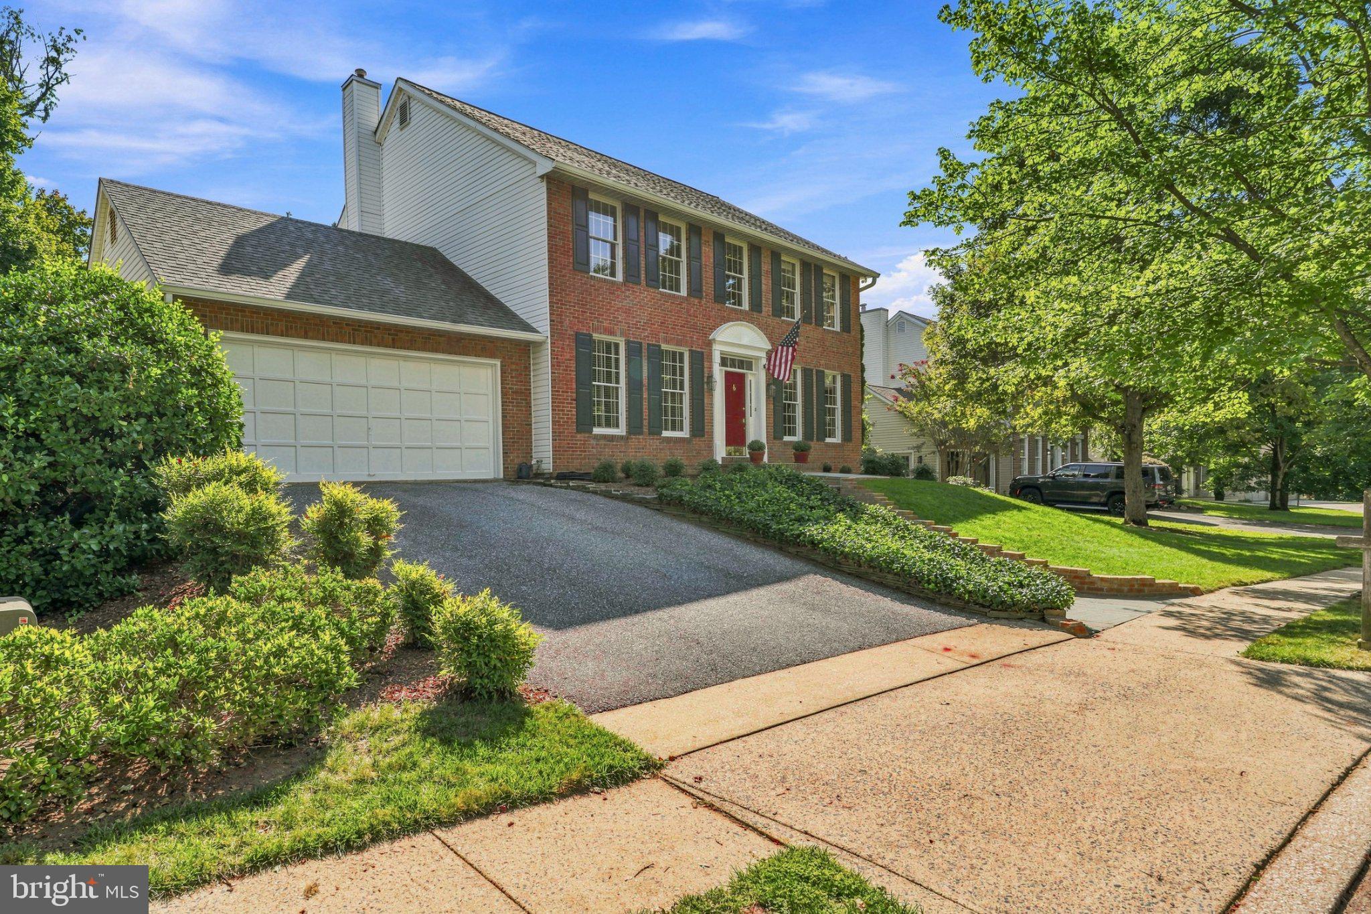
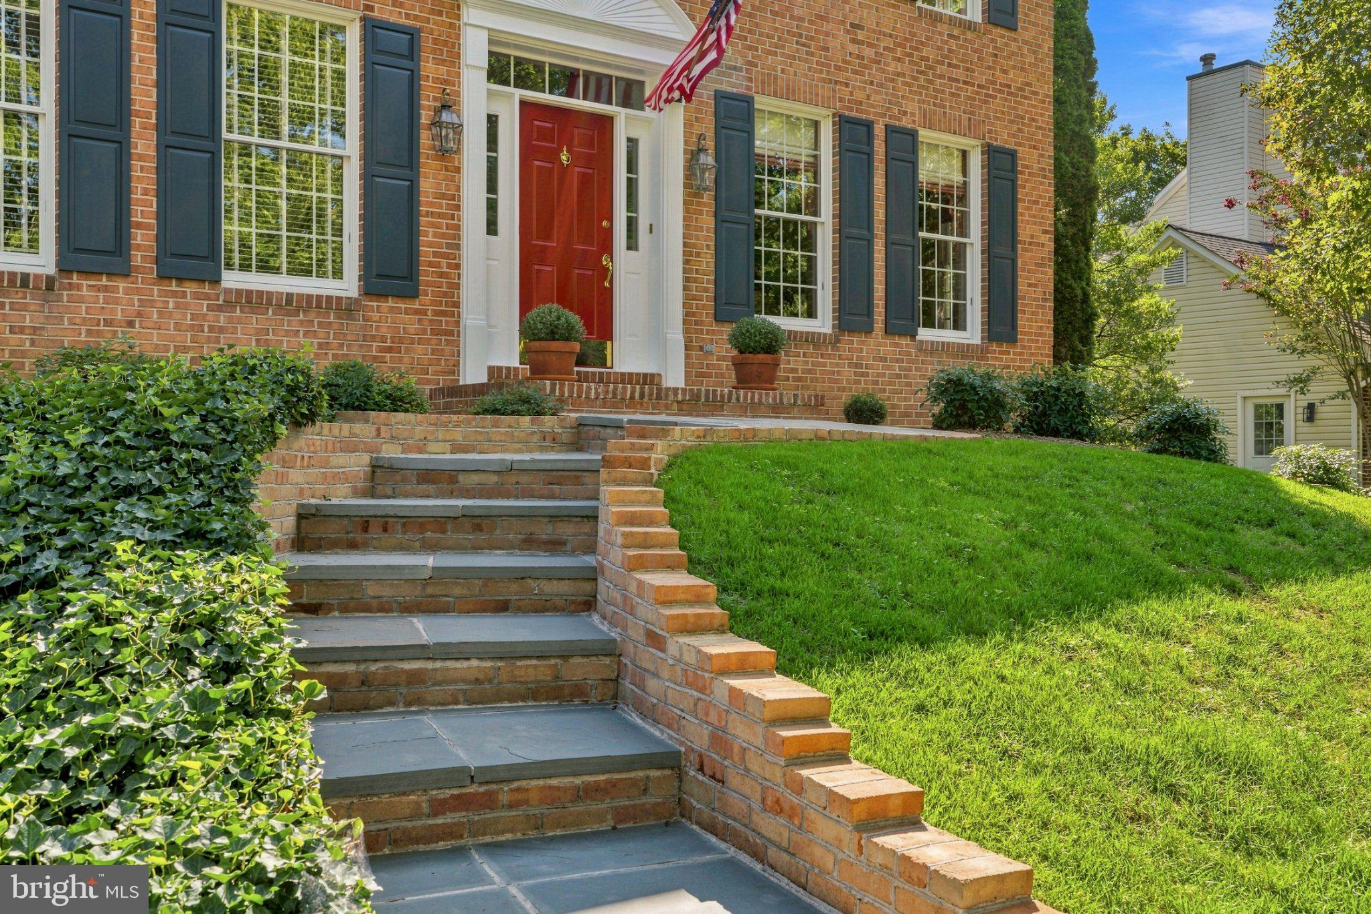
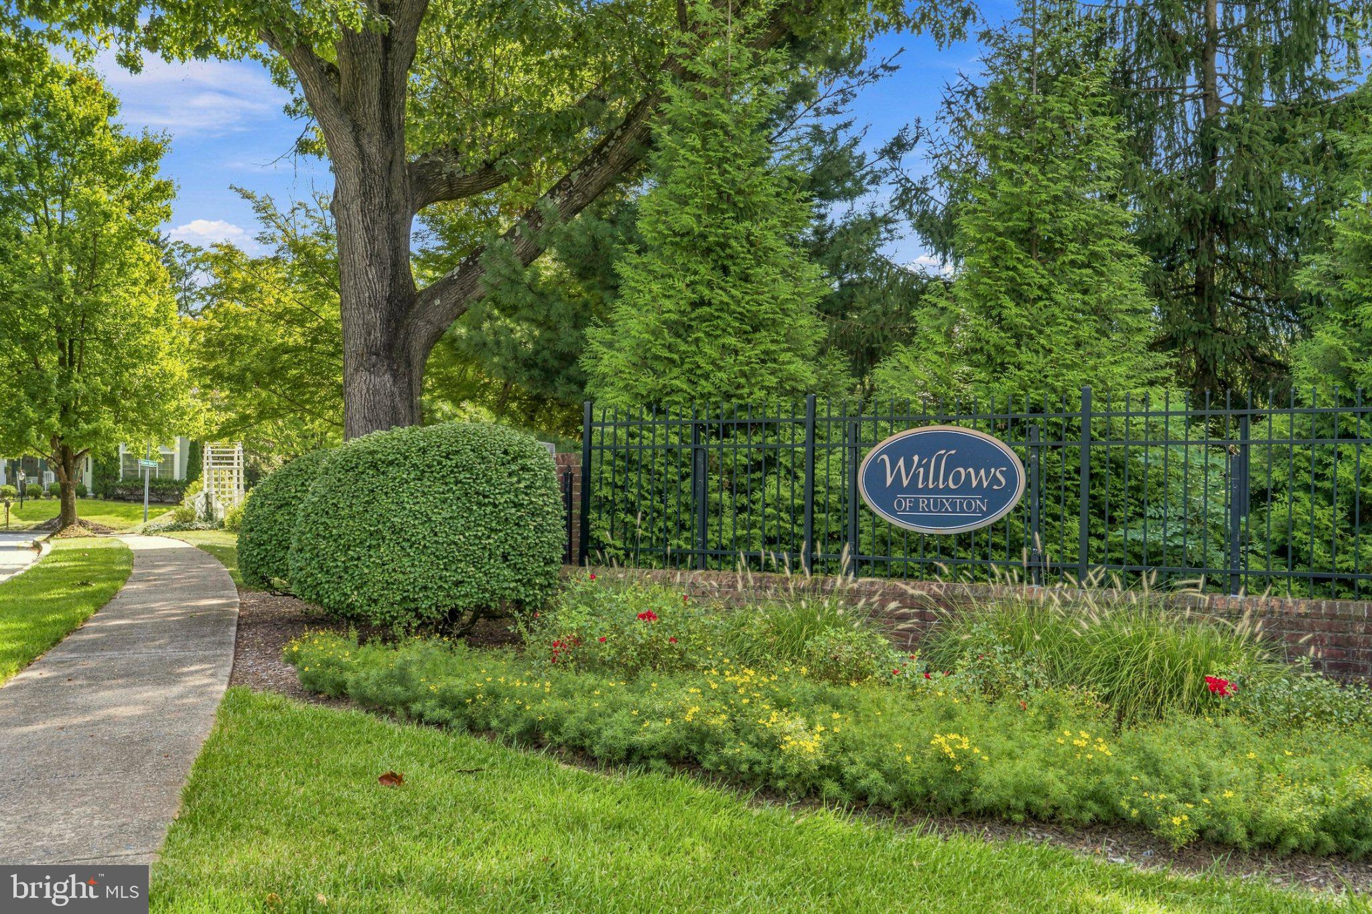
Welcome to this stately center hall colonial in the Willows of Ruxton! Located in the highly desirable and conveniently situated neighborhood, this meticulously maintained colonial has been lovingly cared for by its original owners. With outstanding curb appeal and over 3,300 square feet of finished living space across three levels, this home offers both timeless character and exceptional versatility. A tasteful bluestone walkway leads to the front entry, setting the tone for what's inside.
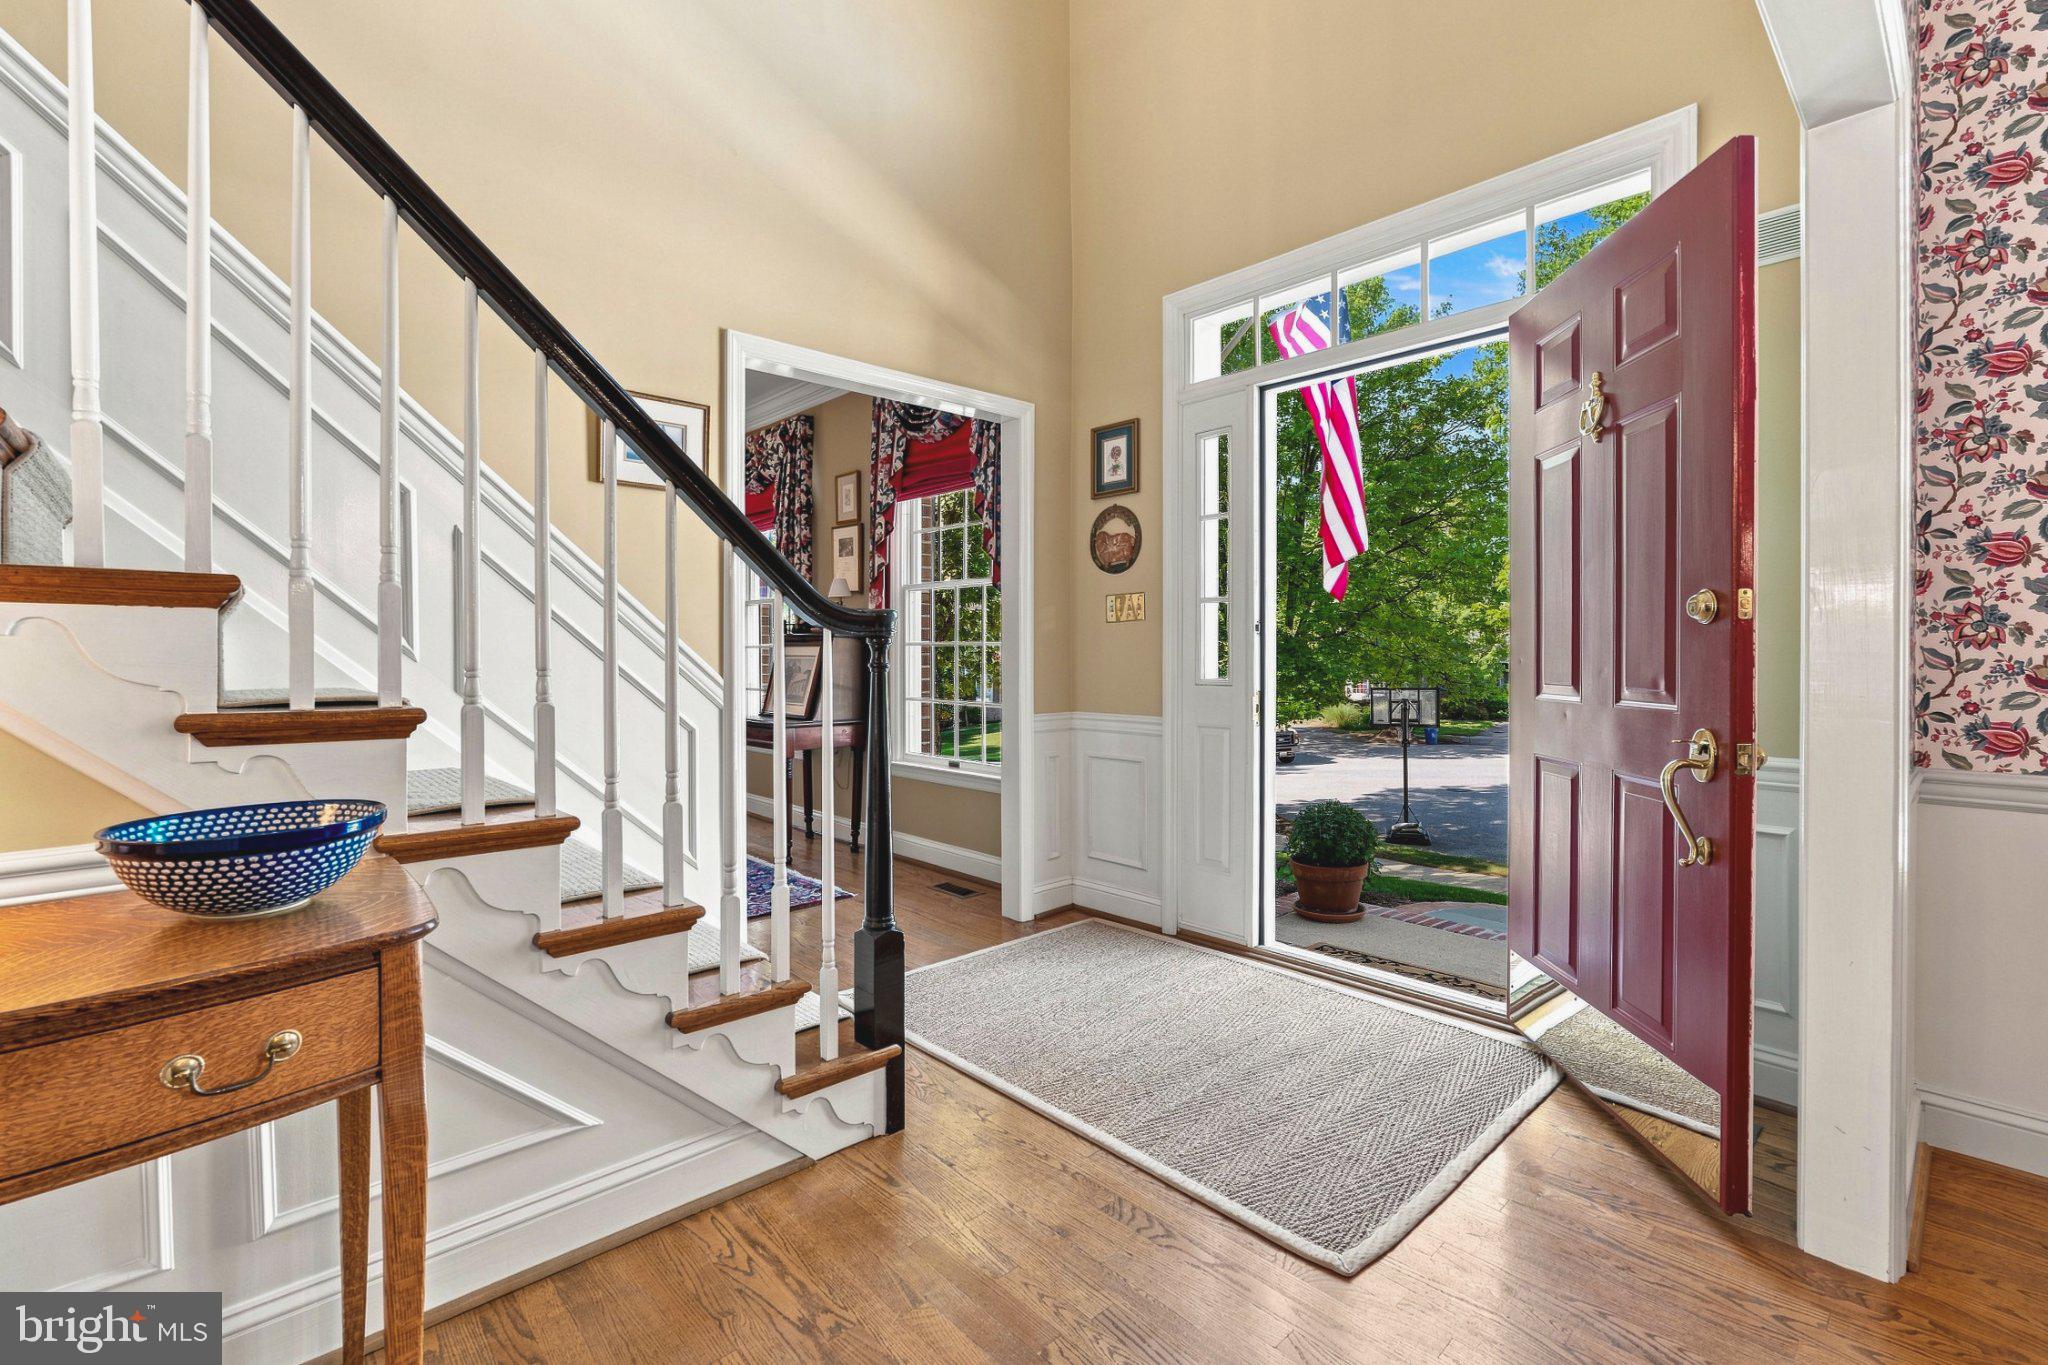
A sunlit two-story foyer welcomes you with gleaming hardwood floors, 9' ceilings, elegant moldings, fresh paint and abundant natural light. The traditional floor plan flows effortlessly across spacious main-level rooms, including a formal living room and dining room, and a bright, airy kitchen that opens to the breakfast room, where expansive backyard views create a peaceful backdrop. The kitchen features 42-inch oak cabinetry, updated stainless-steel appliances, a center island with seating and extra storage, and a walk-in pantry.
The oversized family room is the true heart of the home, with a vaulted ceiling, plantation shutters, extensive built-ins and a raised-hearth brick wood-burning fireplace. French doors lead to a maintenance-free deck and brick patio — perfect for summer meals, outdoor entertaining or simply relaxing. The spectacular backyard is level, private, fully fenced, surrounded by mature landscaping, and refreshingly low-maintenance, with a separate shed for additional storage.
Upstairs, four light-filled bedrooms include a spacious primary suite with two closets and an en suite bath. The hall bath was beautifully renovated in 2021. The partially finished lower level adds versatile living space, a powder room, a separate laundry room and abundant storage.
Additional highlights include an oversized front-load two-car garage and exceptional convenience to hospitals, downtown Towson and the Baltimore Beltway — all zoned for excellent schools. The location, the lot and the layout make this home as versatile as it is desirable. This one is not to be missed!
Save
Ask
Tour
Hide
Share
Listing Snapshot
Price
$849,900
Days On Site
23 Days
Bedrooms
4
Inside Area (SqFt)
3,386 sqft
Total Baths
4
Full Baths
2
Partial Baths
2
Lot Size
0.26 Acres
Year Built
1990
MLS® Number
MDBC2174810
Status
Pending
Property Tax
$9,348
HOA/Condo/Coop Fees
$25 monthly
Sq Ft Source
Estimated
Friends & Family
React
Comment
Invite
No Comments Yet
Did you know? You can invite friends and family to your search. They can join your search, rate and discuss listings with you.
Recent Activity
2 weeks ago
Listing updated with changes from the MLS®
2 weeks ago
Status changed to Pending
3 weeks ago
Listing first seen on site
General Features
Acres
0.26
Attached Garage
Yes
Garage
Yes
Garage Spaces
2
Levels
Three Or More
Parking
On StreetGarageDrivewayInside EntranceAttached
Parking Spaces
2
Property Sub Type
Single Family Residence
Sewer
Public Sewer
Special Circumstances
Standard
SqFt Above
2586
SqFt Below
800
SqFt Total
3386
Style
Colonial
Water Source
Public
Zoning
DR 2
Interior Features
Appliances
Gas RangeGas OvenGas Water HeaterDishwasherDisposalDryerMicrowaveRefrigeratorStainless Steel Appliance(s)WasherWater Heater
Basement
Walk-Out AccessFullPartially FinishedSump Pump
Cooling
Central AirElectric
Fireplace
Yes
Fireplace Features
MasonryWood Burning
Fireplaces
1
Flooring
CarpetWoodHardwood
Heating
Natural GasForced Air
Interior
Kitchen IslandPantryRecessed LightingCathedral Ceiling(s)High CeilingsBuilt-in FeaturesCrown MoldingSoaking Tub



Did you know? You can invite friends and family to your search. They can join your search, rate and discuss listings with you.