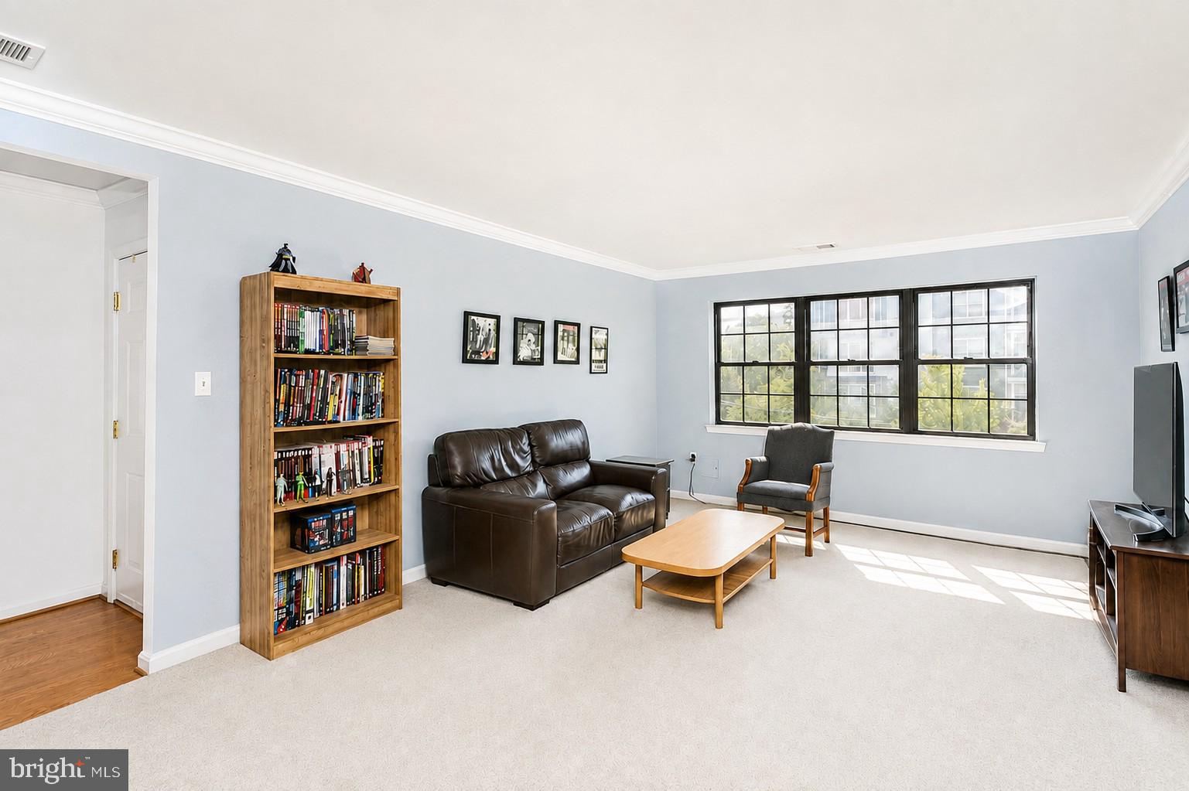
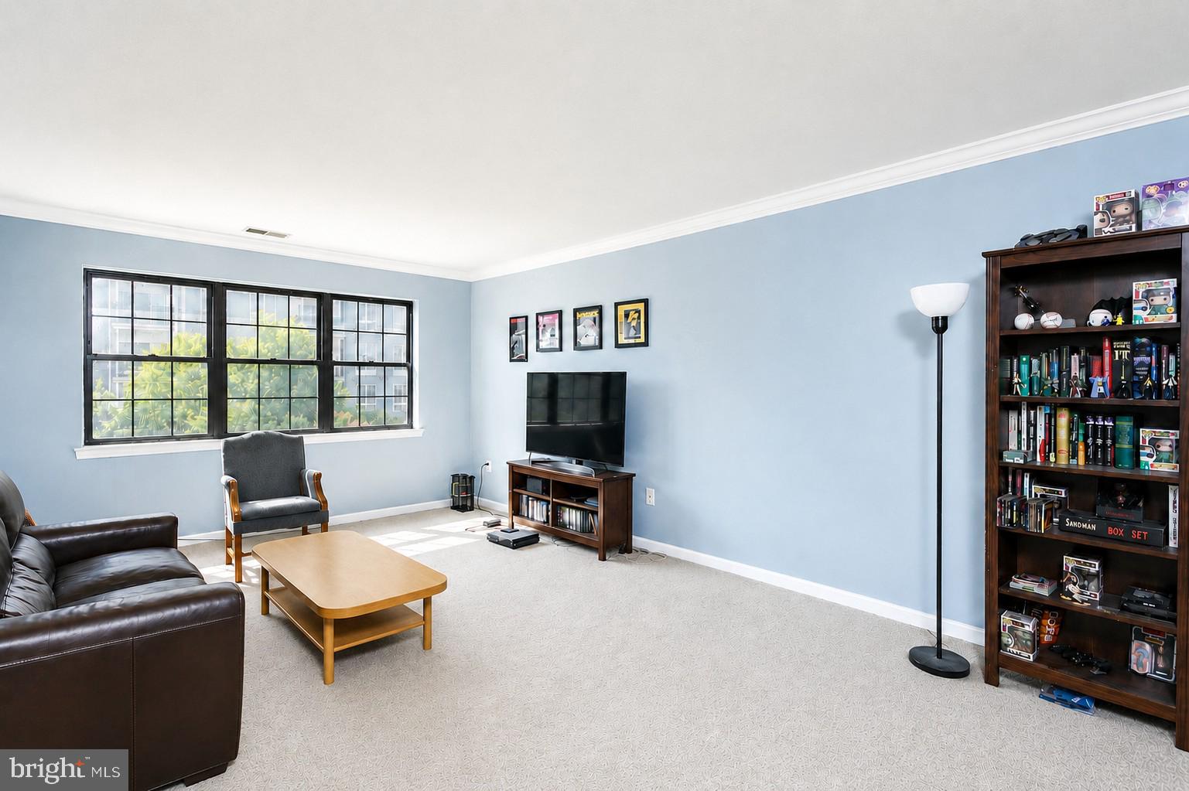
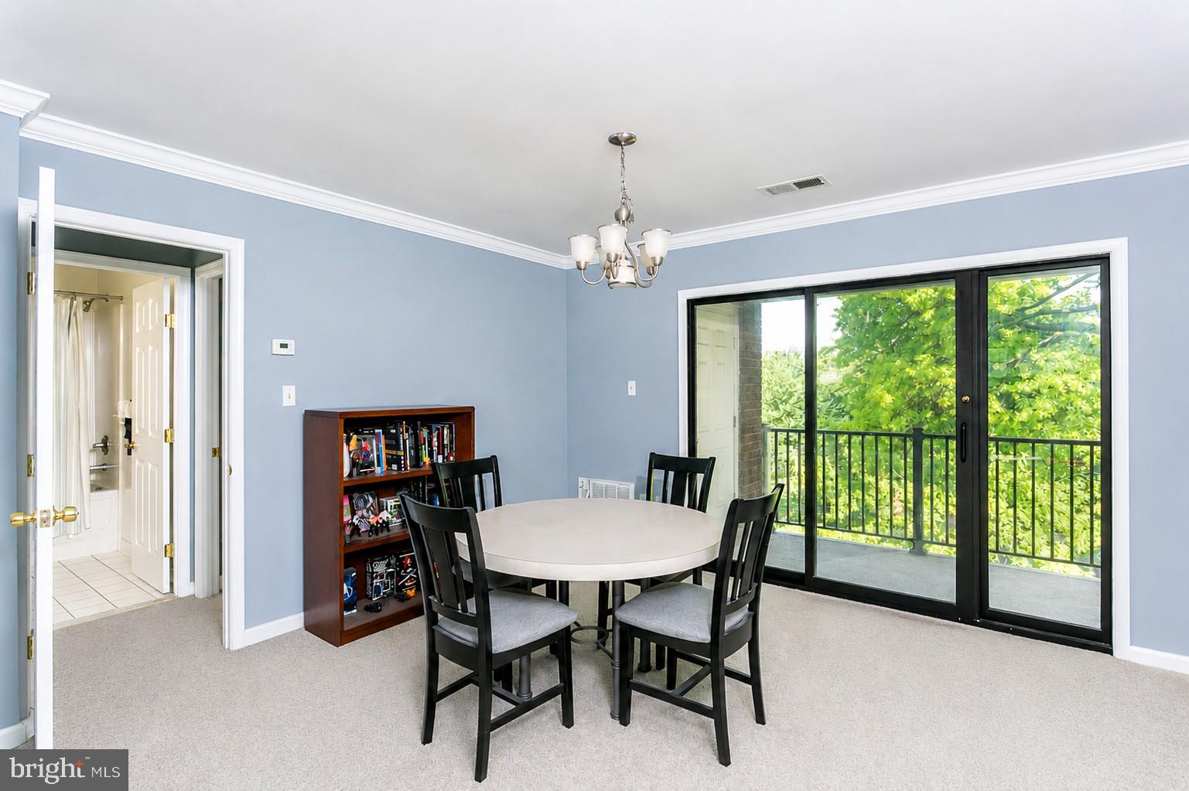
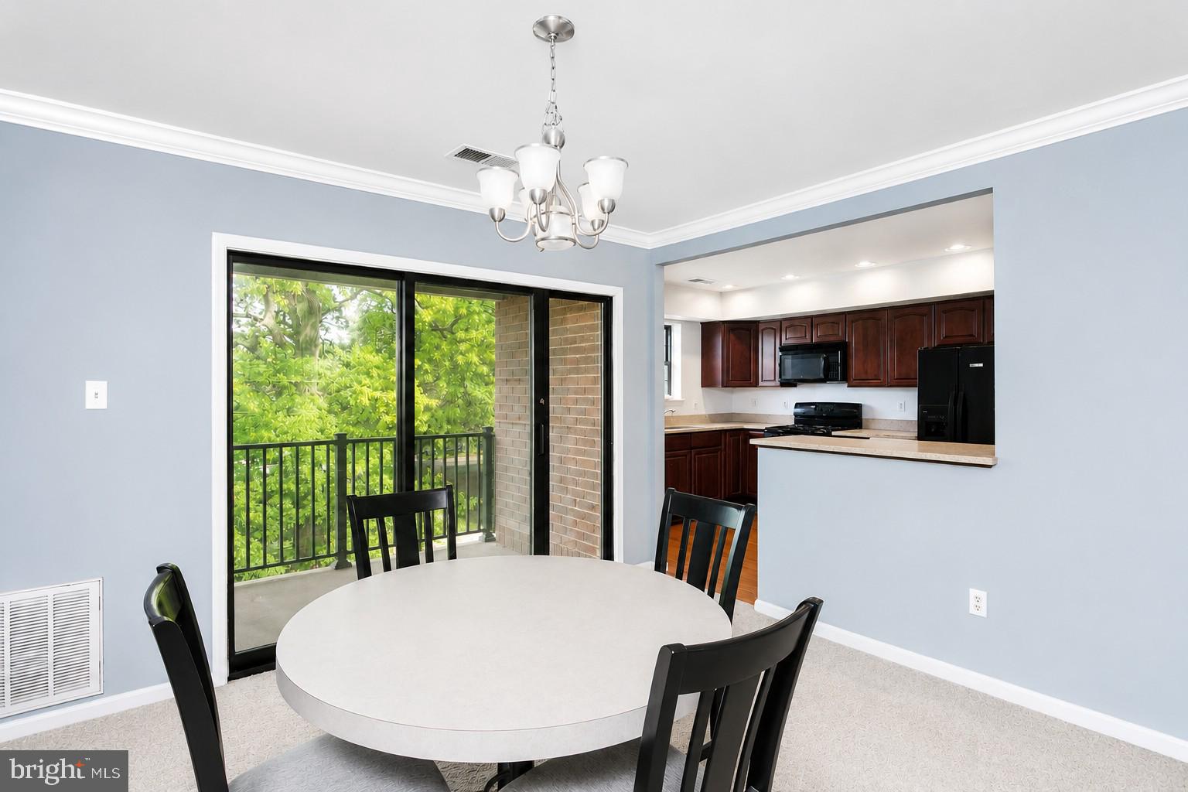
This one checks all the boxes! Tucked on the quiet top floor of a small building in Towson’s desirable Dulaney Valley Gardens, this impressive 2-bedrooms, 2-full-bathroom condo flaunts more than 1,250 finished square feet of comfortable living space, a private covered balcony, in-unit laundry, assigned parking, and fantastic community amenities- all at an affordable price! Step inside and you’ll love the generously sized living room, where abundant natural light creates a warm and welcoming atmosphere. With plenty of room to spread out, imagine curling up for a movie night or hosting friends and family with ease. A designated dining area sits conveniently adjacent to the oversized kitchen, featuring sprawling countertops, plentiful cabinet space, and updated appliances. A walk-in pantry provides additional storage and cleverly houses your in-unit washer and dryer. The exceptional primary suite is a true retreat, boasting an expansive bedroom, walk-in closet, and en-suite bathroom complete with a standing shower and modern vanity. A second bright bedroom features ample closet space and sits near a well-appointed hall bathroom with a tub/shower combination and stylish vanity. When you’re seeking some fresh air – your private covered balcony delivers. Envision starting your morning here with a cup of coffee or unwinding at the end of the day with a glass of wine. You’ll also enjoy a reserved parking space and incredible community amenities just a short walk from your door, including an outdoor in-ground pool, tennis courts, basketball courts, dog park, and playground. With substantial square footage, peaceful top-floor living, personal outdoor space, convenient parking, and resort-like recreation at your fingertips, this Towson condo offers everything you need and more! Plus the HVAC was updated in 2026!
Save
Ask
Tour
Hide
Share
Listing Snapshot
Price
$235,000
Days On Site
49 Days
Bedrooms
2
Inside Area (SqFt)
1,251 sqft
Total Baths
2
Full Baths
2
Partial Baths
N/A
Lot Size
N/A
Year Built
1960
MLS Number
MDBC2174830
Status
Active
Property Tax
$3,736.03
HOA/Condo/Coop Fees
$460 monthly
Sq Ft Source
Estimated
Friends & Family
React
Comment
Invite
No Comments Yet
Did you know? You can invite friends and family to your search. They can join your search, rate and discuss listings with you.
Recent Activity
2 months ago
Listing updated with changes from the MLS
2 months ago
Listing first seen on site
General Features
Cross Street
Swarthmore Dr
Levels
Three Or More
Parking
AssignedLightedPavedParking Lot
Pets
Yes
Property Sub Type
Condominium
Security
Smoke Detector(s)Carbon Monoxide Detector(s)
Sewer
Public Sewer
Special Circumstances
Standard
SqFt Above
1251
SqFt Total
1251
Style
Colonial
Water Source
Public
Zoning
0
Interior Features
Appliances
Gas RangeGas OvenCooktopGas Water HeaterWasherDishwasherDryerExhaust FanRange HoodRefrigeratorMicrowave



Did you know? You can invite friends and family to your search. They can join your search, rate and discuss listings with you.