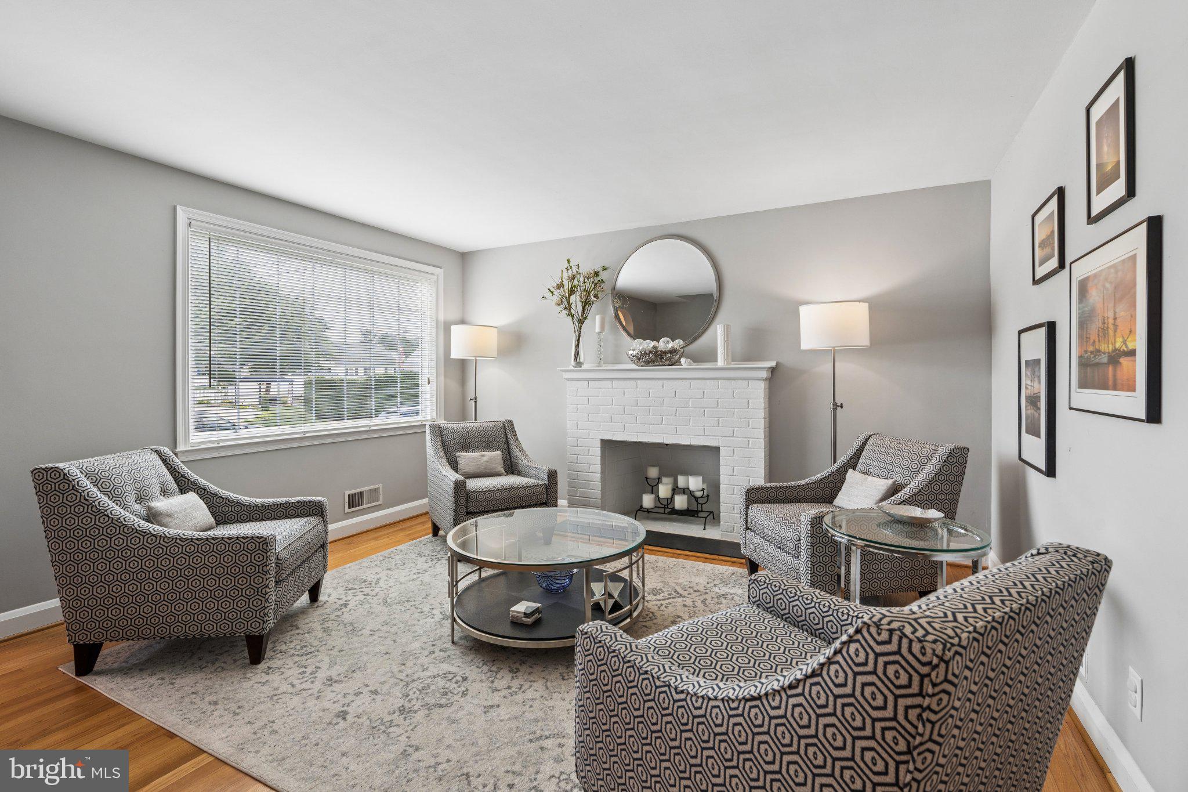
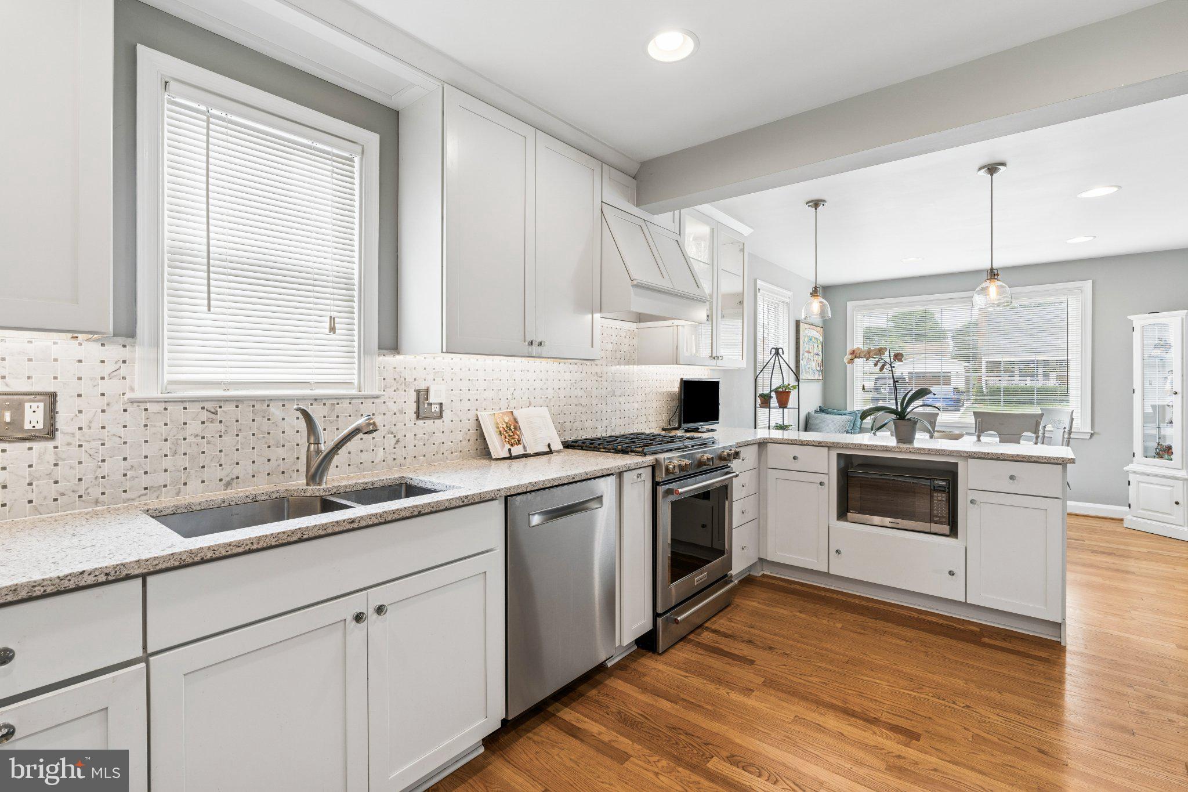
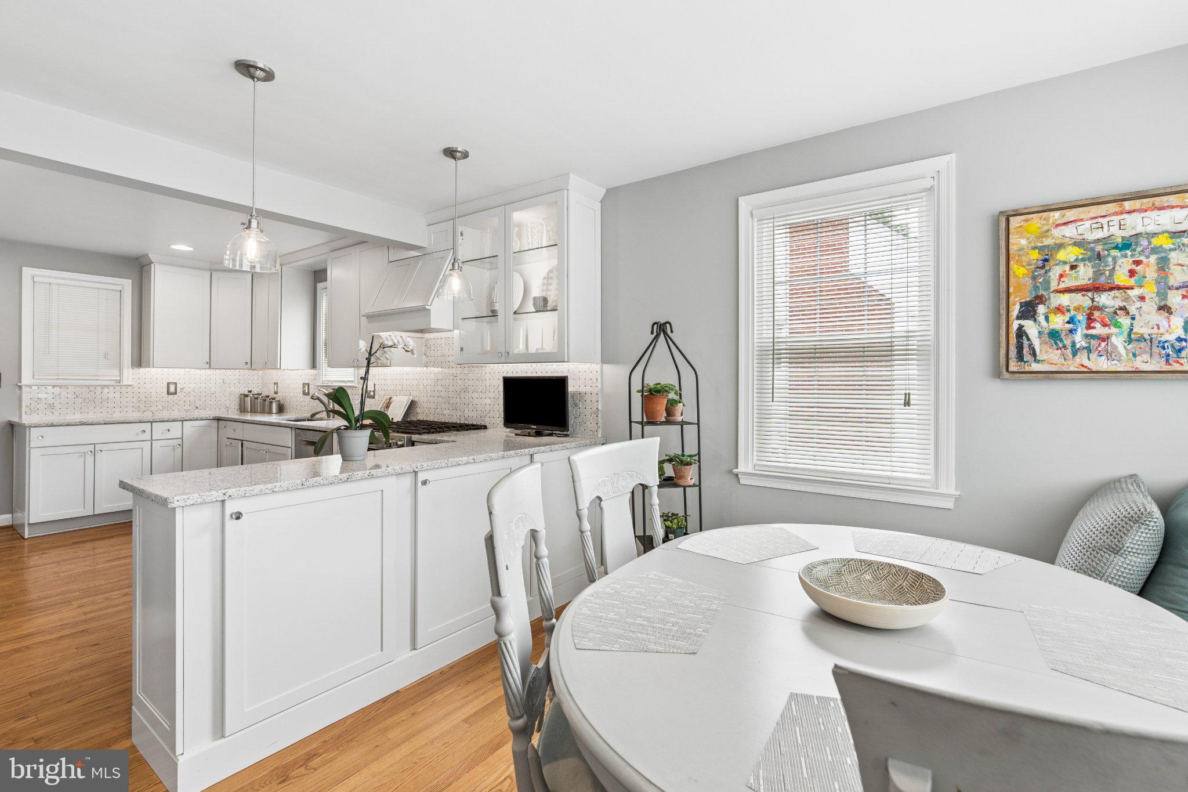
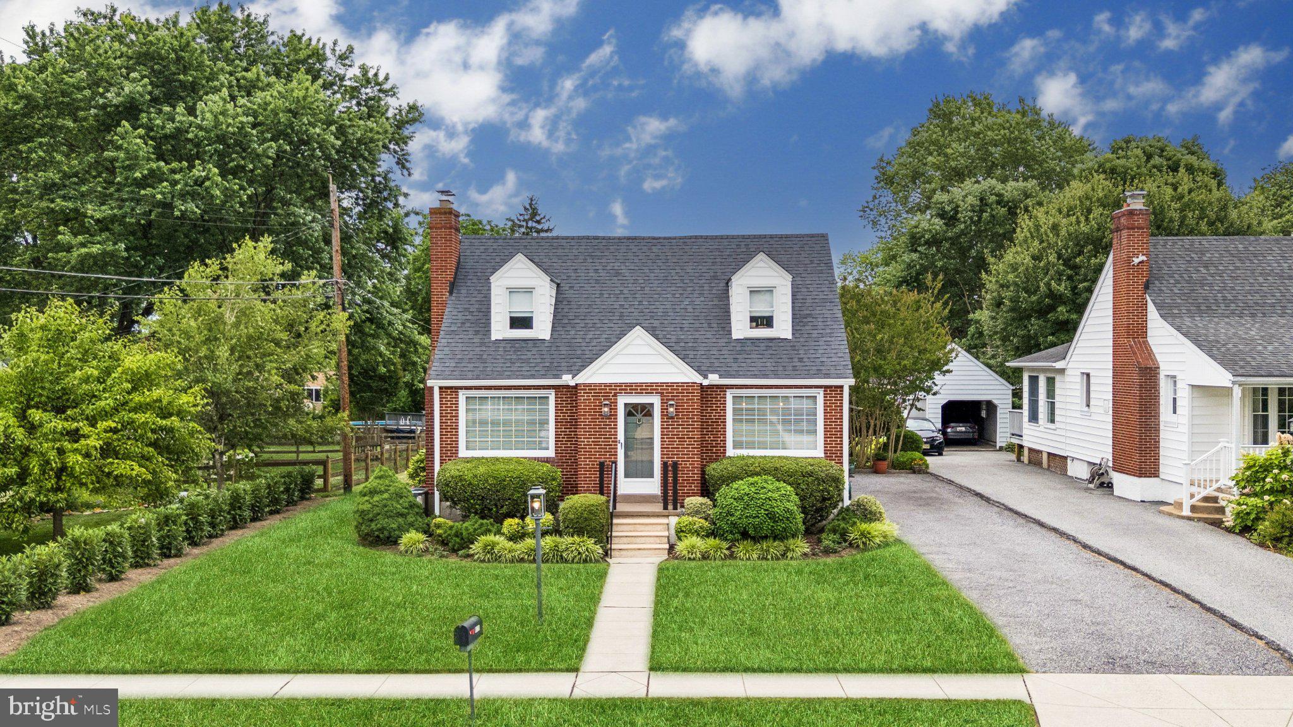
Live authentically. Exceptional Cape Cod in Joppa View in the heart of Nottingham. Inviting spaces abound. Immaculate landscaping with expansive back yard perfect for entertaining and activities. All the charm of a classic Baltimore neighborhood updated by an extensive remodel and numerous upgrades and amenities. Sophisticated colors and materials throughout. You will feel an instant connection upon driving up to this home. A beautiful perennial garden and mature landscaping create unmistakable ambience and outdoor living. The remodeled kitchen is fresh and functional. The living room and dining room Large, finished lower level provides ample space. The sun room beckons with an exposed brick wall and gorgeous views of the exquisitely maintained lawn, paver patio, and grill deck. Three bedrooms, Two bathrooms, two fireplaces. Great access to White Marsh, Towson, 695, Baltimore and Harford Counties. Truly a captivating property maintained with the utmost of care.
Major renovations and upgrades in the last eight years. All plumbing above level and kitchen redone. New roof on house with attic fan (8 years). New roof on sunroom (4 years). Siding with aluminum trim and rain gutters on main house (2 years). HVAC replaced (3 years) . Hot water heater (8 years). New paver patio and grill deck (4 years) . Extensive electrical upgrades. Recessed lighting in kitchen, dining area, and lower lever room (8 years). Water proofed small room under out steps and new sump pump (9 years) Upstairs bathroom replaced tile and added board and batten, new vanity and toilet. Lower level has new vanity, toilet, and flooring. Appliances (8 years). Renovated and maintained with respect and care. Cultivate your existence. The art of uniting human and home.
Save
Ask
Tour
Hide
Share
Listing Snapshot
Price
$449,000
Days On Site
30 Days
Bedrooms
3
Inside Area (SqFt)
2,221 sqft
Total Baths
2
Full Baths
2
Partial Baths
N/A
Lot Size
0.32 Acres
Year Built
1956
MLS® Number
MDBC2174876
Status
Active
Property Tax
$3,905
HOA/Condo/Coop Fees
N/A
Sq Ft Source
Estimated
Friends & Family
React
Invite
Recent Activity
3 weeks ago
Status changed to Active
3 weeks ago
Listing updated with changes from the MLS®
4 weeks ago
Listing first seen on site
General Features
Acres
0.32
Foundation
Other
Levels
Three Or More
Parking
Driveway
Parking Spaces
3
Property Sub Type
Single Family Residence
Sewer
Public Sewer
Special Circumstances
Standard
SqFt Above
1686
SqFt Below
535
SqFt Total
2496
Style
Cape Cod
Water Source
Public
Zoning
R
Interior Features
Appliances
Gas Water Heater
Basement
Partially Finished
Cooling
Central AirElectric
Fireplace
Yes
Fireplaces
2
Heating
Natural GasForced Air
Main Level Bedrooms
1
Save
Ask
Tour
Hide
Share
Exterior Features
Construction Details
Brick
Pool Features
None
Community Features
School District
BALTIMORE COUNTY PUBLIC SCHOOLS
Schools
School District
BALTIMORE COUNTY PUBLIC SCHOOLS
Elementary School
PERRY HALL
Middle School
PERRY HALL
High School
PERRY HALL
Listing courtesy of Krauss Real Property Brokerage