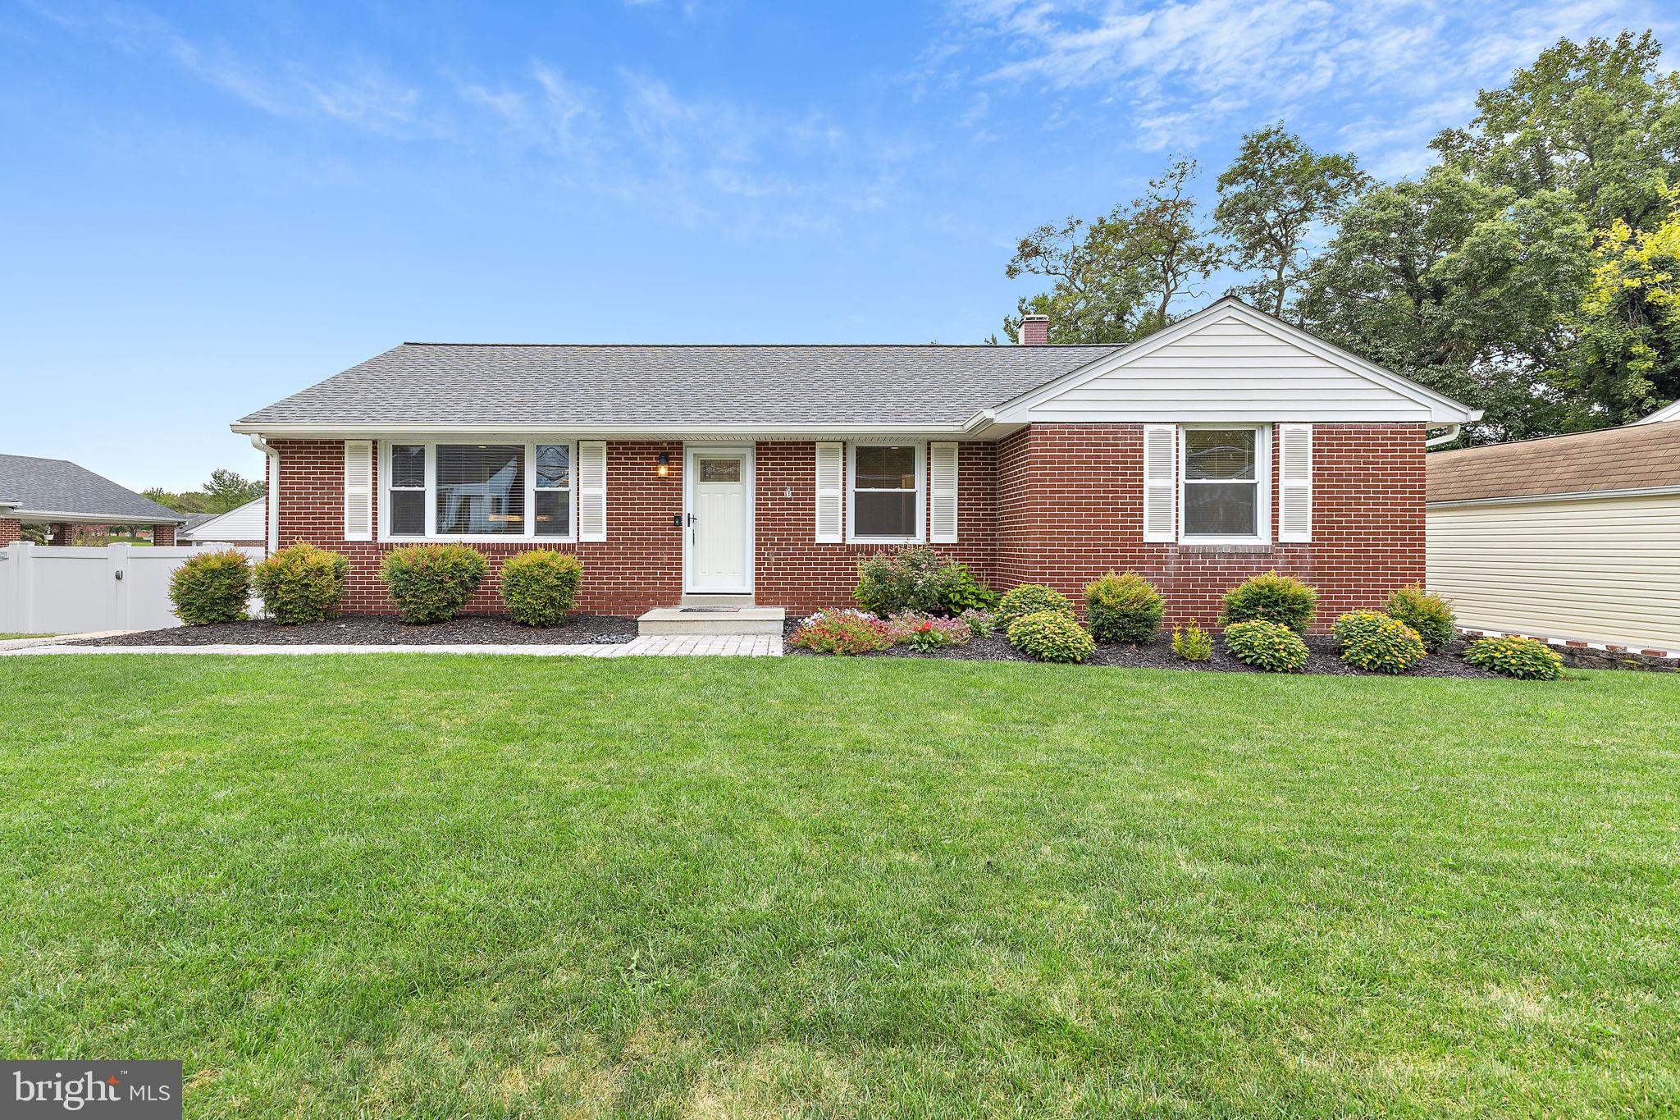
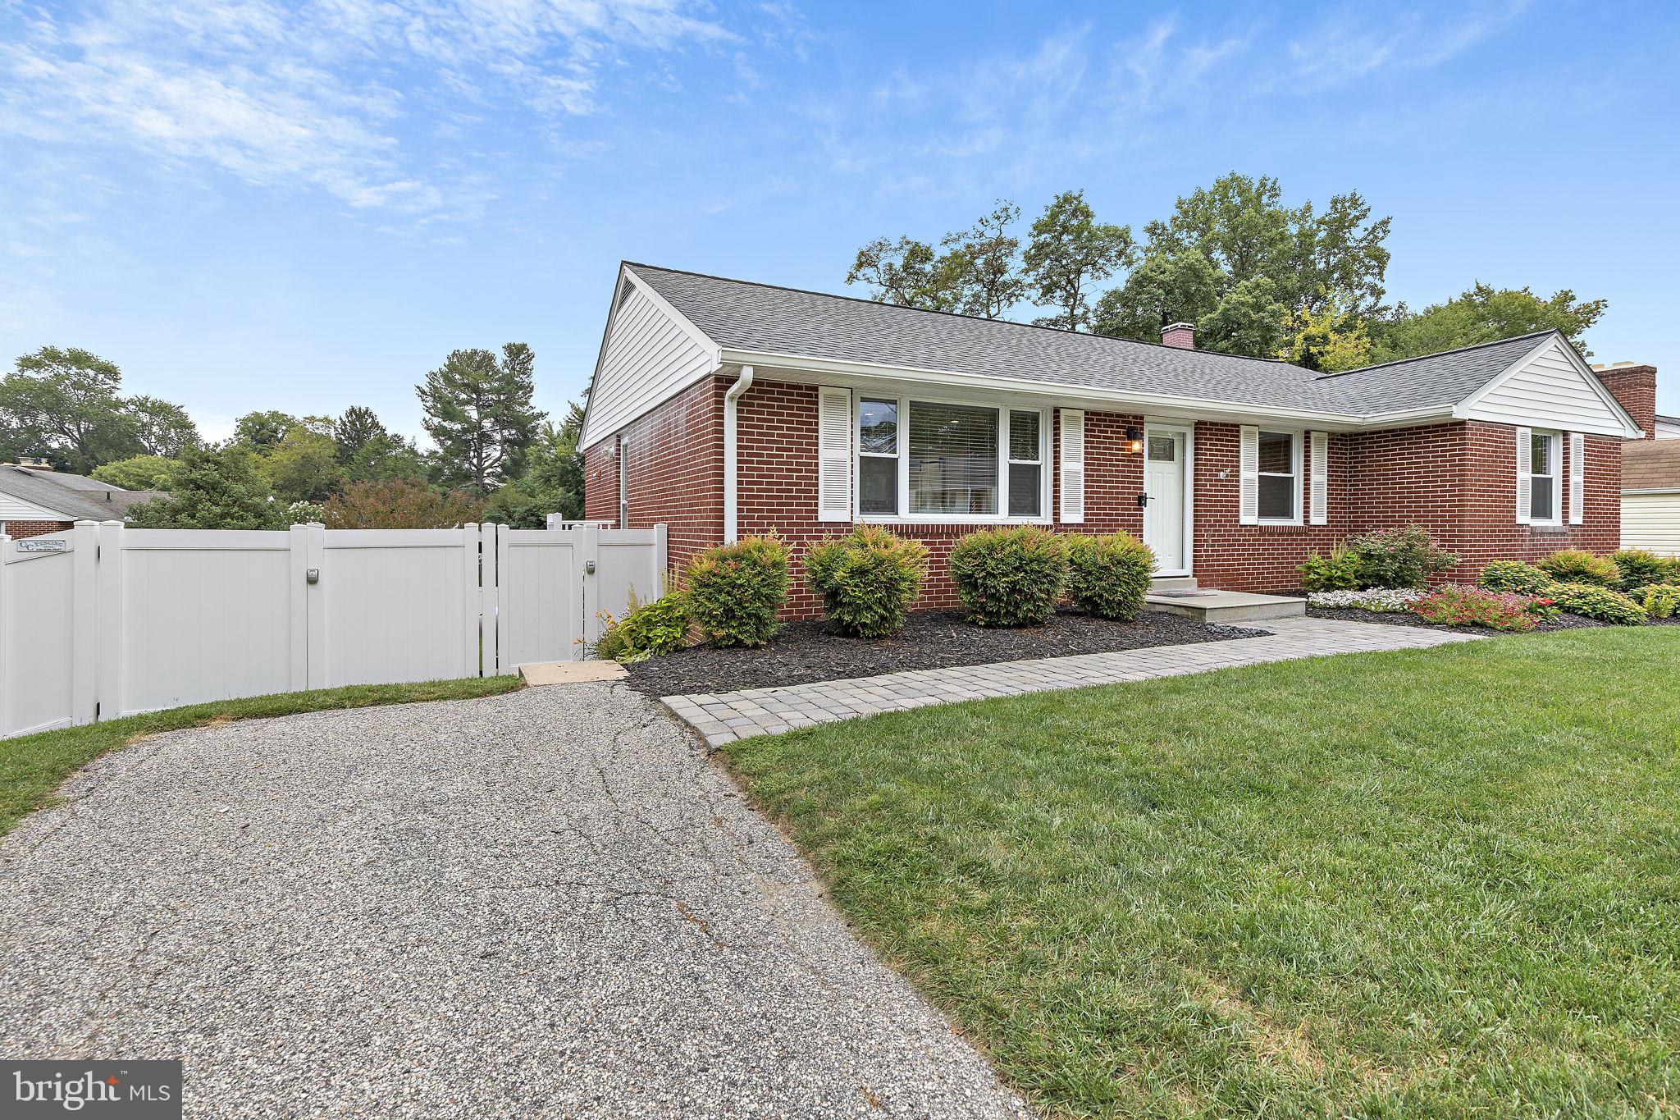
Welcome to 9421 Dawn Drive, a beautifully updated brick rancher that is truly move-in ready. Thoughtfully cared for and improved throughout, this home offers generous living space, a flexible floor plan, and an outdoor setup that is just as impressive as the inside.
The main level has been opened up to create a bright, comfortable living space with an easy flow between the updated kitchen, living room, and dining area. LVP flooring runs throughout, giving the entire level a clean, cohesive look.
The spacious primary suite offers its own private full bathroom, while two additional well-appointed bedrooms and a second full bath complete the main level.
Downstairs, the fully finished walkout lower level adds an incredible amount of additional living space. A huge family room provides plenty of room to spread out, along with a large fourth bedroom, third full bathroom, and separate office or flex room. With its own walkout access and so much finished space, the lower level could work beautifully for multigenerational living, guests, a home office, or simply anyone looking for a little more privacy and separation.
Outside, the home continues to deliver with a large elevated composite deck, expansive stone patio, flat fenced yard, and storage shed, creating plenty of room to relax, entertain, play, or let the dogs run.
The updates here go well beyond cosmetics. The roof and attic insulation were replaced in 2025, the HVAC system was replaced in 2023, and the lower level was completely finished in 2021. The electrical panel was also upgraded with wiring added for a whole-house generator. Additional improvements include newer gutters, soffits, downspouts and gutter guards, an updated refrigerator and washing machine, plus smart lighting and ceiling fans compatible with Google and Apple systems.
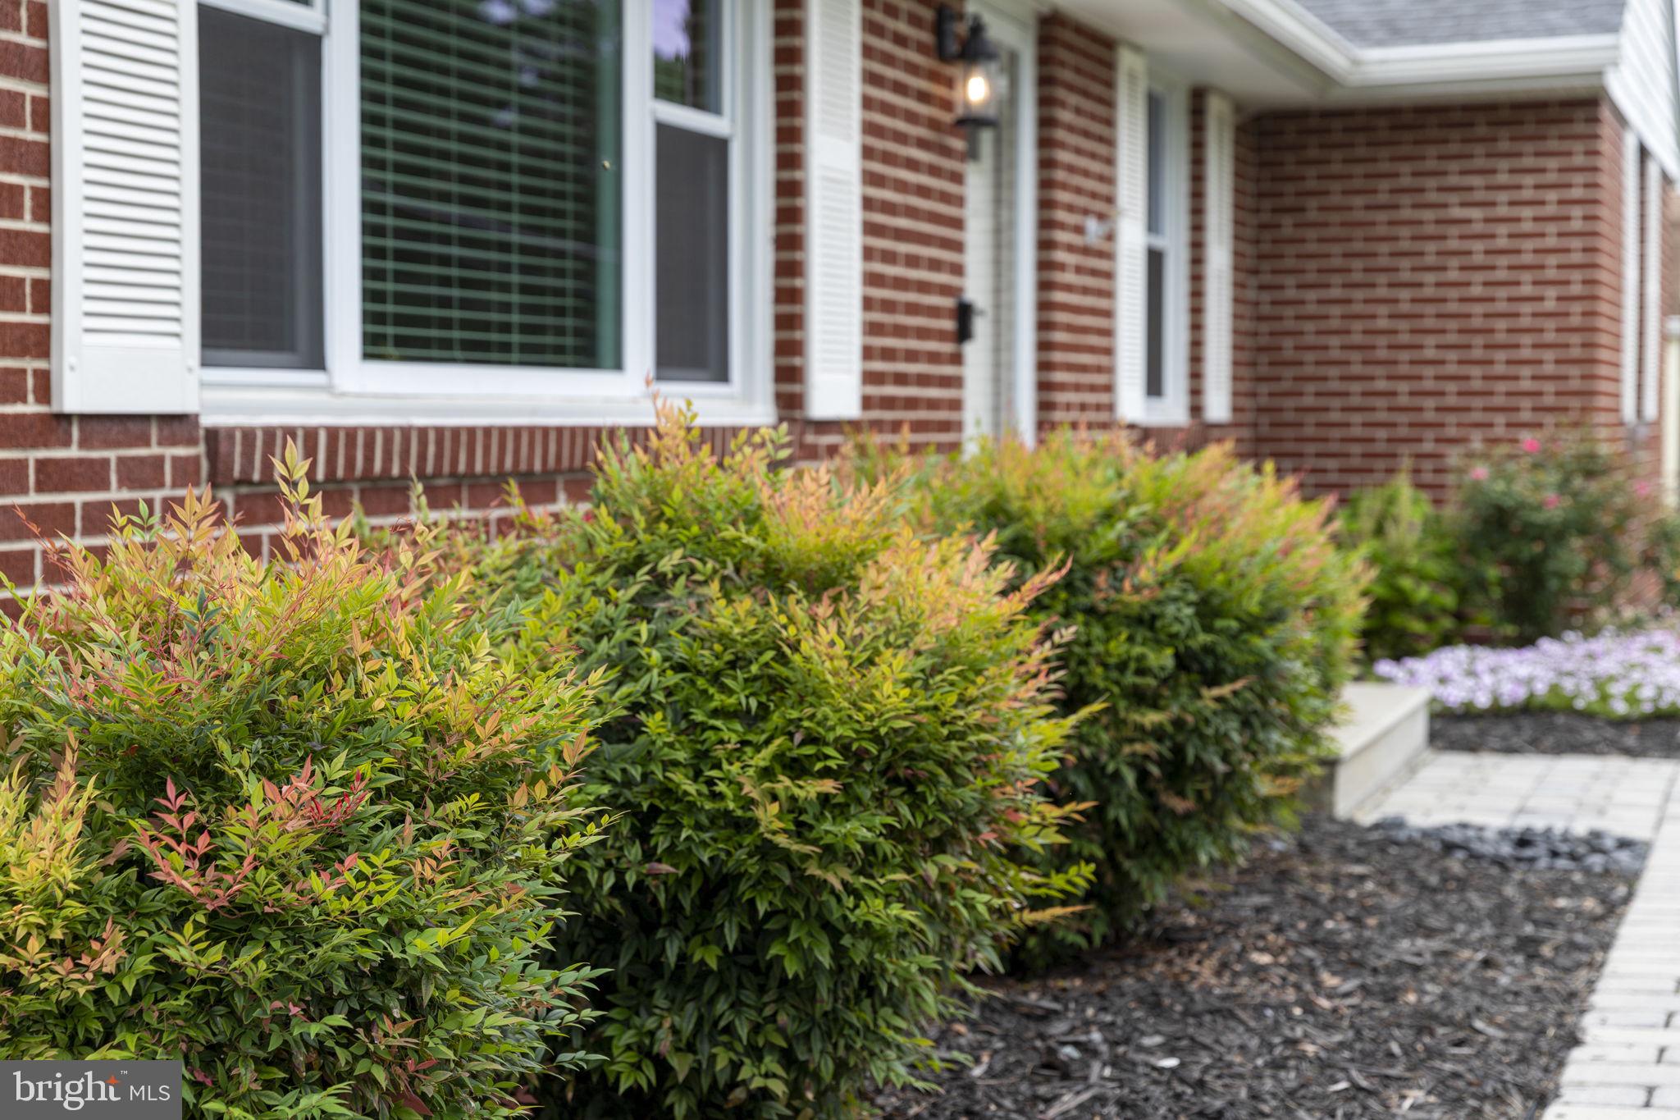
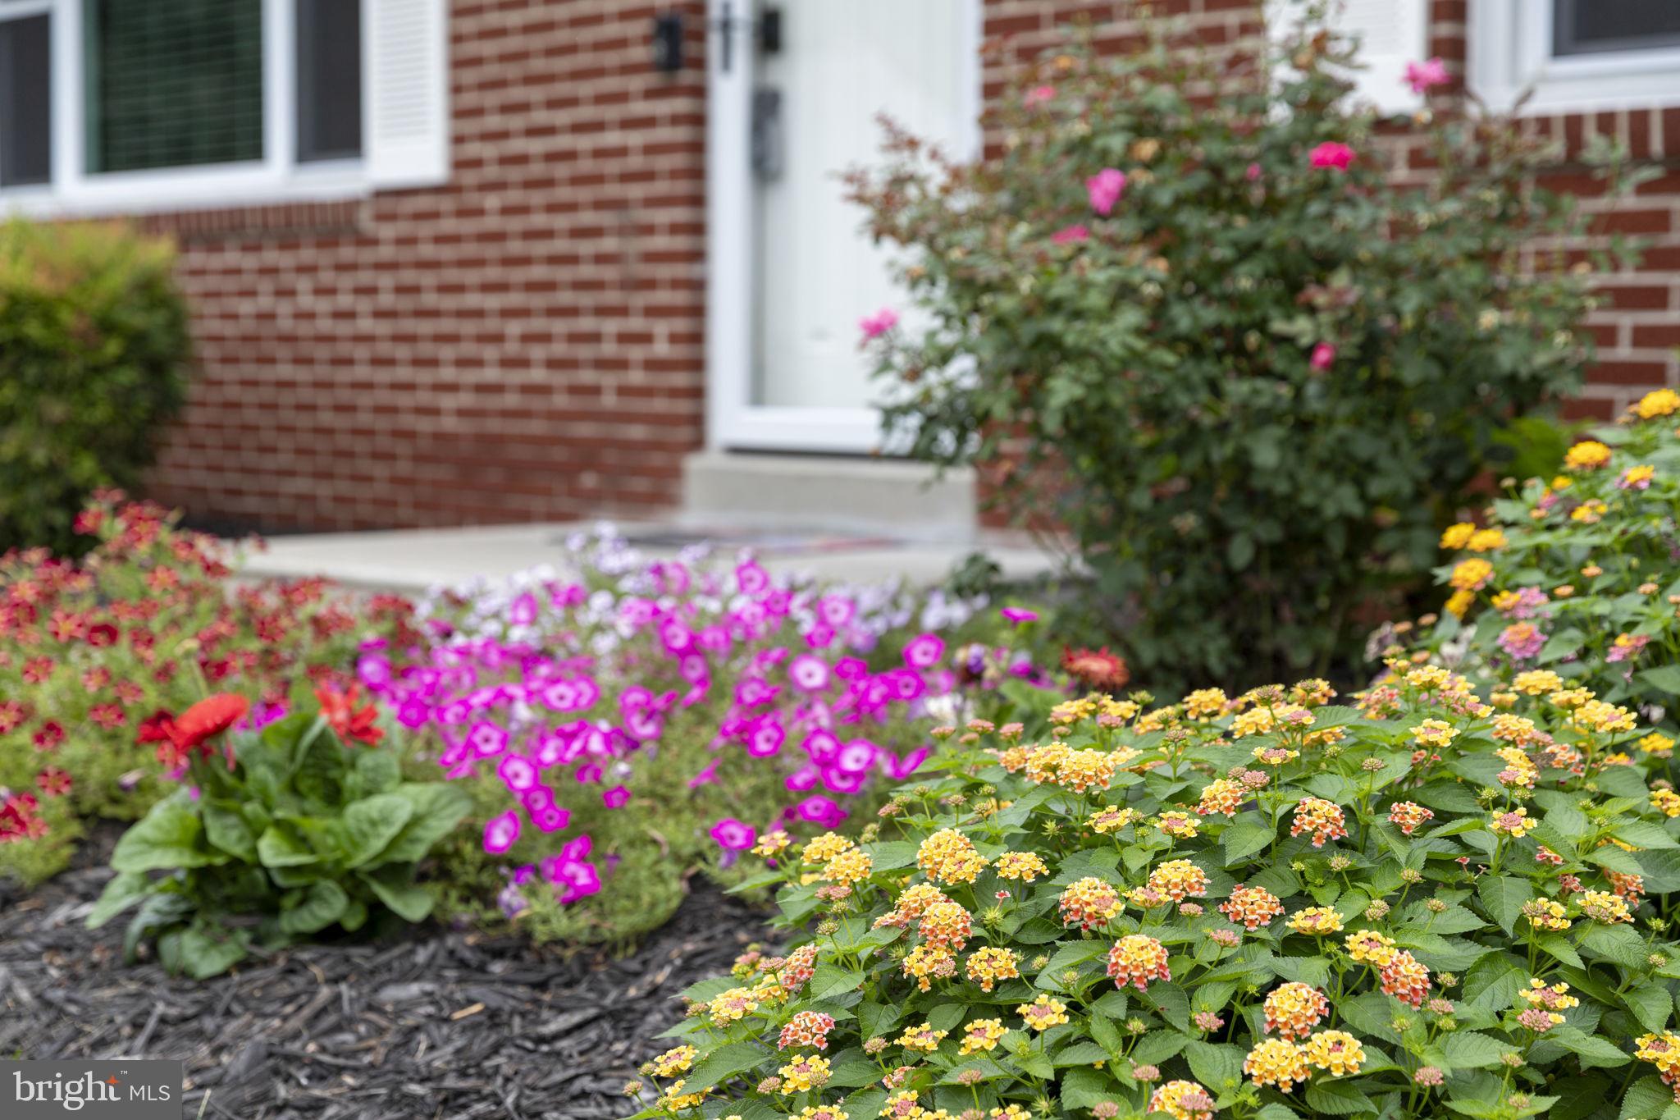
Located in an established neighborhood that feels tucked away while still offering convenient access to shopping, dining, and major commuter routes, 9421 Dawn Drive combines the ease of one-level living with an incredible amount of finished space below. With extensive updates, three full bathrooms, flexible living areas, and an outdoor setup built to be enjoyed, this home offers far more than you might expect from the curb.
Save
Ask
Tour
Hide
Share
Listing Snapshot
Price
$449,900
Days On Site
10 Days
Bedrooms
4
Inside Area (SqFt)
2,819 sqft
Total Baths
3
Full Baths
3
Partial Baths
N/A
Lot Size
0.21 Acres
Year Built
1976
MLS® Number
MDBC2174920
Status
Pending
Property Tax
$3,555
HOA/Condo/Coop Fees
N/A
Sq Ft Source
Assessor
Friends & Family
React
Comment
Invite
No Comments Yet
Did you know? You can invite friends and family to your search. They can join your search, rate and discuss listings with you.
Recent Activity
a week ago
Status changed to Pending
a week ago
Listing updated with changes from the MLS®
a week ago
Listing first seen on site
General Features
Acres
0.21
Foundation
Block
Levels
One
Parking
Off Street
Parking Spaces
2
Property Sub Type
Single Family Residence
Sewer
Public Sewer
Special Circumstances
Standard
SqFt Above
1419
SqFt Below
1400
SqFt Total
2819
Style
Ranch/Rambler
Water Source
Public
Zoning
R
Interior Features
Appliances
Gas RangeGas OvenGas Water HeaterDishwasherRefrigerator



Did you know? You can invite friends and family to your search. They can join your search, rate and discuss listings with you.