Seller is motivated and willing to contribute seller credit toward an interest buy down or other buyer closing costs. with an acceptable offer.
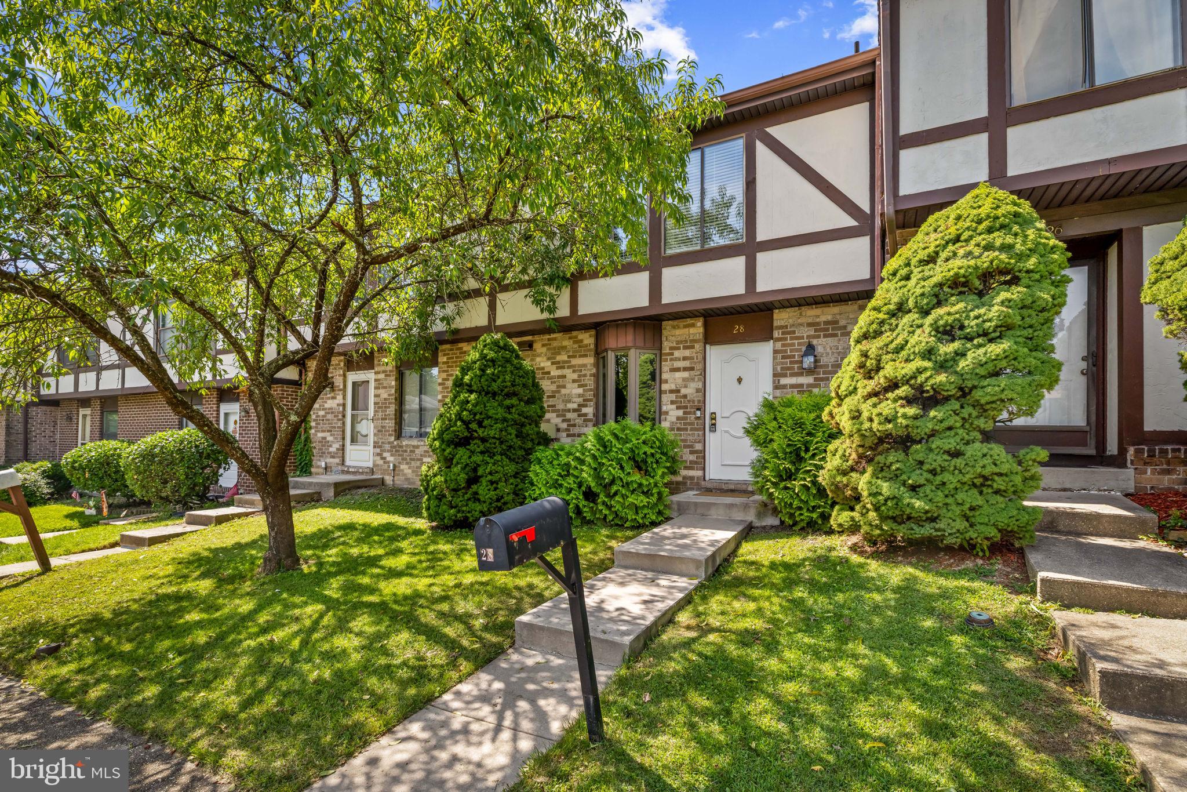
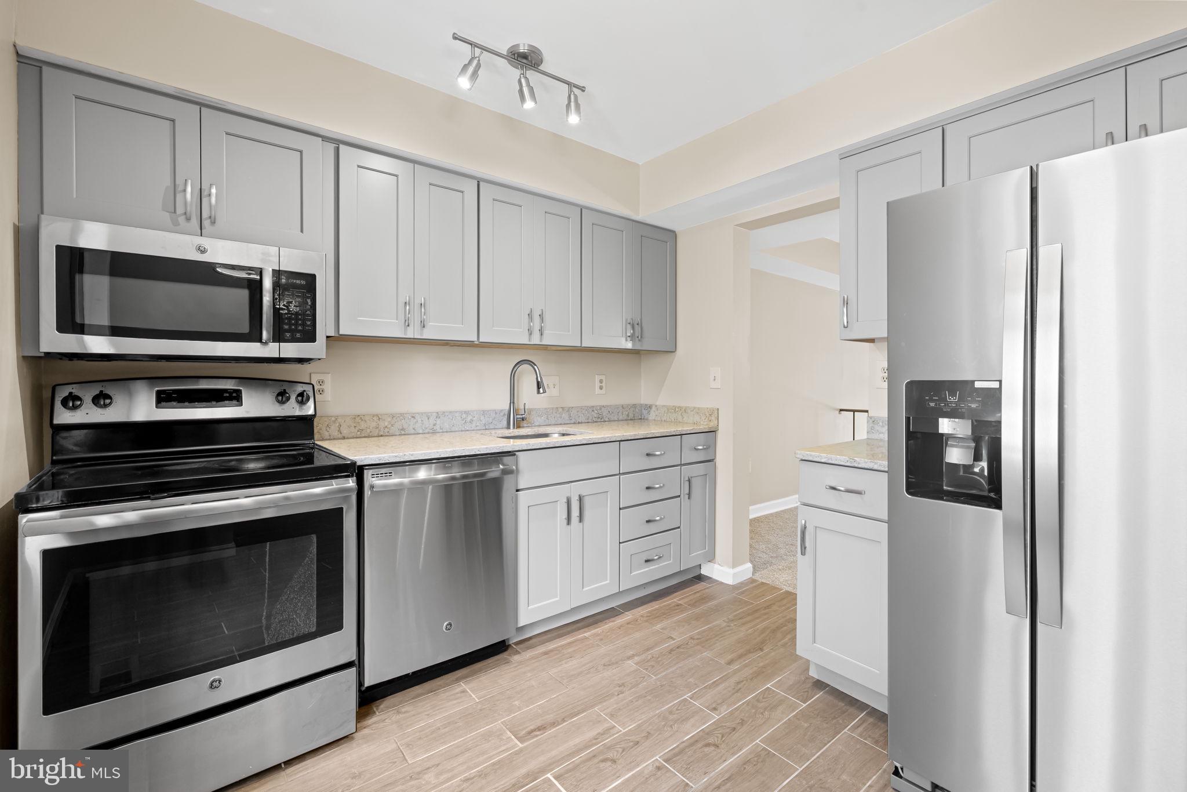
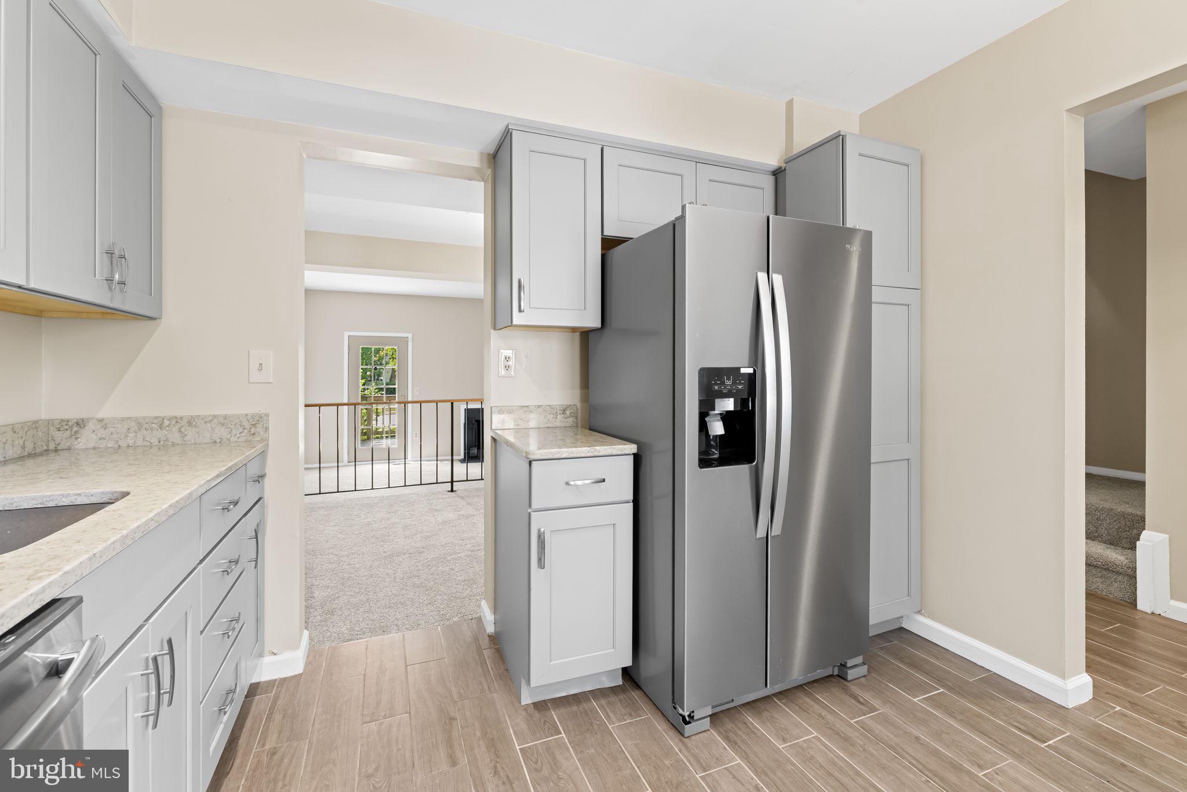
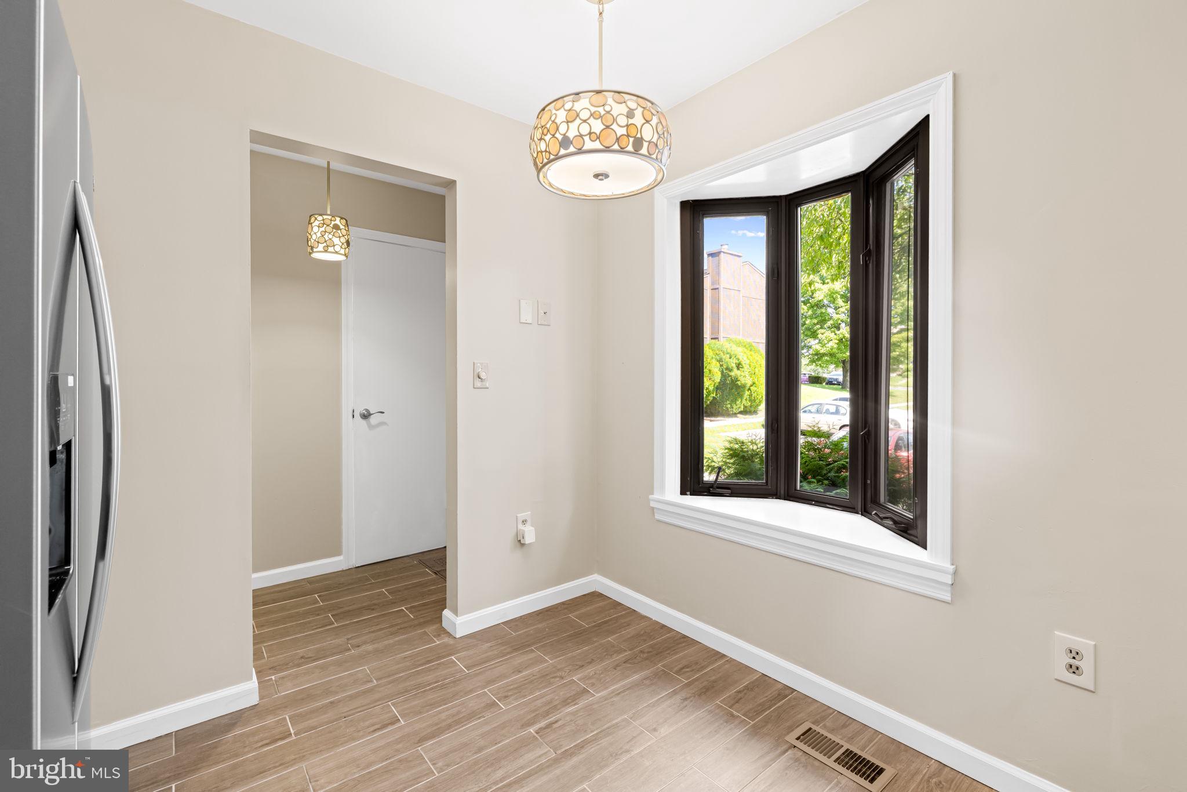
Discover the charm of this inviting Tudor-style townhouse nestled in the desirable Seven Courts community. You are immediately greeted by an updated kitchen with granite counter tops, stainless steel appliances and beautiful tile flooring. The living room/ dining room combo offers a warm space for casual meals, while the wood-burning fireplace adds a touch of comfort and warmth during cooler months. Step through the sliders onto your generously sized deck with room for grilling, dining and relaxing while overlooking the massive fenced back yard. This residence boasts three spacious bedrooms, including the en suite primary, providing ample room for relaxation and privacy. The improved basement with an outside entrance offers additional potential for storage, family room or a playroom. Enjoy the convenience of on-street and parking lot options, along with community amenities that include well-maintained common grounds. With a low association fee covering water and snow removal. This home is not just a place to live, but a home to enjoy and build memories. Fresh paint and carpet throughout! Embrace the opportunity to make this delightful townhouse your own!
Save
Ask
Tour
Hide
Share
Listing Snapshot
Price
$295,000
Days On Site
50 Days
Bedrooms
3
Inside Area (SqFt)
1,470 sqft
Total Baths
3
Full Baths
2
Partial Baths
1
Lot Size
0.05 Acres
Year Built
1978
MLS Number
MDBC2174932
Status
Pending
Property Tax
$2,475
HOA/Condo/Coop Fees
$69.33 monthly
Sq Ft Source
Assessor
Friends & Family
React
Invite
Recent Activity
3 weeks ago
Status changed to Pending
3 weeks ago
Listing updated with changes from the MLS
4 weeks ago
Price changed to $295,000
2 months ago
Listing first seen on site
General Features
Acres
0.05
Foundation
Block
Levels
Three Or More
Parking
On StreetParking Lot
Pets
Cats OKDogs OKYes
Property Sub Type
Townhouse
Sewer
Public Sewer
Special Circumstances
Standard
SqFt Above
1320
SqFt Below
150
SqFt Total
1960
Style
Tudor
Water Source
Public
Zoning
RESIDENTIAL
Interior Features
Appliances
RangeCooktopElectric Water HeaterBuilt-In RangeDishwasherDisposalDryerRefrigeratorStainless Steel Appliance(s)WasherMicrowave
Basement
Exterior Entry
Cooling
Central AirElectric
Fireplace
Yes
Fireplace Features
Wood Burning
Fireplaces
1
Flooring
LaminateCarpet
Furnished
Unfurnished
Heating
OilForced Air
Interior
Eat-in KitchenWalk-In Closet(s)Open Floorplan
Laundry Features
In Basement
Bedroom 2
Bedroom 3
Dining Room
Level - Main
Family Room
Full Bath
Half Bath
Level - Main
Kitchen
Level - Main
Living Room
Level - Main
Primary Bathroom
Primary Bedroom
Utility Room
Save
Ask
Tour
Hide
Share
Exterior Features
Construction Details
FrameVinyl SidingStucco
Fencing
Split Rail
Pool Features
None
Roof
Shingle
Community Features
Association Fee
$208.0
Association Fee Frequency
Quarterly
School District
BALTIMORE COUNTY PUBLIC SCHOOLS
Schools
School District
BALTIMORE COUNTY PUBLIC SCHOOLS
Elementary School
Unknown
Middle School
Unknown
High School
Unknown
Listing courtesy of Monument Sotheby's International Realty