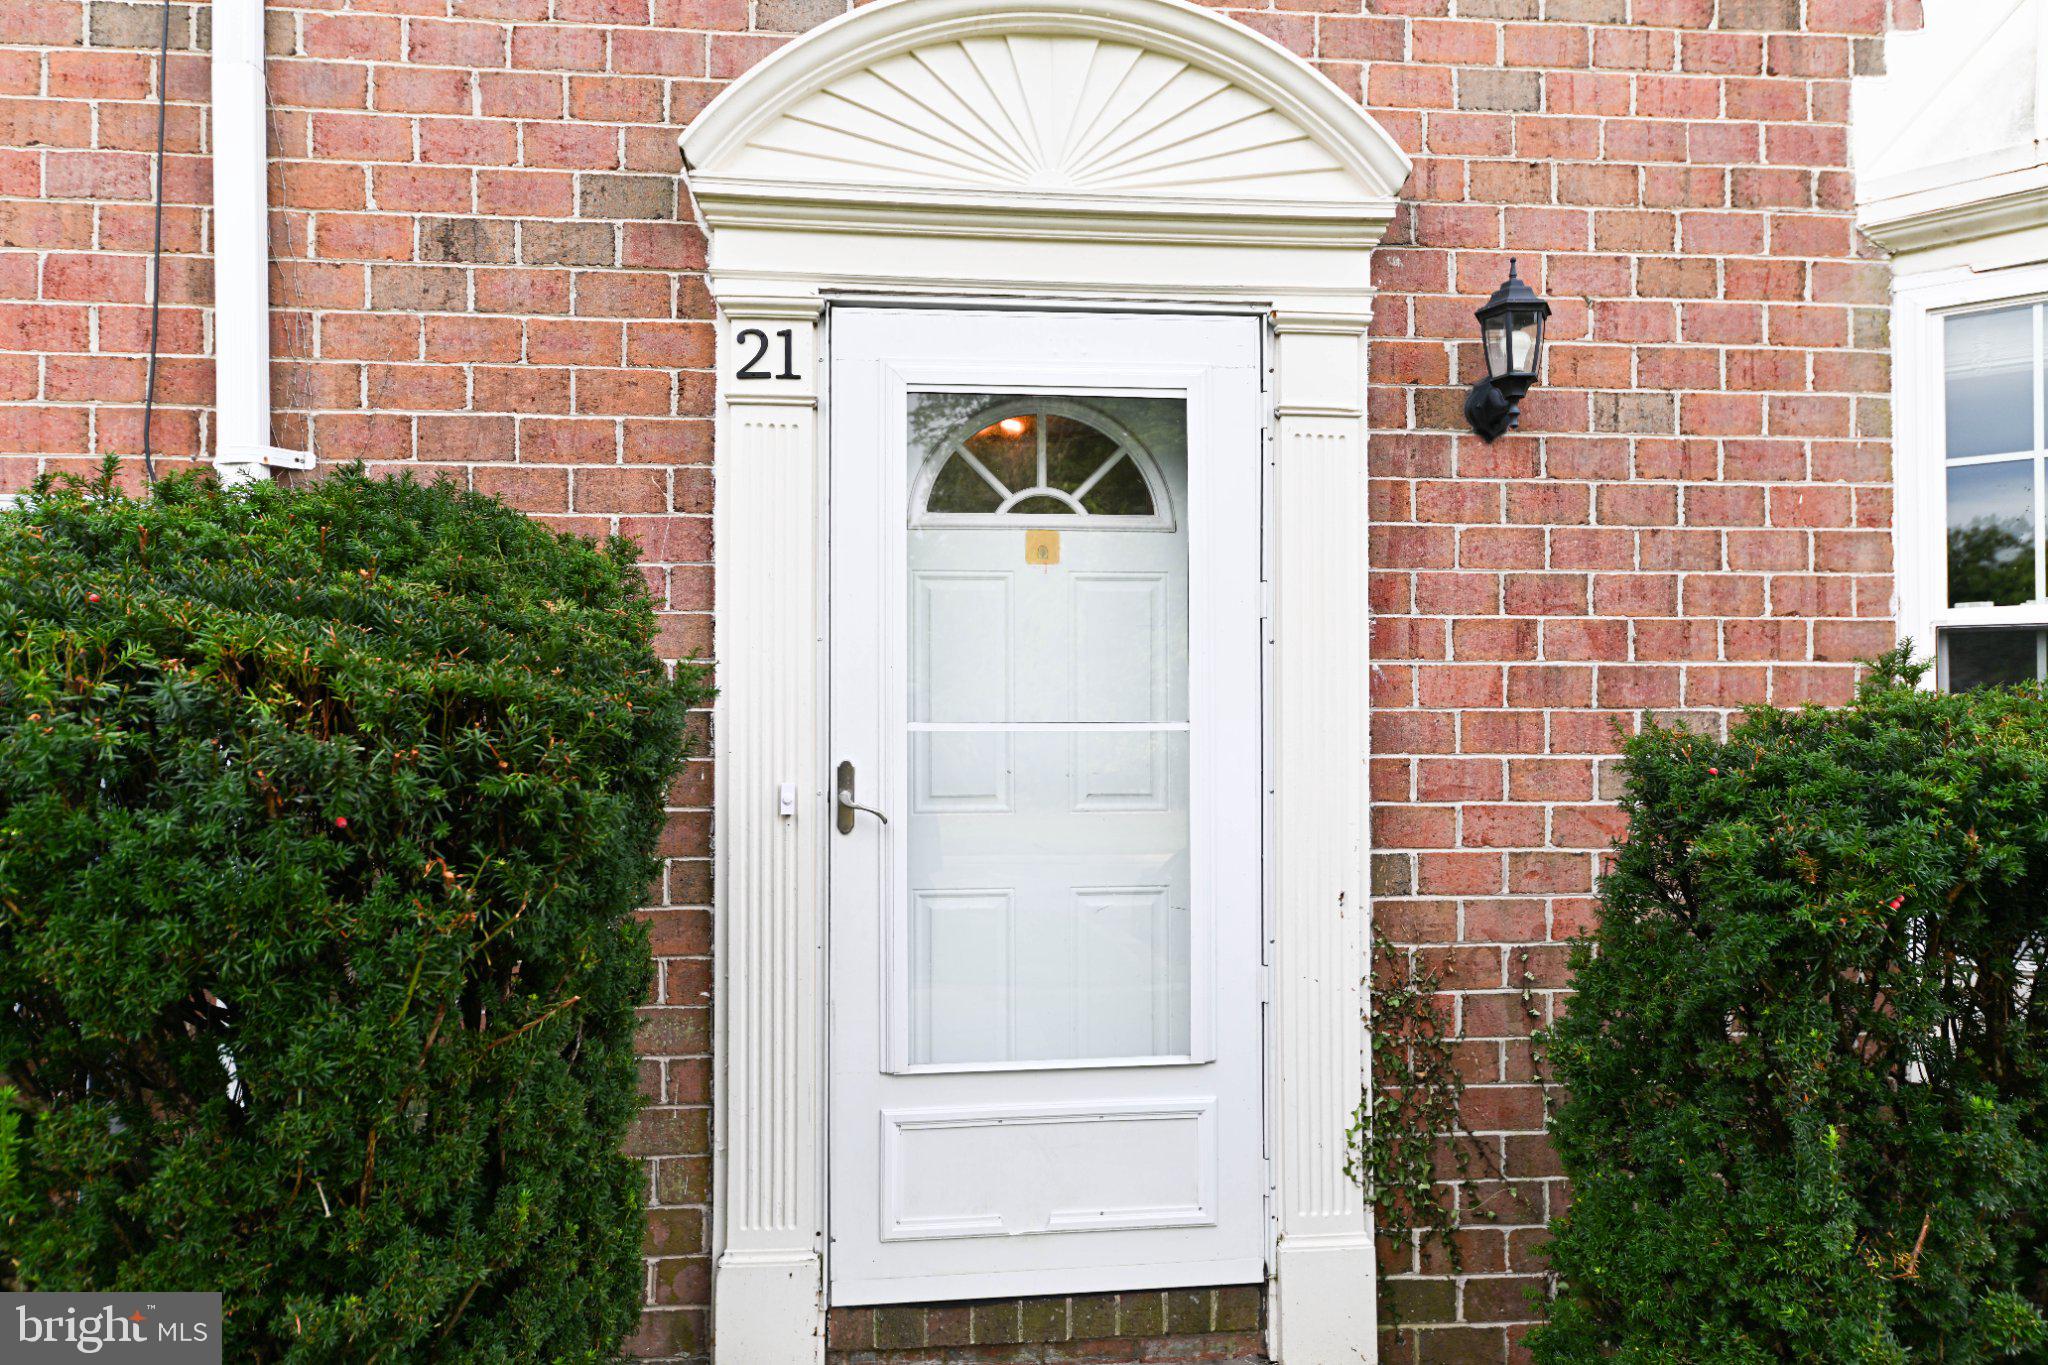
Brick-front Catonsville townhouse on a premium lot backing to trees! This beautiful home features three bedrooms and two full bathrooms on the upper level, including a primary bedroom with its own full bathroom and an additional hallway bathroom. A convenient half bathroom is located on the lower level.
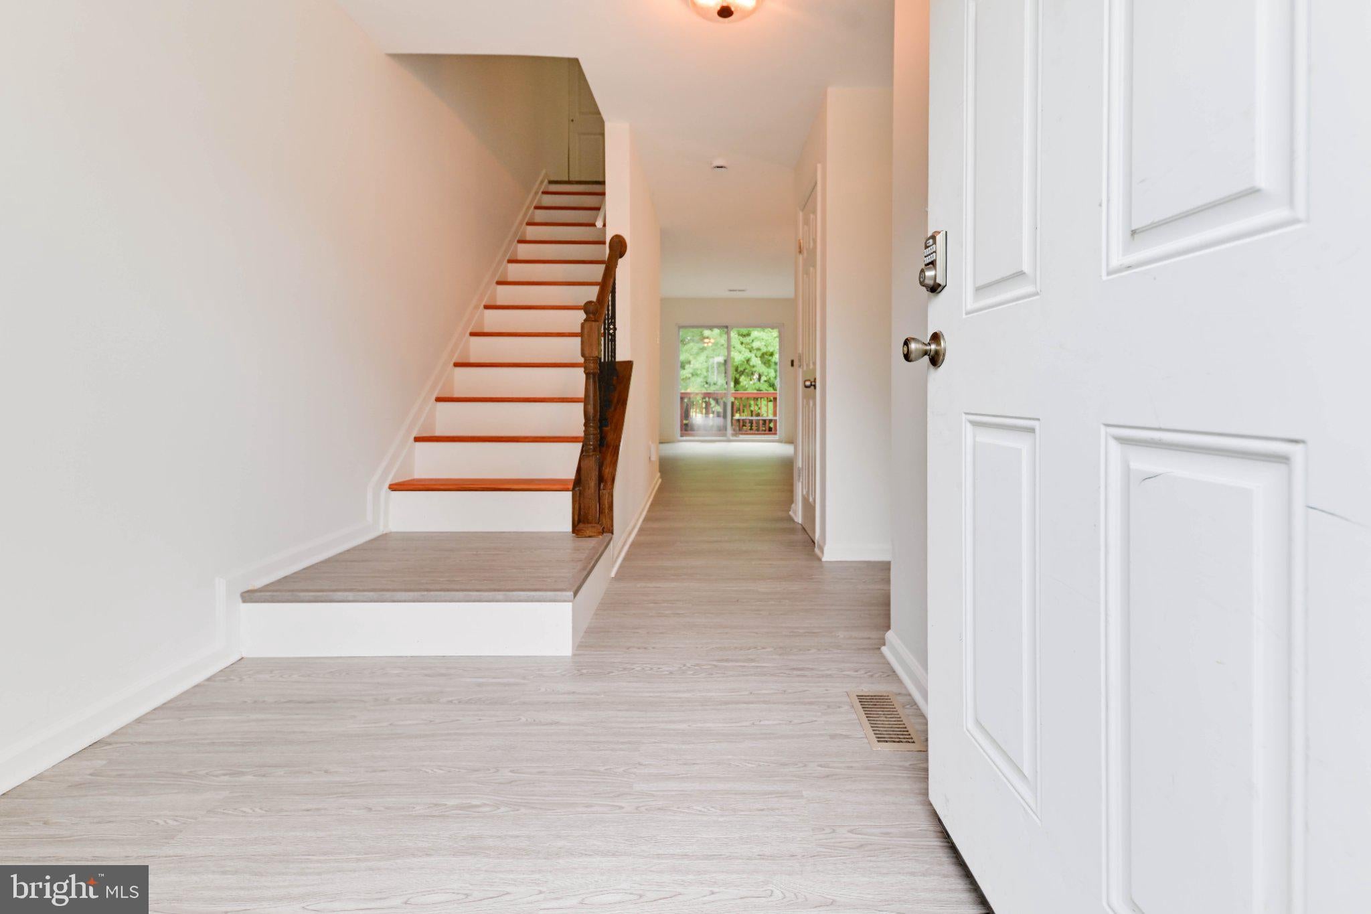
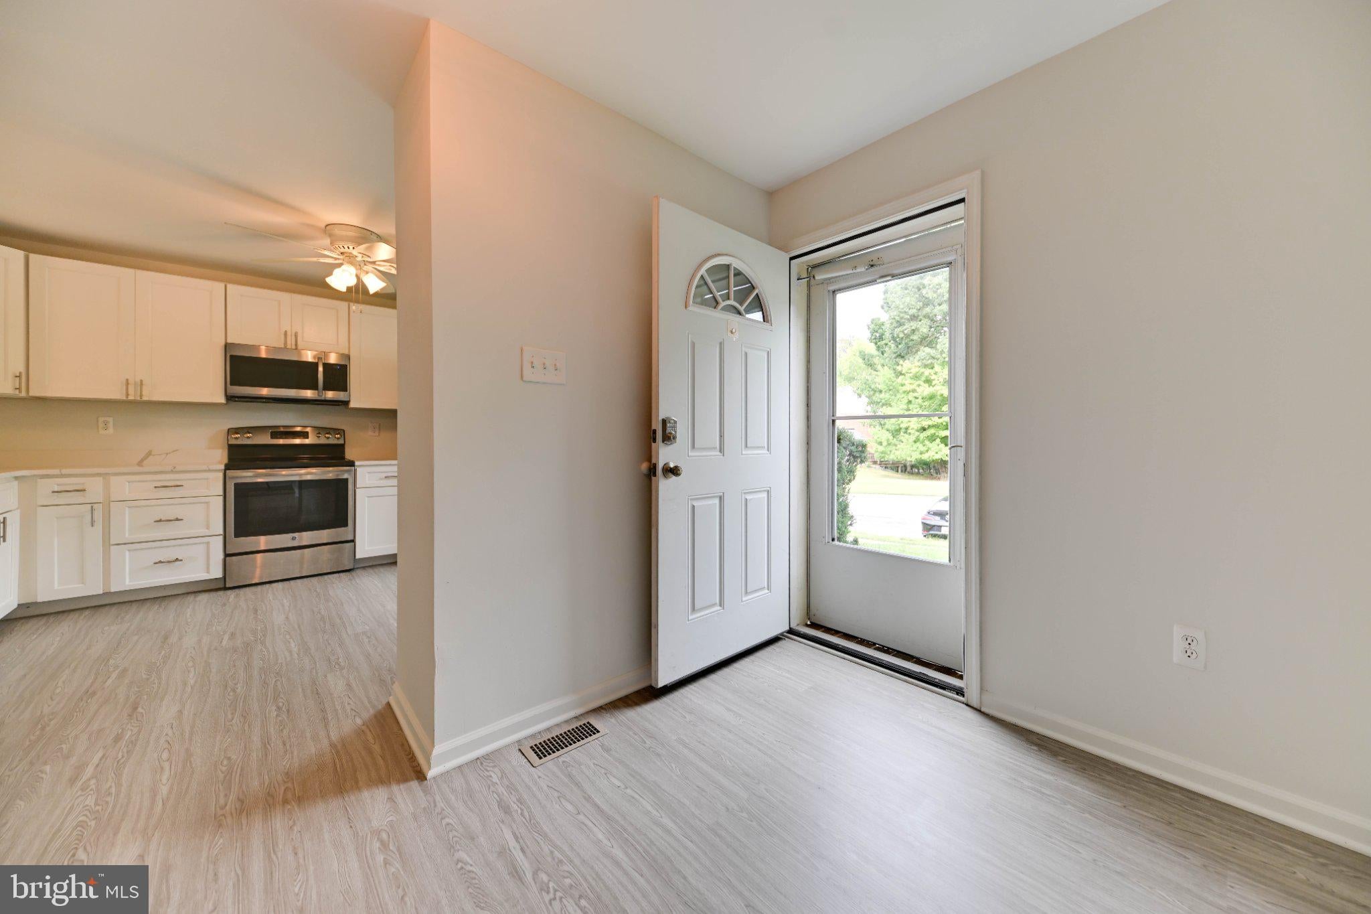
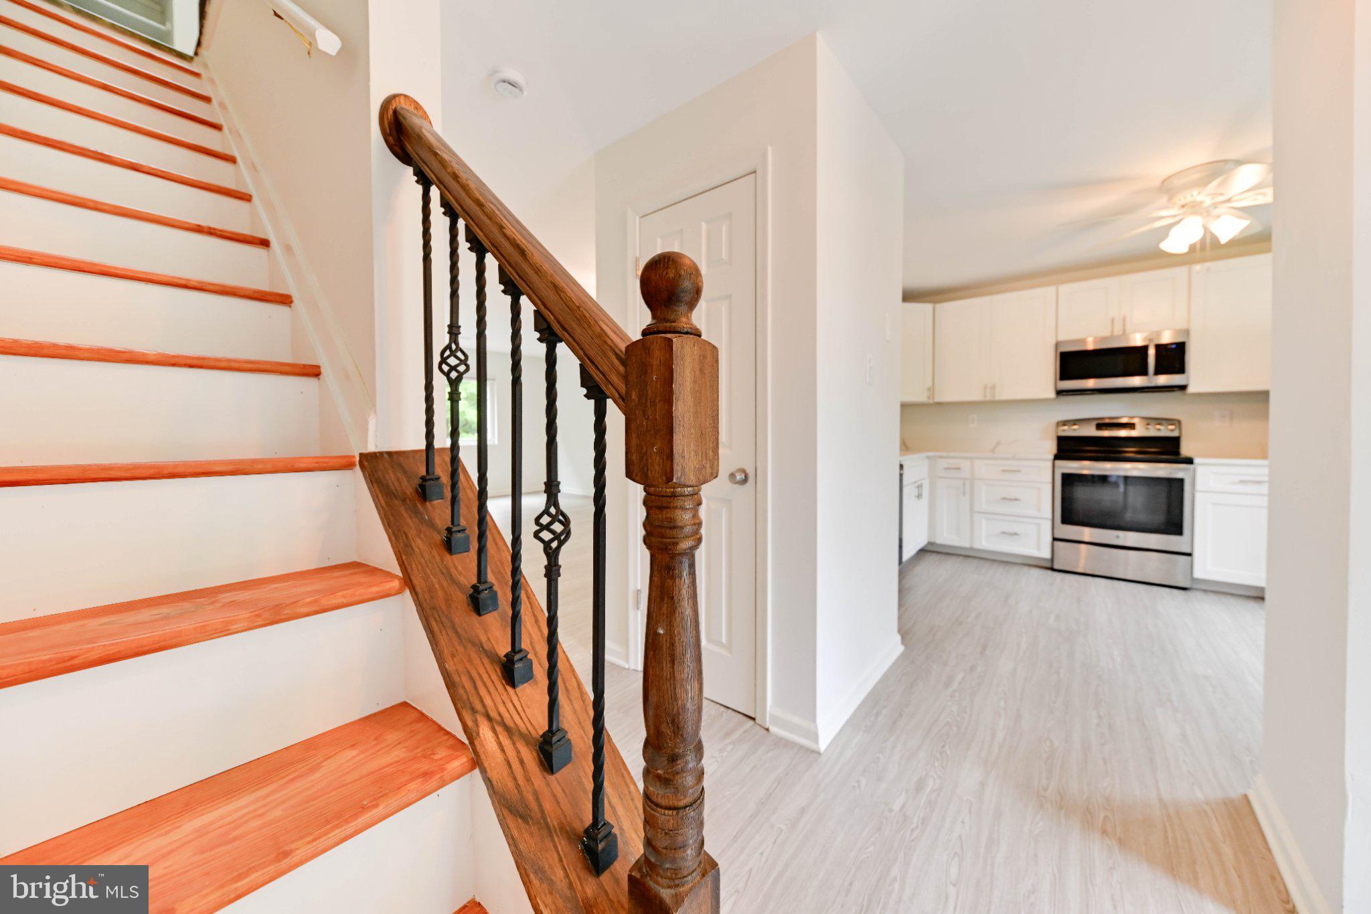
The entire home features brand-new vinyl flooring and fresh paint throughout all three levels. The updated kitchen features stainless steel appliances, a large pantry, and a spacious opening overlooking the combined dining and living areas. Large windows provide plenty of natural light. The kitchen also features a brand-new quartz countertop.
Enjoy outdoor entertaining on the main-level deck overlooking the private, fully fenced backyard. The walk-out basement includes a partially finished family room with direct access to the yard. Move-in ready and in excellent condition!
Outstanding Catonsville location, conveniently close to shopping centers and grocery stores.
No pets. Excellent credit required.
Save
Ask
Tour
Hide
Share
Listing Snapshot
Price
$2,600
Days On Site
50 Days
Bedrooms
3
Inside Area (SqFt)
1,610 sqft
Total Baths
3
Full Baths
2
Partial Baths
1
Lot Size
0.04 Acres
Year Built
1985
MLS Number
MDBC2174946
Status
Active Under Contract
Property Tax
N/A
HOA/Condo/Coop Fees
$12.5 monthly
Sq Ft Source
Assessor
Friends & Family
React
Comment
Invite
No Comments Yet
Did you know? You can invite friends and family to your search. They can join your search, rate and discuss listings with you.
Recent Activity
2 days ago
Status changed to Active Under Contract
2 days ago
Listing updated with changes from the MLS
4 weeks ago
Price changed to $2,600
2 months ago
Listing first seen on site
General Features
Acres
0.04
Available on
2026-09-12
Direction Faces
Northwest
Foundation
Concrete Perimeter
Levels
Three Or More
Number Of Stories
3
Parking
Off StreetOther
Pets
No
Property Sub Type
Townhouse
Sewer
Public Sewer
SqFt Above
1360
SqFt Below
250
SqFt Total
2040
Style
Colonial
Utilities
Sewer AvailableWater AvailableElectricity Available
Water Source
Public
Zoning
RES
Interior Features
Appliances
RangeElectric Water HeaterBuilt-In RangeDishwasherDisposalExhaust FanRefrigeratorMicrowave
Basement
Finished
Cooling
Central AirElectric
Flooring
WoodCarpet
Furnished
Unfurnished
Heating
Exhaust FanElectricForced Air
Interior
PantryOpen Floorplan
Laundry Features
Lower Level
Window Features
Double Pane Windows
Save
Ask
Tour
Hide
Share
Exterior Features
Construction Details
Brick
Fencing
Fenced
Patio And Porch
Deck
Pool Features
None
Roof
Shingle
View
Trees/Woods
Waterview
Trees/Woods
Windows/Doors
Double Pane Windows
Community Features
Association Amenities
Playground
Association Fee
$150.0
Association Fee Frequency
Annually
School District
BALTIMORE COUNTY PUBLIC SCHOOLS
Schools
School District
BALTIMORE COUNTY PUBLIC SCHOOLS
Elementary School
Unknown
Middle School
Unknown
High School
Unknown
Listing courtesy of Unlimited Realty Services, LLC



Did you know? You can invite friends and family to your search. They can join your search, rate and discuss listings with you.