OPEN HOUSE - LABOR DAY SEPTEMBER 7, 11:00 AM - 1:00 PM.
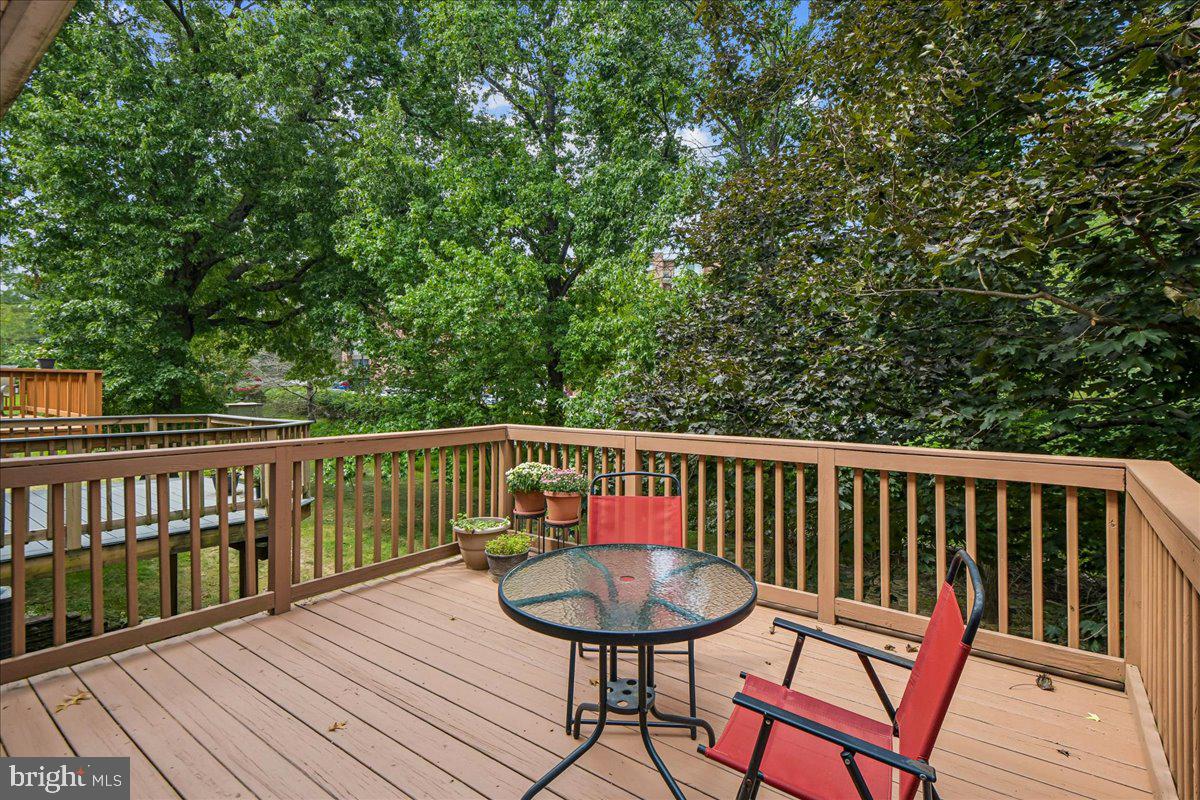
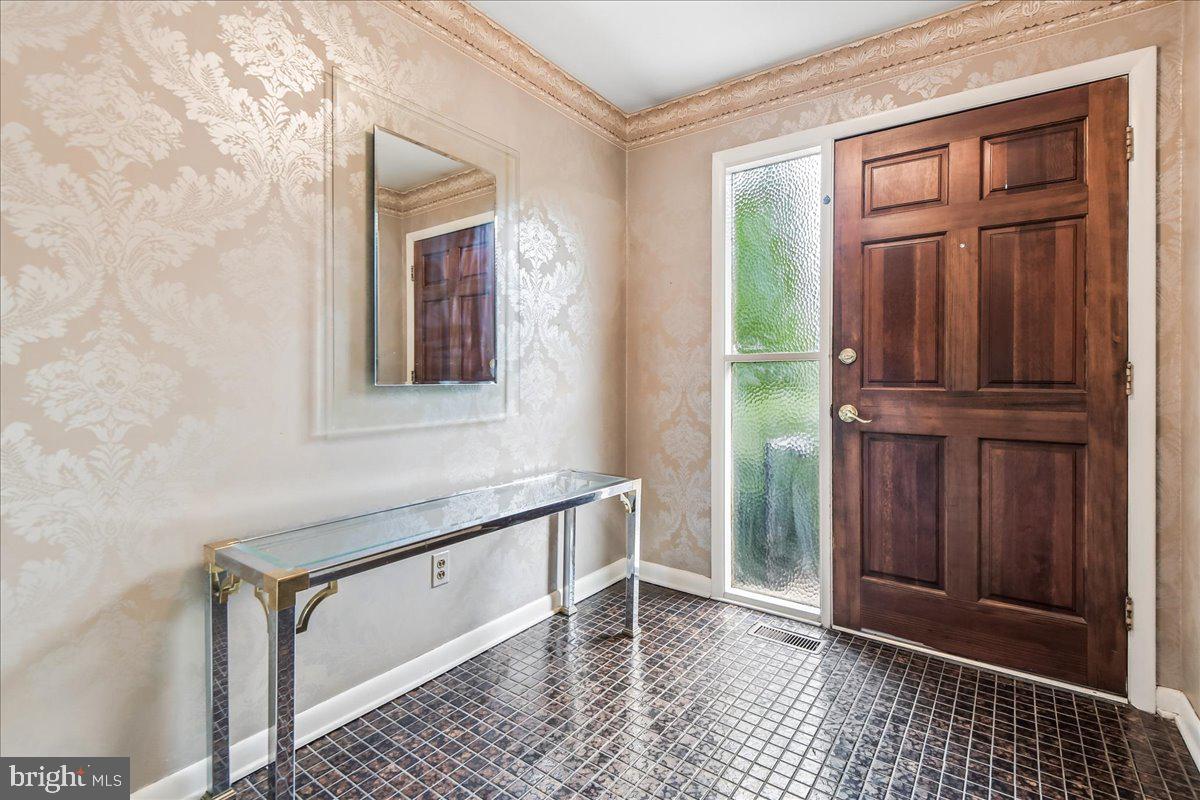
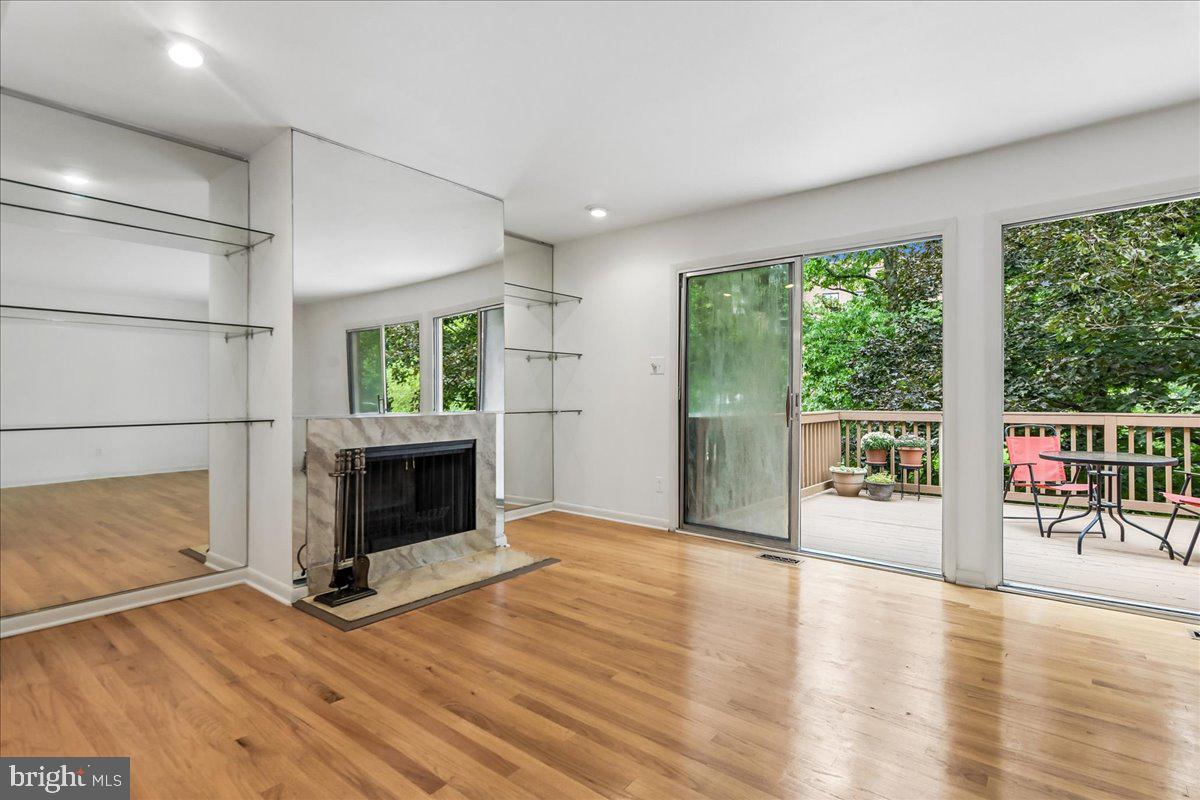
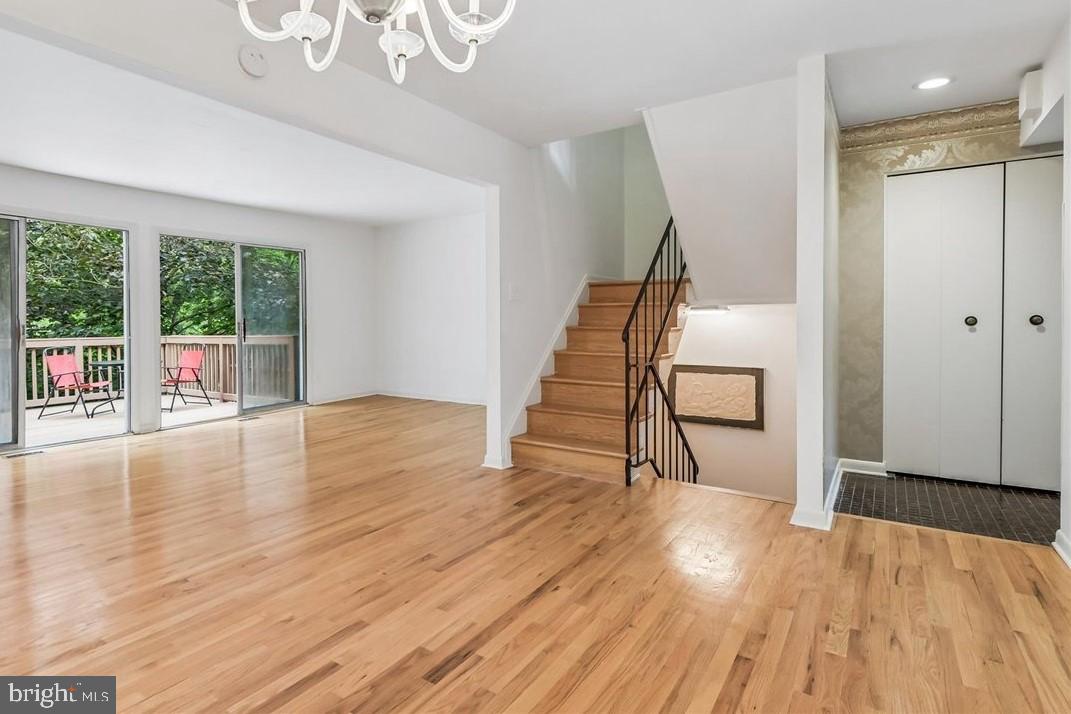
Nestled in the charming Greengate Townhomes community, this delightful 3-bedroom, 2.5-bathroom freshly painted townhouse offers a wonderful blend of comfort and functionality. The traditional design welcomes you into an inviting open floor plan featuring pristine hardwood floors and recessed lighting, setting a warm and welcoming atmosphere throughout. The heart of the home is the spacious family room, which flows seamlessly into the dining area and breakfast nook. Upstairs, the generous primary suite features a private full bathroom and double closet along with two additional bedrooms and a full hallway bathroom. The walkout basement adds valuable living space and opens directly to the rear patio. It features a spacious, fully finished recreation room alongside a very large ready-to-finish storage area, complete with a corner rough-in for a future bathroom—offering excellent potential for even more finished living space. Step outside and enjoy your private rear deck and patio overlooking a tree-lined backyard that provides a peaceful sense of privacy—perfect for morning coffee, outdoor dining, or relaxing in the evening. Included, are two assigned parking spaces, along with ample visitor and overflow parking for added convenience. You will also appreciate the peace of mind that comes with several important recent updates: the water heater was installed in 2022, the furnace in 2023, and the HVAC compressor was serviced last year when a new blower motor was installed. Ideally located close to Quarry Lake Shopping Center, Bare Hills Shopping Center, schools, parks with convenient access to I-83 and I-695, making your daily commute a breeze.
Welcome Home!
Save
Ask
Tour
Hide
Share
Listing Snapshot
Price
$385,000
Days On Site
30 Days
Bedrooms
3
Inside Area (SqFt)
2,200 sqft
Total Baths
3
Full Baths
2
Partial Baths
1
Lot Size
0.04 Acres
Year Built
1976
MLS® Number
MDBC2174960
Status
Active
Property Tax
$3,311
HOA/Condo/Coop Fees
$126.67 monthly
Sq Ft Source
Assessor
Friends & Family
React
Invite
Recent Activity
4 weeks ago
Listing updated with changes from the MLS®
a month ago
Listing first seen on site
General Features
Acres
0.04
Foundation
Other
Levels
Three Or More
Parking
On StreetAssigned
Property Sub Type
Townhouse
Sewer
Public Sewer
Special Circumstances
Standard
SqFt Above
1760
SqFt Below
440
SqFt Total
2640
Style
Traditional
Utilities
Cable Available
Water Source
Public
Zoning
DR16
Interior Features
Appliances
OvenCooktopDishwasherRefrigeratorWasherWater HeaterENERGY STAR Qualified Washer
Basement
FinishedWalk-Out AccessBath/Stubbed
Cooling
Central AirElectric
Fireplace
Yes
Fireplaces
1
Flooring
WoodHardwood
Furnished
Unfurnished
Heating
OilHeat Pump
Interior
PantryRecessed LightingWalk-In Closet(s)Open FloorplanSoaking Tub
Save
Ask
Tour
Hide
Share
Exterior Features
Construction Details
BrickVinyl Siding
Exterior
Lighting
Fencing
Wood
Lot Features
Private
Patio And Porch
DeckEnclosedPatio
Pool Features
None
Roof
AsphaltShingle
Community Features
Association Fee
$380.0
Association Fee Frequency
Quarterly
School District
BALTIMORE COUNTY PUBLIC SCHOOLS
Schools
School District
BALTIMORE COUNTY PUBLIC SCHOOLS
Elementary School
Unknown
Middle School
Unknown
High School
Unknown
Listing courtesy of Real Estate Professionals, Inc.