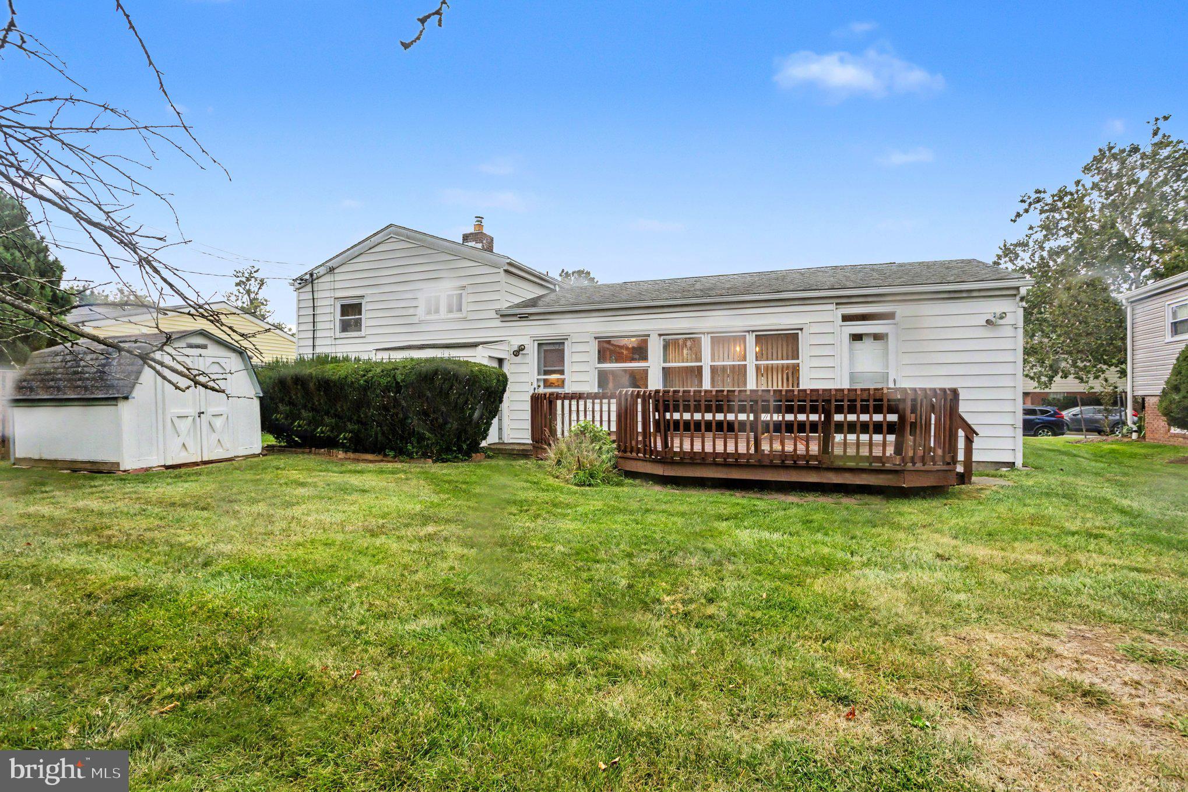
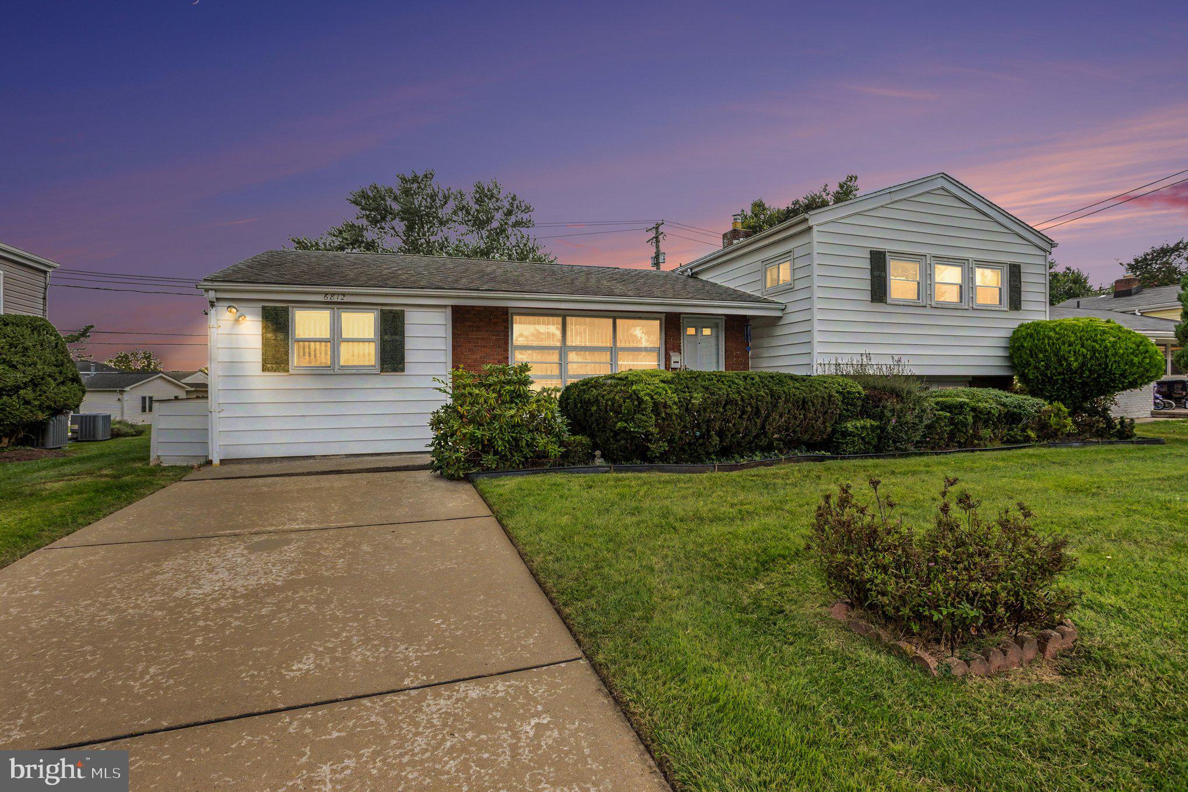
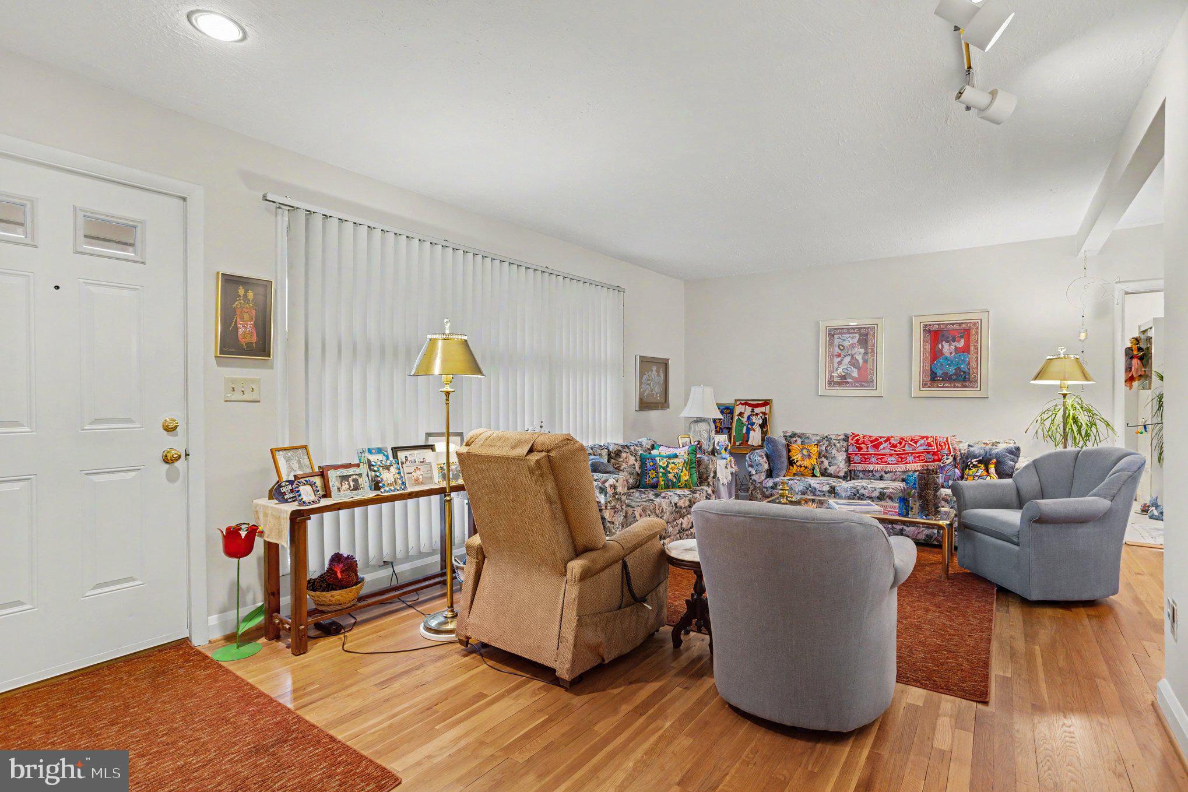
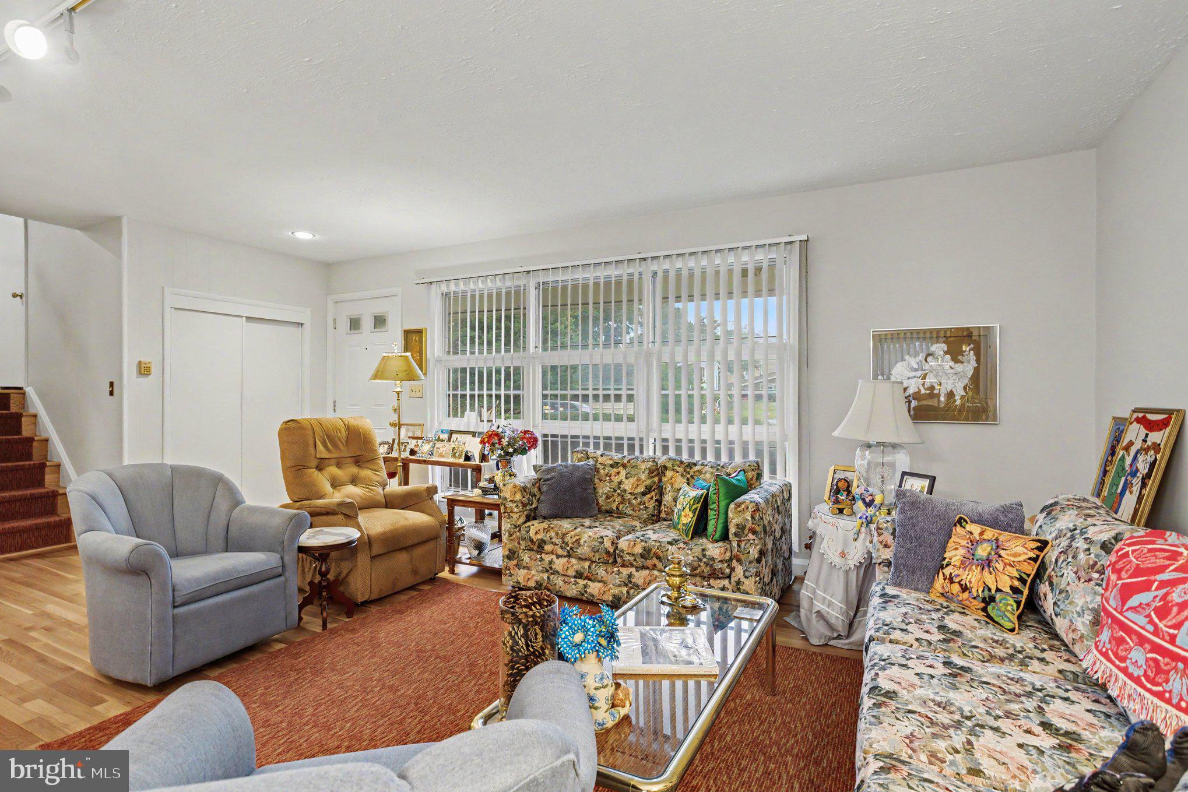
Beautifully maintained 3 bedroom 1.5 bath 3 level split in the heart of Indian Village. Driveway, front porch leads to inviting home in the County. 1st floor den addition, bedrooms and full bath upstairs, family room, half bath and laundry on lower level. Eat in kitchen that goes out to wooden deck overlooking spacious yard.
Listing Snapshot
Inside Area (SqFt)
1,649 sqft
Recent Activity
5 days ago Status changed to Pending 5 days ago Listing updated with changes from the MLS® a week ago Listing first seen on site
General Features
Property Sub Type
Single Family Residence
Special Circumstances
Standard
Interior Features
Appliances
Cooktop Gas Water Heater Refrigerator Washer Dryer
Cooling
Central Air Electric
Heating
Natural Gas Forced Air
Laundry Features
Lower Level
Exterior Features
Construction Details
Brick Vinyl Siding
Patio And Porch
Deck Patio
Community Features
School District
BALTIMORE COUNTY PUBLIC SCHOOLS
Schools
School District BALTIMORE COUNTY PUBLIC SCHOOLS
Listing courtesy of RE/MAX Premier Associates
The real estate listing information is provided by Bright MLS is for the consumer's personal, non-commercial use and may not be used for any purpose other than to identify prospective properties consumer may be interested in purchasing. Any information relating to real estate for sale or lease referenced on this web site comes from the Internet Data Exchange (IDX) program of the Bright MLS. This web site references real estate listing(s) held by a brokerage firm other than the broker and/or agent who owns this web site.
The accuracy of all information is deemed reliable but not guaranteed and should be personally verified through personal inspection by and/or with the appropriate professionals. Properties in listings may have been sold or may no longer be available. The data contained herein is copyrighted by Bright MLS and is protected by all applicable copyright laws. Any unauthorized collection or dissemination of this information is in violation of copyright laws and is strictly prohibited.
Copyright © 2020 Bright MLS. All rights reserved.
Source: Walkscore
Disclosure: Community information and market data powered by Constellation Data Labs. Information is deemed reliable but not guaranteed.