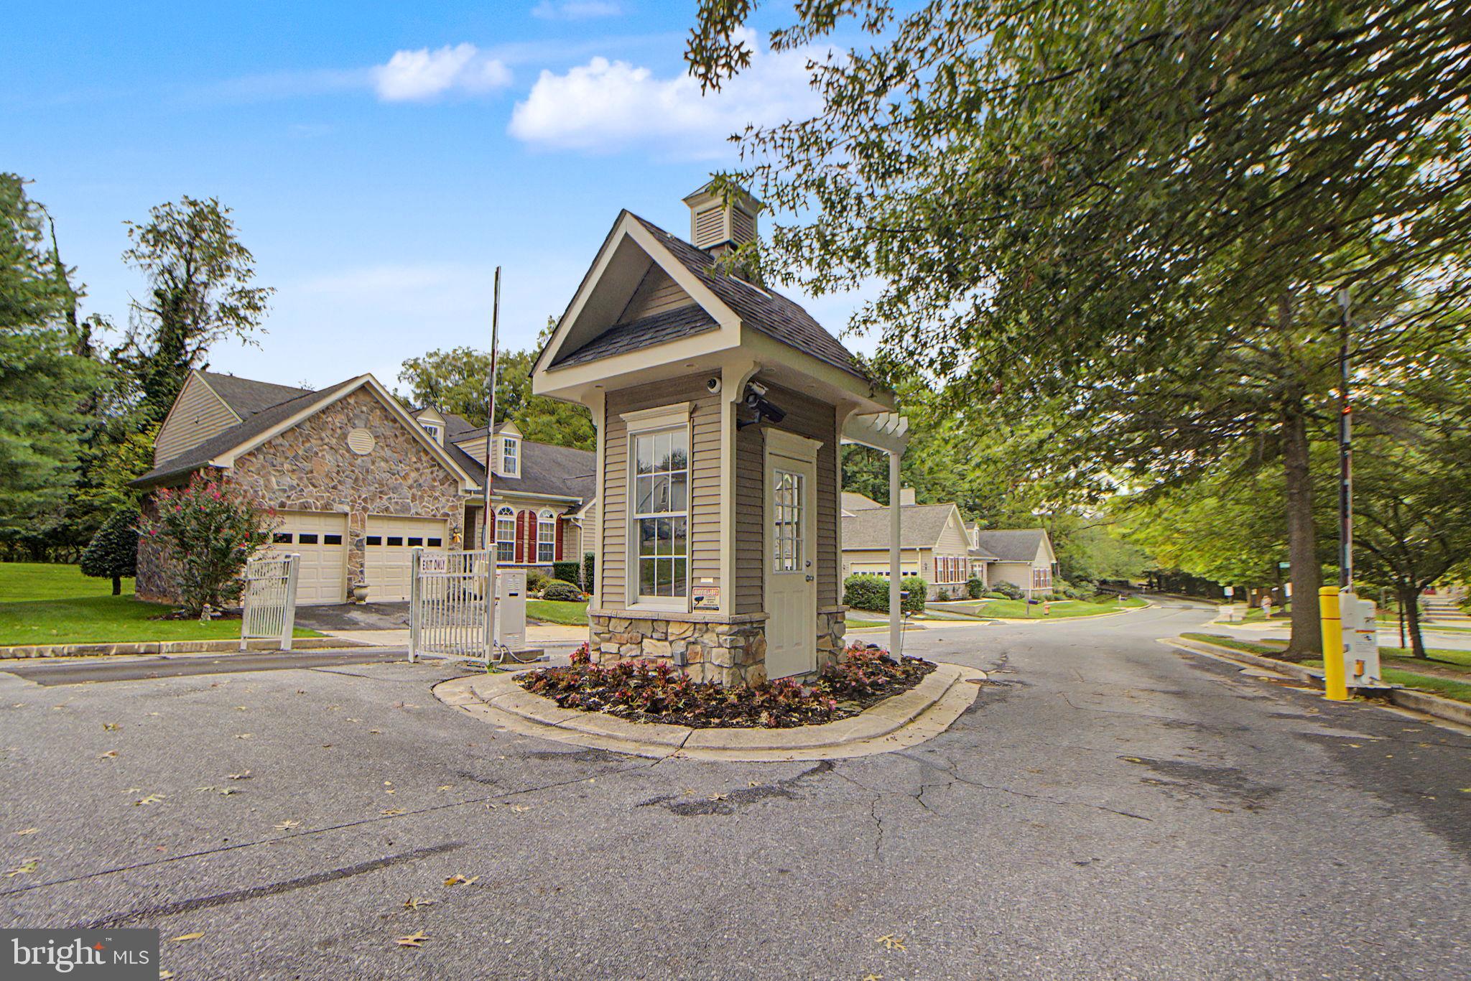
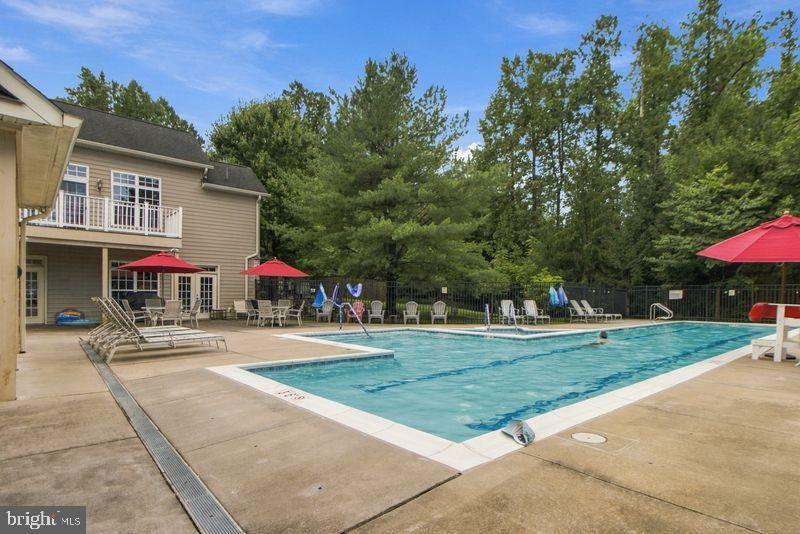
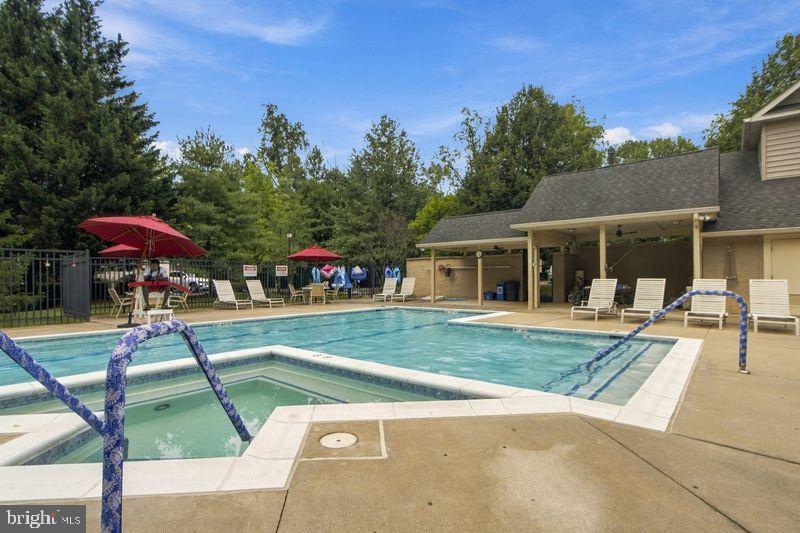
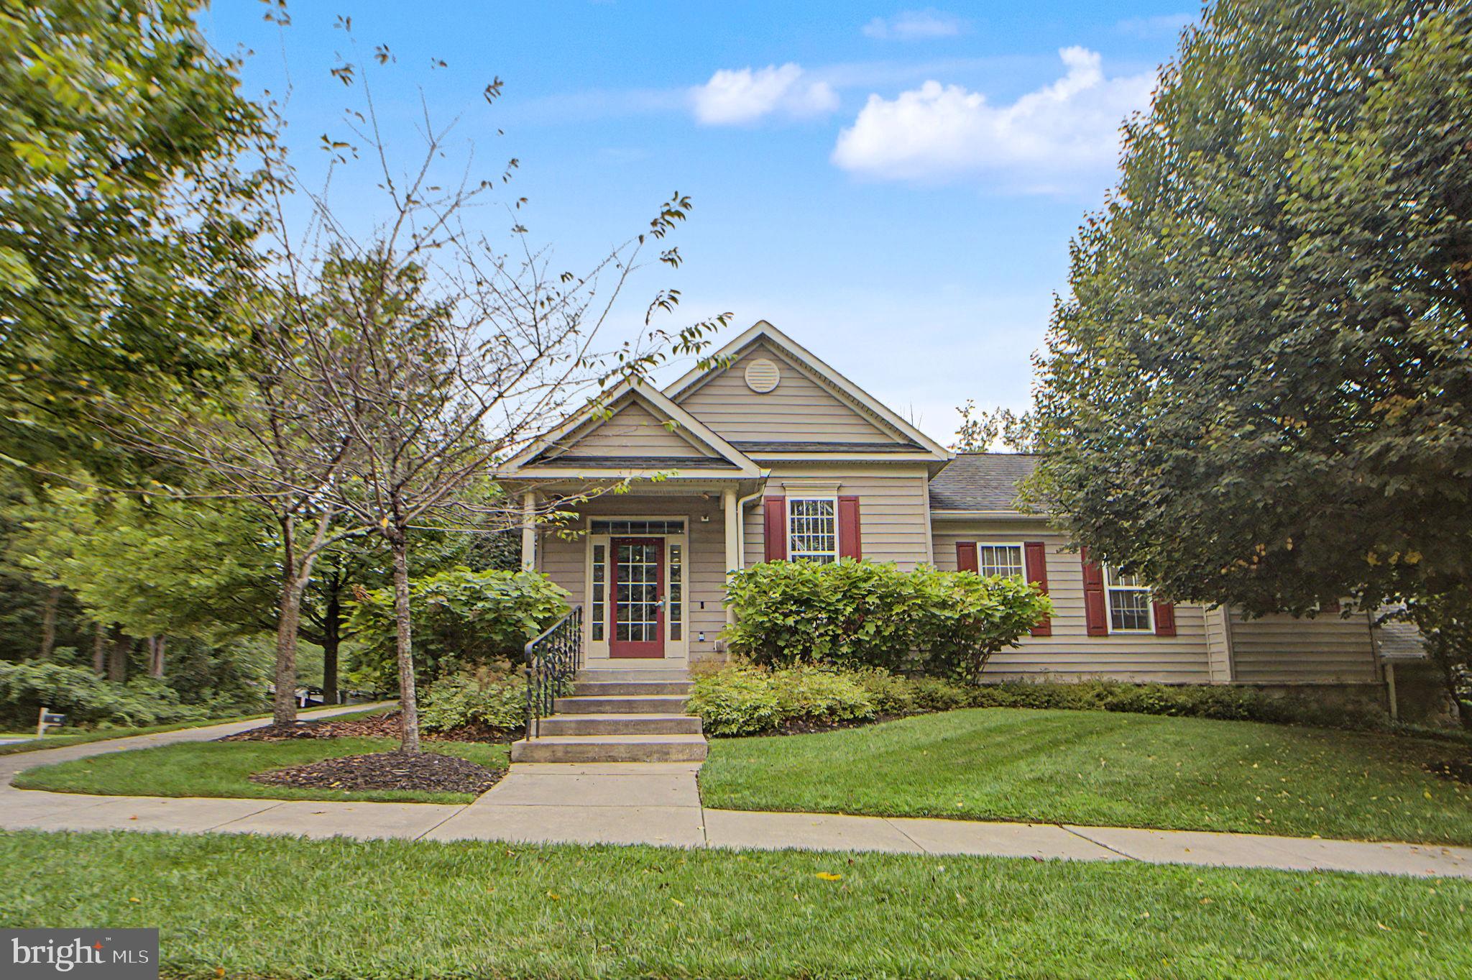
Discover the charm of this exquisite 2-bedroom, 2-bathroom condo unit in the desirable Glyndon Trace community. With 1,330 sq. ft. of thoughtfully designed space, this home features an open floor plan and upgraded countertops that create an inviting atmosphere The updated living room with fresh paint and new light fixtures as well . Enjoy culinary delights in the country-style kitchen equipped with modern appliances, including a built-in microwave and electric range and new washing machine. There is a back entrance to this condo for your privacy.. Step outside to a vibrant community that offers a clubhouse, outdoor pool, and scenic walking/jogging paths, perfect for relaxation and recreation. The gated community ensures peace of mind, while the well-maintained grounds enhance your living experience. With convenient access to essential services and a welcoming neighborhood, this property is not just a home; it's a lifestyle. Don't miss your chance to embrace the best of community living!
Save
Ask
Tour
Hide
Share
Listing Snapshot
Price
$280,000
Days On Site
51 Days
Bedrooms
2
Inside Area (SqFt)
1,330 sqft
Total Baths
2
Full Baths
2
Partial Baths
N/A
Lot Size
N/A
Year Built
2004
MLS Number
MDBC2175030
Status
Active
Property Tax
$2,545
HOA/Condo/Coop Fees
$540 monthly
Sq Ft Source
Assessor
Friends & Family
React
Invite
Recent Activity
a week ago
Price changed to $280,000
a week ago
Listing updated with changes from the MLS
2 months ago
Status changed to Active
2 months ago
Listing first seen on site
General Features
Levels
One
Number Of Stories
3
Parking
Off StreetParking Lot
Pets
Cats OKDogs OKNumber LimitYes
Property Sub Type
Condominium
Security
Smoke Detector(s)Security GateSecurity Lights
Sewer
Public Sewer
Special Circumstances
Standard
SqFt Above
1330
SqFt Total
1330
Style
Unit/Flat
Utilities
Cable AvailableUnderground UtilitiesNatural Gas AvailableSewer AvailableWater Available
Water Source
Public
Zoning
RESIDENTIAL
Interior Features
Appliances
Electric RangeElectric OvenElectric Water HeaterDishwasherDisposalExhaust FanRange HoodRefrigeratorWasherMicrowave
Cooling
Central AirCeiling Fan(s)Electric
Electric
220 Volts
Flooring
CarpetCeramic Tile
Heating
Exhaust FanNatural GasCentralForced Air
Interior
Ceiling Fan(s)PantryRecessed LightingBuilt-in FeaturesCrown MoldingOpen FloorplanSoaking Tub
Laundry Features
Washer Hookup
Main Level Bedrooms
2
Window Features
Insulated WindowsDouble Pane WindowsScreens
Bedroom 2
Level - MainFeatures - Ceiling Fan(s)
Kitchen
Level - Main
Living Room
Level - MainFeatures - Ceiling Fan(s)
Primary Bedroom
Level - MainFeatures - Ceiling Fan(s)
Save
Ask
Tour
Hide
Share
Exterior Features
Construction Details
Shingle SidingStoneVinyl Siding
Exterior
Lighting
Patio And Porch
Patio
Pool Features
Community
Roof
Shingle
Windows/Doors
Insulated WindowsDouble Pane WindowsScreens
Community Features
Accessibility Features
Accessible Hallway(s)Accessible Elevator Installed