***OFFER DEADLINE 9/22/26 @ 5PM***
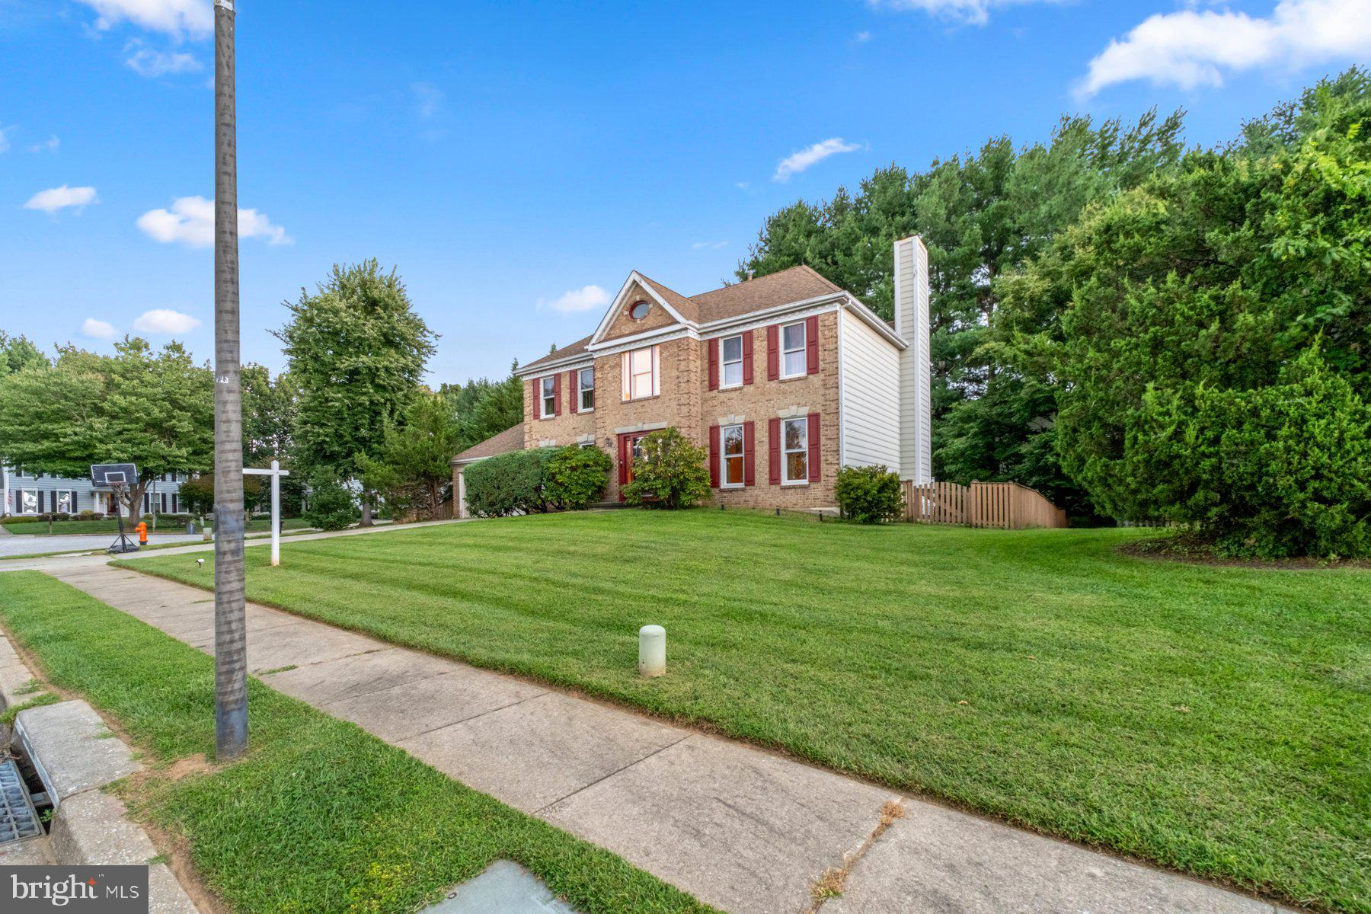
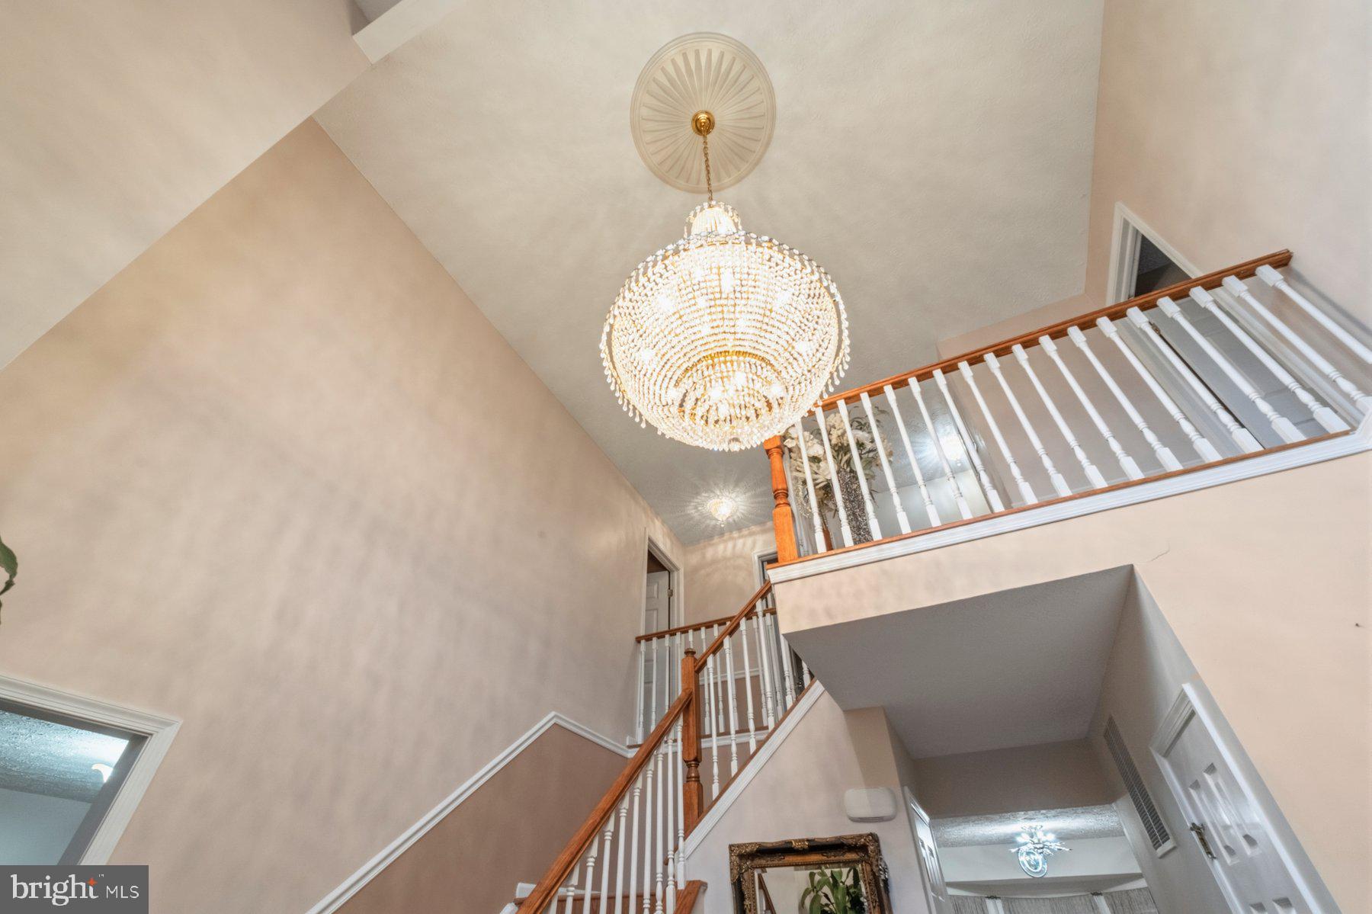
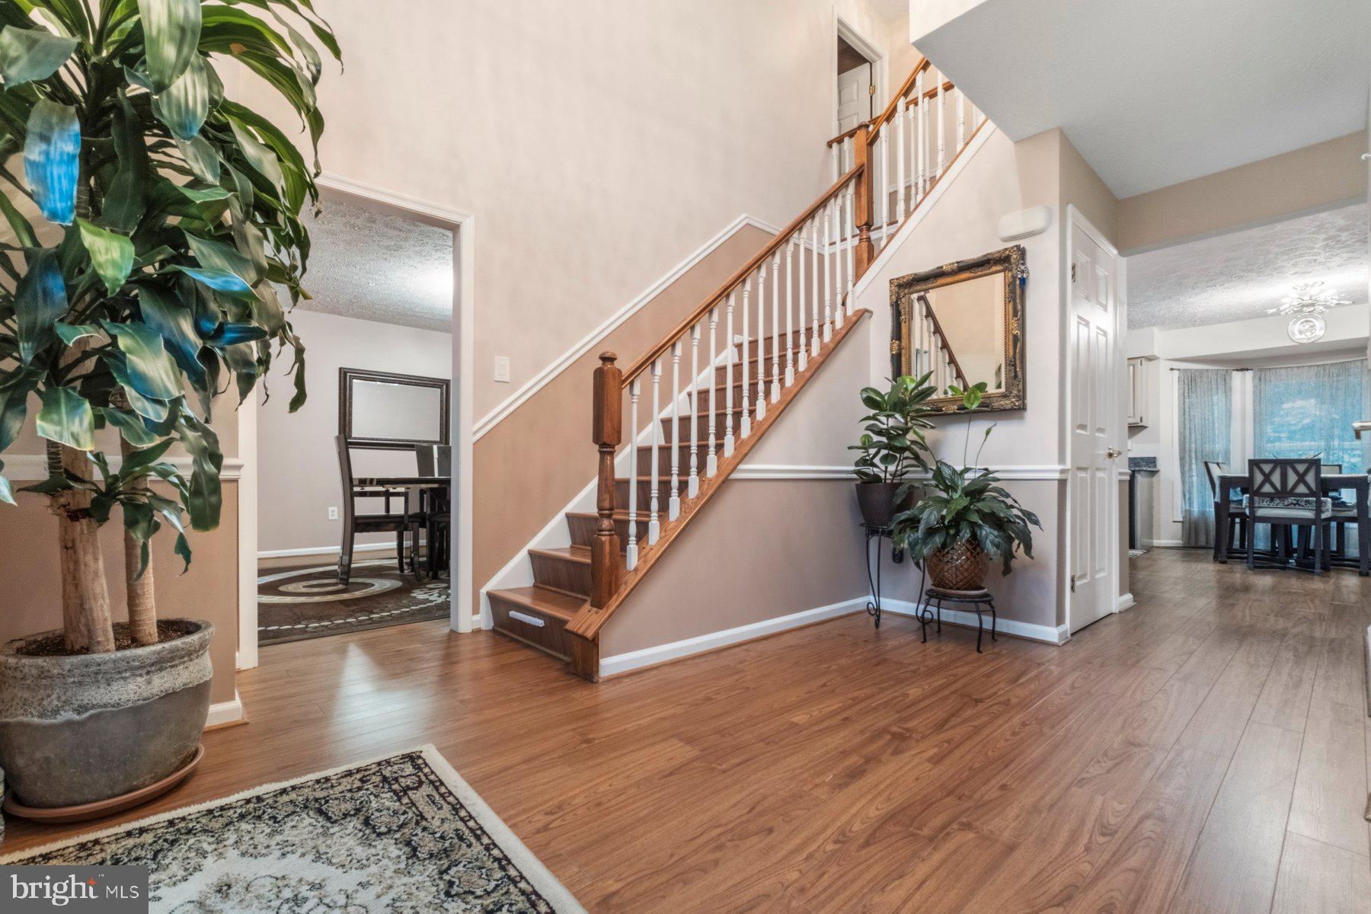
Welcome to 11 High Side Court, a spacious 4-bedroom, 2.5-bath Colonial offering a thoughtful layout and plenty of room to live, relax, and entertain. Step into the foyer, where high ceilings and an impressive chandelier create a welcoming first impression. To the left, a formal dining room provides an elegant setting for gatherings, while the formal living room is positioned to the right.
Continue into the heart of the home, where the large kitchen features an abundance of counter space, a center island, upgraded countertops and appliances, and a breakfast area. Just off the kitchen, the family room offers a cozy fireplace and a comfortable space to unwind. A convenient half bath completes the main level.
Upstairs, all four bedrooms are thoughtfully situated, including a spacious primary bedroom with an attached bath. The fully finished lower level adds valuable living space with a recreation room and windows that bring in natural light.
Outside is one of the home's standout features: a secluded, fully fenced, flat backyard that backs to trees and offers an exceptional amount of privacy. The expansive deck, installed approximately two years ago, provides the perfect setting for entertaining, relaxing, grilling, or simply enjoying the peaceful surroundings.
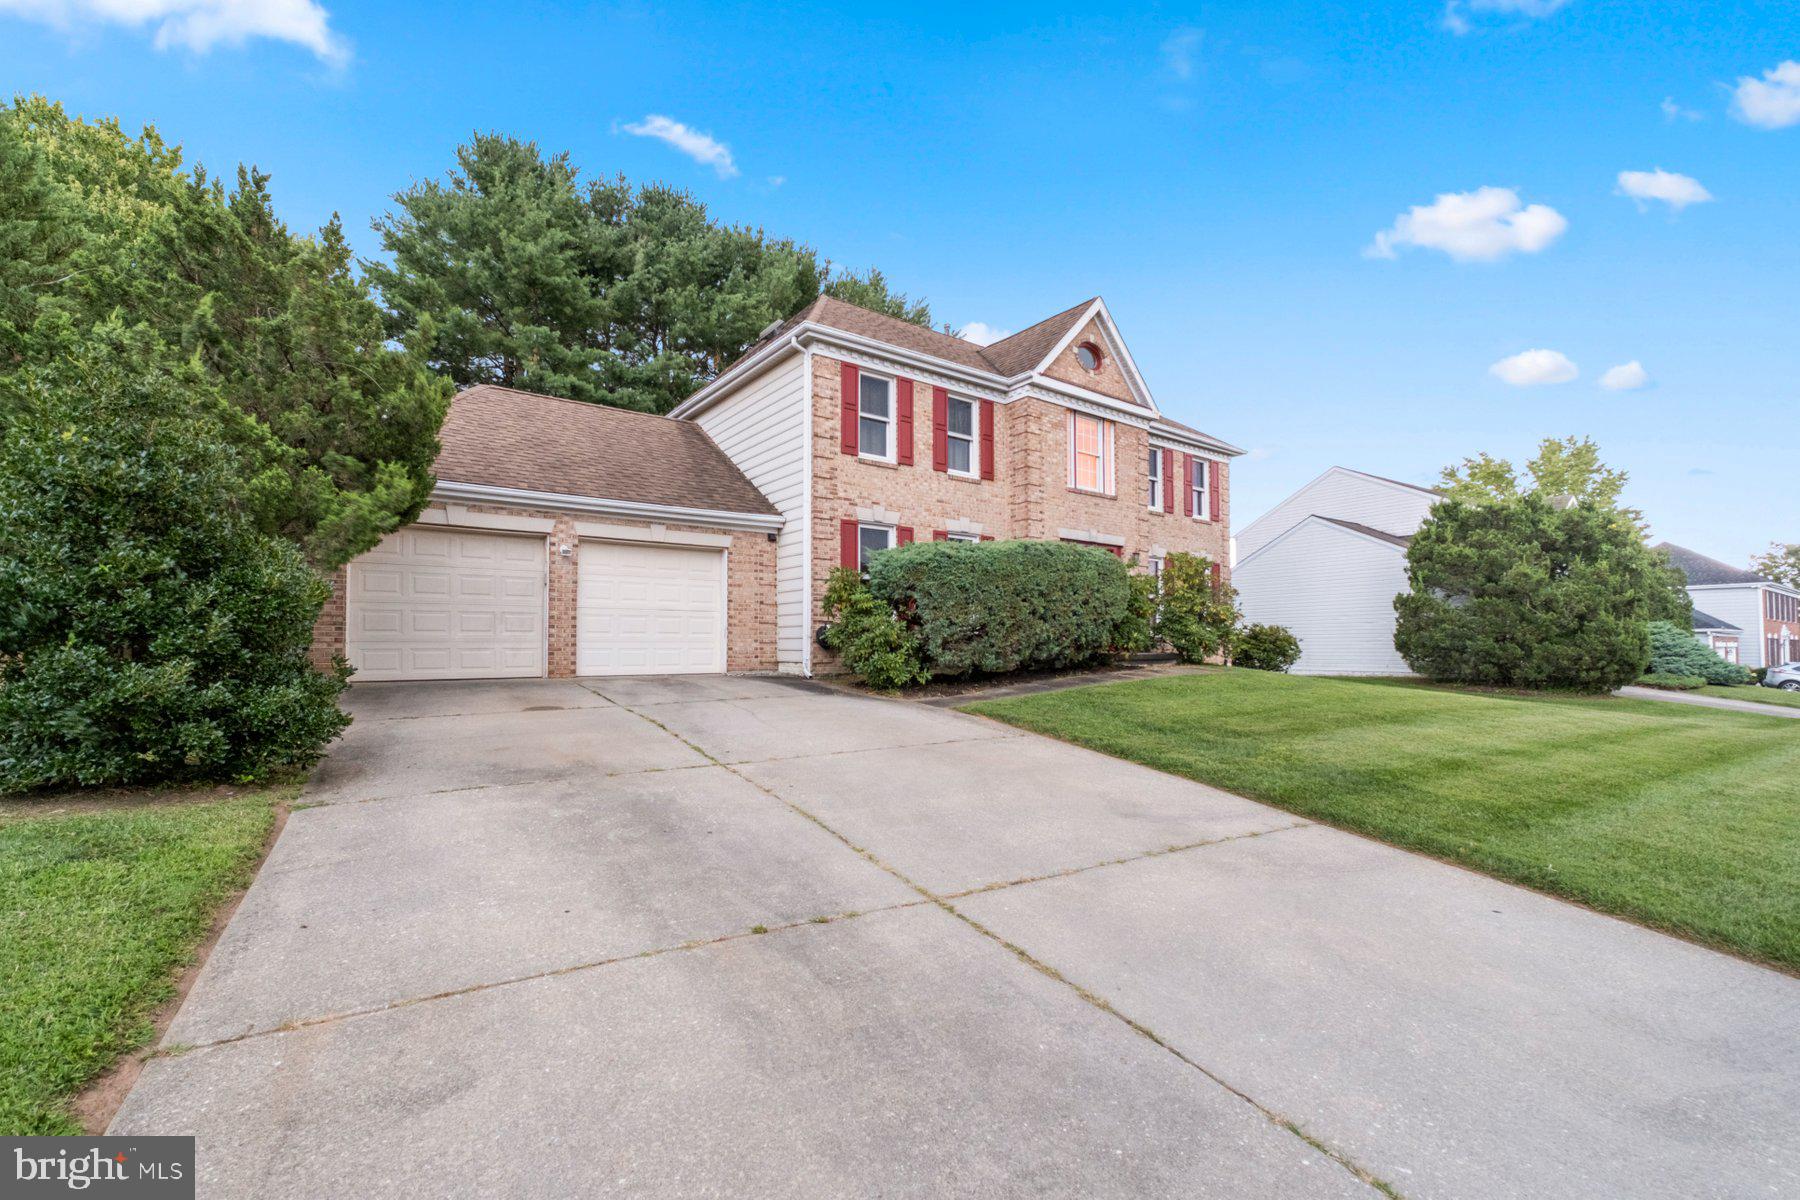
Additional highlights include a 2-car garage with interior access and a driveway that can easily accommodate four vehicles. Recent updates include an HVAC system installed in 2020, a water heater and microwave replaced last year, and a dishwasher approximately five years old.
Ideally located in Owings Mills, the home offers convenient access to shopping, dining, parks, and major commuter routes, including I-795 and nearby Baltimore Metro SubwayLink access. The popular Quarry at Reisterstown is also just minutes away, offering additional shopping, dining, fitness, and everyday conveniences.
Enjoy the combination of generous living space, recent updates, a private backyard setting, and convenient access to everything the Owings Mills and Reisterstown area has to offer.
Don't miss the opportunity to make this Colonial your own!
Save
Ask
Tour
Hide
Share
Listing Snapshot
Price
$564,997
Days On Site
30 Days
Bedrooms
4
Inside Area (SqFt)
2,920 sqft
Total Baths
3
Full Baths
2
Partial Baths
1
Lot Size
0.21 Acres
Year Built
1991
MLS® Number
MDBC2175032
Status
Pending
Property Tax
$5,268
HOA/Condo/Coop Fees
N/A
Sq Ft Source
Assessor
Friends & Family
React
Invite
Recent Activity
2 weeks ago
Status changed to Pending
2 weeks ago
Listing updated with changes from the MLS®
4 weeks ago
Listing first seen on site
General Features
Acres
0.21
Attached Garage
Yes
Foundation
Block
Garage
Yes
Garage Spaces
2
Levels
Three Or More
Parking
OversizedGarageDrivewayAttached
Parking Spaces
6
Property Sub Type
Single Family Residence
Sewer
Public Sewer
Special Circumstances
Standard
SqFt Above
2420
SqFt Below
500
SqFt Total
3622
Style
Colonial
Water Source
Public
Zoning
RESIDENTIAL
Interior Features
Appliances
Electric RangeElectric OvenGas Water HeaterRefrigeratorDishwasherWasherDryerMicrowave
Basement
Finished
Cooling
Ceiling Fan(s)Gas
Fireplace
Yes
Fireplaces
1
Flooring
LaminateCeramic Tile
Heating
Natural GasCentral
Interior
Eat-in KitchenKitchen IslandPantryCeiling Fan(s)Recessed LightingSoaking Tub