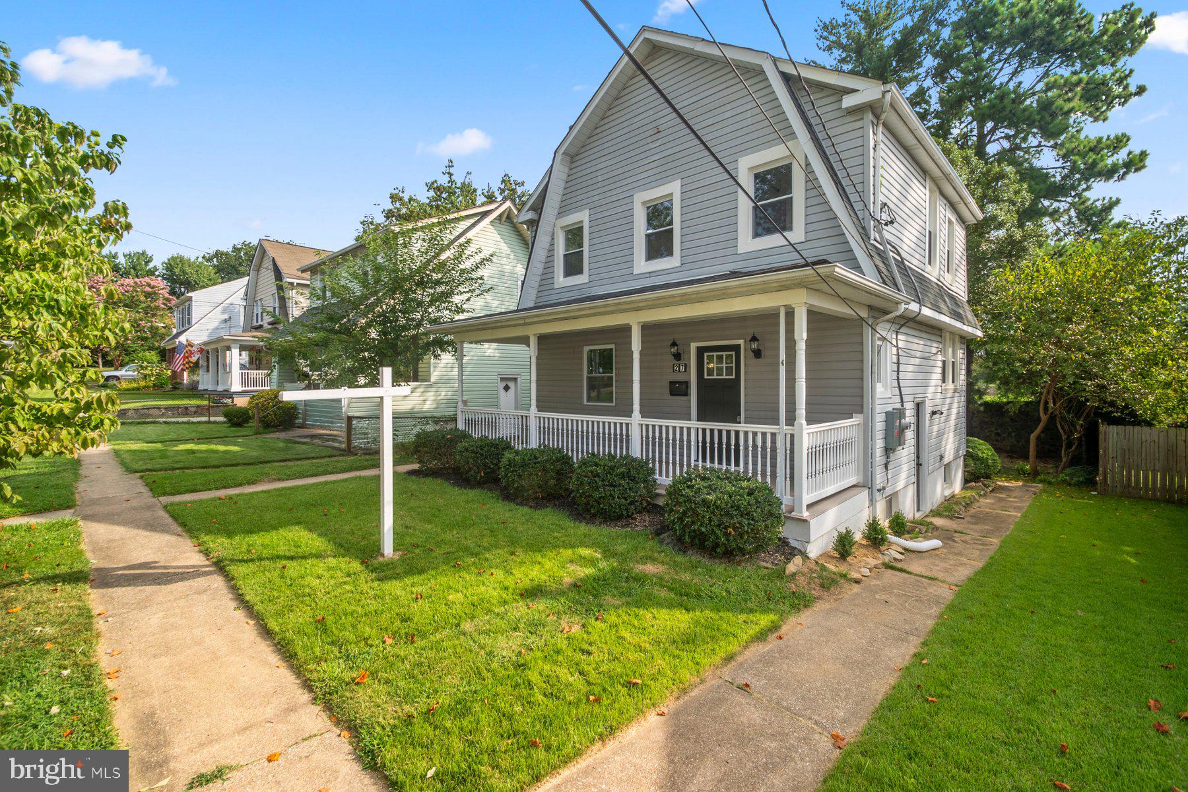
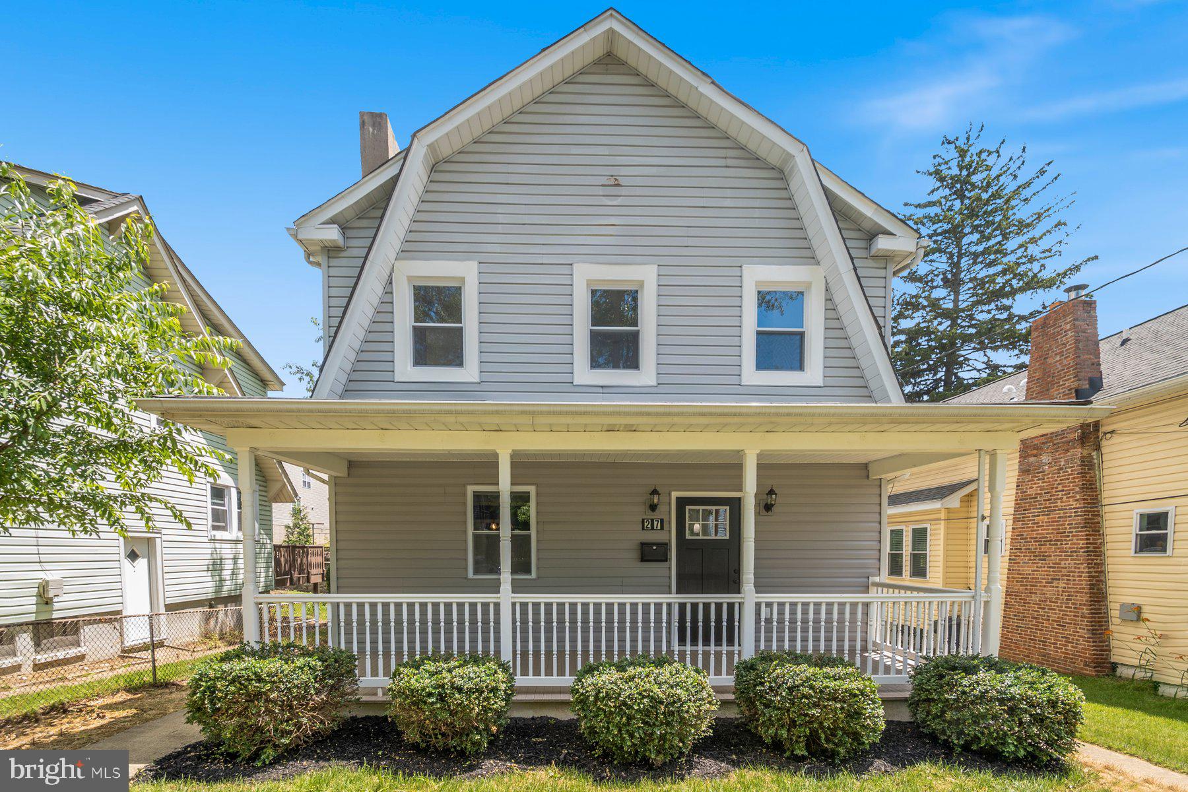
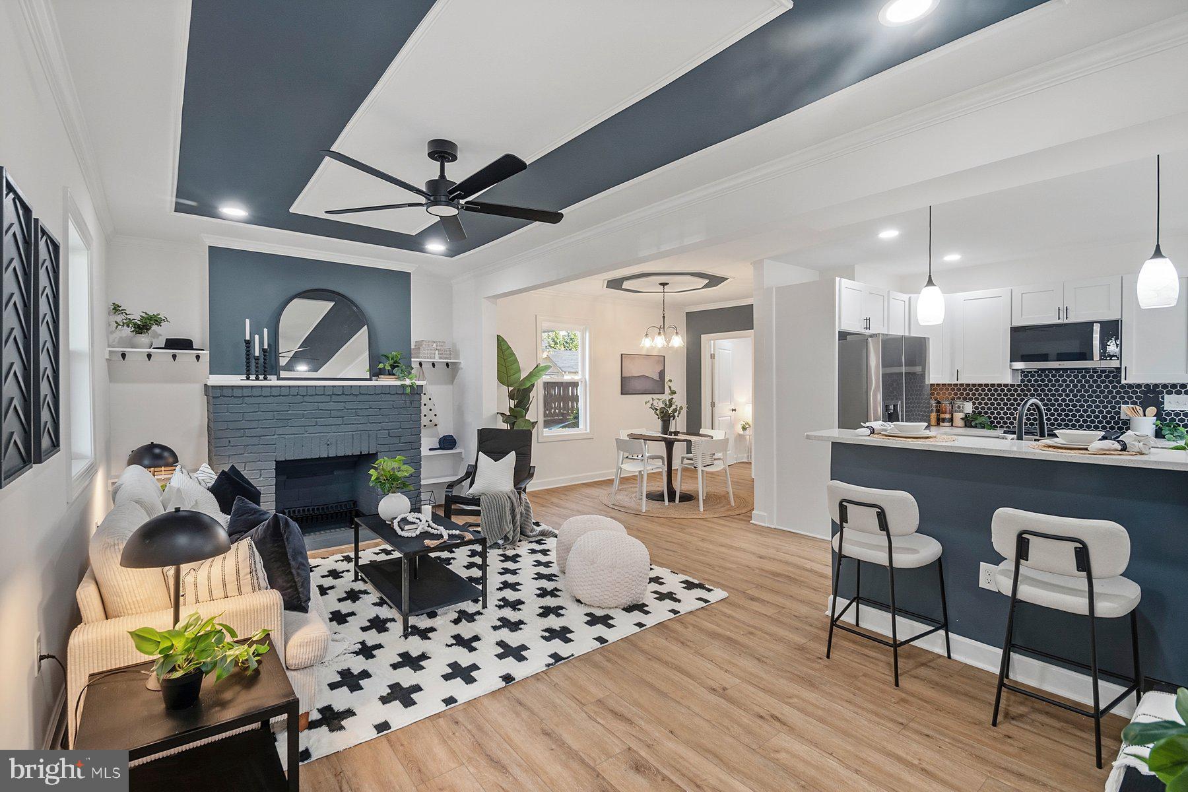
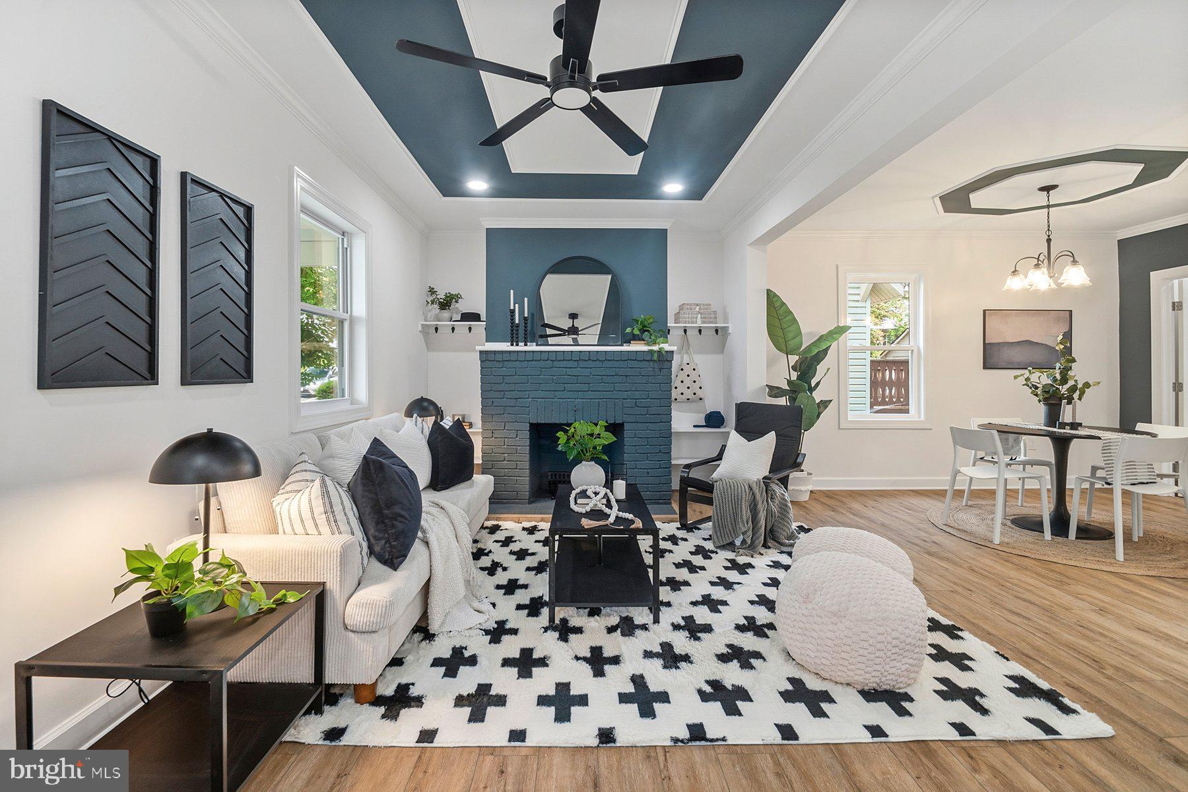
Come see this Catonsville home with charming front porch outside and fresh remodel inside! The main level has an open floor plan with luxury vinyl plank flooring, wood burning fireplace, and extra details to make it pop. Enjoy cooking in the upgraded kitchen with white shaker cabinets, stainless steel appliances, quartz countertops and breakfast bar. There is a bonus room and full bath on the main level which could be a fourth bedroom, home office, or other space. Upstairs, you will find 3 more bedrooms and a newly remodeled bathroom. The basement provides laundry and storage space. Great energy efficiency with new gas furnace, water heater and windows. Convenient location with easy access to parks, a variety of shops, restaurants and I-695. Experience the charm of Catonsville, where comfort meets convenience, making this house a true home. Check out the virtual tour!
Save
Ask
Tour
Hide
Share
Listing Snapshot
Price
$439,900
Days On Site
52 Days
Bedrooms
4
Inside Area (SqFt)
1,344 sqft
Total Baths
2
Full Baths
2
Partial Baths
N/A
Lot Size
0.09 Acres
Year Built
1927
MLS Number
MDBC2175040
Status
Active
Property Tax
$3,009
HOA/Condo/Coop Fees
N/A
Sq Ft Source
Assessor
Friends & Family
React
Invite
Recent Activity
3 days ago
Listing updated with changes from the MLS
2 months ago
Listing first seen on site
General Features
Acres
0.09
Foundation
Block
Levels
Three Or More
Parking
On Street
Property Sub Type
Single Family Residence
Sewer
Public Sewer
Special Circumstances
Standard
SqFt Above
1344
SqFt Total
1920
Style
Traditional
Water Source
Public
Zoning
RESIDENTIAL
Interior Features
Appliances
CooktopGas Water HeaterDishwasherDisposalDryerRefrigeratorWasherMicrowave