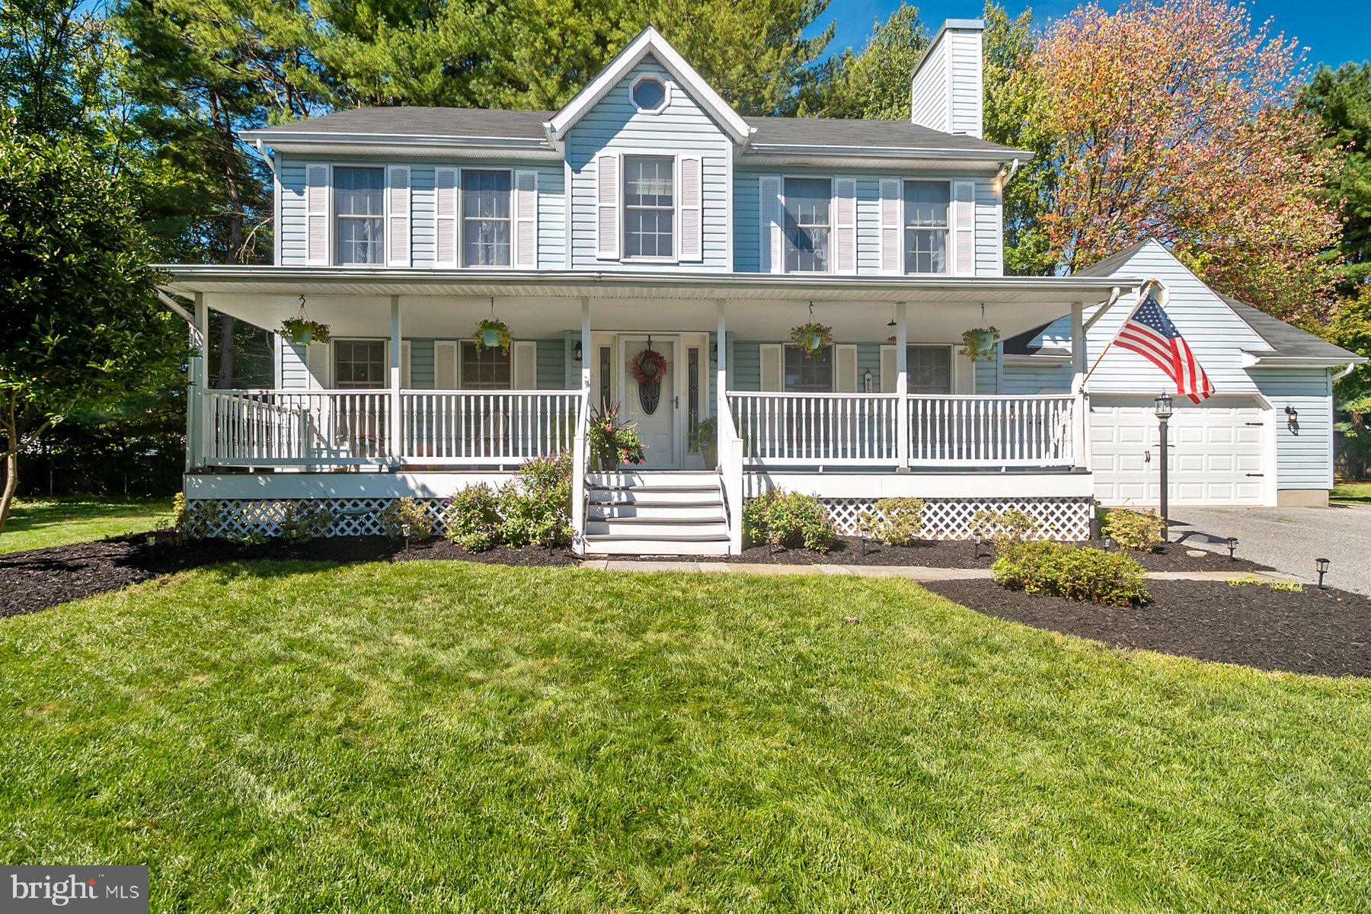
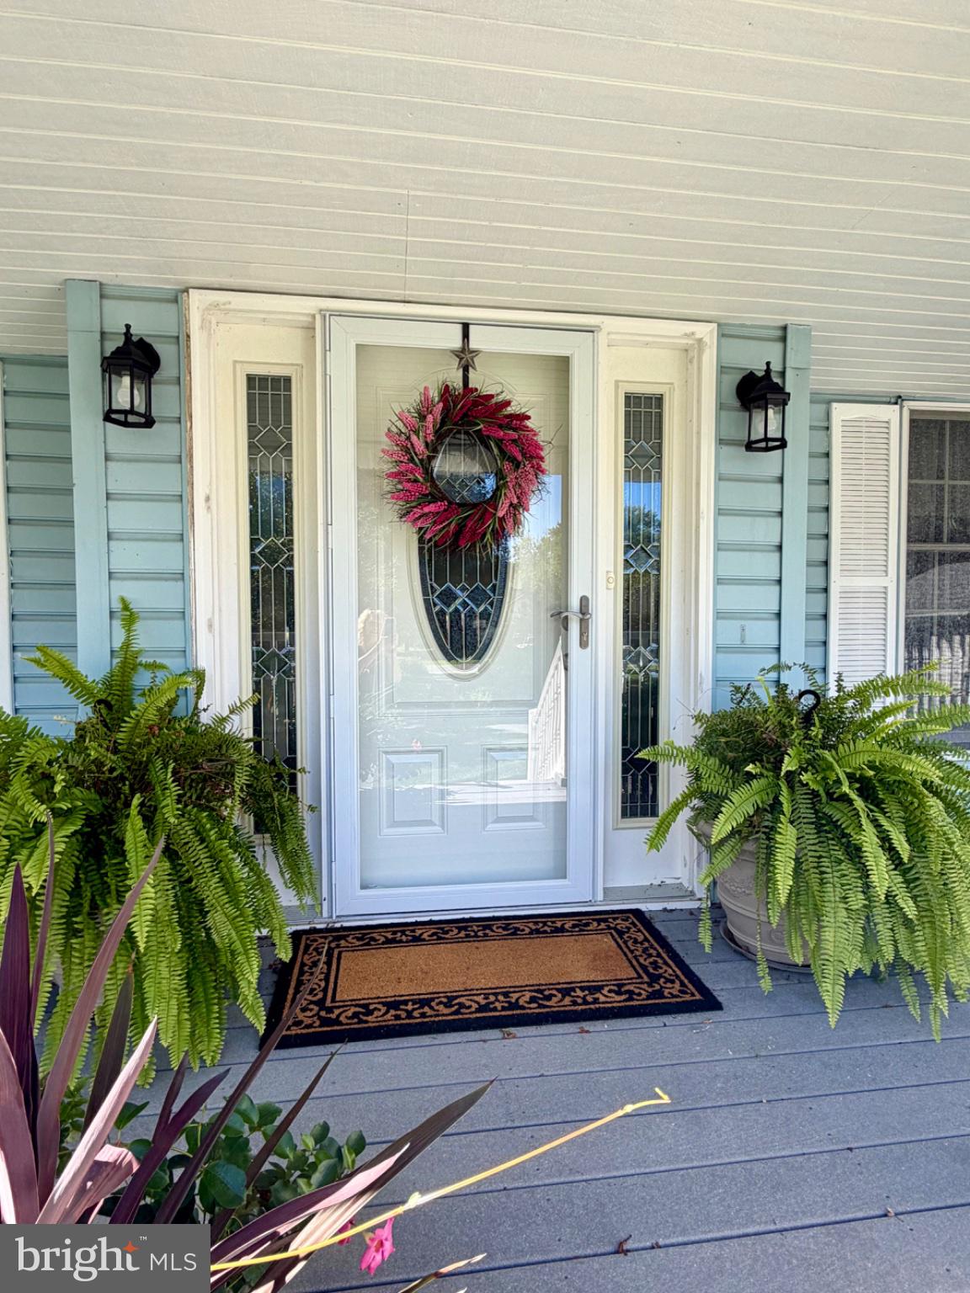
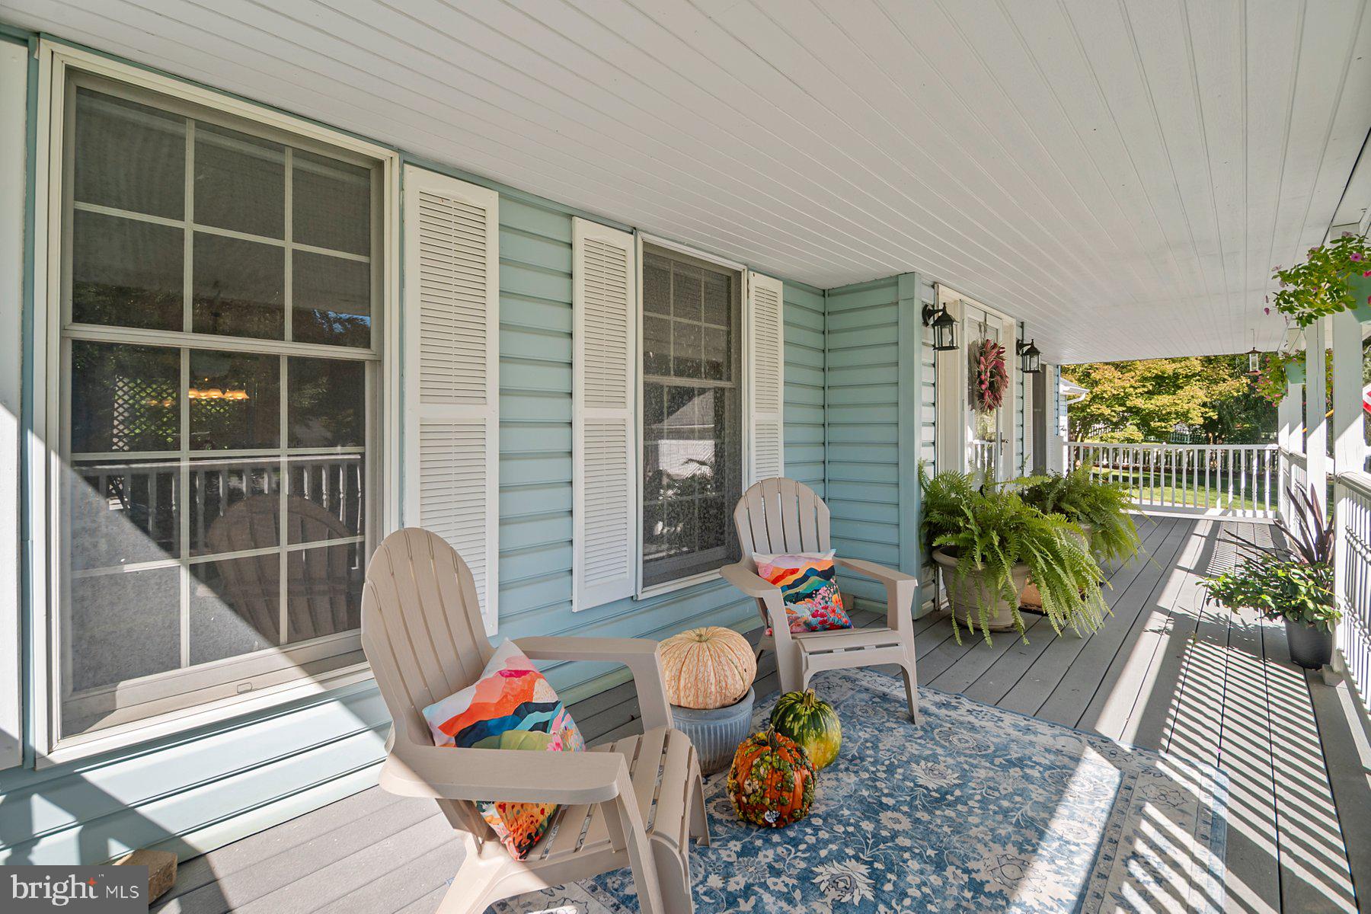
Looking for the perfect blend of small town appeal combined with modern convenience?-this is it. Nestled on a partially wooded lot on a non through street in highly sought after historic Glyndon. Charming local grocery, restaurants, shops, parks, and more are only steps away. Nearby local pool as well as sacred heart school. Enjoy morning coffee on the huge, maintenance free front porch, or relax on the 32’x13’’ screened porch after a long day. The main level offers a formal living room with a cozy wood burning FP, a combination FR/DR that opens to the porch, updated 1/2 bath, and an eat in kitchen with SS appls. The laundry/mud room has a utility tub and laundry chute from the primary BR for convenience. Upstairs you will find a primary suite w/ a walk in closet and a sleek. updated full bath with quiet close cabinets, frameless glass shower and marble inlaid tile. Three additional spacious Br’s as well as an updated ceramic tile hall bath complete the upper level. The LL offers a huge rec room, updated 1/2 bath and walk out stairs to the level rear yard. The 2 car garage offers convenient parking, an insulated door, exit to the deck, abundant storage shelving, a spare refrigerator/freezer as well as a workbench. Recent updates include new carpet, freshly painted (‘25),roof (‘22),SS appls (‘25),all bathrooms (‘18).
Save
Ask
Tour
Hide
Share
Listing Snapshot
Price
$499,900
Days On Site
49 Days
Bedrooms
4
Inside Area (SqFt)
2,468 sqft
Total Baths
4
Full Baths
2
Partial Baths
2
Lot Size
0.38 Acres
Year Built
1988
MLS Number
MDBC2175088
Status
Active Under Contract
Property Tax
$4,832
HOA/Condo/Coop Fees
N/A
Sq Ft Source
Assessor
Friends & Family
React
Comment
Invite
No Comments Yet
Did you know? You can invite friends and family to your search. They can join your search, rate and discuss listings with you.
Recent Activity
2 weeks ago
Status changed to Active Under Contract
2 weeks ago
Listing updated with changes from the MLS
2 months ago
Listing first seen on site
General Features
Acres
0.38
Attached Garage
Yes
Cross Street
Butler road
Foundation
Block
Garage
Yes
Garage Spaces
2
Levels
Three Or More
Parking
Garage Door OpenerGarageDrivewayInside EntranceAttached
Parking Spaces
5
Property Sub Type
Single Family Residence
Sewer
Public Sewer
Special Circumstances
Standard
SqFt Above
2008
SqFt Below
460
SqFt Total
3012
Style
Colonial
Water Source
Public
Zoning
RES
Interior Features
Appliances
CooktopElectric Water HeaterDishwasherDisposalDryerRefrigeratorStainless Steel Appliance(s)Washer
Basement
Walk-Out AccessFullPartially Finished
Cooling
Central AirHeat PumpCeiling Fan(s)Electric
Fireplace
Yes
Fireplaces
1
Flooring
LaminateCarpetCeramic Tile
Heating
ElectricHeat Pump
Interior
Eat-in KitchenCeiling Fan(s)Walk-In Closet(s)
Laundry Features
Laundry RoomMain Level
Dining Room
Level - Main
Family Room
Level - Main
Foyer
Level - Main
Kitchen
Level - MainFeatures - Pantry
Laundry
Level - Main
Living Room
Level - Main
Recreation Room
Storage Room
Utility Room
Save
Ask
Tour
Hide
Share
Exterior Features
Construction Details
Vinyl Siding
Lot Features
Cul-De-SacFew Trees
Patio And Porch
PorchScreenedDeck
Pool Features
None
Roof
Asphalt
Community Features
School District
BALTIMORE COUNTY PUBLIC SCHOOLS
Schools
School District
BALTIMORE COUNTY PUBLIC SCHOOLS
Elementary School
Unknown
Middle School
Unknown
High School
Unknown
Listing courtesy of Long & Foster Real Estate, Inc.



Did you know? You can invite friends and family to your search. They can join your search, rate and discuss listings with you.