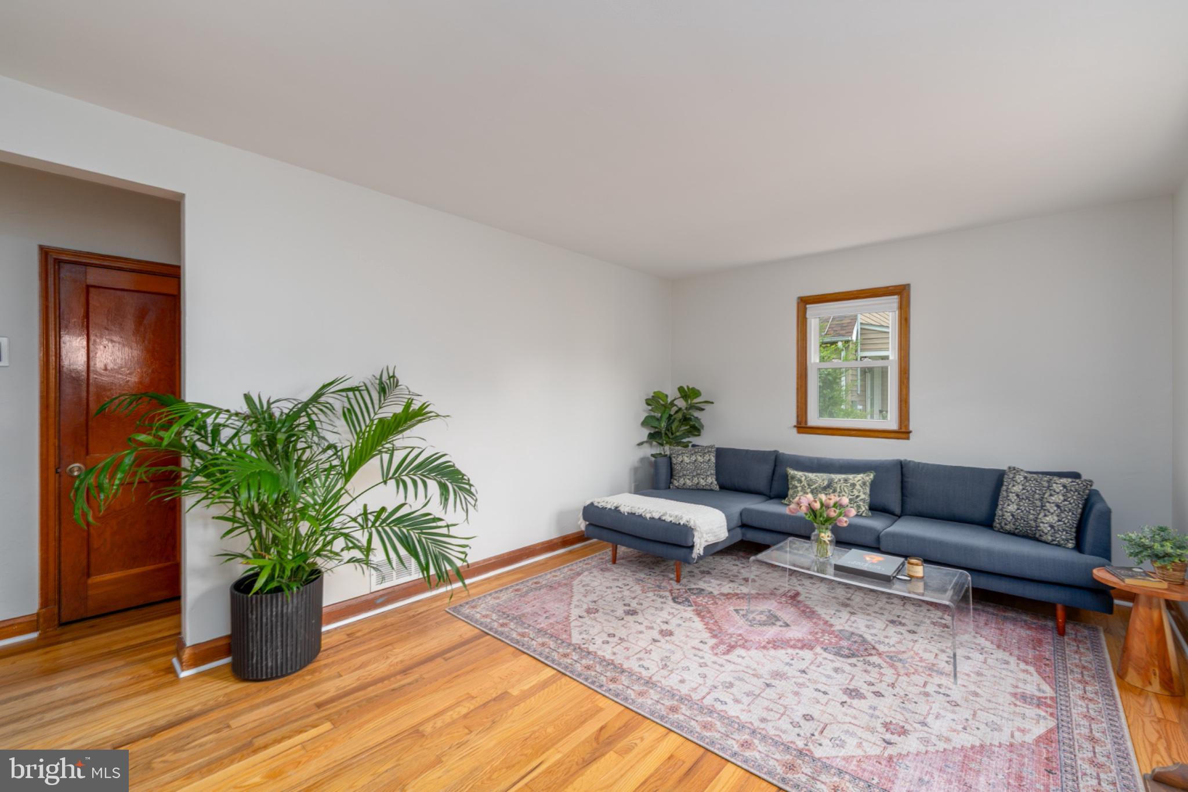
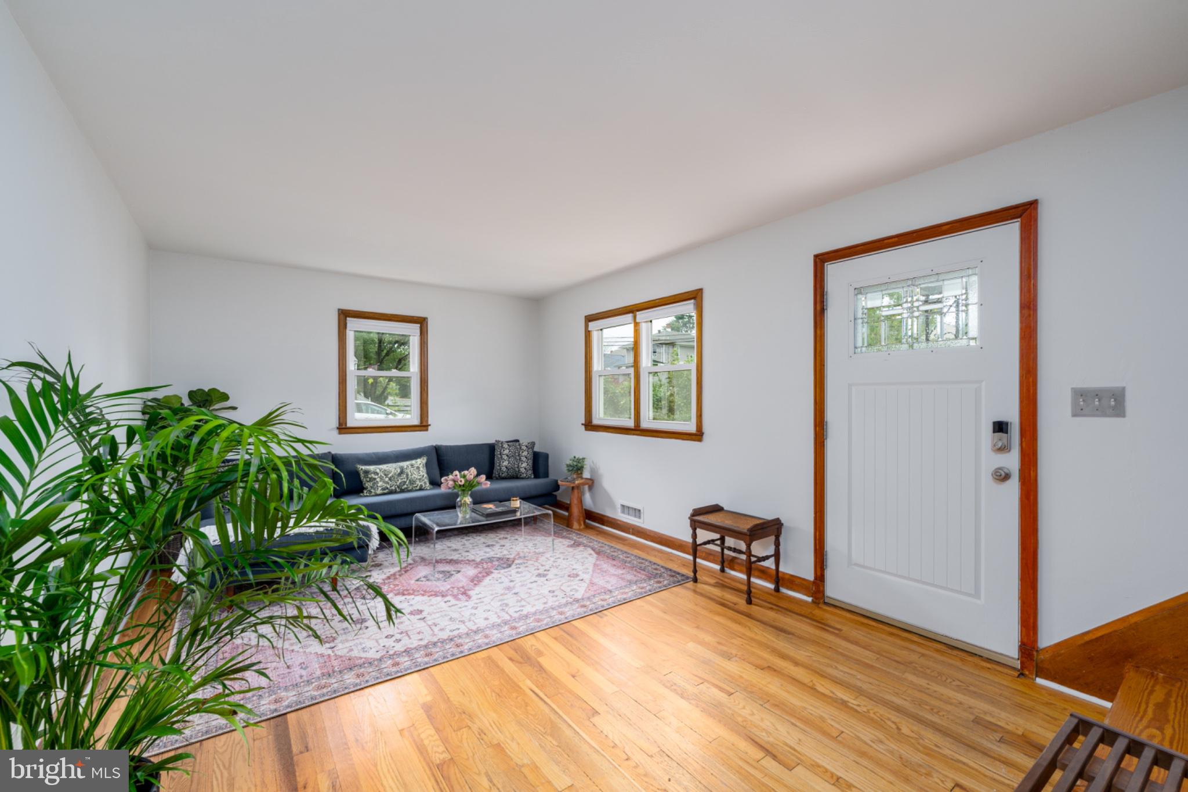
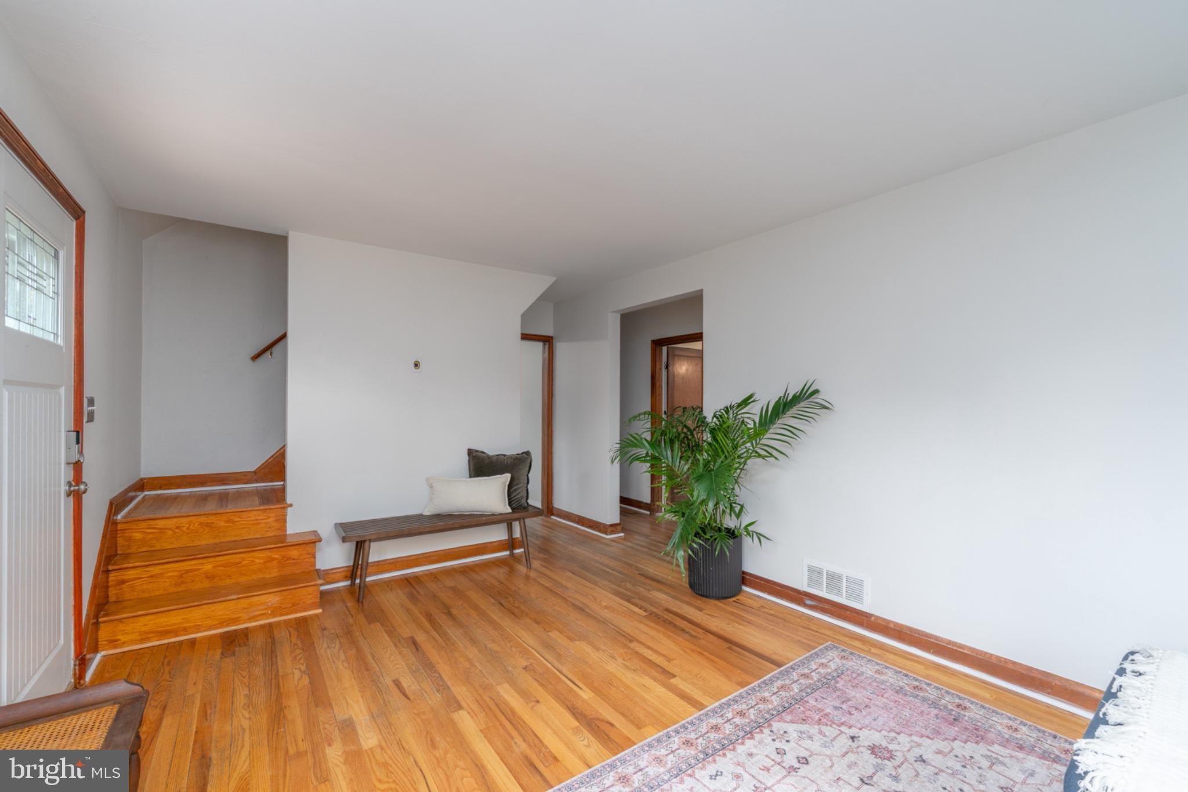
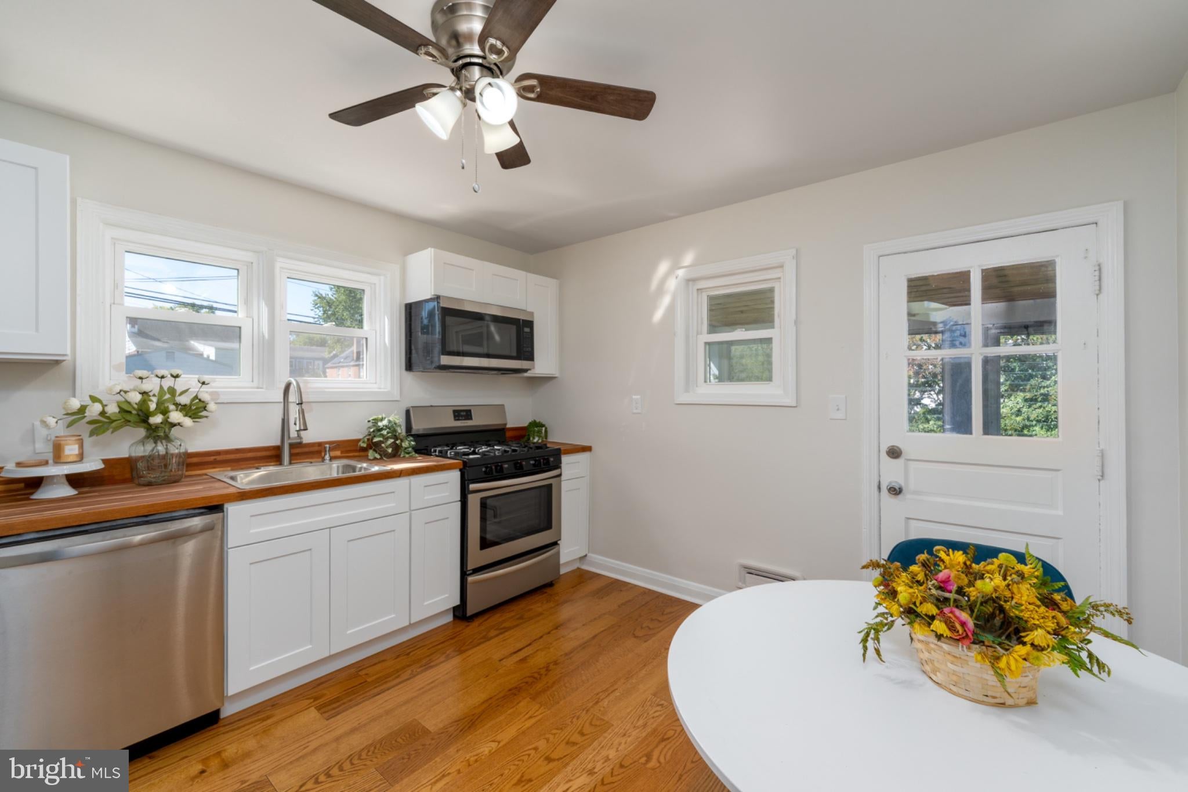
Fully updated and move-in ready, this Parkville home has been thoughtfully renovated from top to bottom. Featuring a brand-new kitchen, newly finished lower level, and fresh paint throughout, this home offers a modern, refreshed feel with plenty of space for everyday living and entertaining.
The main level features two bedrooms and a full bathroom, while the upper level offers two additional bedrooms, providing a flexible layout for family, guests, or a home office. The heart of the home is the newly renovated kitchen, offering a fresh and inviting space to cook, gather, and entertain.
Downstairs, the newly finished lower level expands the home's usable living area with a spacious recreation room, half bathroom, and dedicated laundry room. Whether you envision a game room, fitness area, or comfortable second living space, the possibilities are yours to explore.
Step outside to the large yard, perfect for outdoor activities, gardening, entertaining, or simply relaxing. A screened-in porch adds another space to enjoy the outdoors while staying comfortably shaded and protected from the elements in every season.
Located in Parkville, this home offers the charm of an established Baltimore County community with convenient access to everyday amenities, shopping, dining, parks, and recreation. Quick access to major roads like Belair Road, Harford Road, Perring Parkway, and I-695 make commuting and exploring the greater Baltimore area a breeze.
With extensive updates, a versatile four-bedroom layout, spacious finished lower level, large yard, and its desirable location, this beautifully refreshed Parkville home is ready for its next chapter.
Save
Ask
Tour
Hide
Share
Listing Snapshot
Price
$339,000
Days On Site
42 Days
Bedrooms
4
Inside Area (SqFt)
1,836 sqft
Total Baths
2
Full Baths
1
Partial Baths
1
Lot Size
0.42 Acres
Year Built
1953
MLS Number
MDBC2175094
Status
Active
Property Tax
$3,443
HOA/Condo/Coop Fees
N/A
Sq Ft Source
Assessor
Friends & Family
React
Invite
Recent Activity
a month ago
Listing updated with changes from the MLS
a month ago
Listing first seen on site
General Features
Acres
0.42
Direction Faces
Southwest
Foundation
Block
Levels
Two
Parking
On Street
Property Sub Type
Single Family Residence
Sewer
Public Sewer
Special Circumstances
Standard
SqFt Above
1224
SqFt Below
612
SqFt Total
2040
Style
Cape Cod
Water Source
Public
Zoning
DR 5.5
Interior Features
Appliances
Gas RangeGas OvenCooktopGas Water HeaterDryerFreezerRefrigeratorStainless Steel Appliance(s)WasherMicrowave