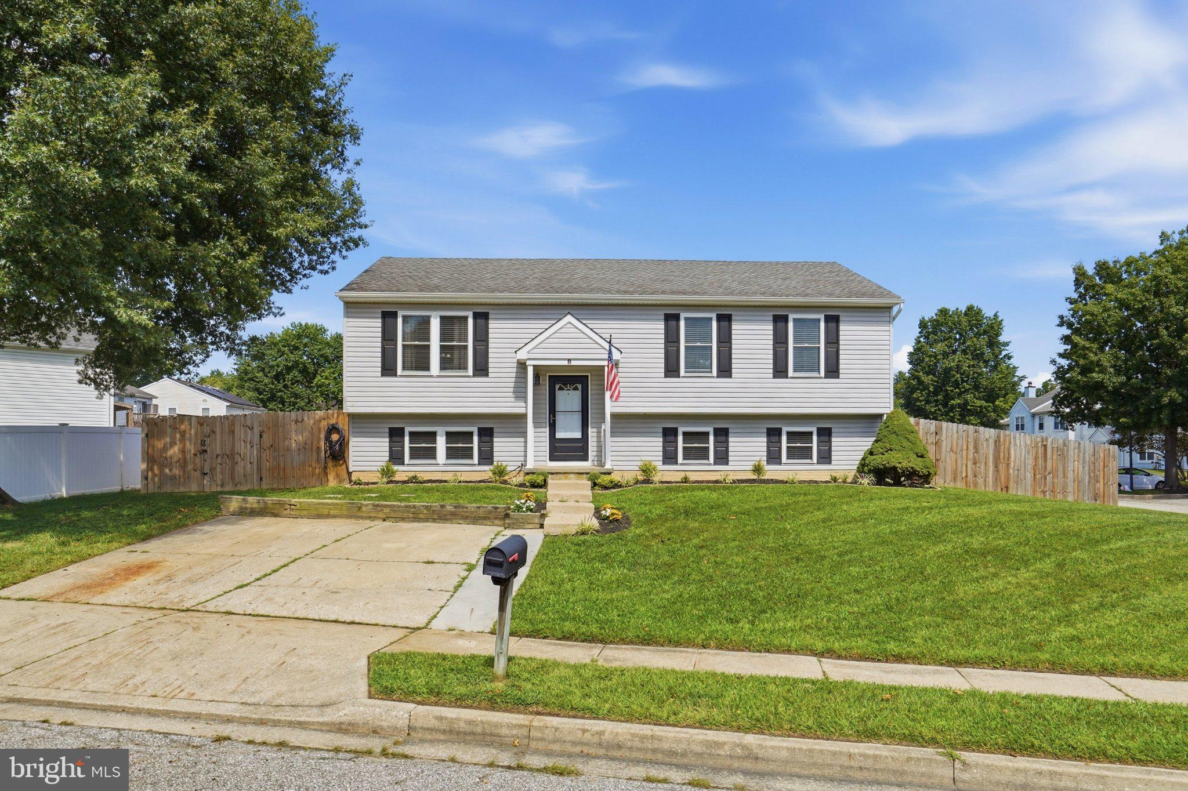
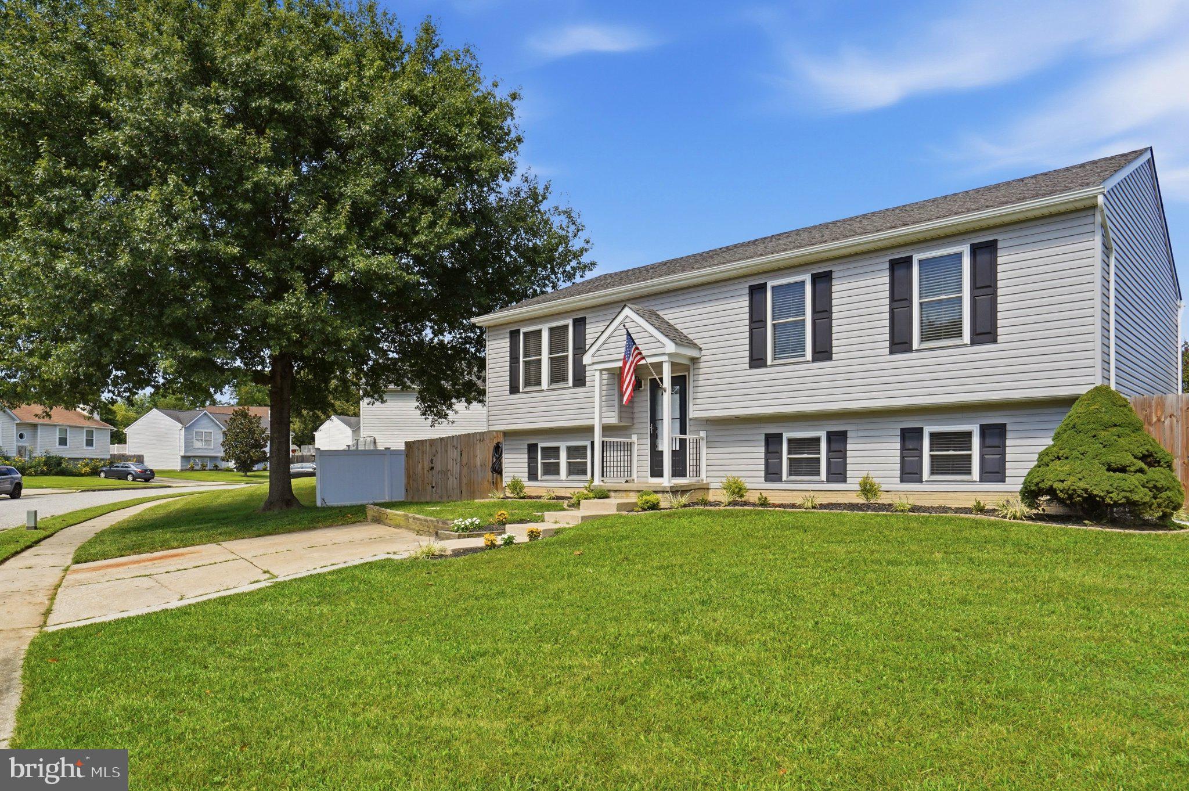
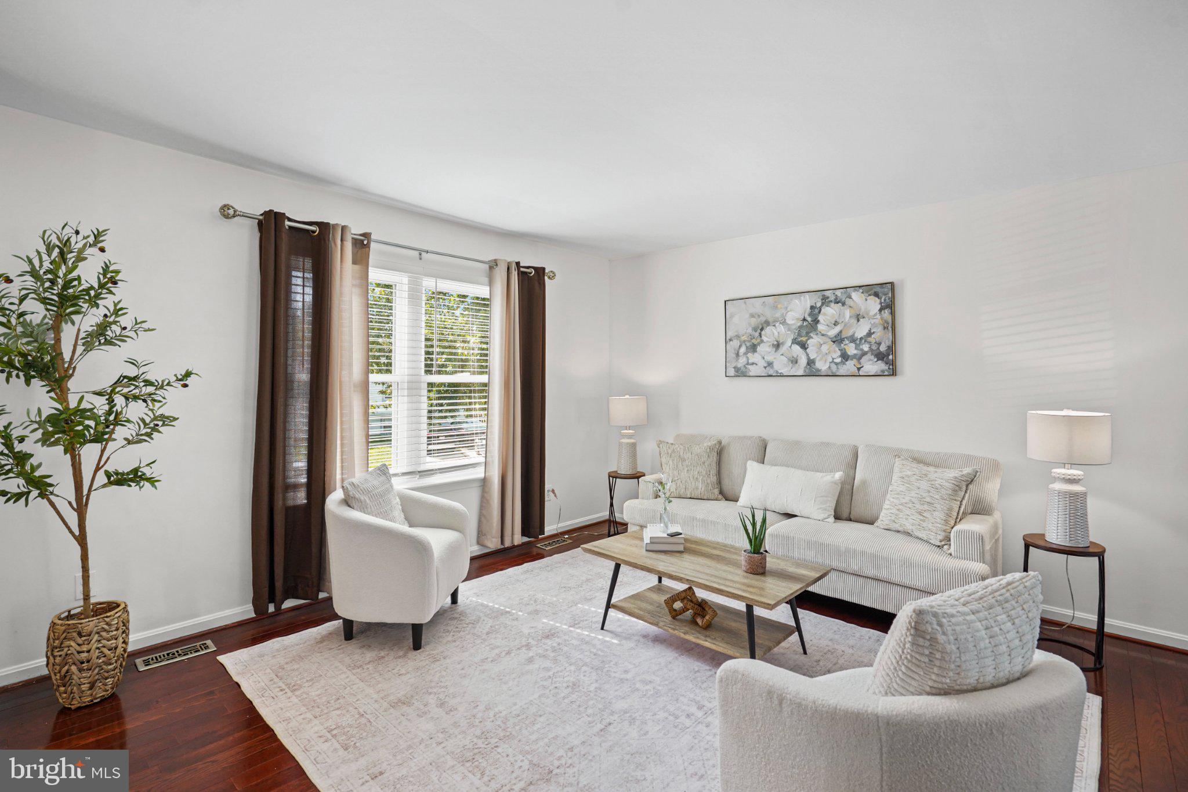
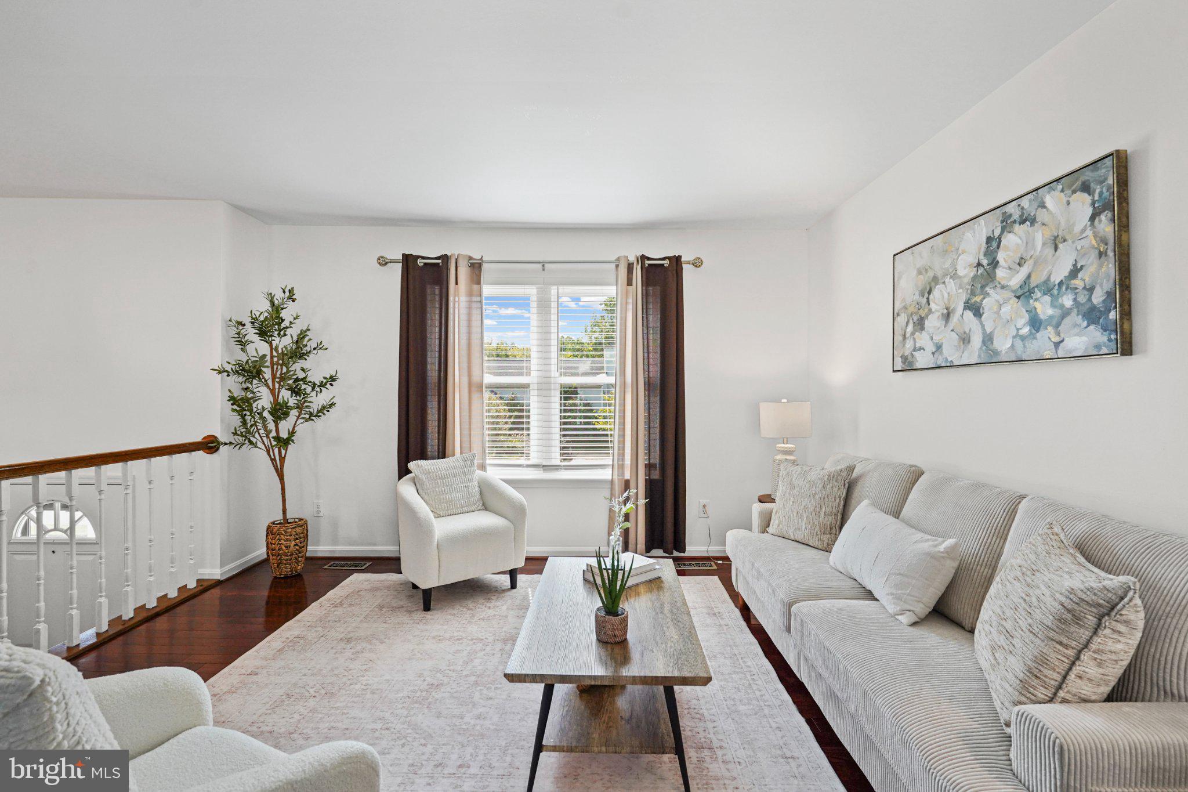
Stunning 4 bedroom, 3 full bathroom single family home with 2 fully finished levels, situated on a prime corner lot with an expansive privacy fenced rear yard, rear composite deck, and off street parking! Step inside to a bright, open floor plan where gleaming hardwood floors highlight the spacious family room, seamlessly adjacent to the heart of the home, a stunning gourmet eat-in kitchen. The kitchen is beautifully appointed with ceramic tile flooring, Corian countertops, stainless steel appliances, pendant lighting, ceiling fan, built-in pantry, and a spacious breakfast bar island. The expansive eat-in kitchen also offers a generous dining area with plenty of table space, chair rail molding, and glass slider access to the rear composite deck, creating an ideal setting for everyday living and entertaining.
The main level features 3 spacious bedrooms with carpet flooring, including the primary suite complete with its own beautifully updated private en-suite bathroom. An additional updated full hall bathroom completes the main level.
The fully finished lower level dramatically expands the living space and offers tremendous versatility. A sprawling recreation room features carpet flooring, recessed lighting, and glass slider access directly to the rear yard. This level also includes a spacious fourth bedroom with carpet flooring and recessed lighting, a separate home office or flex room with carpet flooring and recessed lighting, an additional full bathroom, and a utility room with laundry.
The outdoor space is a true highlight of this property. Situated on a prime corner lot, the home boasts an exceptionally spacious, privacy fenced rear yard offering an abundance of room for outdoor entertaining, recreation, pets, gardening, or simply relaxing and enjoying your own private outdoor space. The rear composite deck overlooks the expansive yard with endless possibilities and provides the perfect extension of the home's living and entertaining areas. A storage shed provides additional convenience.
Additional highlights include vinyl siding, an architectural shingle roof, 2 car off street parking, and a desirable corner lot. With 4 bedrooms, 3 full bathrooms, flexible living areas across 2 fully finished levels, and an impressive amount of indoor and outdoor living space, this home offers an exceptional combination of space, comfort, and functionality!
Save
Ask
Tour
Hide
Share
Listing Snapshot
Price
$337,000
Days On Site
4 Days
Bedrooms
4
Inside Area (SqFt)
2,014 sqft
Total Baths
3
Full Baths
3
Partial Baths
N/A
Lot Size
0.2 Acres
Year Built
1990
MLS® Number
MDBC2175116
Status
Active
Property Tax
$2,807
HOA/Condo/Coop Fees
N/A
Sq Ft Source
Estimated
Friends & Family
React
Invite
Recent Activity
yesterday
Status changed to Active
yesterday
Listing updated with changes from the MLS®
5 days ago
Listing first seen on site
General Features
Acres
0.2
Foundation
Concrete Perimeter
Levels
Two
Parking
ConcreteOn StreetDriveway
Parking Spaces
2
Property Sub Type
Single Family Residence
Sewer
Public Sewer
Special Circumstances
Standard
SqFt Above
1164
SqFt Below
850
SqFt Total
2014
Style
Split Foyer
Water Source
Public
Zoning
R
Interior Features
Appliances
CooktopElectric Water HeaterWasherDishwasherDisposalDryerIce MakerRefrigeratorStainless Steel Appliance(s)Water HeaterMicrowave