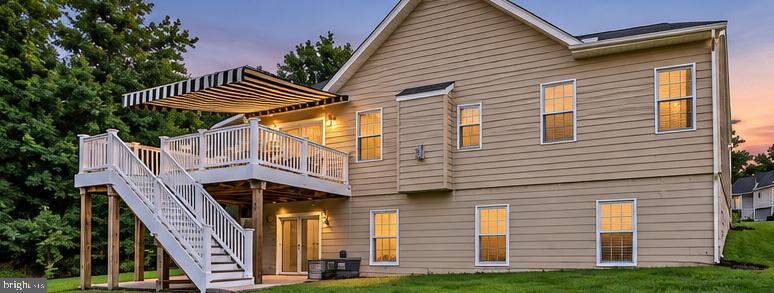
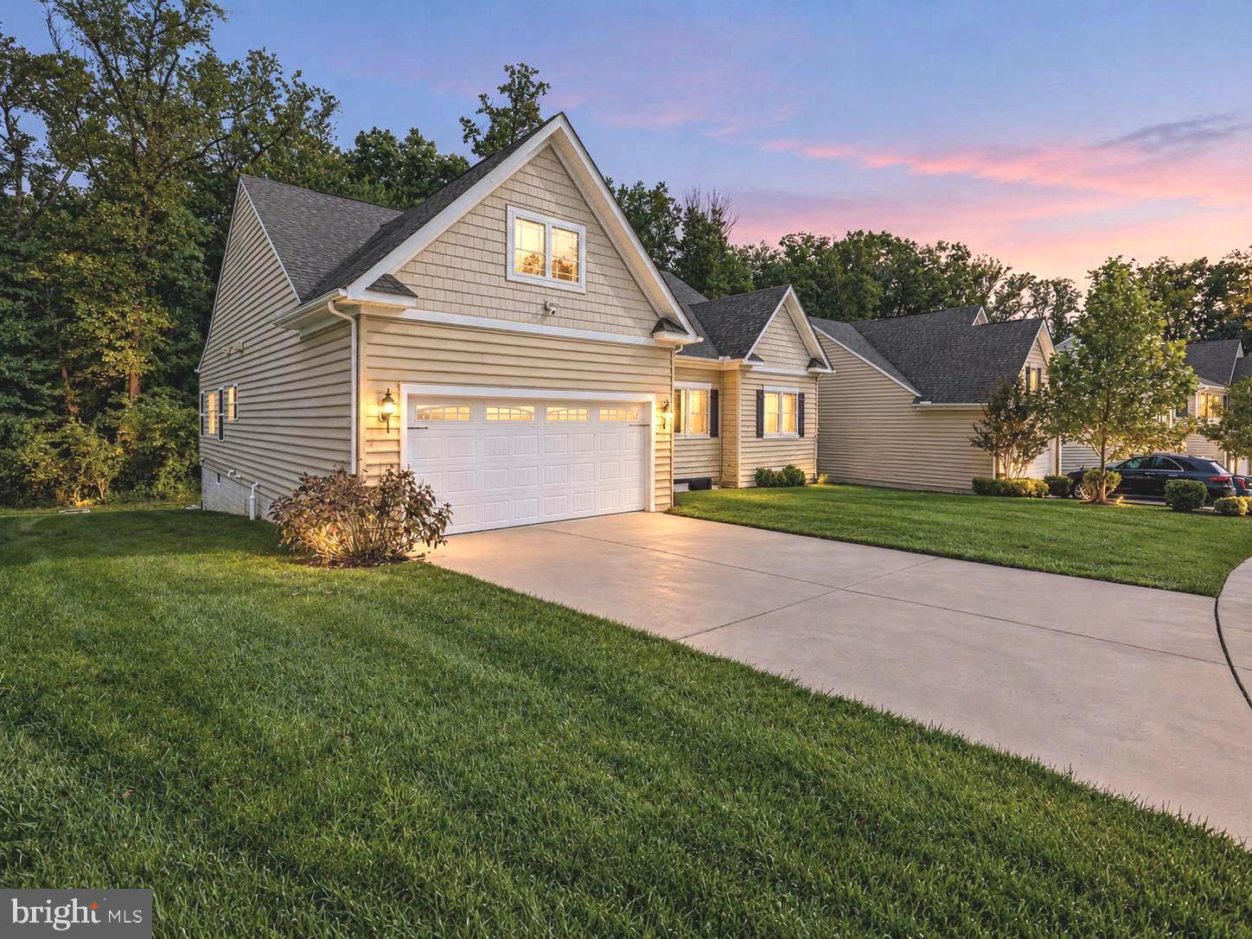
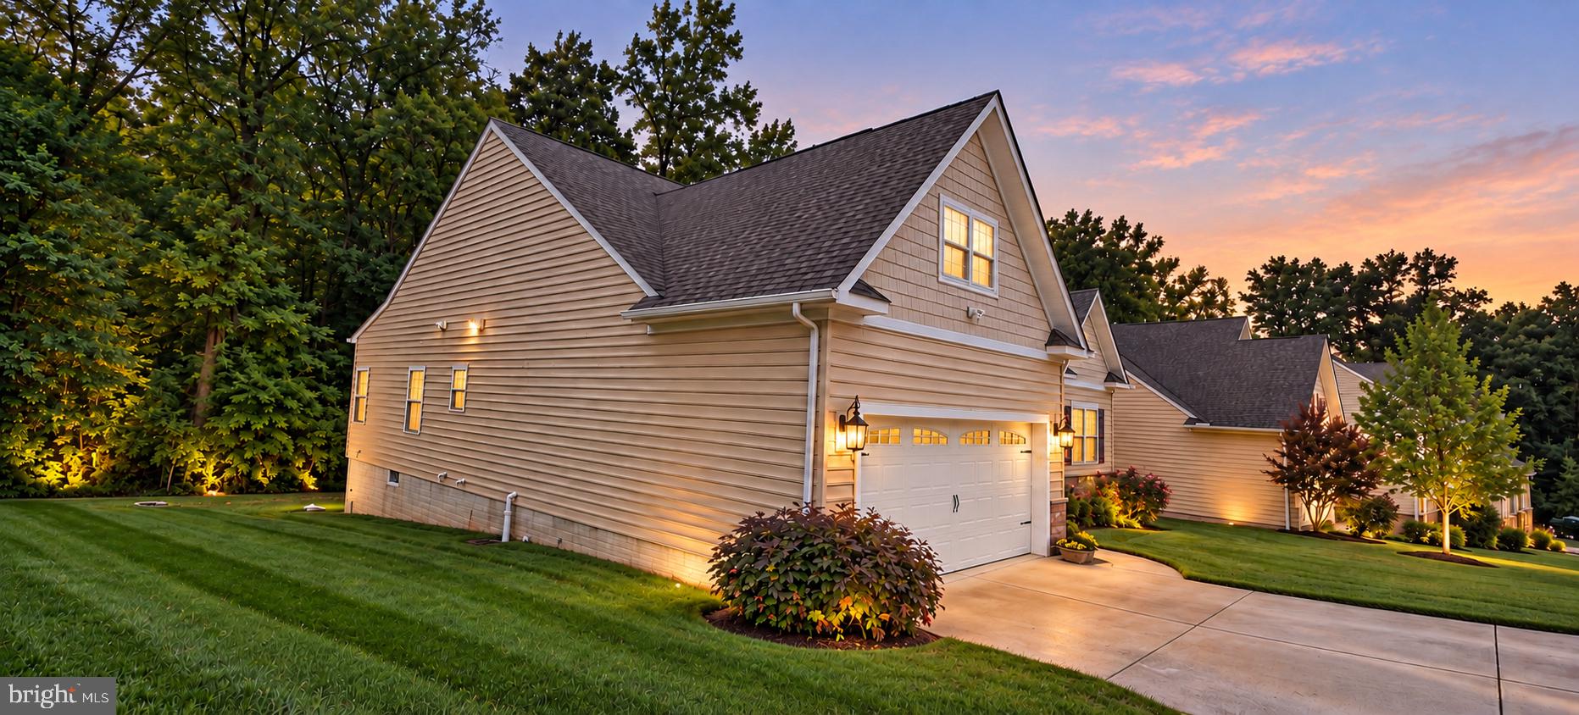
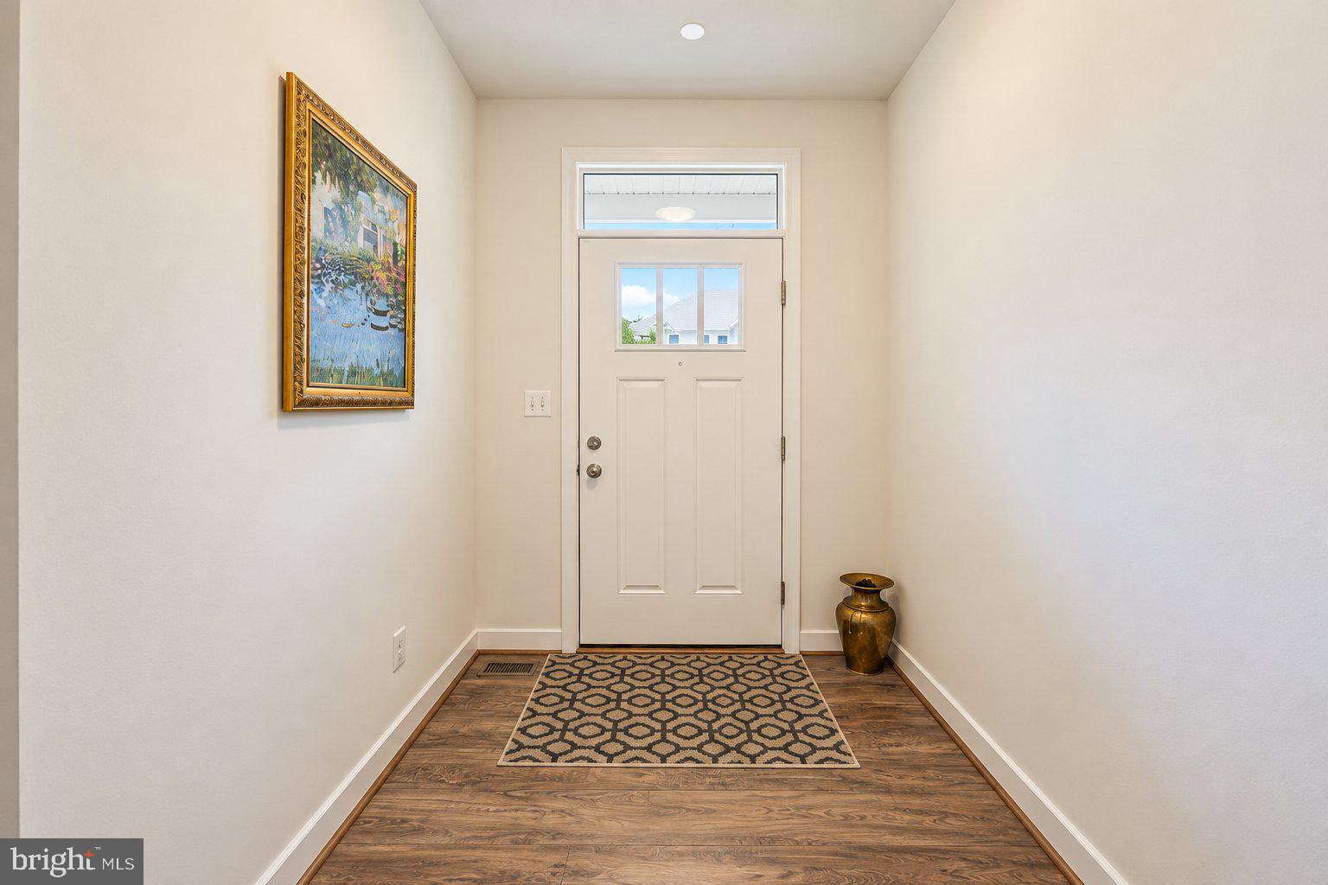
A rare opportunity in one of White Marsh’s smaller, tucked-away communities, this beautifully maintained Gemcraft Nottingham model offers the ease of one-level living with a bright, open floor plan that feels comfortable, spacious, and easy to enjoy. Built in 2016, the home features high ceilings, upgraded wide-plank flooring, and a layout that works beautifully for both everyday living and entertaining. The granite kitchen offers generous cabinetry, plenty of workspace, and upgraded appliances selected by the owner in place of the original builder-grade package. It opens naturally to the main living areas, creating an easy flow throughout the heart of the home, while the extended family room with its cozy fireplace is the perfect place to gather, relax, or unwind. The primary suite feels like a true retreat, complete with elegant coffered ceilings and a spacious en suite bath featuring a separate private commode area for added comfort and privacy. Two additional bedrooms and 2.5 baths provide flexibility for guests, home office space, or hobbies. With 2,044 finished square feet on the main level, plus another 2,044 square feet in the unfinished lower level, there is plenty of room to spread out without the upkeep of a traditional multi-level home, and the attached 2-car garage adds even more everyday convenience. Off the kitchen, the deck is enhanced by an electric retractable awning, making it easy to enjoy the outdoors in sun or shade, while the manicured landscaping reflects the care that has gone into the property. The unfinished lower level is just as impressive, offering direct access to the yard, a full-bath rough-in, and tremendous potential for future living space. Whether you envision a recreation room, guest suite, office, gym, hobby area, or even multi-generational living, the possibilities are wide open. Tucked on a quiet cul-de-sac with no through traffic, the home offers privacy and flexibility while still being convenient to shopping, recreation, and I-95. Homes with this combination of one-level living, square footage, setting, and expansion potential are not easy to find in the White Marsh/Rosedale area. Impeccaby maintained. Easy to live in. Hard to find.
Save
Ask
Tour
Hide
Share
Listing Snapshot
Price
$559,900
Days On Site
26 Days
Bedrooms
3
Inside Area (SqFt)
2,044 sqft
Total Baths
3
Full Baths
2
Partial Baths
1
Lot Size
0.21 Acres
Year Built
2016
MLS® Number
MDBC2175146
Status
Active
Property Tax
$5,964
HOA/Condo/Coop Fees
$66.67 monthly
Sq Ft Source
Assessor
Friends & Family
React
Comment
Invite
No Comments Yet
Did you know? You can invite friends and family to your search. They can join your search, rate and discuss listings with you.
Recent Activity
yesterday
Status changed to Active
yesterday
Listing updated with changes from the MLS®
5 days ago
Price changed to $559,900
4 weeks ago
Listing first seen on site
General Features
Acres
0.21
Attached Garage
Yes
Foundation
Permanent
Garage
Yes
Garage Spaces
2
Levels
Two
Parking
Garage Door OpenerGarageInside EntranceAttached
Parking Spaces
2
Pets
Cats OKDogs OKYes
Property Sub Type
Single Family Residence
Sewer
Septic TankPublic Sewer
Special Circumstances
Standard
SqFt Above
2044
SqFt Total
4088
Style
Ranch/Rambler
Water Source
Public
Zoning
R
Interior Features
Appliances
RangeGas RangeGas OvenGas Water HeaterDishwasherDisposalDryerExhaust FanStainless Steel Appliance(s)WasherMicrowave



Did you know? You can invite friends and family to your search. They can join your search, rate and discuss listings with you.