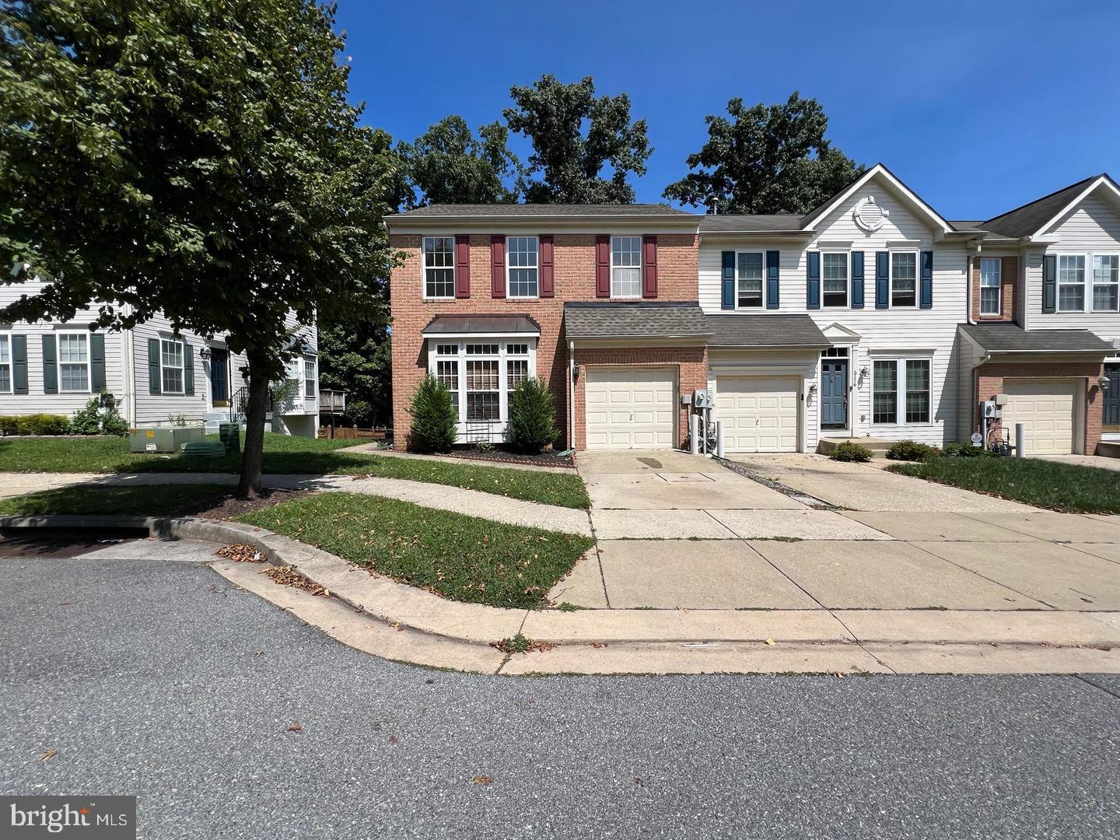
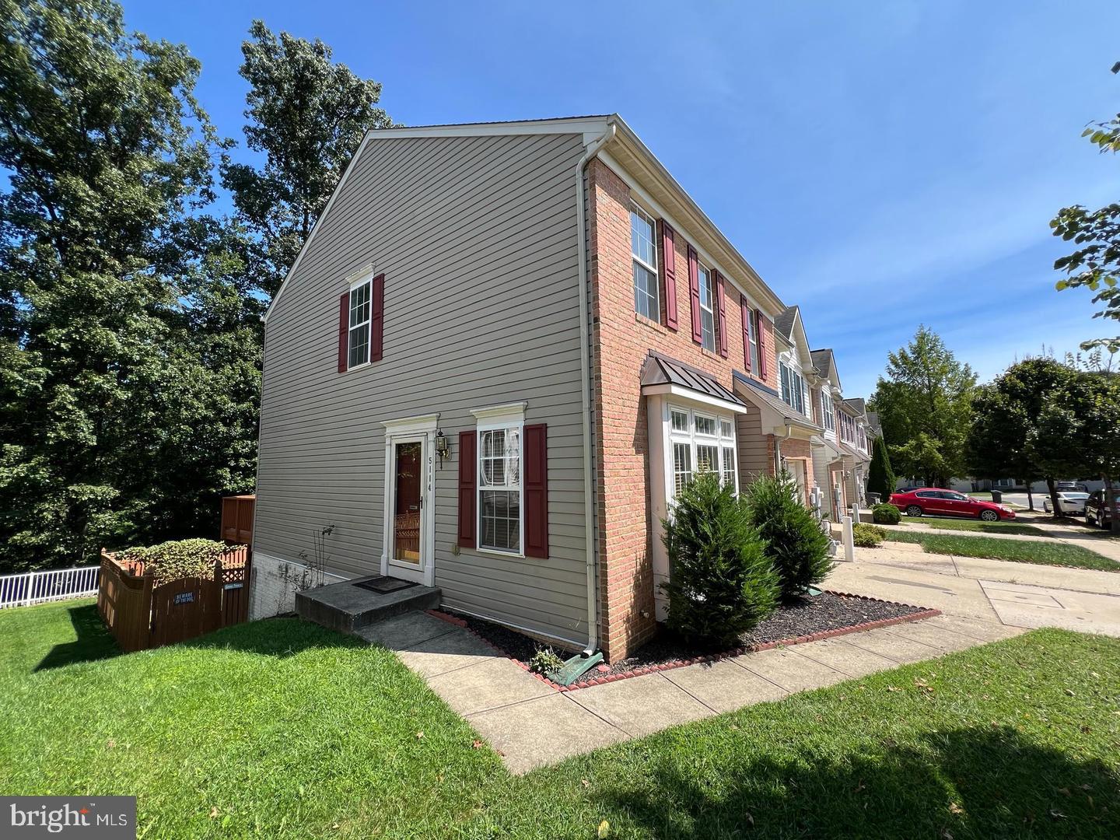
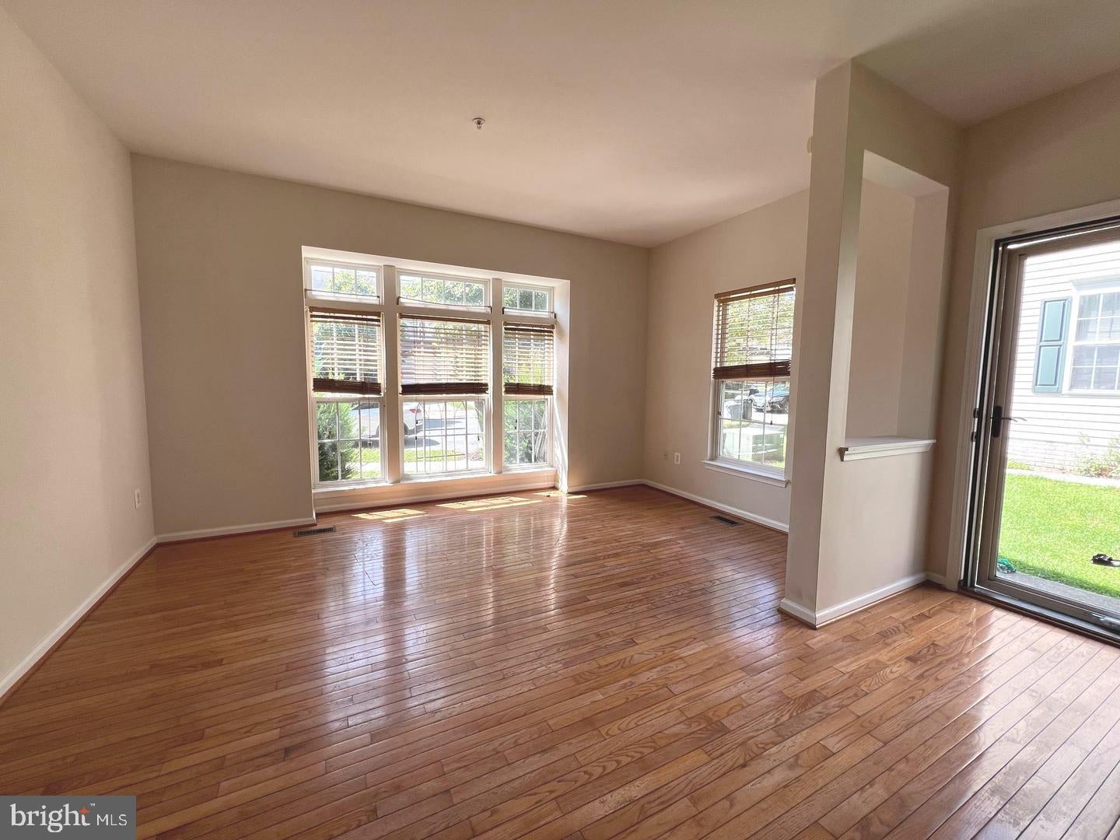
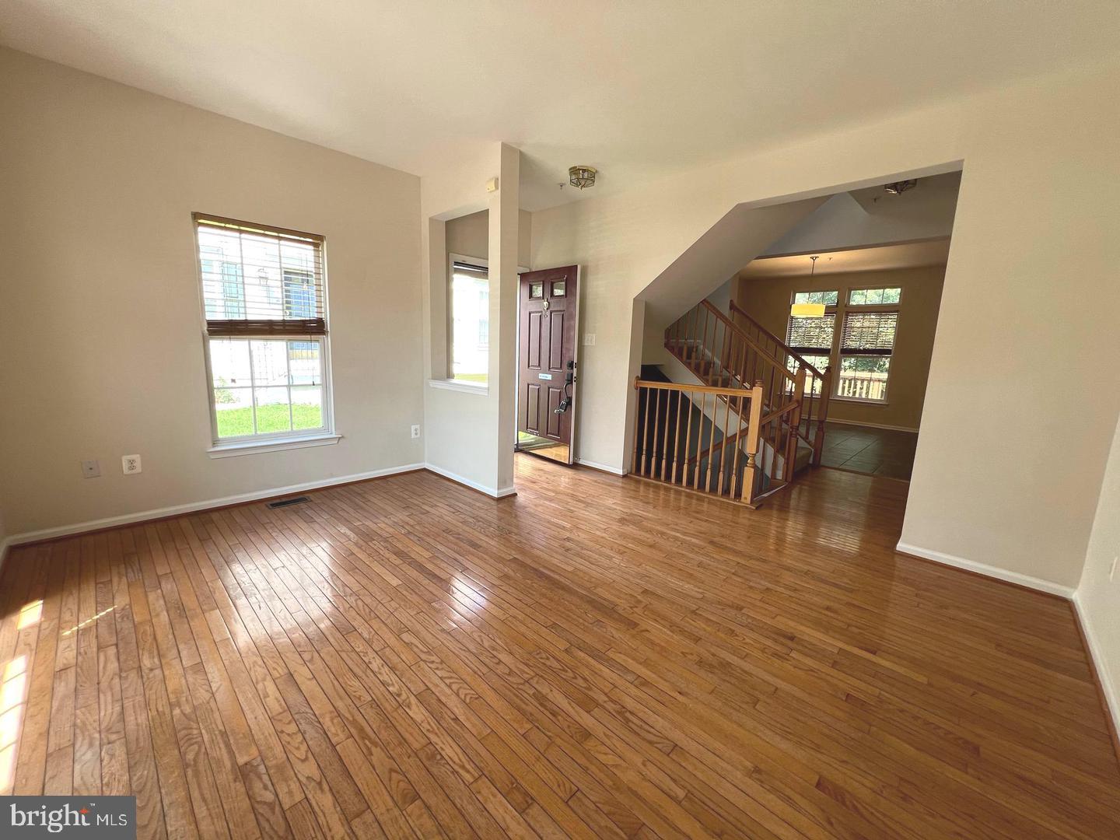
Beautiful end-of-group townhome with an attached one-car garage in sought-after Owings Mills New Town! Step inside to a spacious living room featuring beautiful hardwood floors. The open-concept main level flows seamlessly into a generously sized kitchen with granite countertops, stainless steel appliances, ceramic tile flooring, recessed lighting, a center island, and a large dining area—perfect for everyday living and entertaining. A convenient laundry/mudroom is located just off the kitchen and provides direct access to the one-car garage. Step outside from the kitchen onto the rear deck, where you can enjoy morning coffee, entertaining, or peaceful evenings overlooking the fenced rear yard and backing to private woods. Upstairs, the spacious primary suite features an ensuite bath with double sinks, a soaking tub, separate shower, and a large walk-in closet. Two additional bedrooms and a full hallway bathroom complete the upper level. The finished lower level offers a comfortable family room with luxury vinyl flooring, a convenient half bath, walkout access to the fenced rear yard, and a large storage room. Ideally located near shopping, schools, Metro, Wegmans, Foundry Row, I-795, and other major highways and commuter routes. This wonderful end-unit townhome offers space, privacy, convenience, and an ideal location!
Save
Ask
Tour
Hide
Share
Listing Snapshot
Price
$2,800
Days On Site
48 Days
Bedrooms
3
Inside Area (SqFt)
2,136 sqft
Total Baths
4
Full Baths
3
Partial Baths
1
Lot Size
0.07 Acres
Year Built
2002
MLS Number
MDBC2175156
Status
Active Under Contract
Property Tax
N/A
HOA/Condo/Coop Fees
N/A
Sq Ft Source
Assessor
Friends & Family
React
Comment
Invite
No Comments Yet
Did you know? You can invite friends and family to your search. They can join your search, rate and discuss listings with you.
Recent Activity
4 weeks ago
Status changed to Active Under Contract
4 weeks ago
Listing updated with changes from the MLS
2 months ago
Listing first seen on site
General Features
Acres
0.07
Attached Garage
Yes
Available on
2026-11-10
Foundation
Block
Garage
Yes
Garage Spaces
1
Levels
Three Or More
Parking
ConcreteOn StreetGarageDrivewayAttached
Parking Spaces
2
Pets
Breed RestrictionsYes
Property Sub Type
Townhouse
Security
Smoke Detector(s)Carbon Monoxide Detector(s)
Sewer
Public Sewer
SqFt Above
1502
SqFt Below
634
SqFt Total
2136
Style
Colonial
Water Source
Public
Zoning
RESIDENTIAL
Interior Features
Appliances
CooktopGas Water HeaterDishwasherDisposalDryerExhaust FanRefrigeratorWasherMicrowave



Did you know? You can invite friends and family to your search. They can join your search, rate and discuss listings with you.