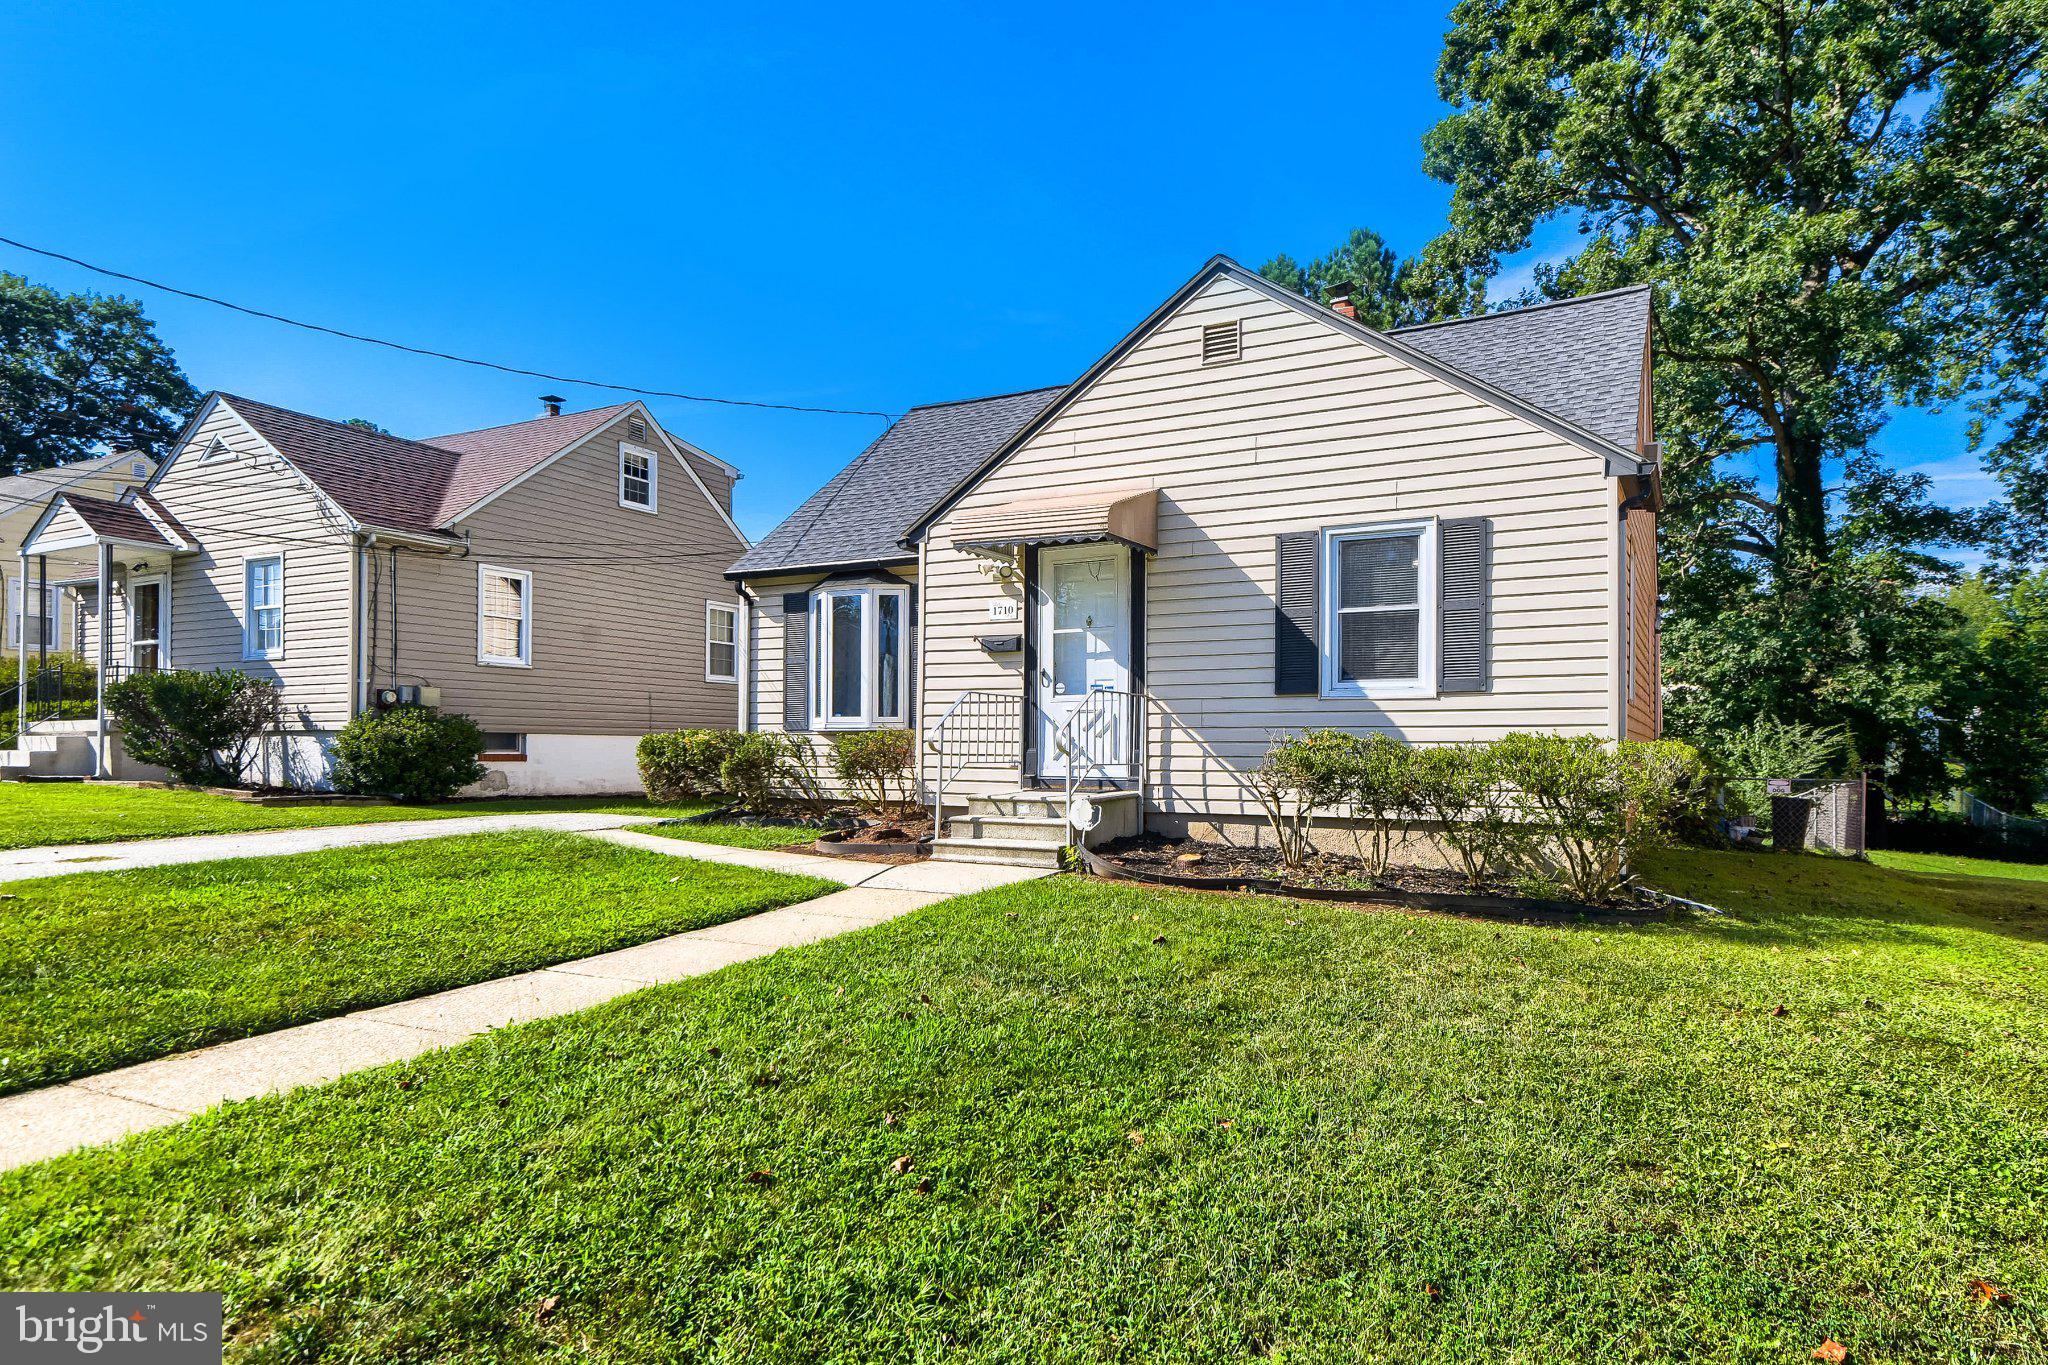
Welcome to this beautifully renovated 5-bedroom, 2-bathroom Cape Cod gem ideally situated on a spacious, flat, tree-lined lot in sought-after Parkville. Refinished from top to bottom, this move-in-ready home offers the perfect balance of modern updates, charm, and incredible functional flexibility.
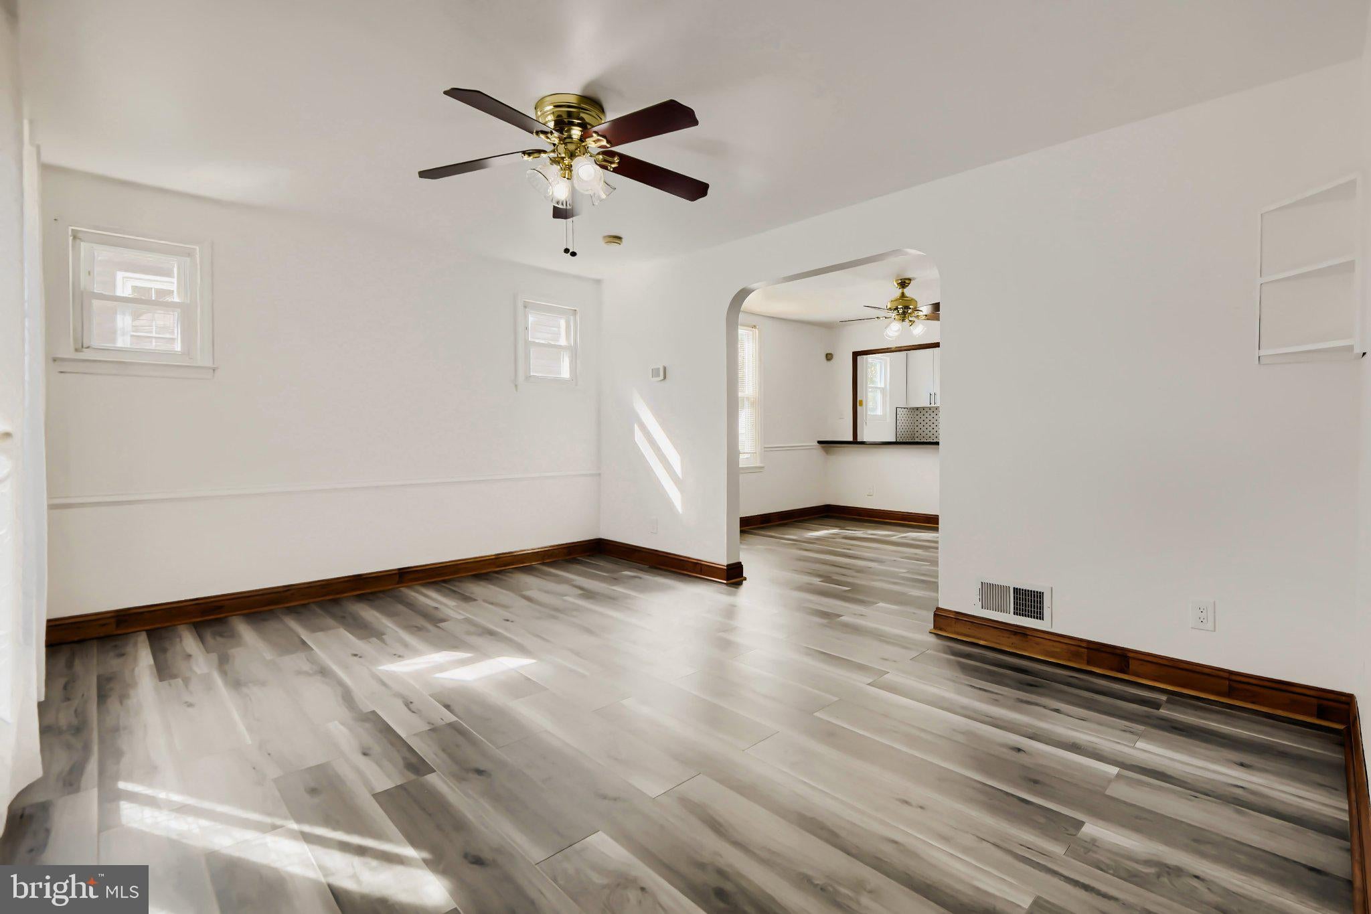
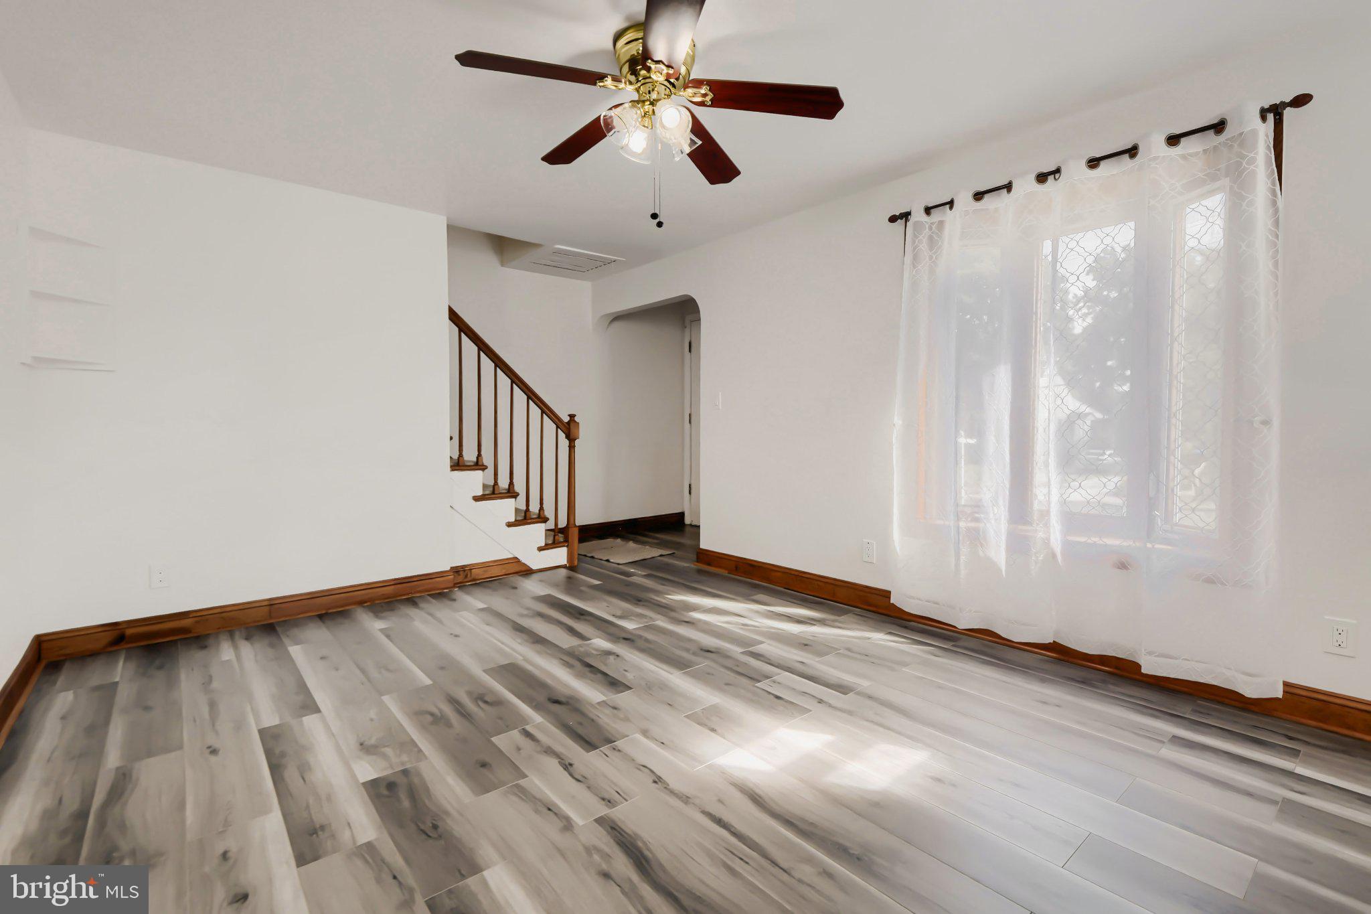
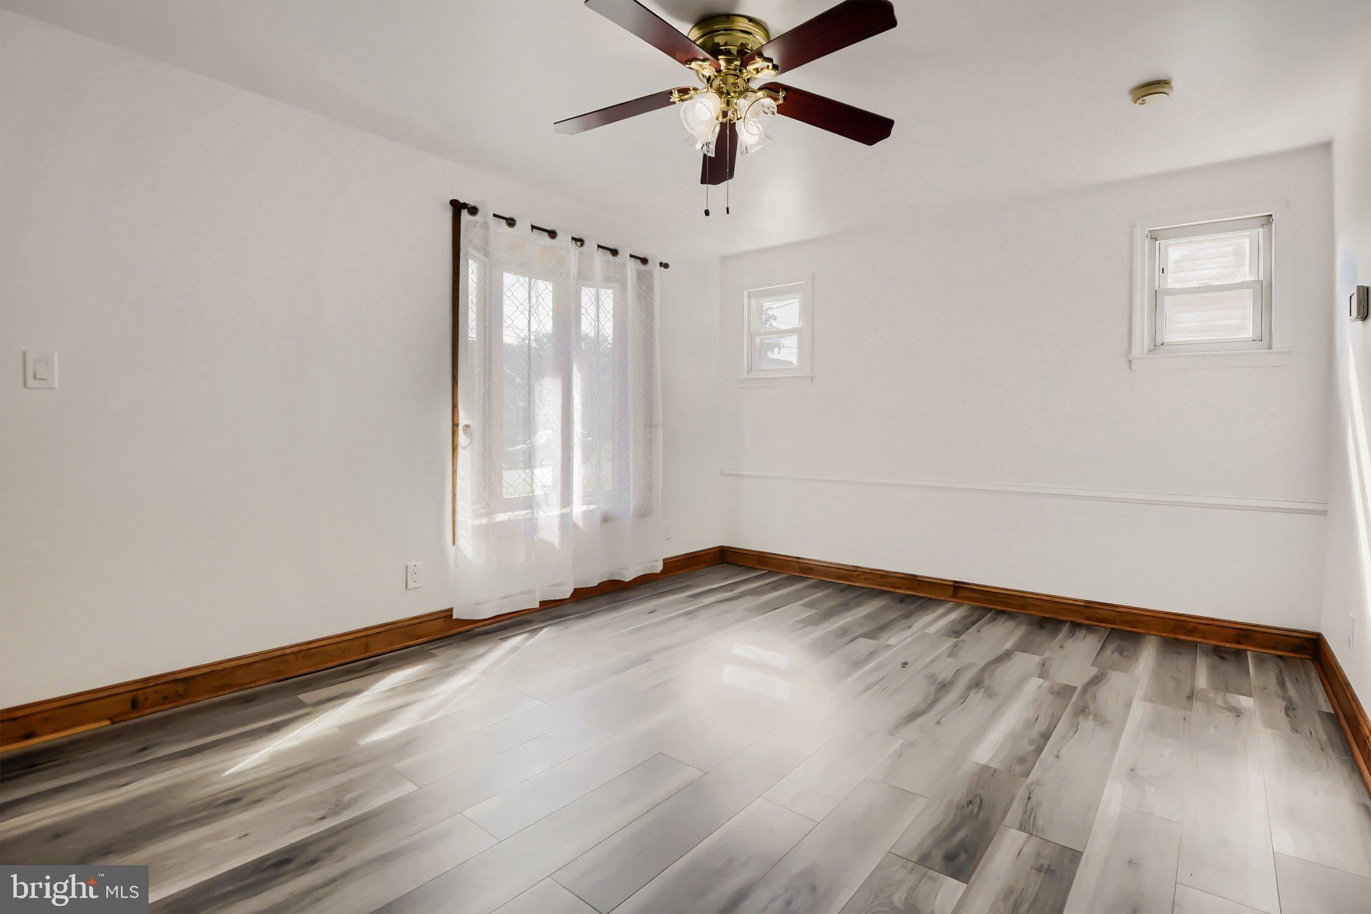
The main level boasts a light-filled open floor plan featuring a beautiful new kitchen equipped with granite countertops, new sleek shaker cabinets, a custom tiled backsplash, an island with seating, and new appliances. Two main-floor bedrooms and a full bath provide convenient one-level living—ideal for multi-generational living or rental potential. Upstairs, you will find two additional bedrooms.
The fully finished lower level expands your living options with a comfortable family room, a second brand-new full bathroom, and two additional rooms- these flexible spaces are perfect for a home office, personal gym, or guest quarters.
Step outside to host or unwind on the large rear deck overlooking a private, fully fenced, tree-lined backyard. The private driveway offers convenient off-street parking. Brand New Roof!
Conveniently located on a quiet street near I-695, local parks, top schools, shopping centers, and popular dining.
Save
Ask
Tour
Hide
Share
Listing Snapshot
Price
$314,900
Days On Site
48 Days
Bedrooms
5
Inside Area (SqFt)
1,994 sqft
Total Baths
2
Full Baths
2
Partial Baths
N/A
Lot Size
0.17 Acres
Year Built
1951
MLS Number
MDBC2175164
Status
Active
Property Tax
$2,898
HOA/Condo/Coop Fees
N/A
Sq Ft Source
Assessor
Friends & Family
React
Comment
Invite
No Comments Yet
Did you know? You can invite friends and family to your search. They can join your search, rate and discuss listings with you.
Recent Activity
2 days ago
Listing updated with changes from the MLS
2 weeks ago
Price changed to $314,900
2 months ago
Listing first seen on site
General Features
Acres
0.17
Foundation
PermanentBlock
Levels
Three Or More
Parking
Off StreetDriveway
Property Sub Type
Single Family Residence
Sewer
Public Sewer
Special Circumstances
Standard
SqFt Above
1324
SqFt Below
670
SqFt Total
2276
Style
Cape Cod
Water Source
Public
Zoning
DR5.5
Interior Features
Appliances
Gas RangeGas OvenGas Water HeaterWasherDryerDishwasherRefrigeratorMicrowave
Basement
FinishedExterior EntryDaylightPartial
Cooling
Ceiling Fan(s)Whole House FanWindow Unit(s)ElectricAttic Fan
Heating
OilForced Air
Main Level Bedrooms
2
Bathroom 2
Bedroom 1
Level - Main
Bedroom 2
Level - Main
Bedroom 3
Bedroom 4
Bedroom 5
Bonus Room
Dining Room
Level - Main
Foyer
Level - Main
Kitchen
Level - MainFeatures - Breakfast Bar
Living Room
Level - Main
Recreation Room
Save
Ask
Tour
Hide
Share
Exterior Features
Construction Details
Vinyl Siding
Fencing
Chain Link
Lot Features
Front YardBack Yard
Patio And Porch
Deck
Pool Features
None
Community Features
Accessibility Features
Accessible Doors
School District
BALTIMORE COUNTY PUBLIC SCHOOLS
Schools
School District
BALTIMORE COUNTY PUBLIC SCHOOLS
Elementary School
Unknown
Middle School
Unknown
High School
Unknown
Listing courtesy of Iron Valley Real Estate Charm City



Did you know? You can invite friends and family to your search. They can join your search, rate and discuss listings with you.