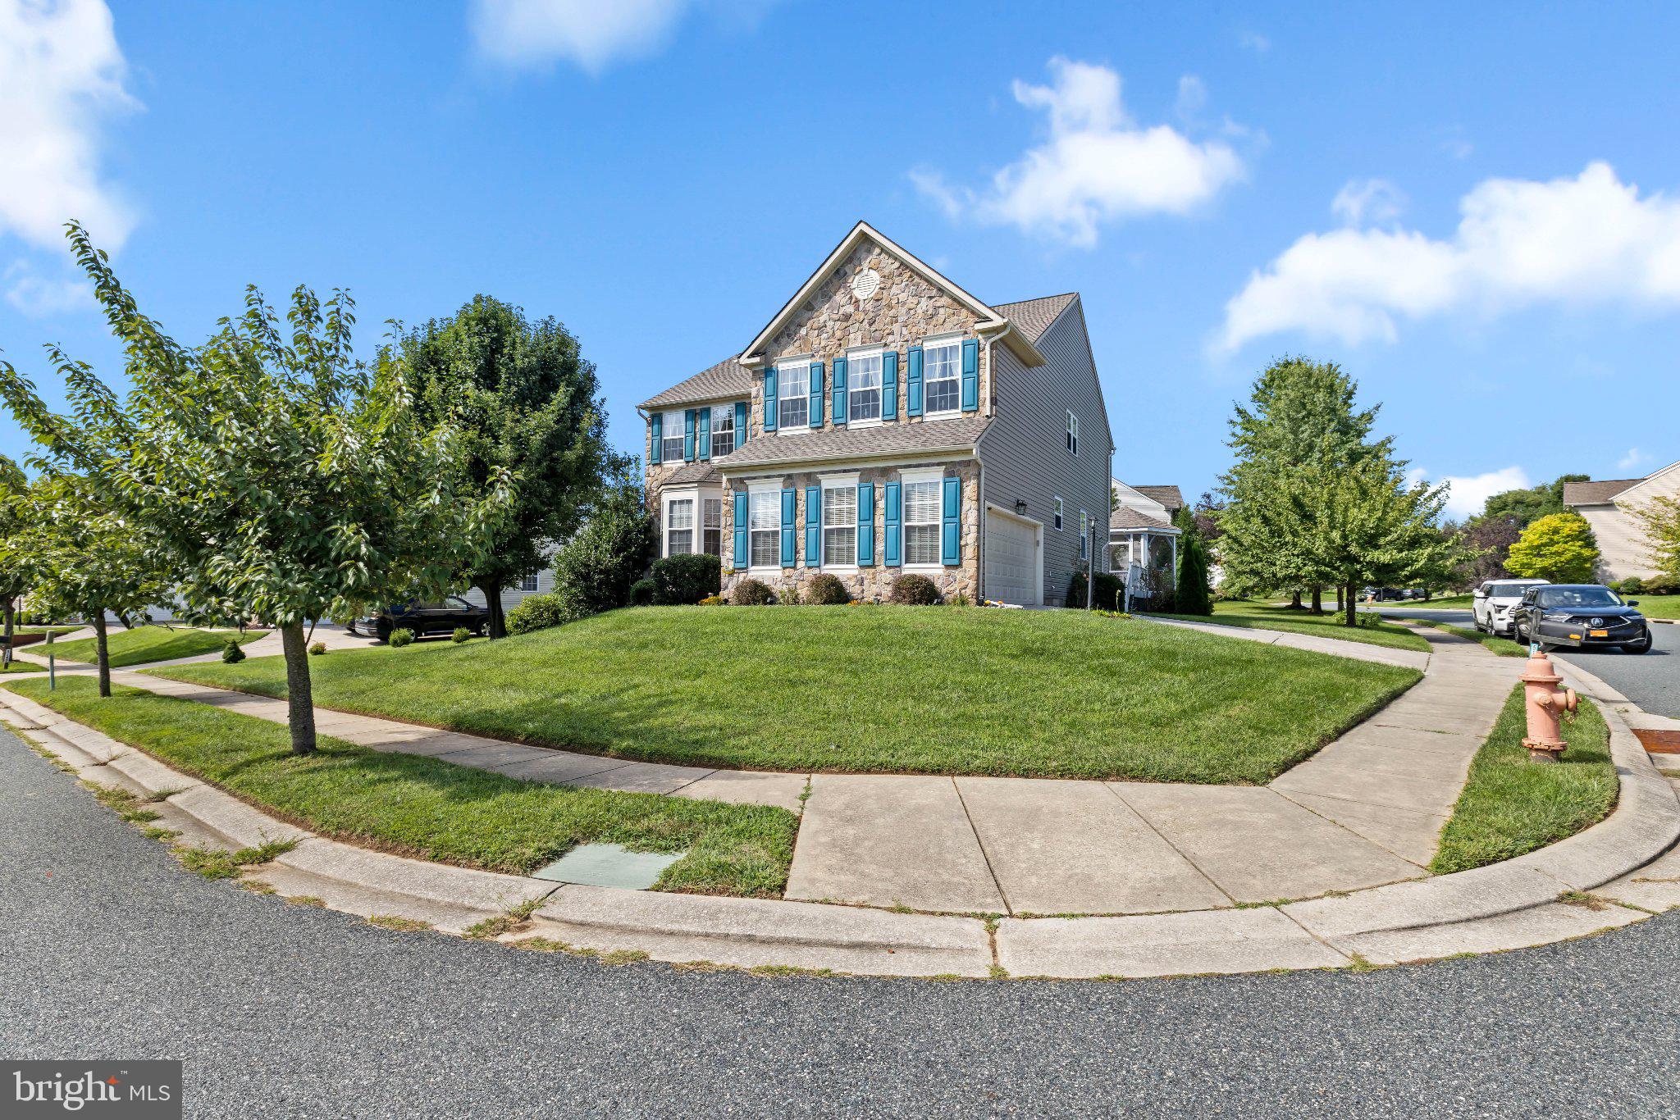
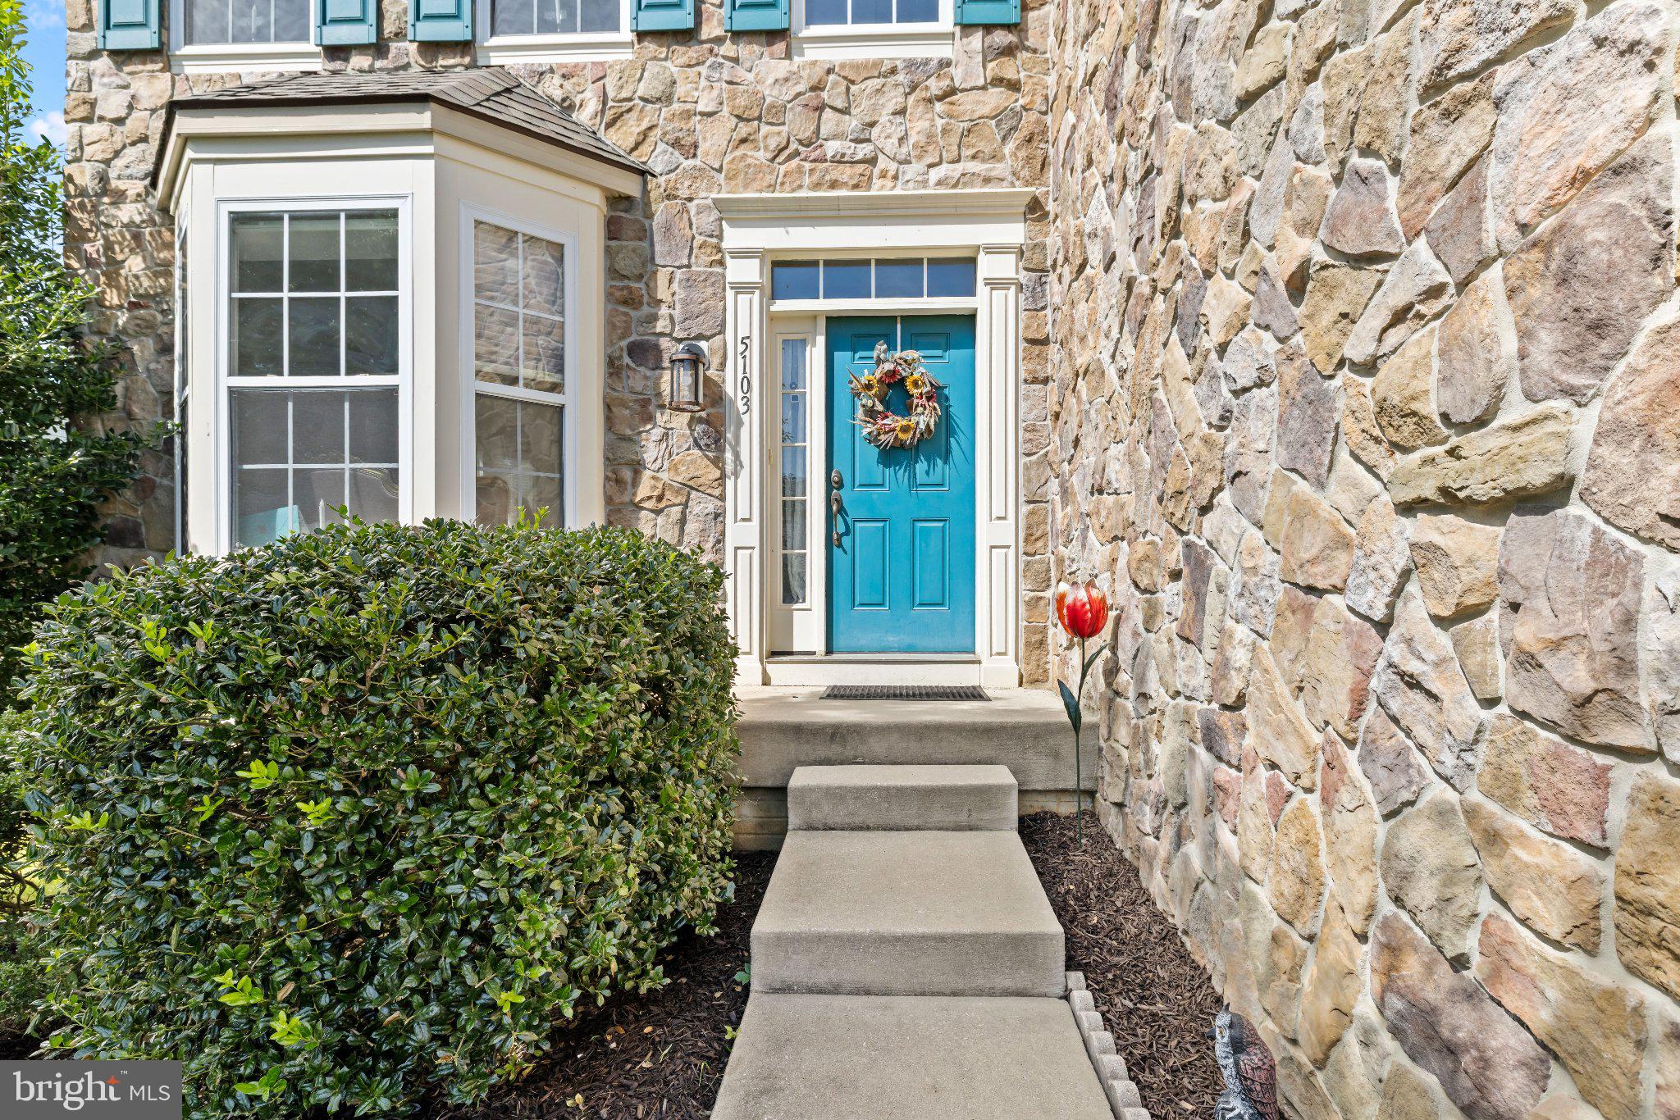
Welcome to 5103 Crest Haven Way, a spacious 4-bedroom, 3.5-bath colonial offering nearly 4,500 square feet of finished living space, a 2-car attached garage, and a desirable corner lot in the heart of Perry Hall.
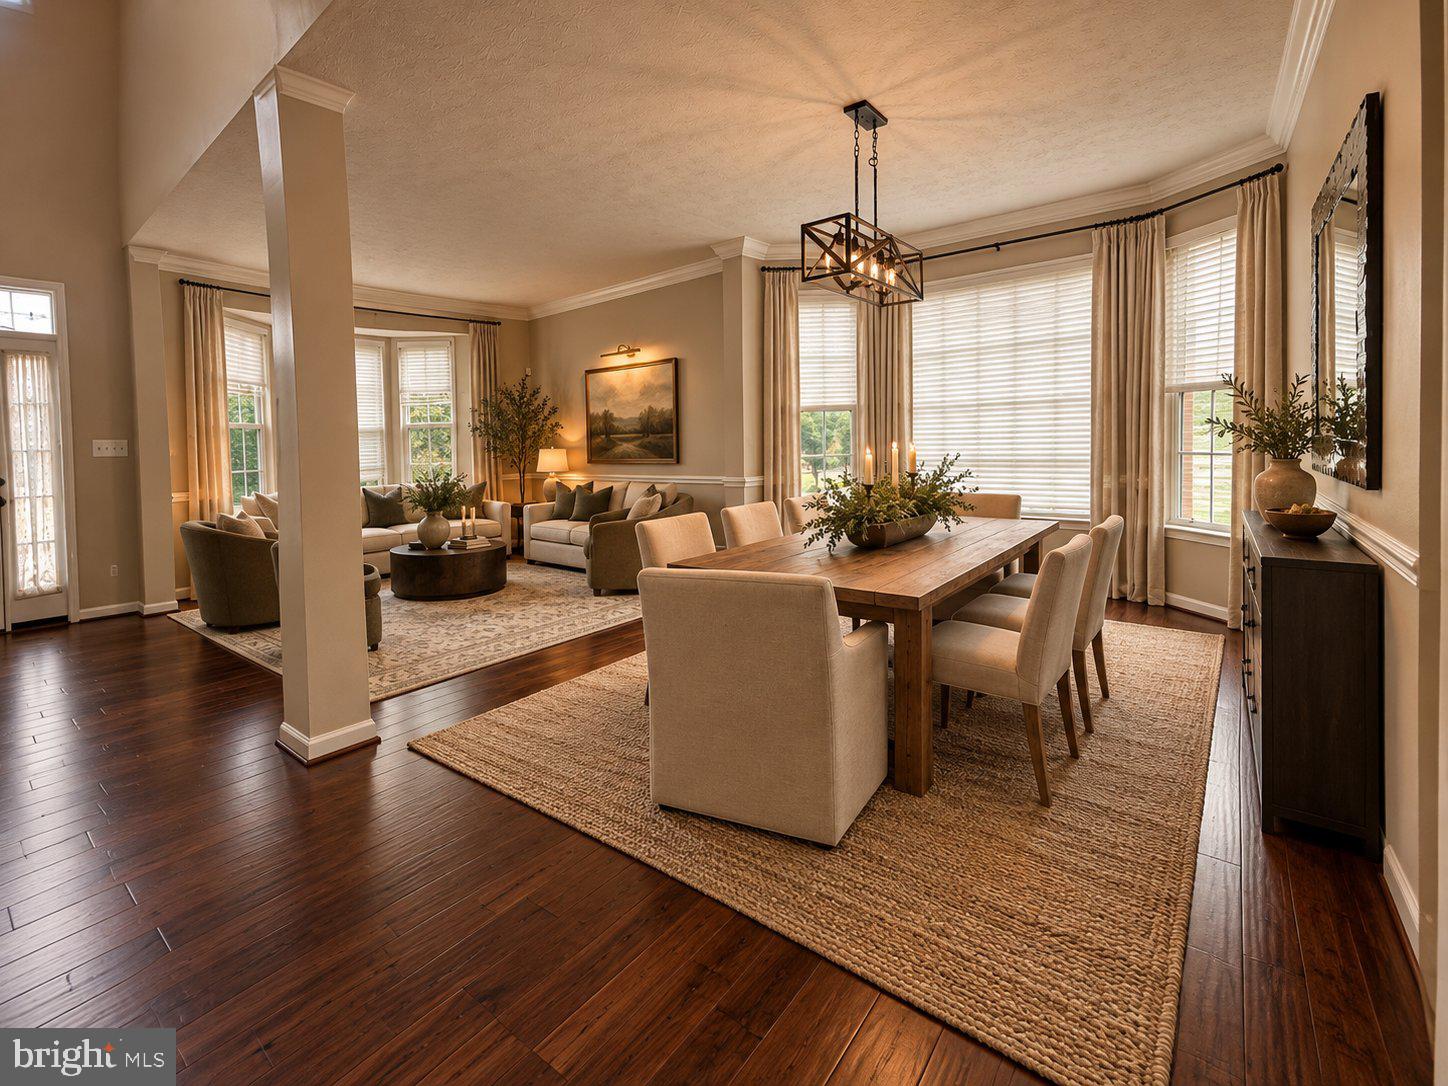
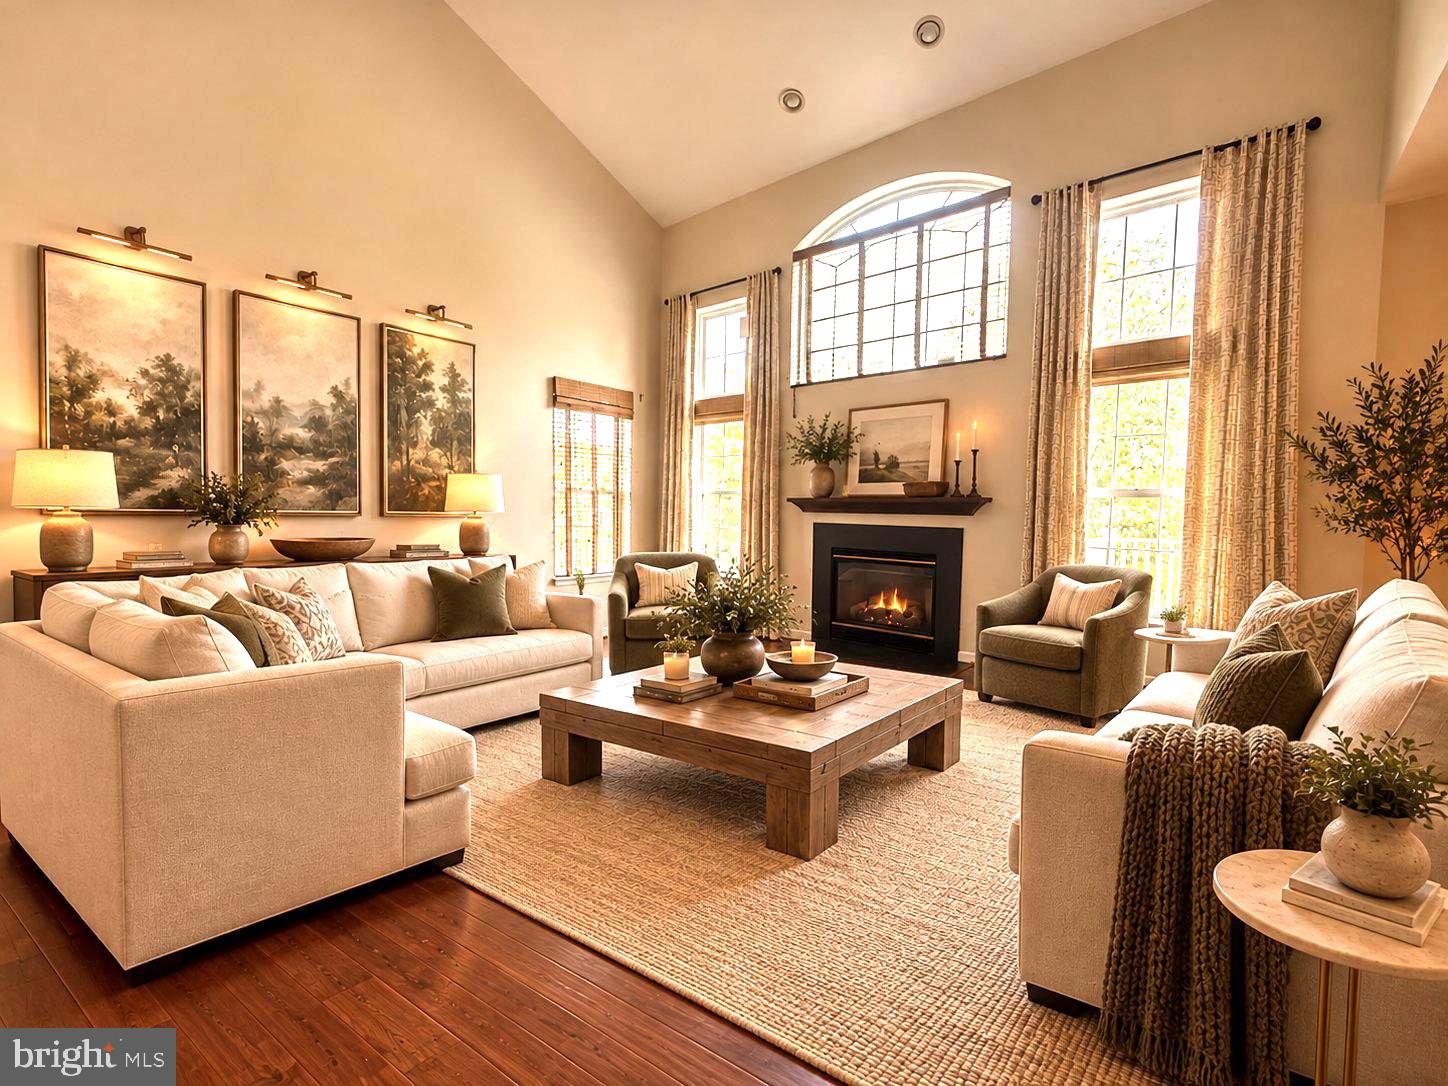
Step inside to gorgeous hardwood floors, and a two-story foyer that sets the tone for the open and spacious layout. The main level offers both formal living and dining rooms, along with a two-story family room featuring vaulted ceilings and a gas fireplace. The family room flows directly into the generously sized updated kitchen with stainless steel appliances, granite countertops, center island, built-in desk area, and plenty of room to gather.
Just off the kitchen, step outside to the expansive, house-length Trex deck and gazebo���an incredible extension of the living space and the perfect spot for outdoor dining, entertaining, or simply enjoying the backyard. A private main-level office (which is currently utilized as a bedroom), laundry room, powder room, and convenient access to the two-car garage complete this floor.
Upstairs, the spacious primary suite features cathedral ceilings, two walk-in closets, and a private en-suite bath with soaking tub, separate shower, dual vanity, and water closet. Three additional generously sized bedrooms and an hall bath provide plenty of space throughout the upper level, while the open hallway allows views of the beautiful living space below.
There is even more downstairs! The finished walkout lower level adds a large recreation room, separate game/flex space, full bathroom, and plenty of storage, with direct access to the rear yard. With multiple living spaces across three finished levels, this home offers the kind of square footage and flexibility that can be hard to find.
All of this tucked into the established Moores Orchard community, conveniently located near Perry Hall's shopping, dining, recreation, and commuter routes. 5103 Crest Haven Way offers the space, location, and layout you've been waiting for—come see everything this home has to offer!
Save
Ask
Tour
Hide
Share
Listing Snapshot
Price
$749,900
Days On Site
48 Days
Bedrooms
4
Inside Area (SqFt)
4,468 sqft
Total Baths
4
Full Baths
3
Partial Baths
1
Lot Size
0.26 Acres
Year Built
2003
MLS Number
MDBC2175194
Status
Active
Property Tax
$7,064
HOA/Condo/Coop Fees
$114 Semi-Annually
Sq Ft Source
Estimated
Friends & Family
React
Invite
Recent Activity
yesterday
Price changed to $749,900
yesterday
Listing updated with changes from the MLS
a month ago
Status changed to Active
2 months ago
Listing first seen on site
General Features
Acres
0.26
Attached Garage
Yes
Foundation
Permanent
Garage
Yes
Garage Spaces
2
Levels
Two
Parking
GarageDrivewayAttached
Parking Spaces
4
Property Sub Type
Single Family Residence
Sewer
Public Sewer
Special Circumstances
Standard
SqFt Above
3512
SqFt Below
956
SqFt Total
4884
Style
Colonial
Water Source
Public
Zoning
R
Interior Features
Appliances
OvenGas RangeGas OvenElectric Water HeaterDishwasherDryerRefrigeratorStainless Steel Appliance(s)WasherMicrowave
Basement
Walk-Out Access
Cooling
Central AirCeiling Fan(s)Electric
Fireplace
Yes
Fireplaces
1
Flooring
CarpetHardwood
Heating
Natural GasForced Air
Interior
Ceiling Fan(s)PantryWalk-In Closet(s)Crown MoldingSoaking Tub