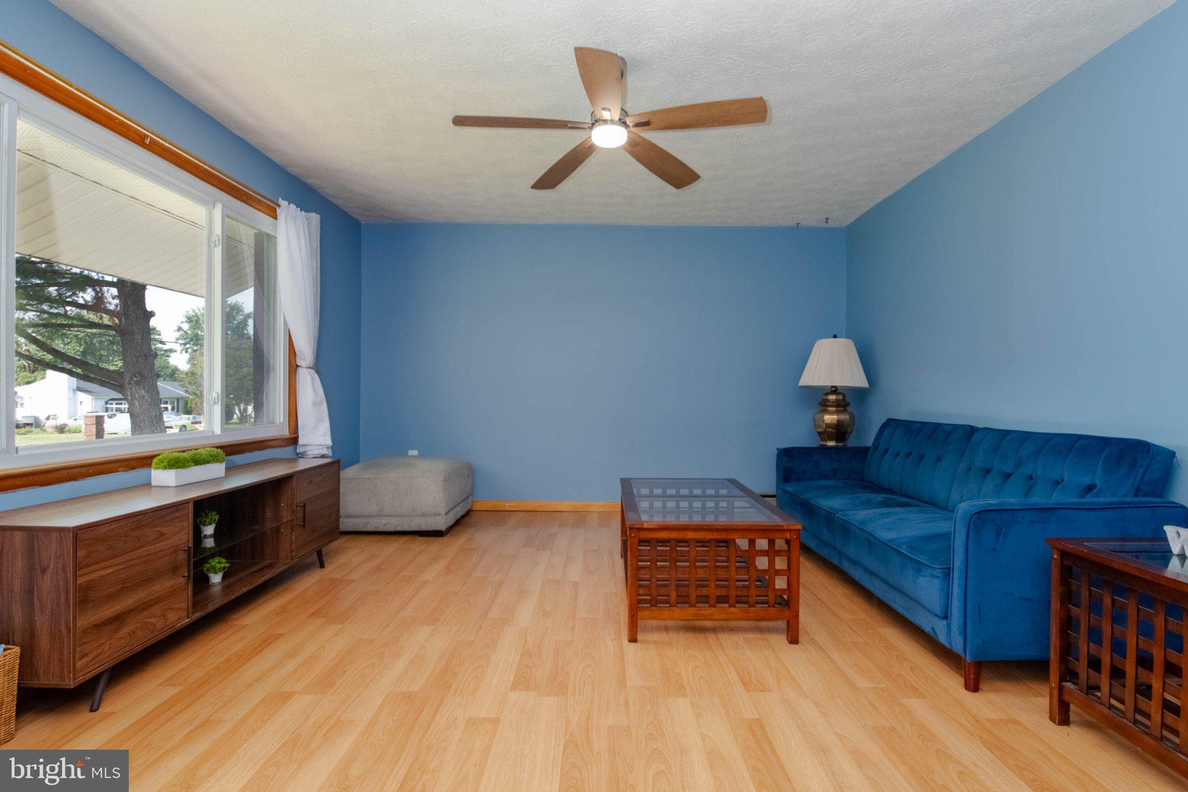
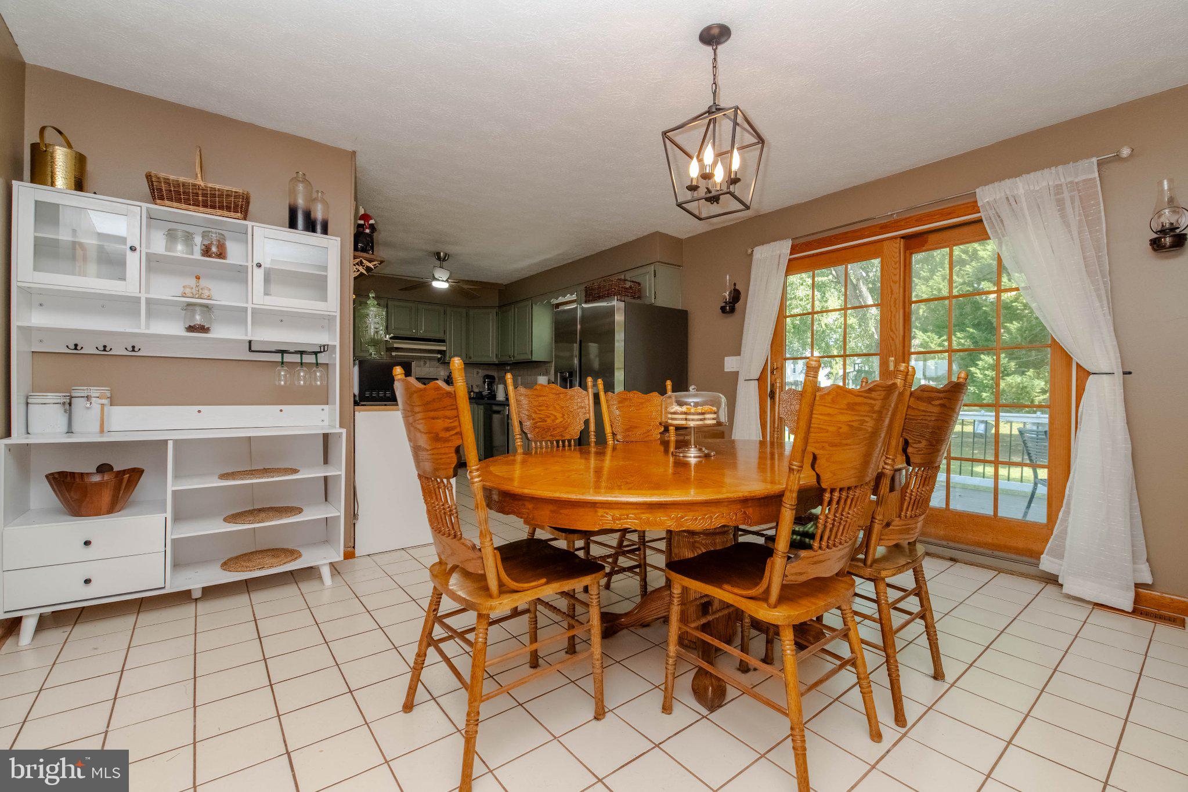
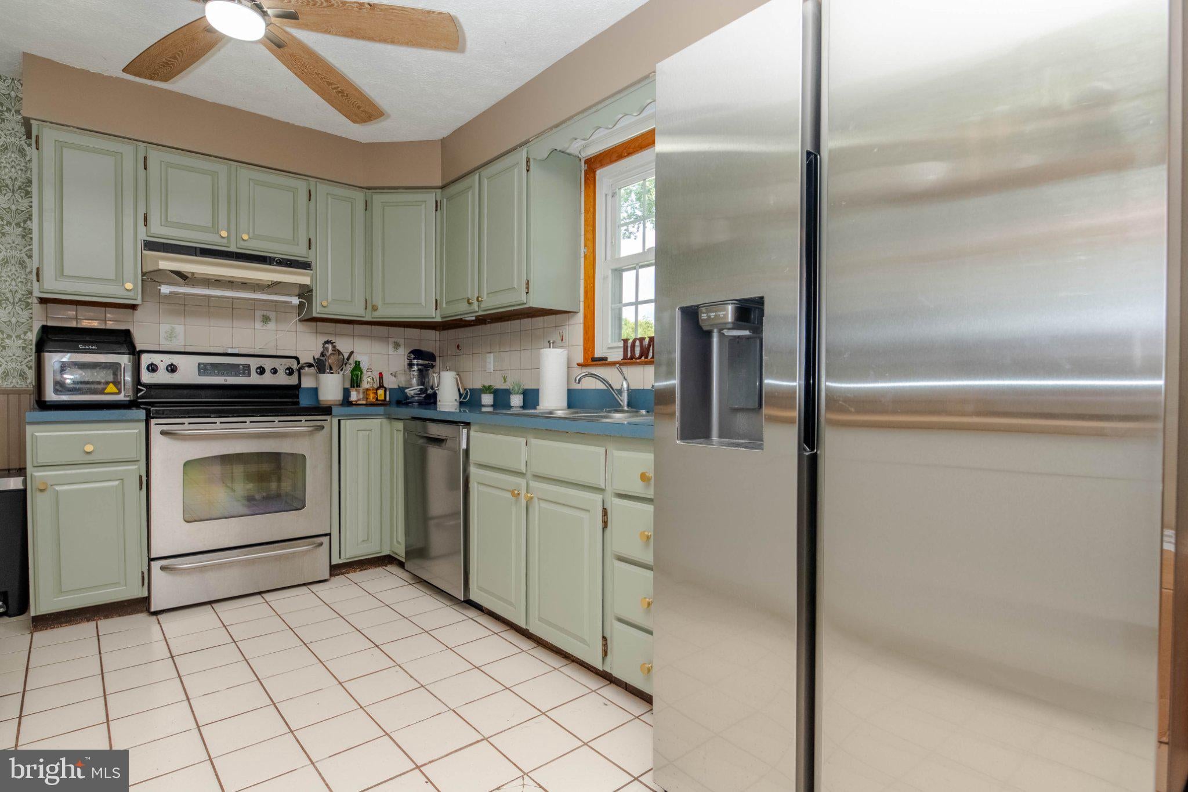
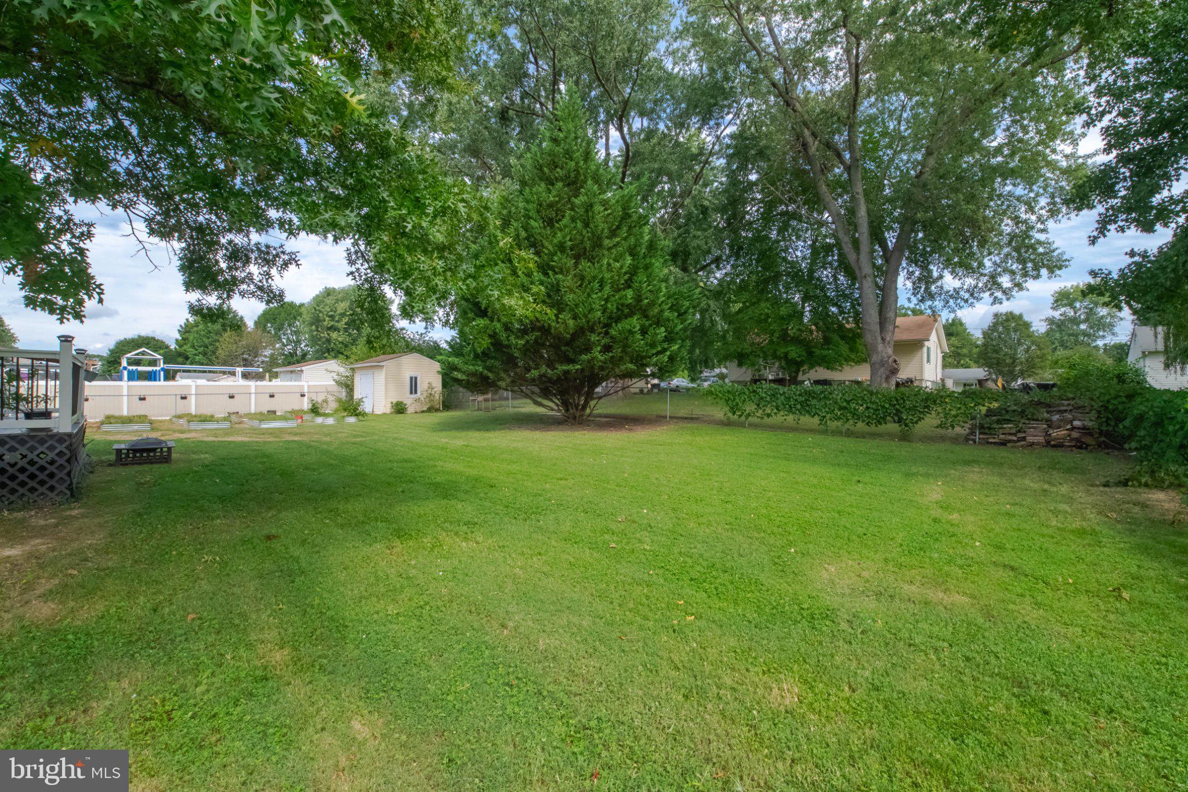
Discover the charm of this beautifully maintained ranch-style home nestled in the desirable Harewood Park community. With thoughtfully designed living space, this residence features three spacious bedrooms and two full bathrooms, ensuring comfort and convenience for all. Step inside to find a warm and inviting atmosphere, highlighted by a traditional floor plan that seamlessly connects the dining area and kitchen. The kitchen boasts modern stainless steel appliances, including a refrigerator, oven/range, and dishwasher, perfect for culinary enthusiasts. Enjoy the ease of laundry with in-unit washer and dryer located in the partially finished basement, which offers additional space for customization. Natural light floods the home through replacement windows, while ceiling fans provide a refreshing breeze. Outside, the property sits on a premium 0.3-acre lot, offering a cleared, level fenced in yard ideal for outdoor gatherings or gardening. Relax on the composite deck with ramp or front porch! Shed for extra storage. With a concrete driveway accommodating up to four vehicles, parking is a breeze. Located just two blocks from the serene Bird River, this home provides easy access to water activities while maintaining a peaceful neighborhood vibe. Experience the perfect blend of comfort, style, and outdoor living in this exceptional property-your dream home awaits!
Save
Ask
Tour
Hide
Share
Listing Snapshot
Price
$390,000
Days On Site
5 Days
Bedrooms
3
Inside Area (SqFt)
1,832 sqft
Total Baths
2
Full Baths
2
Partial Baths
N/A
Lot Size
0.3 Acres
Year Built
1983
MLS® Number
MDBC2175296
Status
Active
Property Tax
$2,910
HOA/Condo/Coop Fees
N/A
Sq Ft Source
Estimated
Friends & Family
React
Invite
Recent Activity
yesterday
Listing updated with changes from the MLS®
3 days ago
Status changed to Active
5 days ago
Listing first seen on site
General Features
Acres
0.3
Foundation
Block
Levels
Two
Parking
ConcreteDriveway
Parking Spaces
4
Property Sub Type
Single Family Residence
Sewer
Public Sewer
Special Circumstances
Standard
SqFt Above
1232
SqFt Below
600
SqFt Total
1832
Style
Ranch/Rambler
Water Source
Public
Zoning
RESIDENTIAL
Interior Features
Appliances
Electric RangeElectric OvenElectric Water HeaterWasherStainless Steel Appliance(s)RefrigeratorIce MakerDishwasherDryer
Basement
Exterior EntryWalk-Out AccessPartially Finished
Cooling
Central AirHeat PumpCeiling Fan(s)Electric
Flooring
LaminateCarpetCeramic TileWood
Heating
ElectricBaseboardHeat Pump
Interior
Ceiling Fan(s)
Main Level Bedrooms
3
Window Features
Window CoveringsWindow Treatments
Additional Bedroom
Family Room
Save
Ask
Tour
Hide
Share
Exterior Features
Construction Details
Frame
Fencing
Fenced
Lot Features
ClearedFront YardLevelBack Yard
Other Structures
Outbuilding
Patio And Porch
DeckPorch
Pool Features
None
Roof
AsphaltShingle
Waterfront Features
River Front
Windows/Doors
Window CoveringsWindow Treatments
Community Features
Accessibility Features
Grip-Accessible Features
School District
BALTIMORE COUNTY PUBLIC SCHOOLS
Schools
School District
BALTIMORE COUNTY PUBLIC SCHOOLS
Elementary School
CHASE
Middle School
MIDDLE RIVER
High School
KENWOOD HIGH IB AND SPORTS SCIENCE
Listing courtesy of Long & Foster Real Estate, Inc.