*** Please have your highest and best offer in by Noon, on Monday, September 28th***
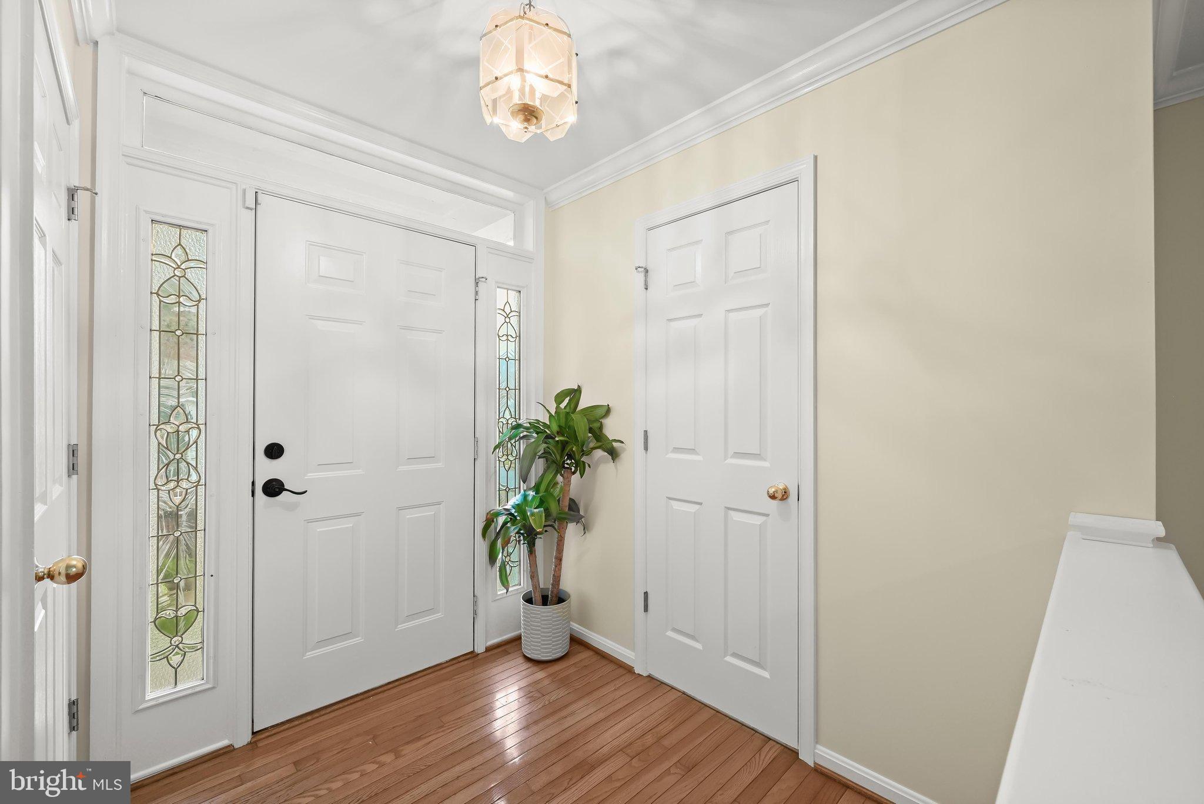
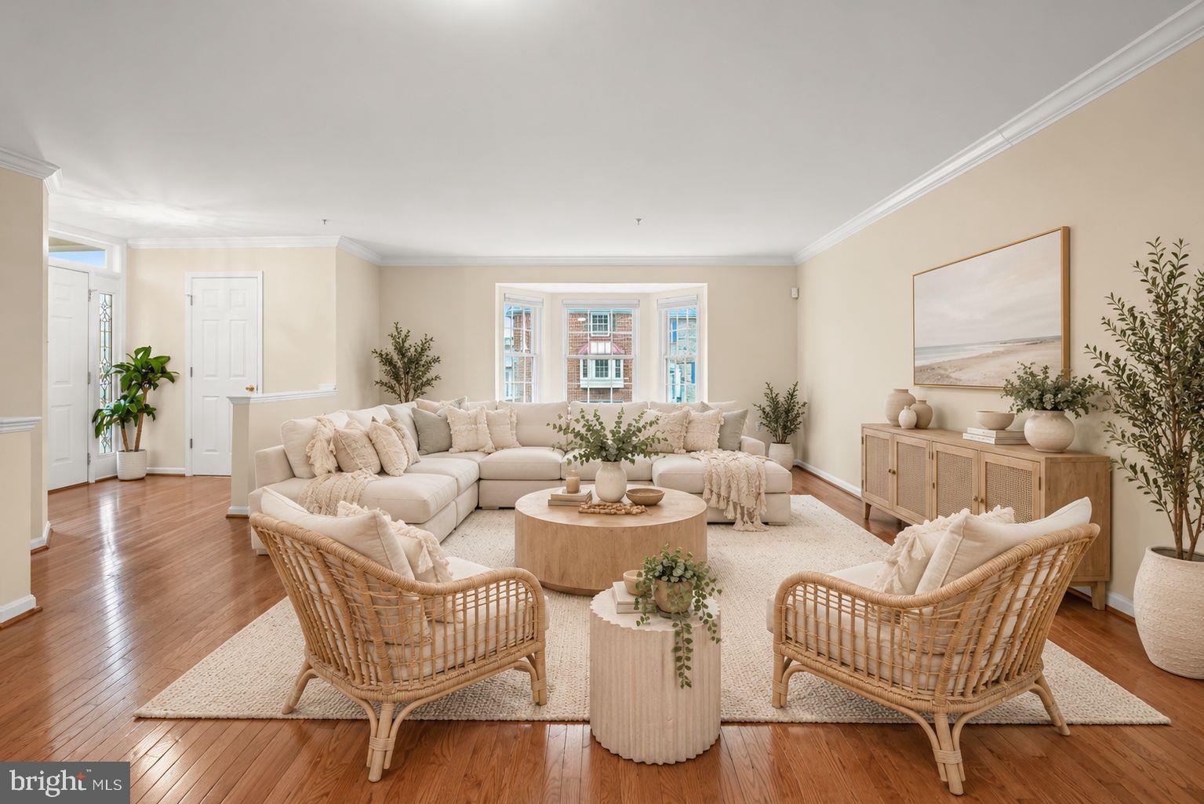
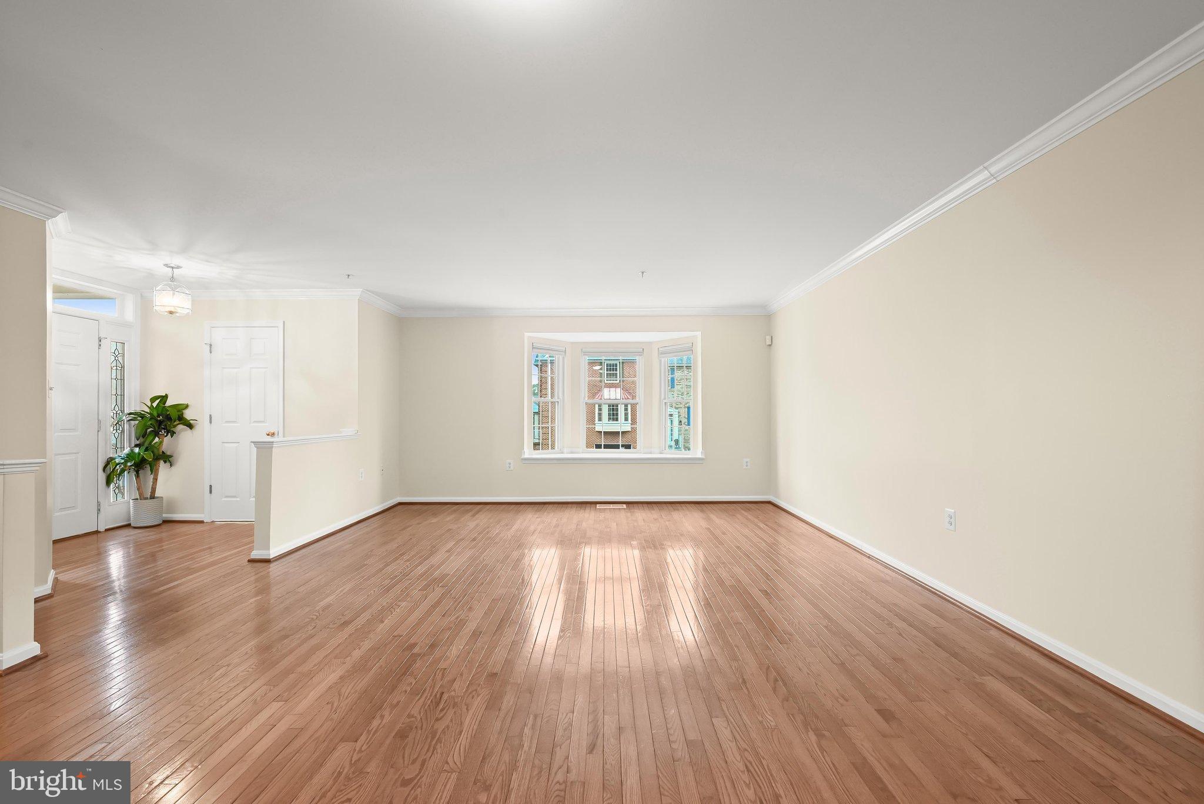
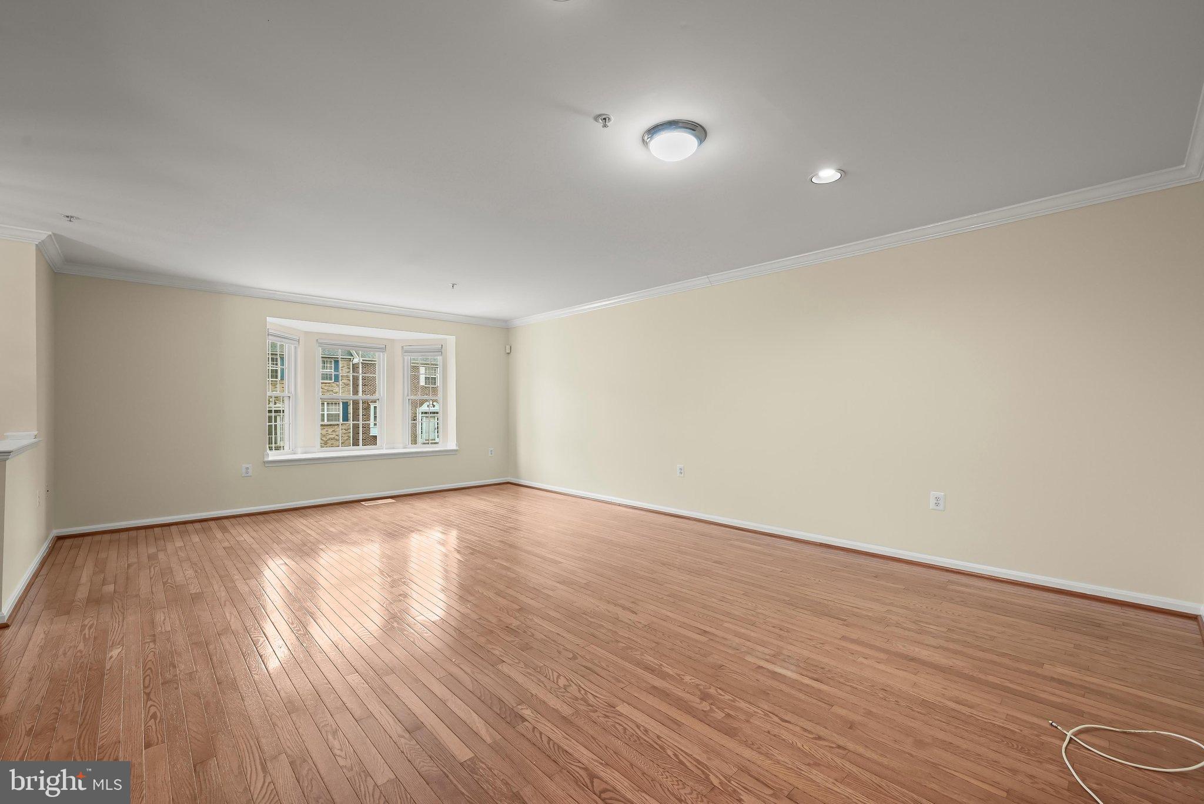
Welcome to 9411 Georgian Way, a bright and spacious 3-bedroom, 2 full and 2 half-bath end-unit brick townhome in the desirable Lions Gate community. Filled with natural light and offering a flexible floor plan, custom window treatments, recent updates throughout, and generous living spaces, this inviting home is ready to enjoy and make your own. Step inside the welcoming foyer, which opens to an expansive living room enhanced by crown molding and a large bay window. The generous layout provides plenty of flexibility for both living and dining spaces, making it ideal for everyday living and entertaining. The eat-in kitchen features granite countertops, a center island with a breakfast bar, stainless steel appliances, abundant cabinetry, a pantry, and a breakfast area with direct access to the deck, perfect for enjoying meals indoors or out. A powder room completes the main level. Upstairs, the spacious primary suite offers a vaulted ceiling, walk-in closet, and private bath with a soaking tub, separate shower, and double vanity. Two additional bedrooms and a full hall bath complete the upper level. The finished lower level provides even more room to relax and entertain, featuring LVP flooring, crown molding, built-in cabinetry, and a cozy wood-burning stove. This level also includes a powder room, laundry room, walk-out access to the patio, and convenient interior access to the attached garage, making everyday tasks such as unloading groceries a breeze. Outdoor living is equally appealing with a Trex deck, patio, and fenced backyard, while the attached two-car garage provides excellent parking and storage. Ideally located near Stevenson University and Towson University, Owings Mills Metro, shopping, dining, and everyday conveniences, with easy access to I-795, I-695, and I-83. Recent updates include a new roof (2018), Trex deck (2017), HVAC system (2018), water heater and toilets (2016), lower-level flooring and carpet (2023), new kitchen and upper-level bathroom flooring (2026), new upper-level carpet (2026), custom window treatments and shutters (2026), front storm door and screen doors (2025/2026), stainless steel appliances, garbage disposal, and fresh paint throughout.
Save
Ask
Tour
Hide
Share
Listing Snapshot
Price
$429,000
Days On Site
42 Days
Bedrooms
3
Inside Area (SqFt)
2,260 sqft
Total Baths
4
Full Baths
2
Partial Baths
2
Lot Size
0.08 Acres
Year Built
1996
MLS Number
MDBC2175298
Status
Pending
Property Tax
$3,833
HOA/Condo/Coop Fees
$45 monthly
Sq Ft Source
Assessor
Friends & Family
React
Comment
Invite
No Comments Yet
Did you know? You can invite friends and family to your search. They can join your search, rate and discuss listings with you.
Recent Activity
4 weeks ago
Status changed to Pending
4 weeks ago
Listing updated with changes from the MLS
a month ago
Listing first seen on site
General Features
Acres
0.08
Attached Garage
Yes
Foundation
Slab
Garage
Yes
Garage Spaces
2
Levels
Three Or More
Parking
Garage Door OpenerConcreteOn StreetGarageDrivewayBasementInside EntranceAttached
Parking Spaces
4
Property Sub Type
Townhouse
Security
Smoke Detector(s)
Sewer
Public Sewer
Special Circumstances
Standard
SqFt Above
1788
SqFt Below
472
SqFt Total
2676
Style
Colonial
Water Source
Public
Zoning
R
Interior Features
Appliances
OvenGas RangeGas OvenCooktopGas Water HeaterDryerWasherDishwasherExhaust FanDisposalMicrowaveRefrigeratorIce MakerStainless Steel Appliance(s)Water Heater



Did you know? You can invite friends and family to your search. They can join your search, rate and discuss listings with you.