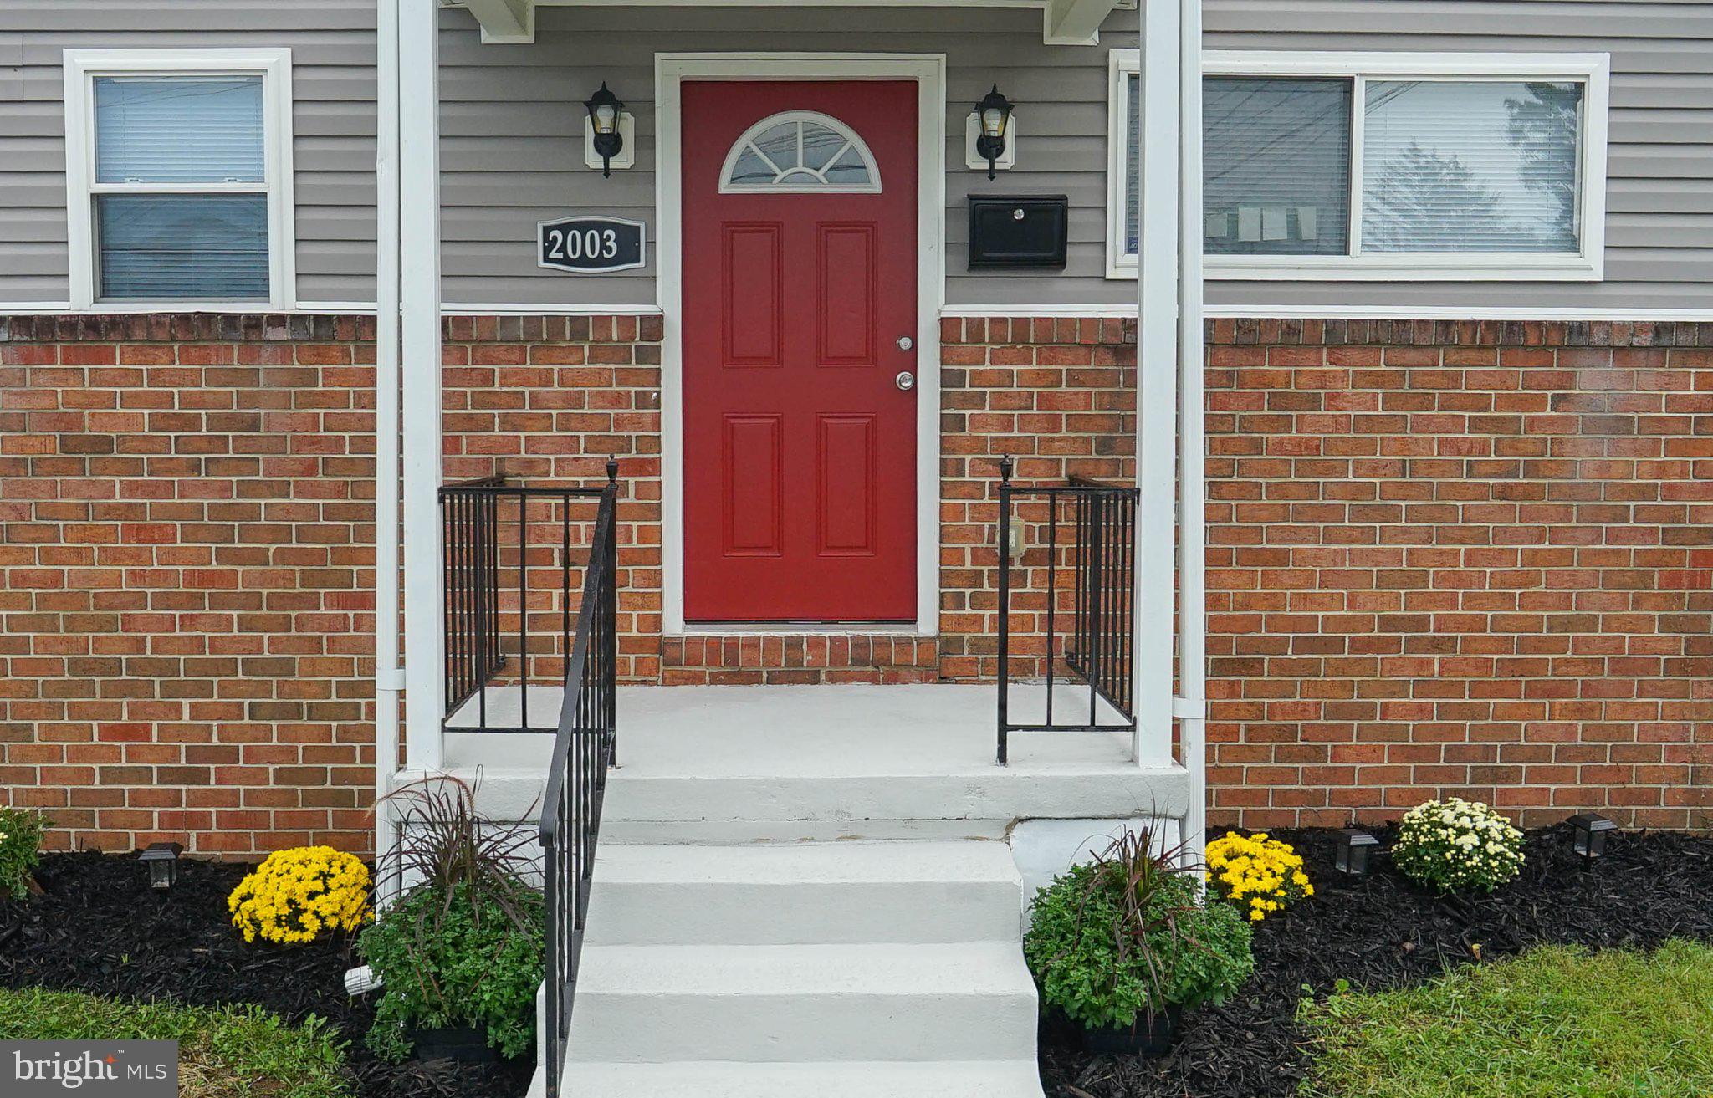
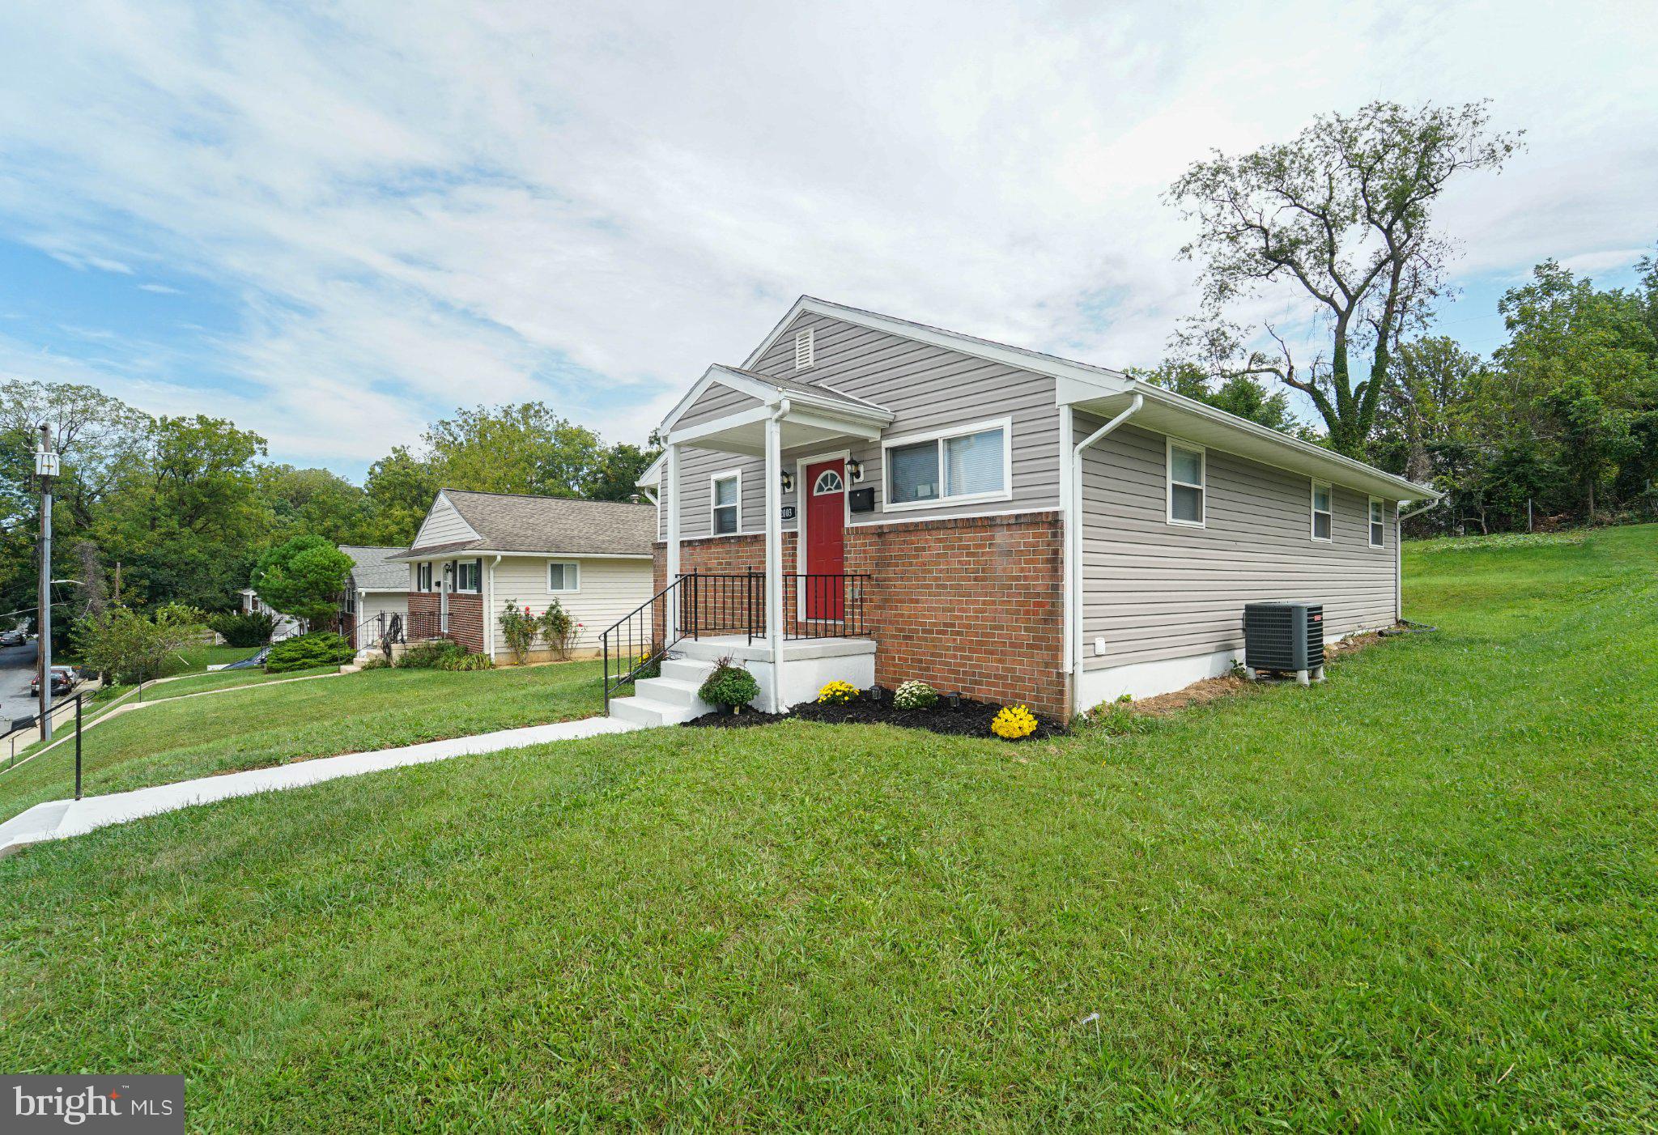
A Home Designed for Easy Living: Welcome to this beautifully updated home where thoughtful upgrades meet everyday comfort. From the moment you walk in, fresh paint and recessed lighting set a bright, modern tone throughout. The main living spaces showcase a stunning mix of new luxury vinyl plank flooring, plush new carpet, and stylish new tile work, giving every room its own polished feel. Cozy up next to the electric brick fireplace, a striking centerpiece that adds warmth and character to the lower level.
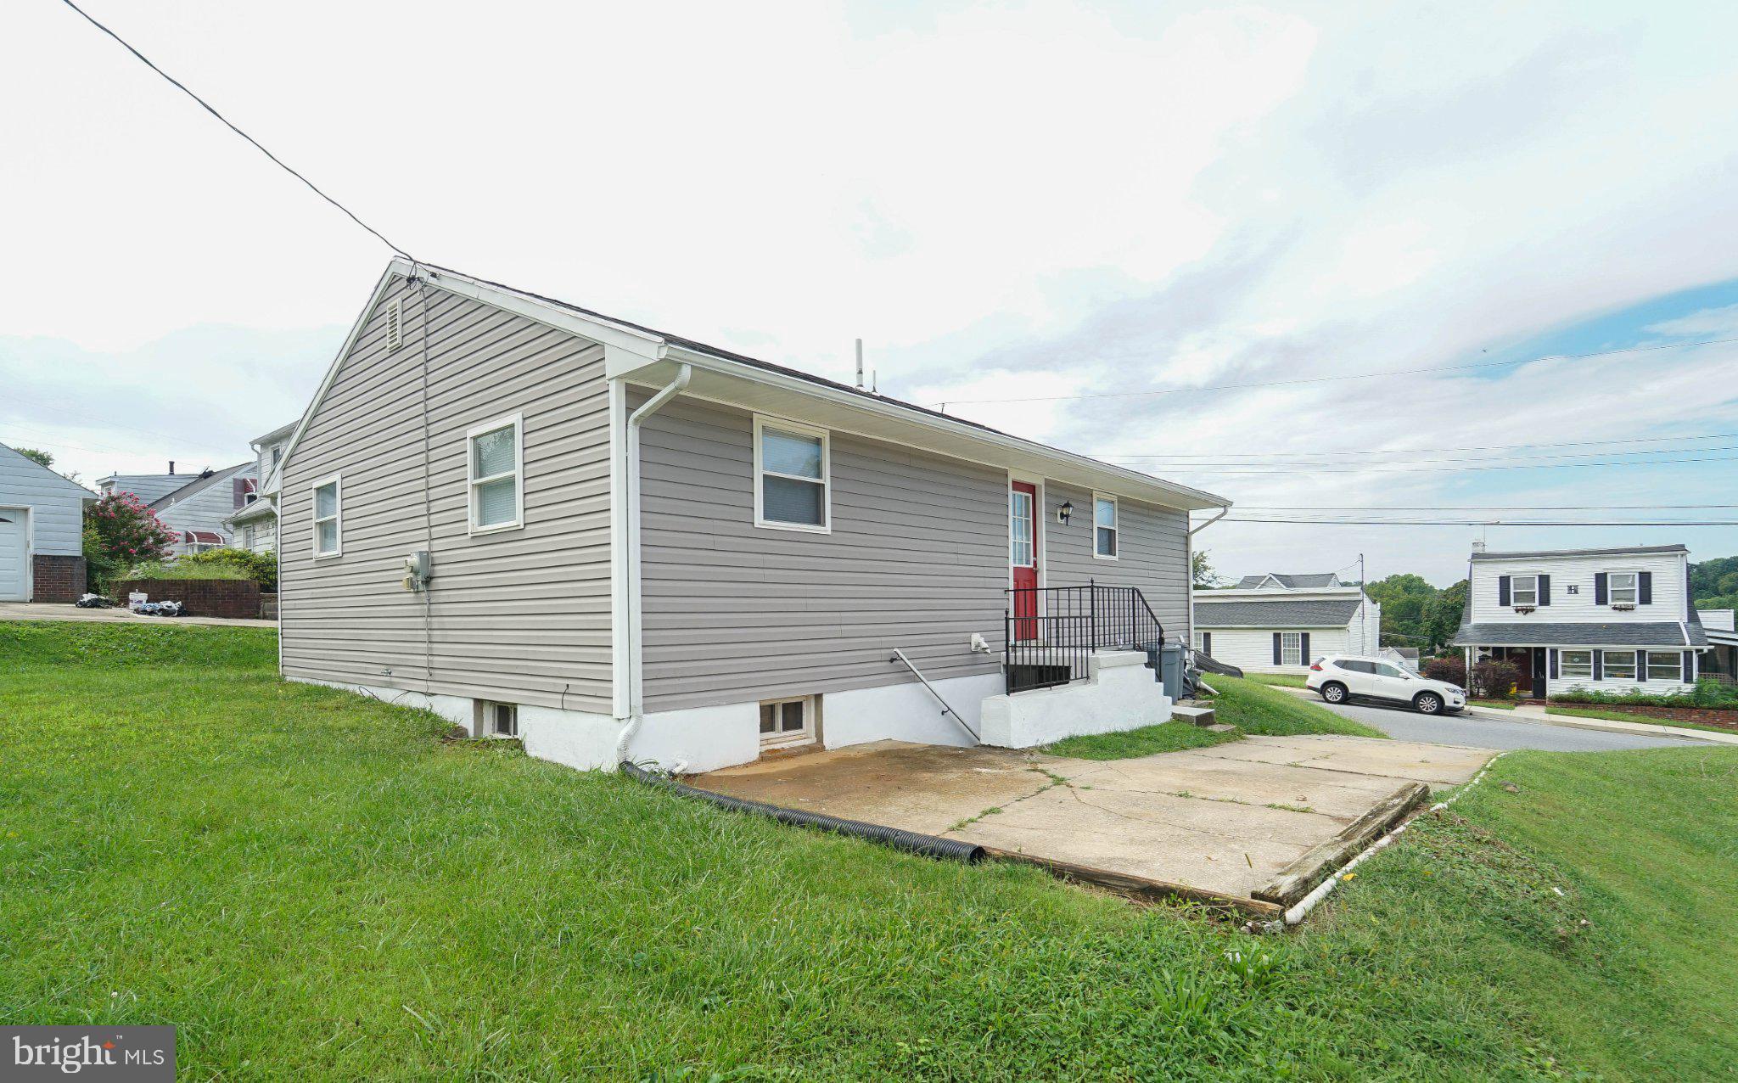
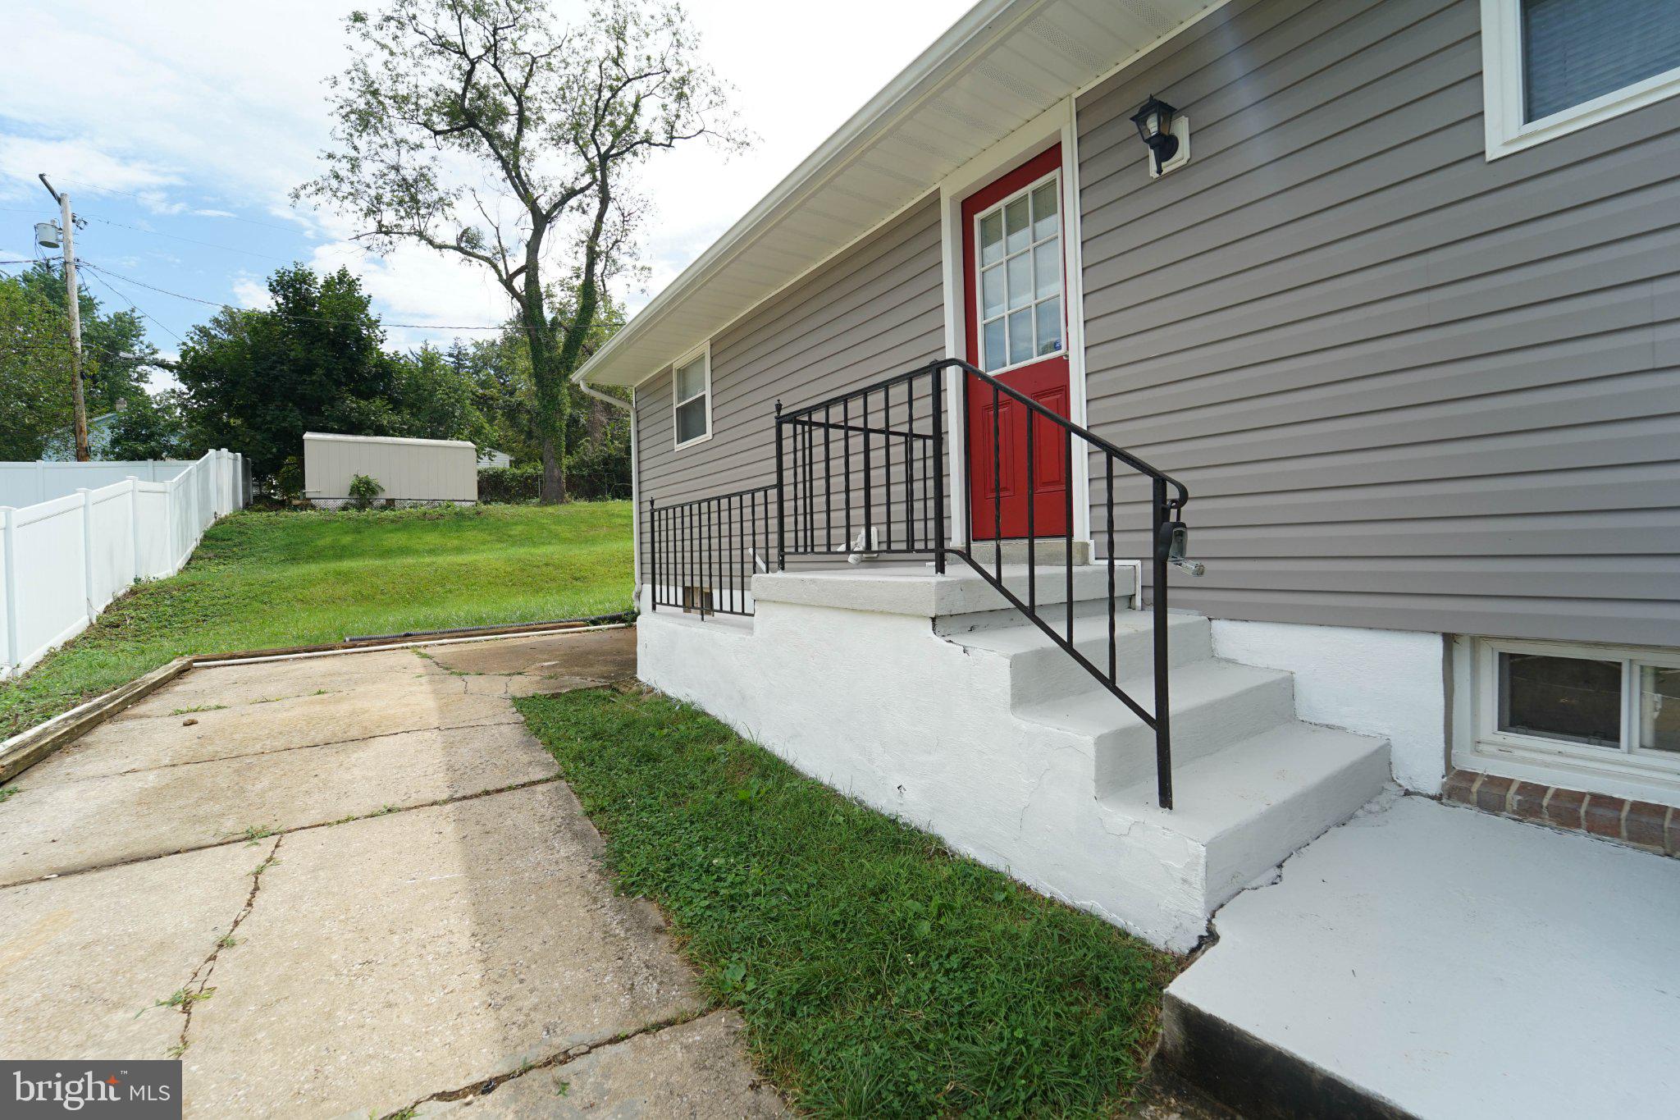
The kitchen is refreshed with brand-new stainless steel appliances. A newly added bathroom offers extra convenience for busy households, and the newly installed vanities bring a clean, updated look. This home has been set up for peace of mind with updated plumbing and electrical repairs completed. The primary bedroom features custom closet built-ins, offering smart, organized storage space. A full-size front-loading washer and dryer make laundry day effortless. Enjoy a large backyard space where entertaining, gardening, or simply relaxing outdoors is a plus, in addition to a spacious driveway that can accommodate approximately 3–4 vehicles.
Tucked into the Gwynn Oak area of Baltimore County, this home puts you close to shopping plazas, parks, and everyday conveniences, with easy access to major commuter routes including I-695 (Baltimore Beltway) and I-70, plus I-795 and I-95 within minutes. Downtown Baltimore and the Inner Harbor are just a quick commute, making this a great option for residents who want suburban comfort without sacrificing an easy drive into the city.
**As an added bonus, this home comes with a home warranty through American Home Shield, giving buyers extra confidence and protection from day one.
The hard work is already done — just move in and enjoy. Schedule your showing today!
Save
Ask
Tour
Hide
Share
Listing Snapshot
Price
$399,990
Days On Site
44 Days
Bedrooms
4
Inside Area (SqFt)
1,971 sqft
Total Baths
3
Full Baths
3
Partial Baths
N/A
Lot Size
0.18 Acres
Year Built
1969
MLS Number
MDBC2175324
Status
Active Under Contract
Property Tax
$3,019
HOA/Condo/Coop Fees
N/A
Sq Ft Source
Assessor
Friends & Family
React
Invite
Recent Activity
3 days ago
Status changed to Active Under Contract
3 days ago
Listing updated with changes from the MLS
a month ago
Listing first seen on site
General Features
Acres
0.18
Foundation
Concrete Perimeter
Levels
Two
Parking
ConcreteOn StreetDriveway
Parking Spaces
3
Property Sub Type
Single Family Residence
Sewer
Public Sewer
Special Circumstances
Standard
SqFt Above
1040
SqFt Below
931
SqFt Total
2080
Style
Raised Ranch/Rambler
Water Source
Public
Zoning
DR 5.5
Interior Features
Appliances
OvenGas RangeGas OvenCooktopWasherGas Water HeaterDishwasherDisposalRange HoodRefrigeratorStainless Steel Appliance(s)Exhaust FanWater HeaterMicrowave