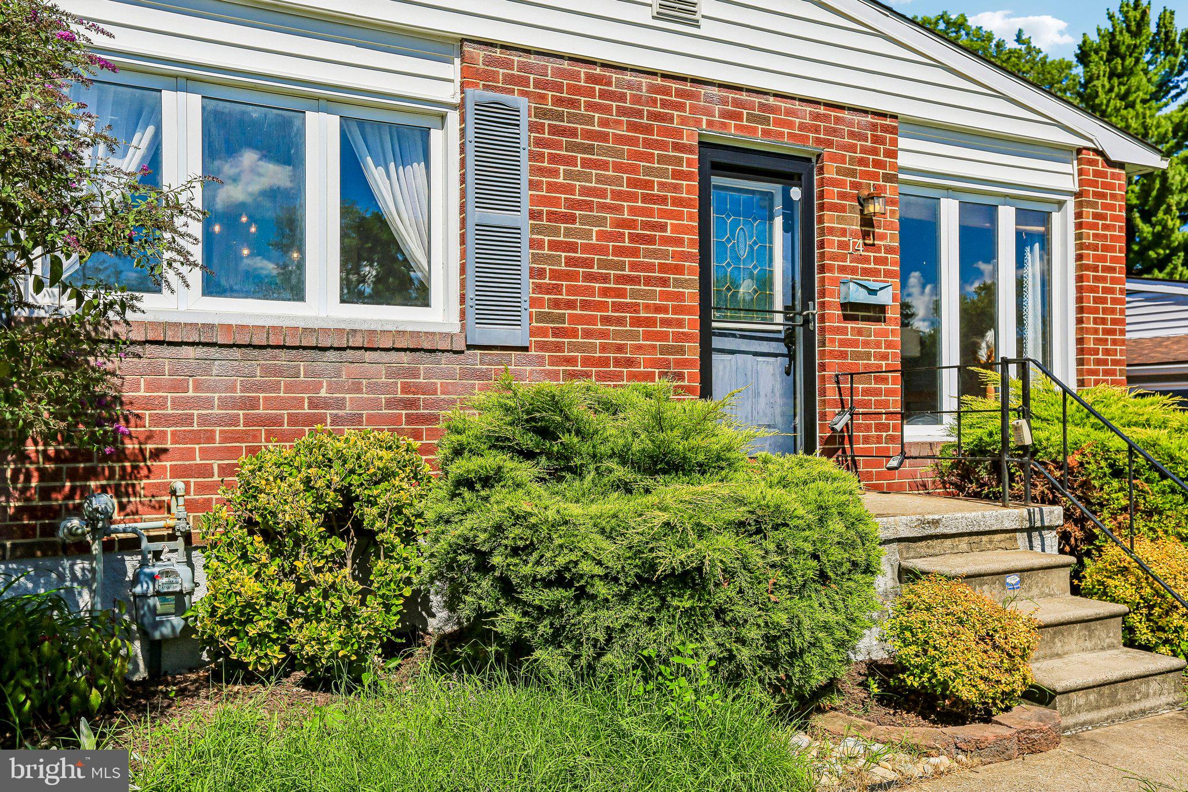
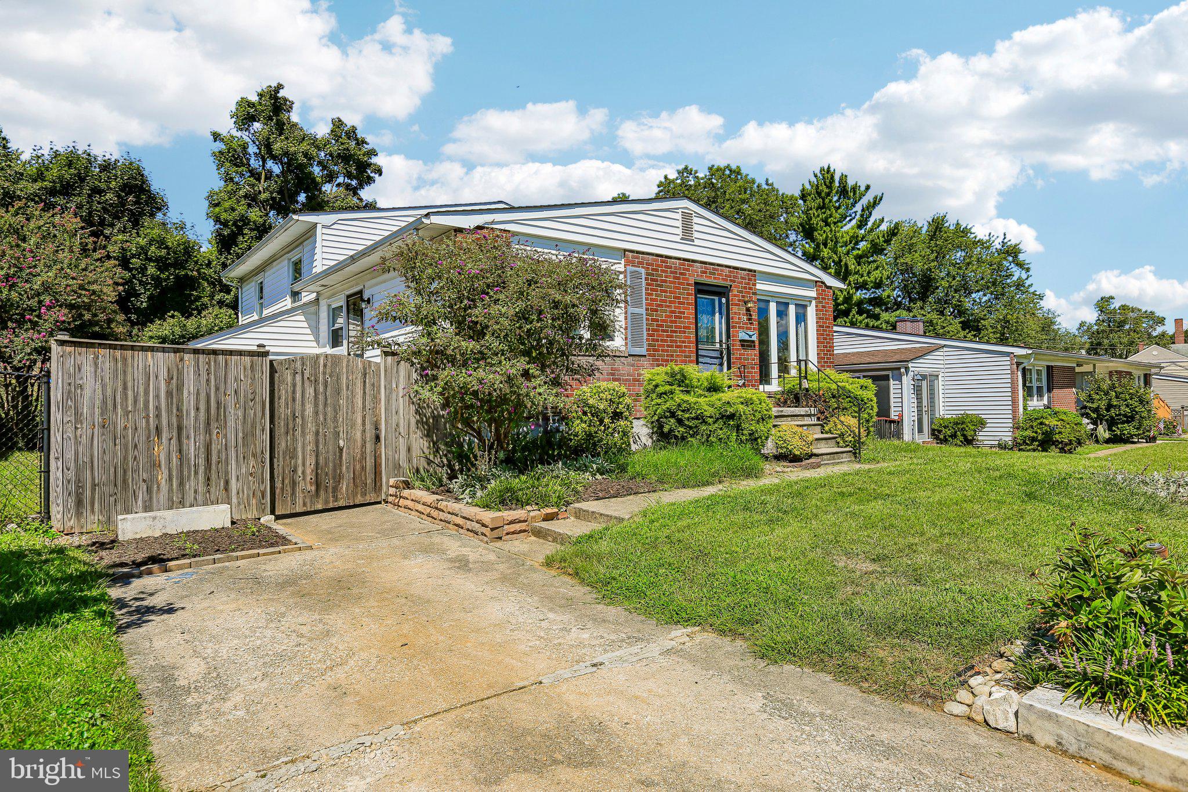
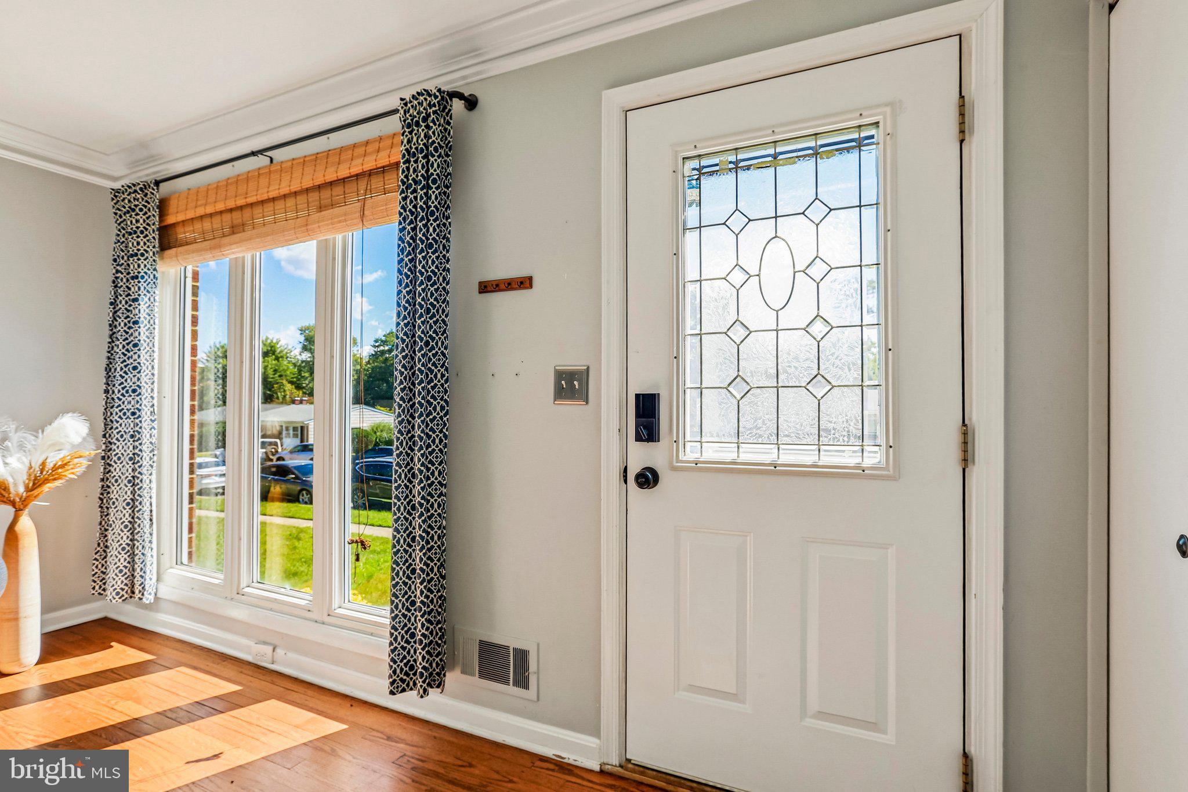
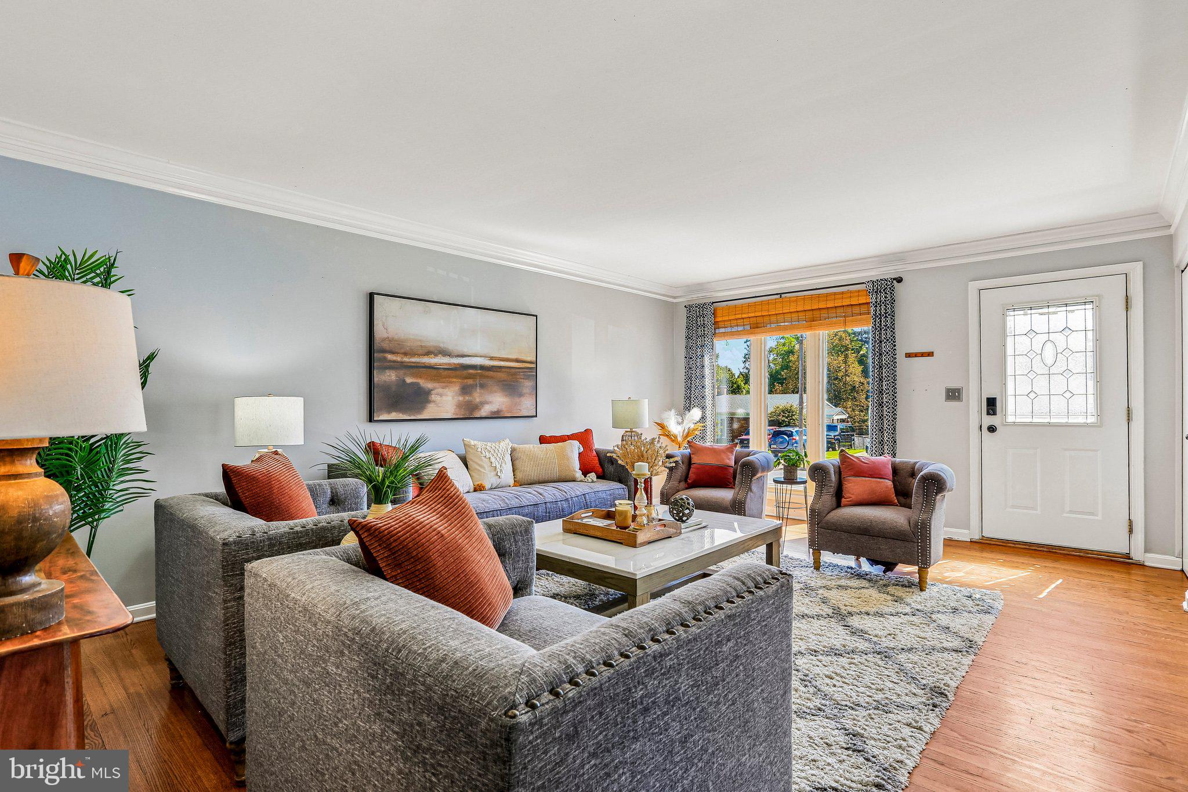
Absolutely charming 3 bed, 2 bath split level home centrally located in Catonsville. Easy access to 695, shopping and nearby trail. Hardwood flooring in most rooms and neutral tones throughout. The updated kitchen and baths give this home a fresh feel while retaining some classic features. Private driveway parking, a side deck off the kitchen leading to the fenced yard, a side and rear patio can make outside fall entertaining fun! There is plenty of space for everyone with a large living room, a separate dining room, an open galley type kitchen with a pass through and 2 entrances, all the bedrooms are on the upper level along with a full recreation room and laundry area in the lower level. The cook will love the stainless appliances, 5 burner gas stove, updated countertops and beautiful cabinetry. The fenced rear yard features a handy shed. Just bring your furniture, move in and enjoy your new home. No home sale contingency.
Save
Ask
Tour
Hide
Share
Listing Snapshot
Price
$428,000
Days On Site
45 Days
Bedrooms
3
Inside Area (SqFt)
2,448 sqft
Total Baths
2
Full Baths
2
Partial Baths
N/A
Lot Size
0.14 Acres
Year Built
1967
MLS Number
MDBC2175354
Status
Active
Property Tax
$3,941
HOA/Condo/Coop Fees
N/A
Sq Ft Source
Estimated
Friends & Family
React
Comment
Invite
No Comments Yet
Did you know? You can invite friends and family to your search. They can join your search, rate and discuss listings with you.
Recent Activity
yesterday
Price changed to $428,000
yesterday
Listing updated with changes from the MLS
a month ago
Status changed to Active
a month ago
Listing first seen on site
General Features
Acres
0.14
Foundation
Other
Levels
Three Or More
Parking
Off StreetOn StreetDriveway
Parking Spaces
2
Property Sub Type
Single Family Residence
Sewer
Public Sewer
Special Circumstances
Standard
SqFt Above
1848
SqFt Below
600
SqFt Total
2448
Style
Split Level
Water Source
Public
Zoning
RESIDENTIAL
Interior Features
Appliances
CooktopGas Water HeaterDishwasherDisposalDryerIce MakerRefrigeratorStainless Steel Appliance(s)WasherMicrowave
Basement
Full
Cooling
Central AirCeiling Fan(s)Electric
Flooring
CarpetWood
Heating
Natural GasForced Air
Interior
Ceiling Fan(s)Open Floorplan
Laundry Features
In BasementLaundry Room
Bathroom 2
Bedroom 2
Bedroom 3
Dining Room
Level - Main
Kitchen
Level - Main
Laundry
Living Room
Level - Main
Primary Bathroom
Primary Bedroom
Recreation Room
Save
Ask
Tour
Hide
Share
Exterior Features
Construction Details
Brick Veneer
Pool Features
None
Community Features
School District
BALTIMORE COUNTY PUBLIC SCHOOLS
Schools
School District
BALTIMORE COUNTY PUBLIC SCHOOLS
Elementary School
Unknown
Middle School
Unknown
High School
Unknown
Listing courtesy of Berkshire Hathaway HomeServices PenFed Realty



Did you know? You can invite friends and family to your search. They can join your search, rate and discuss listings with you.