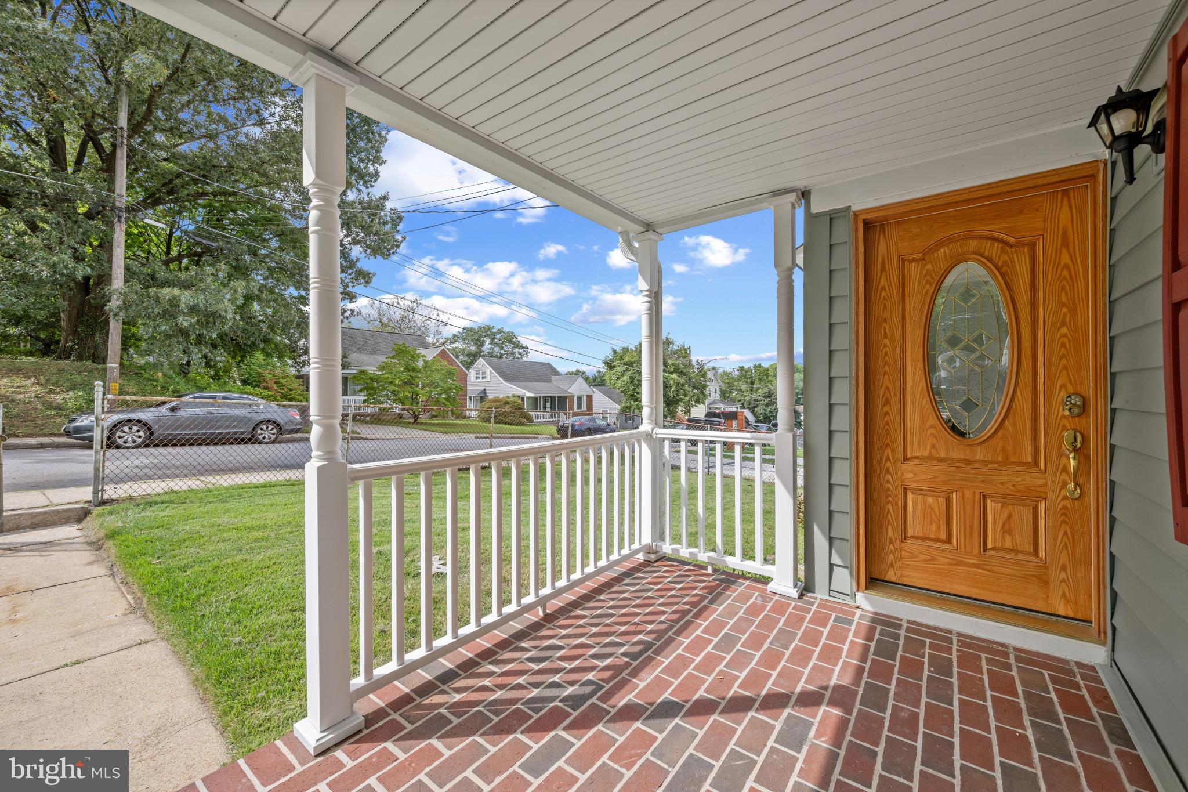
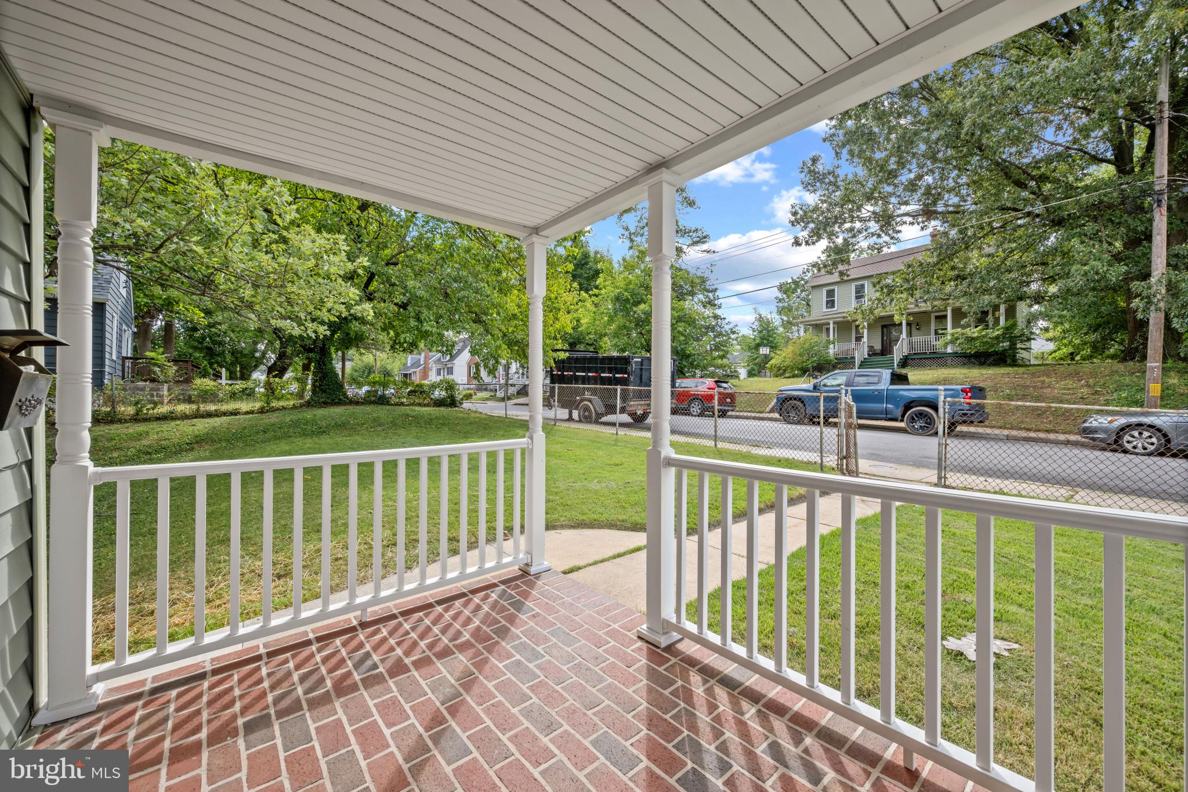
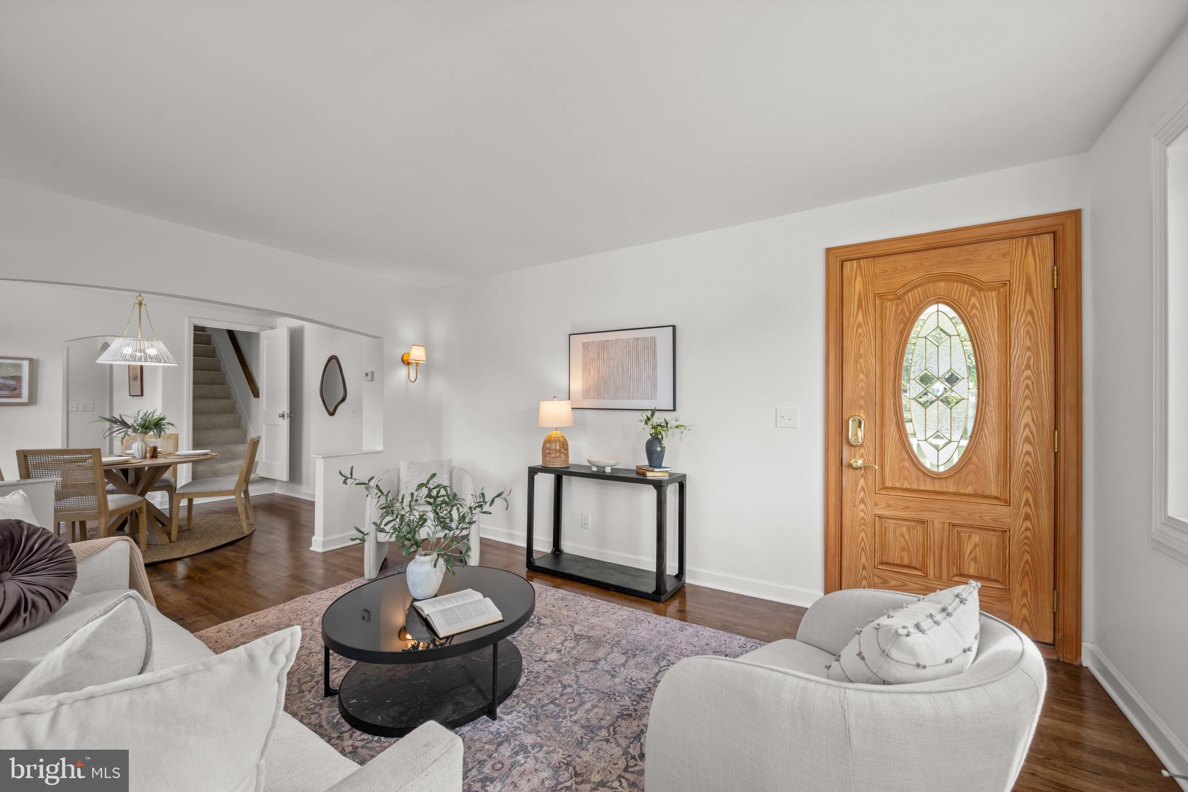
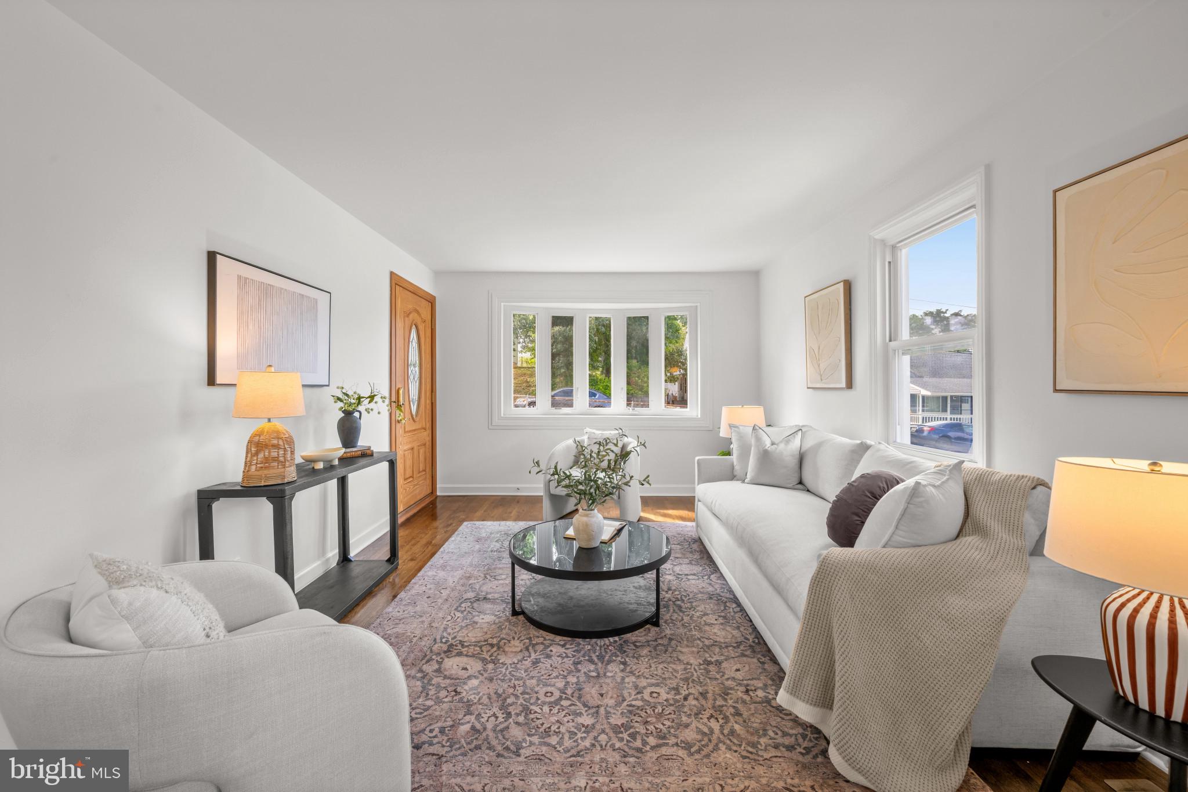
Completely updated single-family residence offering 3 bedrooms and 2 full bathrooms in Halethorpe. // A welcoming front walkway leads to the covered front porch and invites you inside the beautifully updated main level, featuring refinished original hardwood floors, fresh paint, and updated lighting. The home opens to a sun-filled living room, where charming bow windows draw in abundant natural light. An arched entryway flanked by updated wall sconces adds character while creating a seamless transition into the formal dining room. // Another arched doorway leads into the distinctive kitchen, thoughtfully arranged with two separate work areas that provide ample counter space and storage. The kitchen features warm wood cabinetry, updated stainless steel appliances, and a decorative tile accent wall. Chair rail molding defines a cozy dining area perfectly suited for a bistro table and casual meals. // Also located on the main level are two spacious bedrooms, including the primary bedroom, along with a beautifully updated full bathroom. // Upstairs, a versatile carpeted bonus space offers plenty of flexibility for a secondary lounge, entertaining area, or home office. This level also features the third bedroom with a walk-in closet and a full bathroom showcasing a crisp, clean white aesthetic. // The unfinished lower level provides a blank canvas with plenty of potential for future customization, additional living space, or storage. An updated HVAC system and hot water heater add to the home’s extensive list of improvements. // Outside, enjoy an elevated deck overlooking the backyard, complete with a storage shed and expansive side yard. A fenced front yard adds another functional outdoor space, while rooftop solar panels contribute to the home’s energy efficiency.
Save
Ask
Tour
Hide
Share
Listing Snapshot
Price
$359,900
Days On Site
44 Days
Bedrooms
3
Inside Area (SqFt)
1,336 sqft
Total Baths
2
Full Baths
2
Partial Baths
N/A
Lot Size
0.17 Acres
Year Built
1950
MLS Number
MDBC2175424
Status
Active
Property Tax
$2,298
HOA/Condo/Coop Fees
N/A
Sq Ft Source
Assessor
Friends & Family
React
Comment
Invite
No Comments Yet
Did you know? You can invite friends and family to your search. They can join your search, rate and discuss listings with you.
Recent Activity
a month ago
Price changed to $359,900
a month ago
Listing updated with changes from the MLS
a month ago
Listing first seen on site
General Features
Acres
0.17
Energy Features
Solar
Foundation
Other
Levels
Two
Parking
On Street
Property Sub Type
Single Family Residence
Sewer
Public Sewer
Special Circumstances
Standard
SqFt Above
1336
SqFt Total
2216
Style
Cape Cod
Water Source
Public
Zoning
R
Interior Features
Appliances
CooktopElectric Water HeaterStainless Steel Appliance(s)RefrigeratorDishwasherExhaust FanDisposalIce MakerWater Heater



Did you know? You can invite friends and family to your search. They can join your search, rate and discuss listings with you.