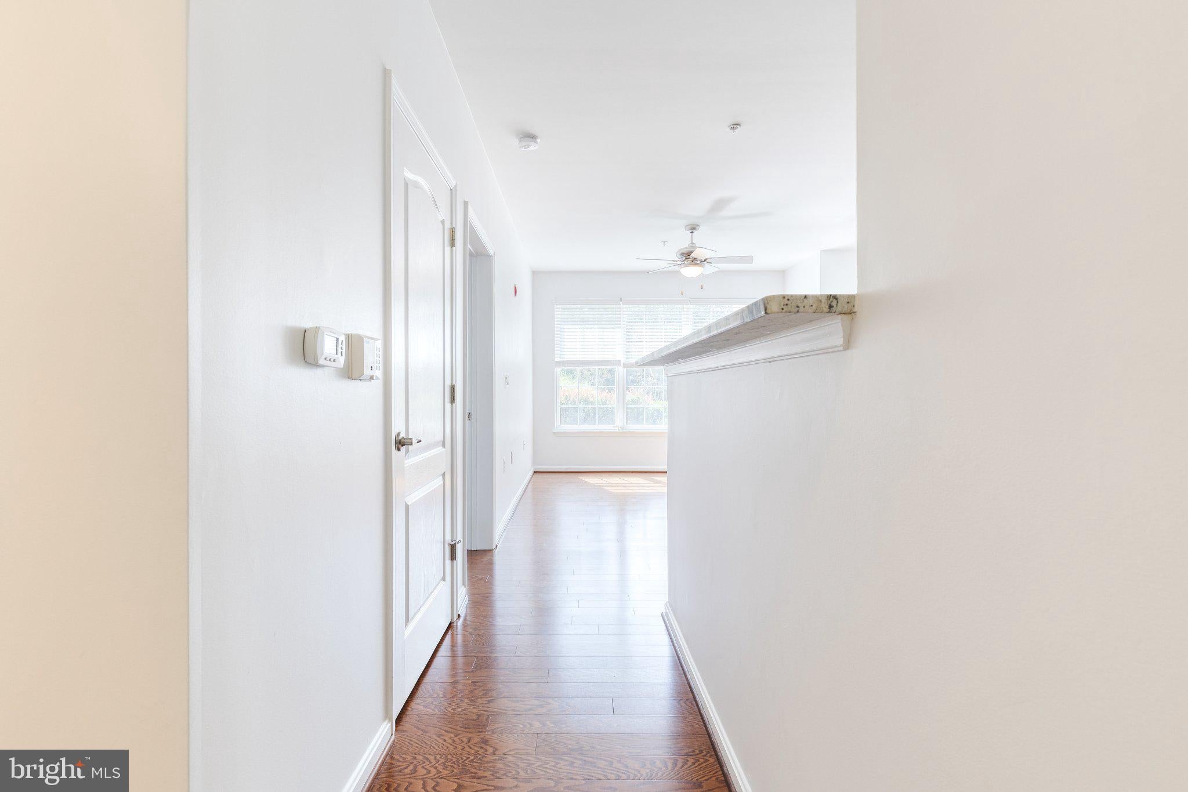
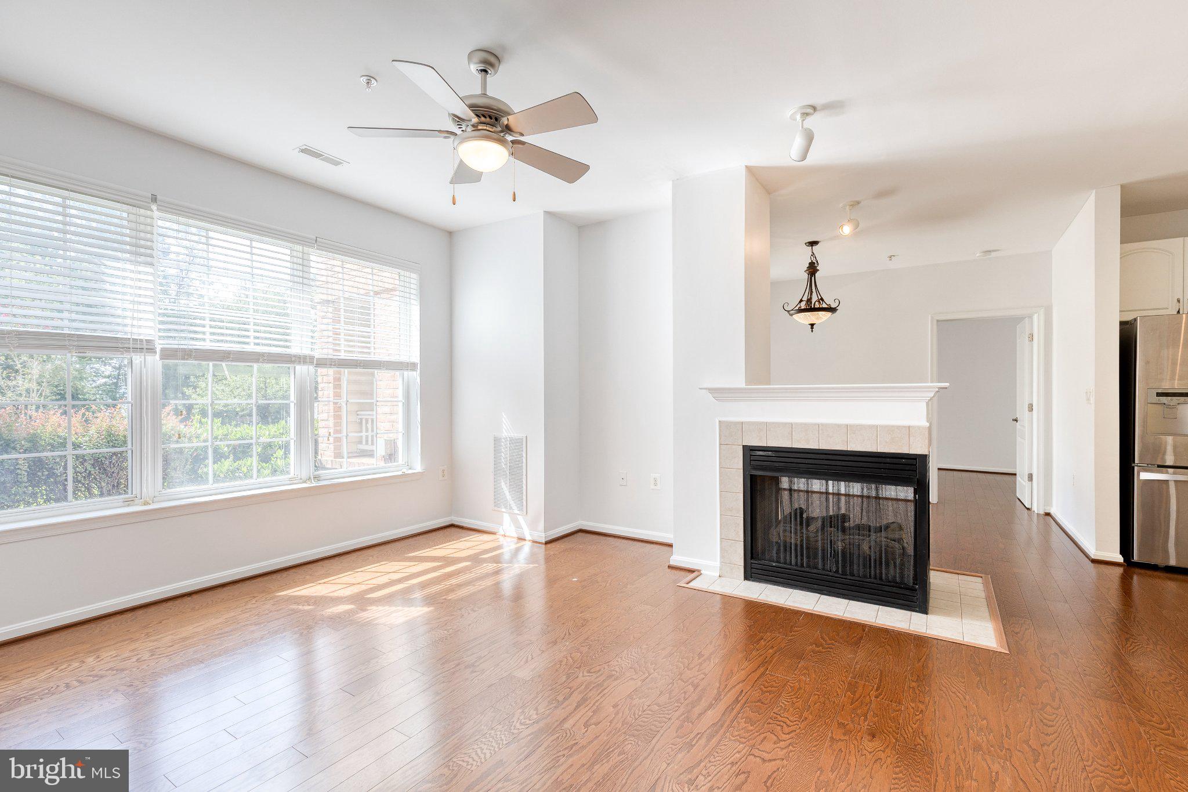
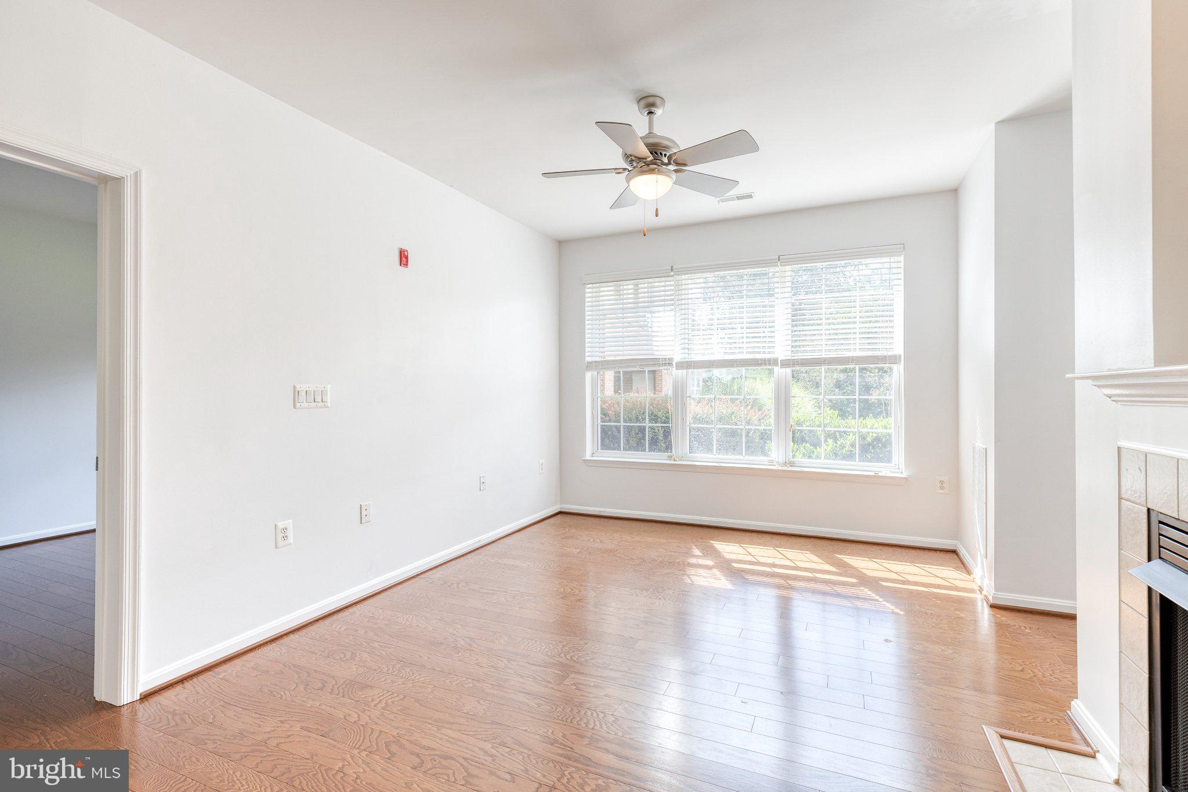
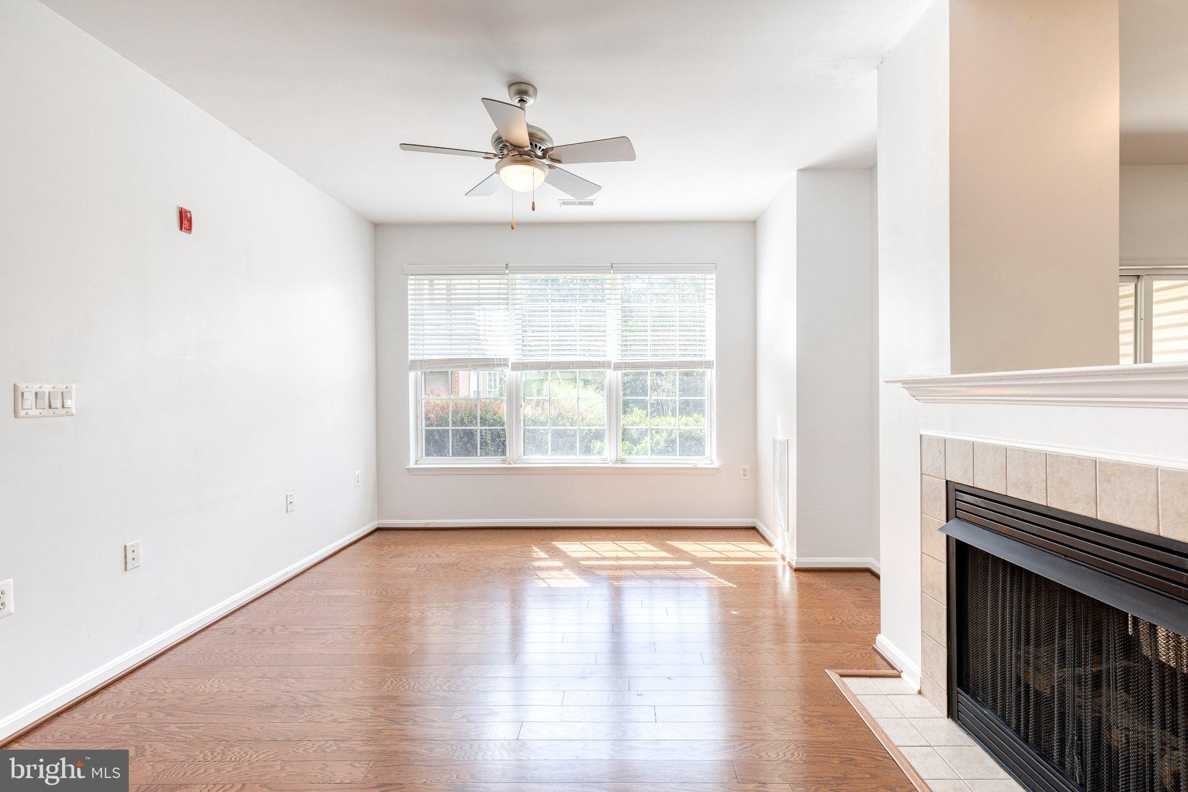
Welcome home to the hidden gem on Baltimore County; High View at Hunt Valley. Residence 142 is a light filled highly desirable Arpeggio model, popular for it’s open floorplan and extended primary suite with sitting room. Situated just steps from it’s 2 deeded garage parking spaces and overlooking the lush backside courtyard, this updated home is ready for your moving boxes. An updated kitchen features plenty of storage, a deep pantry, and good cooking triangle all complimented by timeless white granite countertops. Past the sizable patio which during wintertime can see down past Hunt Valley, the sizable primary suite features a bump-out perfect for sitting room or a home office. The en-suite primary bathroom has a walk-in closet, double vanity, and separate tub and ample size stand-alone shower. With good separation the secondary bedroom also has a walk-in closet and access to the second bathroom. Explore what makes High View at Hunt Valley one of Baltimore County’s premier condo destinations. Perfectly situated just steps from Hunt Valley Town Center, restaurants, nightlife, and more, live a resort lifestyle in the fitness center, outdoor pool, multiple private courtyards, movie theatre, and lively social scene!
Save
Ask
Tour
Hide
Share
Listing Snapshot
Price
$370,000
Days On Site
22 Days
Bedrooms
2
Inside Area (SqFt)
1,297 sqft
Total Baths
2
Full Baths
2
Partial Baths
N/A
Lot Size
N/A
Year Built
2004
MLS® Number
MDBC2175458
Status
Active Under Contract
Property Tax
$2,545
HOA/Condo/Coop Fees
$550.28 monthly
Sq Ft Source
Assessor
Friends & Family
React
Comment
Invite
No Comments Yet
Did you know? You can invite friends and family to your search. They can join your search, rate and discuss listings with you.
Recent Activity
2 weeks ago
Status changed to Active Under Contract
2 weeks ago
Listing updated with changes from the MLS®
3 weeks ago
Listing first seen on site
General Features
Garage
Yes
Garage Spaces
2
Levels
One
Parking
Electric Vehicle Charging Station(s)LightedGarageCoveredInside EntranceCommunity Structure
Parking Spaces
2
Pets
Breed RestrictionsNumber LimitYes
Property Sub Type
Condominium
Sewer
Public Sewer
Special Circumstances
Standard
SqFt Above
1297
SqFt Total
1297
Style
Transitional
Water Source
Public
Zoning
R
Interior Features
Appliances
Electric Water Heater
Cooling
Central AirElectric
Fireplace
Yes
Fireplace Features
Double Sided
Fireplaces
1
Heating
Natural GasCentralForced Air
Laundry Features
Washer Hookup
Main Level Bedrooms
2
Bathroom 2
Level - Main
Bedroom 2
Level - Main
Dining Room
Level - Main
Living Room
Level - Main
Primary Bathroom
Level - MainFeatures - Walk-In Closet(s)
Primary Bedroom
Level - Main
Save
Ask
Tour
Hide
Share
Exterior Features
Construction Details
BrickFrame
Pool Features
CommunityLap
Community Features
Accessibility Features
Accessible Hallway(s)Accessible Elevator Installed



Did you know? You can invite friends and family to your search. They can join your search, rate and discuss listings with you.