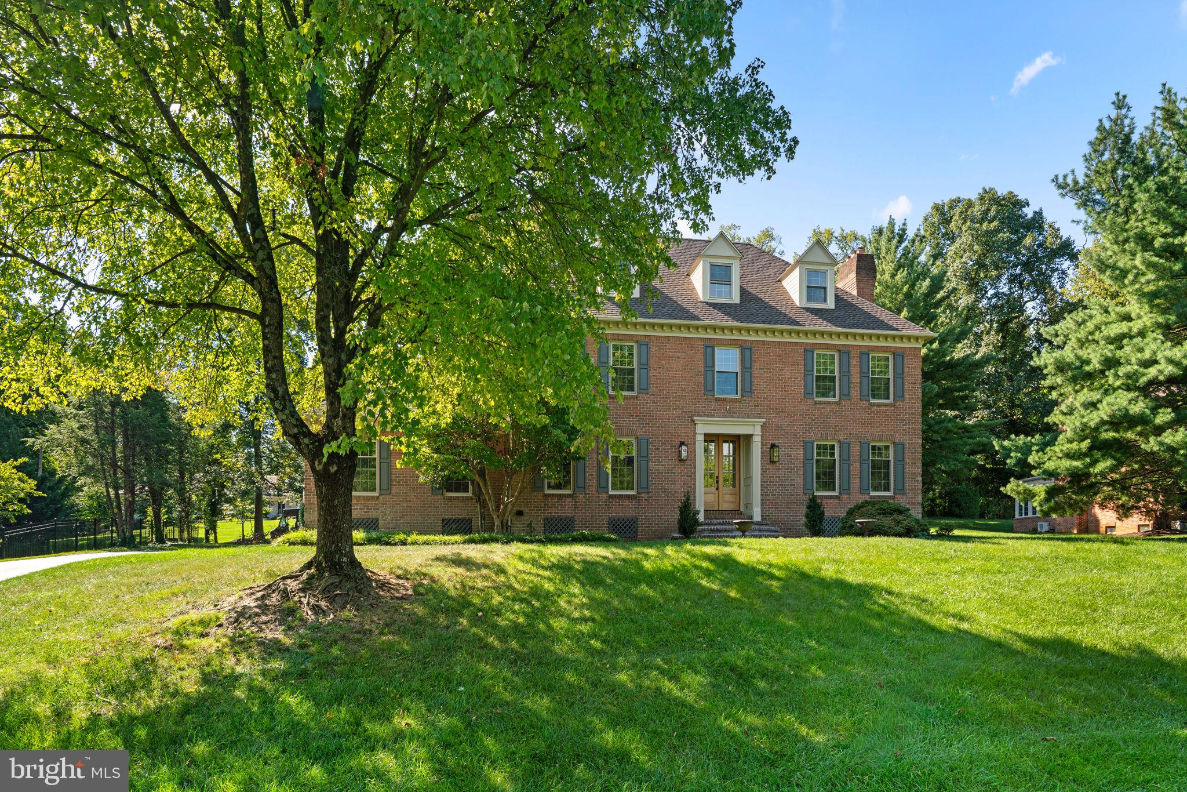
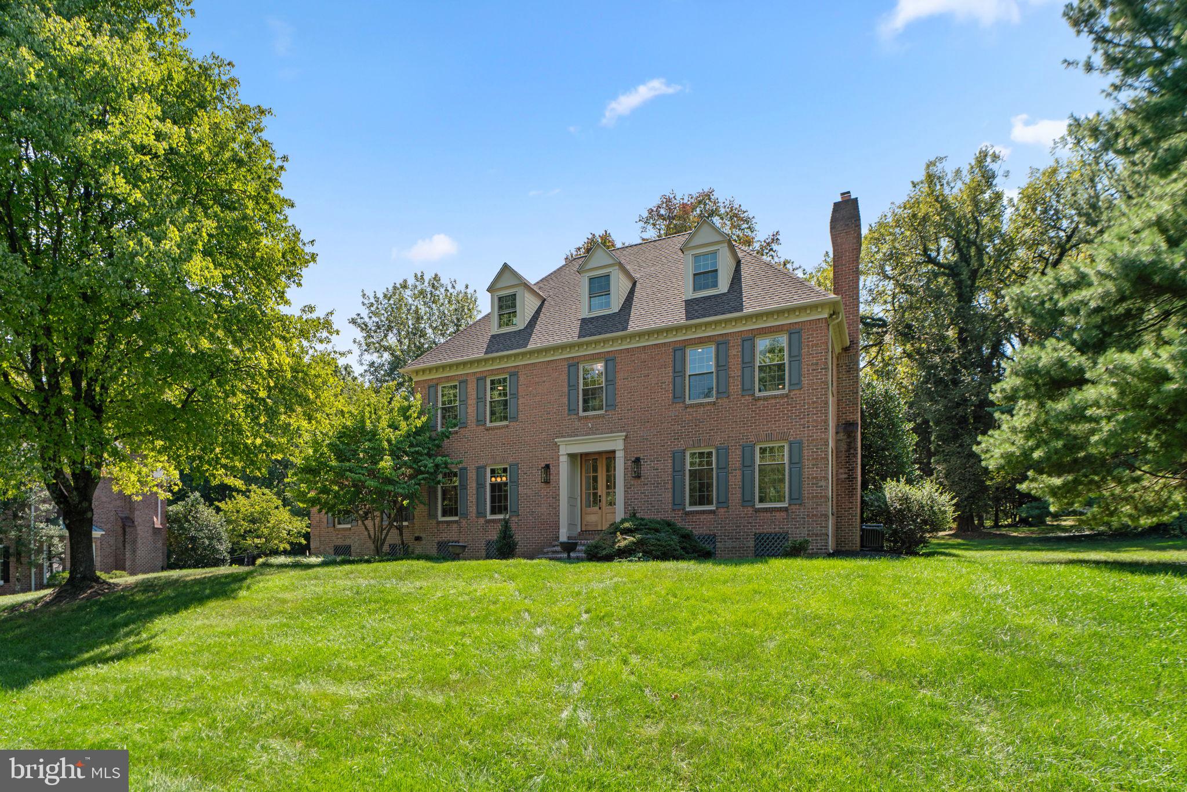
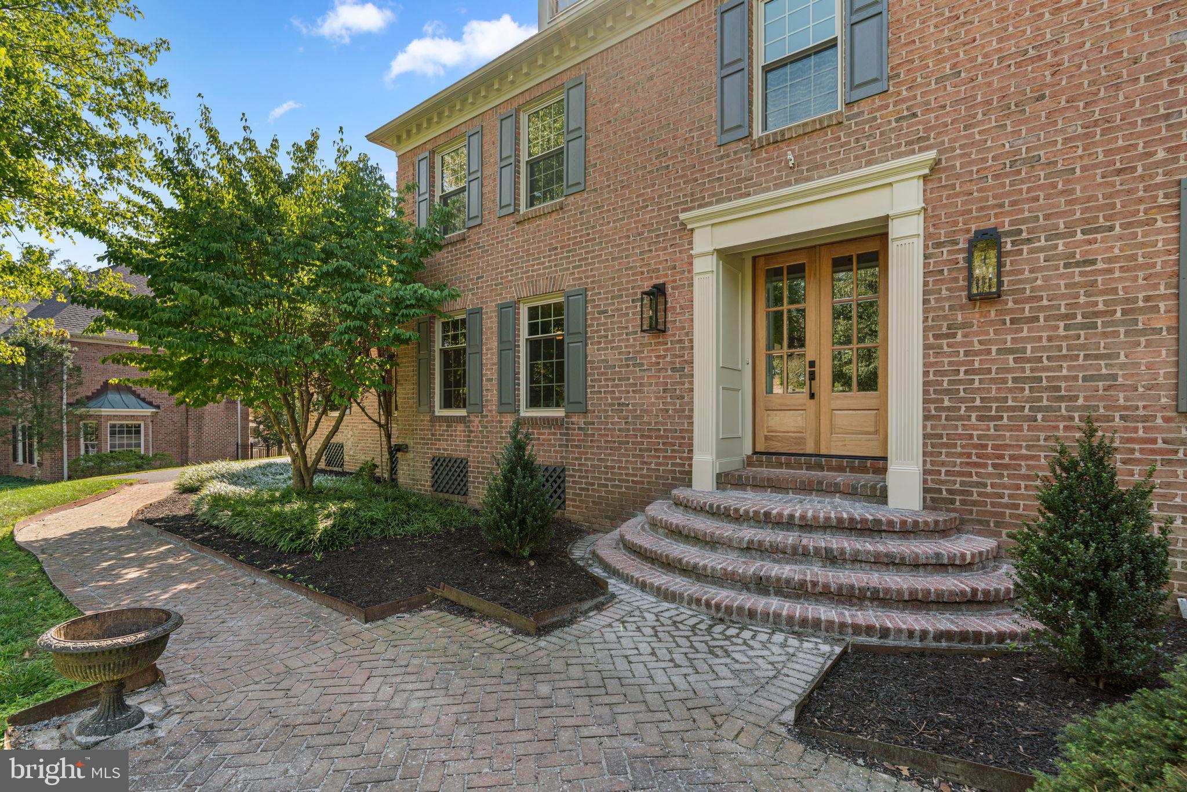
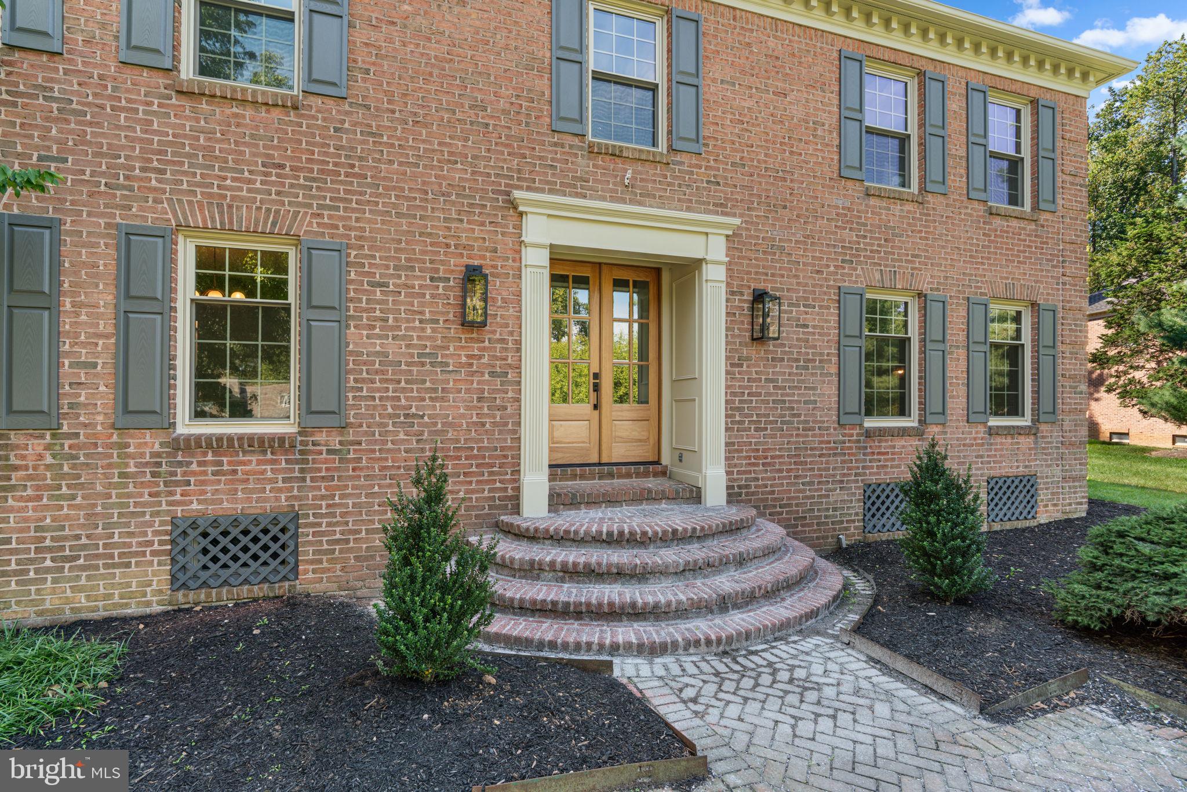
Classic brick exterior. Beautifully reimagined interior. Exceptional Meadowcroft location. Thoughtfully updated from top to bottom, this home blends timeless character with fresh, sophisticated finishes and offers an exceptional amount of flexible living space across four levels. At the heart of the home is the stunning gourmet kitchen, featuring a huge center island, abundant custom cabinetry, beautiful countertops, and plenty of space for gathering and entertaining. A charming breakfast area and inviting family room with a wood-burning fireplace flow naturally from the kitchen, creating a wonderful everyday living space. The main level also features a gracious formal dining room, spacious living room with a second wood-burning fireplace, a full bath, half bath, and conveniently located laundry. Upstairs, the second level offers four bedrooms, including a spacious primary suite with a beautifully renovated luxury bath showcasing gorgeous designer tile and elegant finishes. A second renovated full bath serves the additional bedrooms and carries the same elevated attention to detail. The finished third level provides a private bedroom and full bath, ideal for guests or a quiet retreat. The finished lower level offers a office, playroom, bedroom or bonus room (you pick!), plus a full bath and recreation room—flexible space ready to fit your lifestyle. Fresh, light-filled interior, beautiful hardwood floors, updated baths, generous living spaces, and classic architectural details come together to make this Meadowcroft home truly special. Move-in ready and beautifully reimagined, with room to live, work, entertain, and grow. Brand new hot water heater, both HVAC units and roof are less than 4 years old. Windows are brand new.
Save
Ask
Tour
Hide
Share
Listing Snapshot
Price
$1,300,000
Days On Site
19 Days
Bedrooms
5
Inside Area (SqFt)
4,830 sqft
Total Baths
6
Full Baths
5
Partial Baths
1
Lot Size
0.54 Acres
Year Built
1987
MLS® Number
MDBC2175470
Status
Pending
Property Tax
$7,736
HOA/Condo/Coop Fees
$33.33 monthly
Sq Ft Source
Estimated
Friends & Family
React
Comment
Invite
No Comments Yet
Did you know? You can invite friends and family to your search. They can join your search, rate and discuss listings with you.
Recent Activity
2 weeks ago
Listing updated with changes from the MLS®
2 weeks ago
Status changed to Pending
3 weeks ago
Listing first seen on site
General Features
Acres
0.54
Attached Garage
Yes
Foundation
Other
Garage
Yes
Garage Spaces
2
Levels
Three Or More
Parking
GarageDrivewayInside EntranceAttached
Parking Spaces
2
Property Sub Type
Single Family Residence
Sewer
Public Sewer
Special Circumstances
Standard
SqFt Above
4080
SqFt Below
750
SqFt Total
6820
Style
ColonialTraditional
Water Source
Public
Zoning
R
Interior Features
Appliances
Gas RangeGas OvenGas Water HeaterDishwasherRange HoodRefrigeratorStainless Steel Appliance(s)Water Heater
Basement
Partially FinishedInterior Entry
Cooling
Central AirCeiling Fan(s)Electric
Fireplace
Yes
Fireplace Features
Wood Burning
Fireplaces
2
Flooring
CarpetWoodHardwood
Heating
Natural GasForced Air
Interior
Ceiling Fan(s)Kitchen IslandRecessed LightingWalk-In Closet(s)Crown MoldingOpen FloorplanSoaking Tub



Did you know? You can invite friends and family to your search. They can join your search, rate and discuss listings with you.