Welcome Home to 31 Cedarcone Court! Do not miss the opportunity to own in the beautiful and highly sought-after Cedarside Farm neighborhood!
As you arrive, you will immediately take notice of the meticulous curb appeal this home has to offer, beautiful garden beds, and an exceptionally maintained exterior. This home has been completely renovated from top to bottom with custom upgrades and quality finishes throughout. No expense was spared in transforming this home, with thoughtful attention to detail throughout every space.
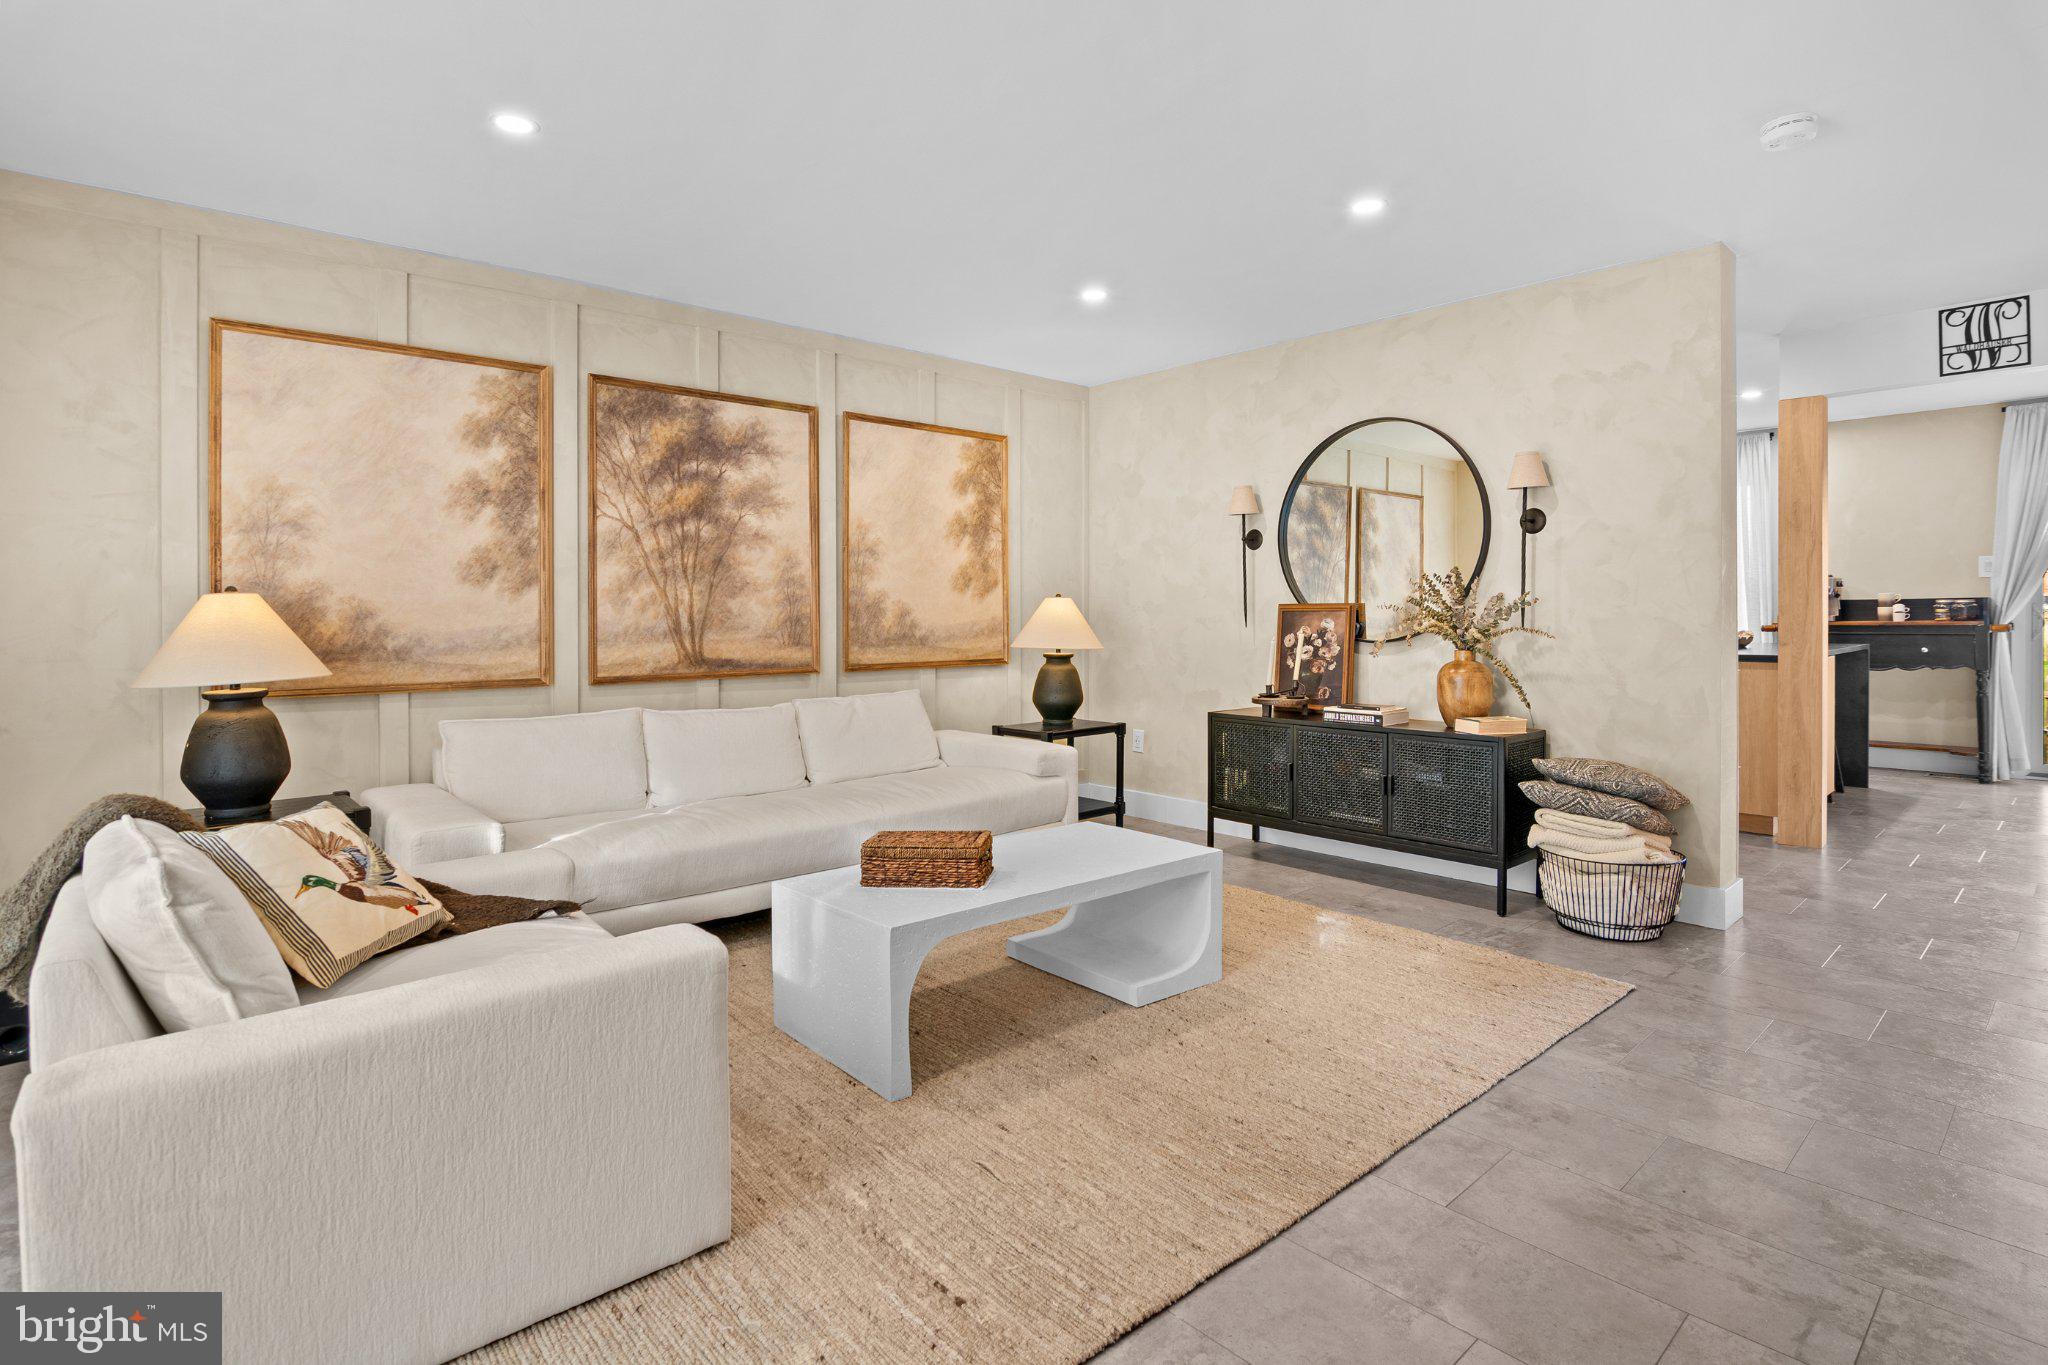
As you enter, you will be welcomed into the beautiful living room featuring LVT flooring throughout the main level, offering a stunning look with easy maintenance. The living room also features a custom accent wall, limewashed walls, a built-in fireplace with built-in shelving, and recessed lighting throughout. Just off the living room is a conveniently located half bathroom featuring a floating vanity, vessel sink, and beautiful finishes.
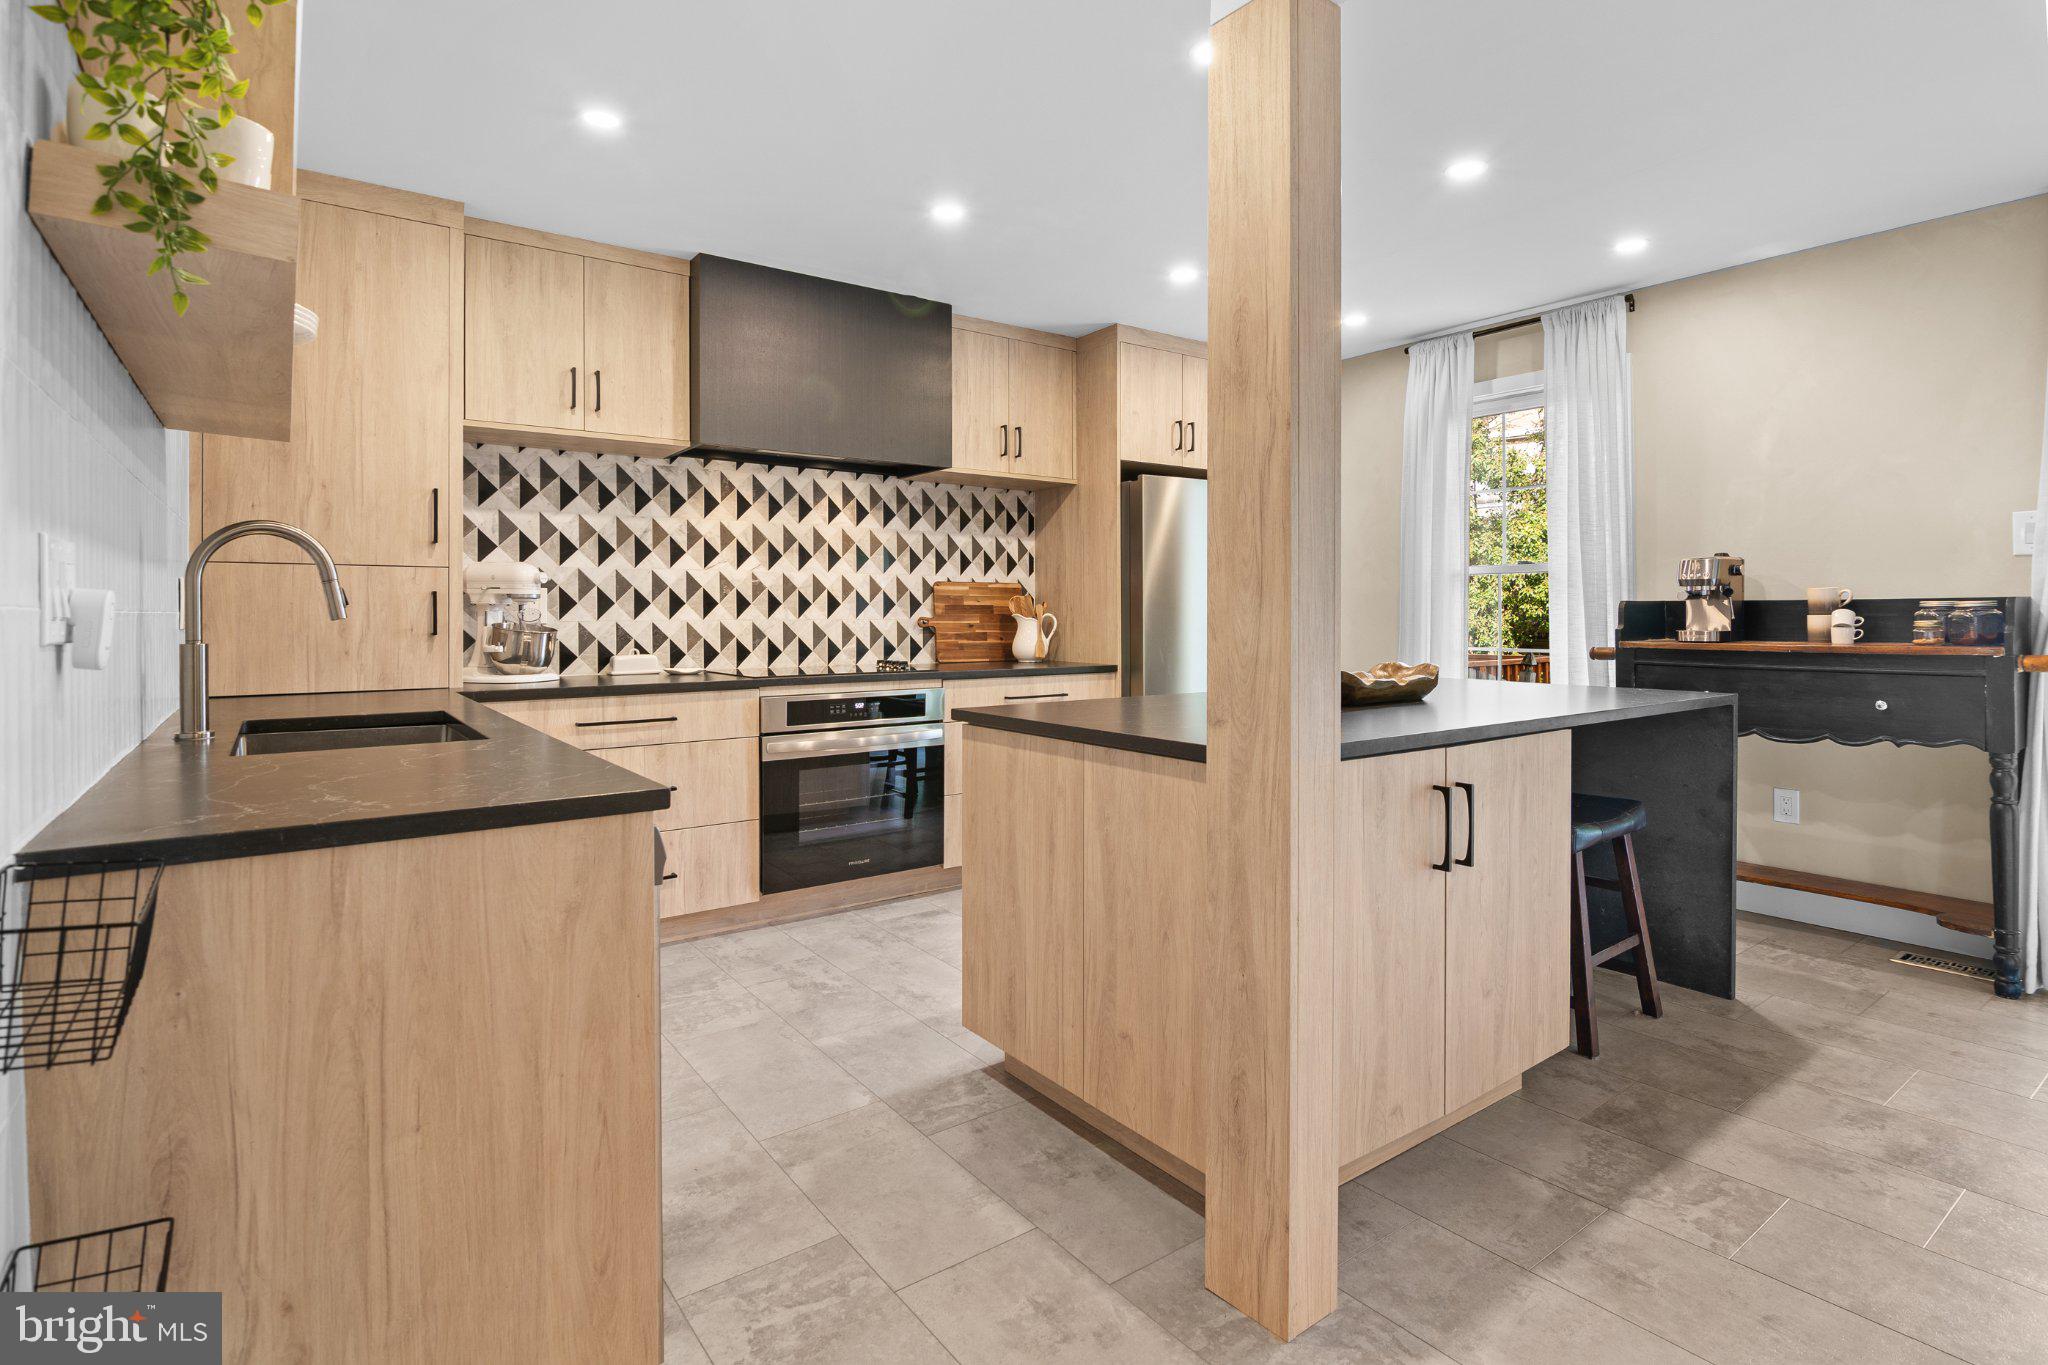
Continue into the large and impressive gourmet kitchen, truly the heart of the home and a space designed to make a statement! This high-end kitchen features custom cabinetry, a built-in pantry, a large island with sleek black quartz countertops with waterfall edge, modern tile backsplash that extends all the way to the ceiling, complemented by elegant floating shelves. Brand-new Frigidaire stainless-steel appliances, including a built-in cooktop and oven, complete the kitchen. Under-cabinet lighting and recessed lighting throughout highlight the modern design and custom finishes. The thoughtfully designed kitchen layout provides the perfect combination of sophistication and functionality, making it ideal for both everyday living and entertaining. There is also a cozy area within the spacious kitchen featuring built-in banquette seating. Off the kitchen, you will find a brand-new sliding glass door leading to the cozy, fenced-in yard.
The backyard oasis offers a patio—a great space for entertaining and enjoying the outdoors. The home backs to a large, open field, offering plenty of privacy.
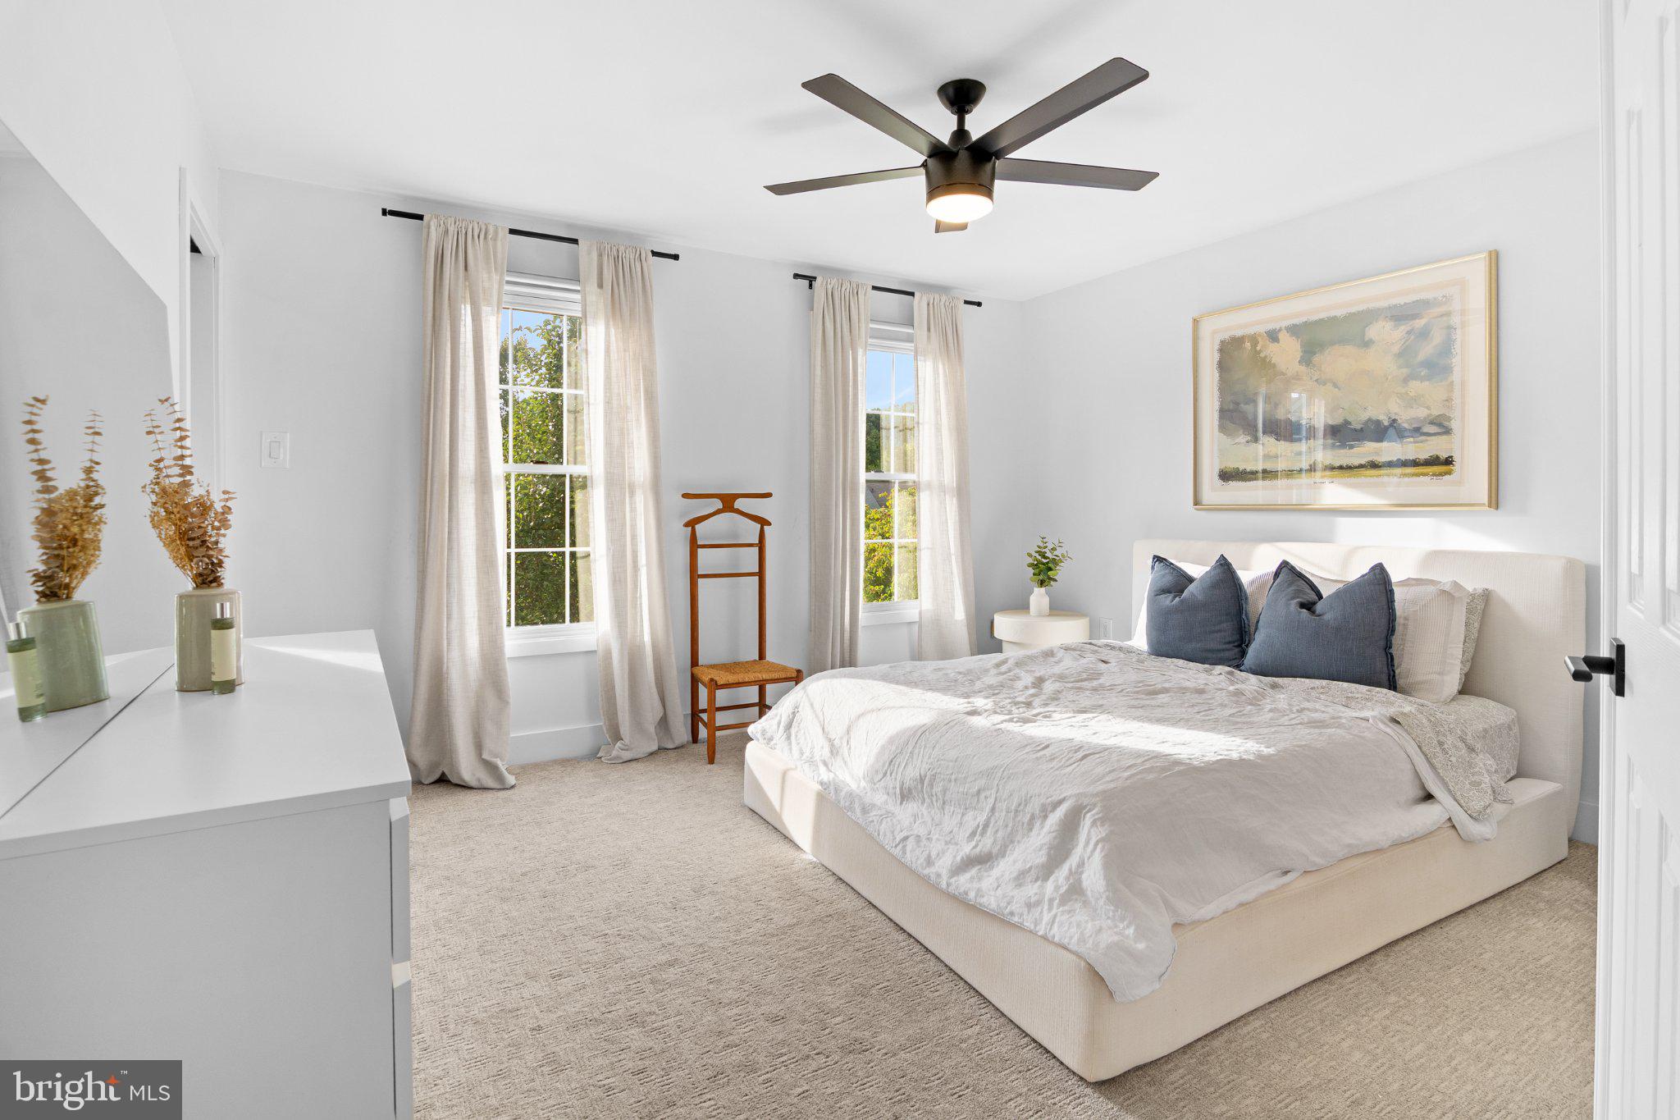
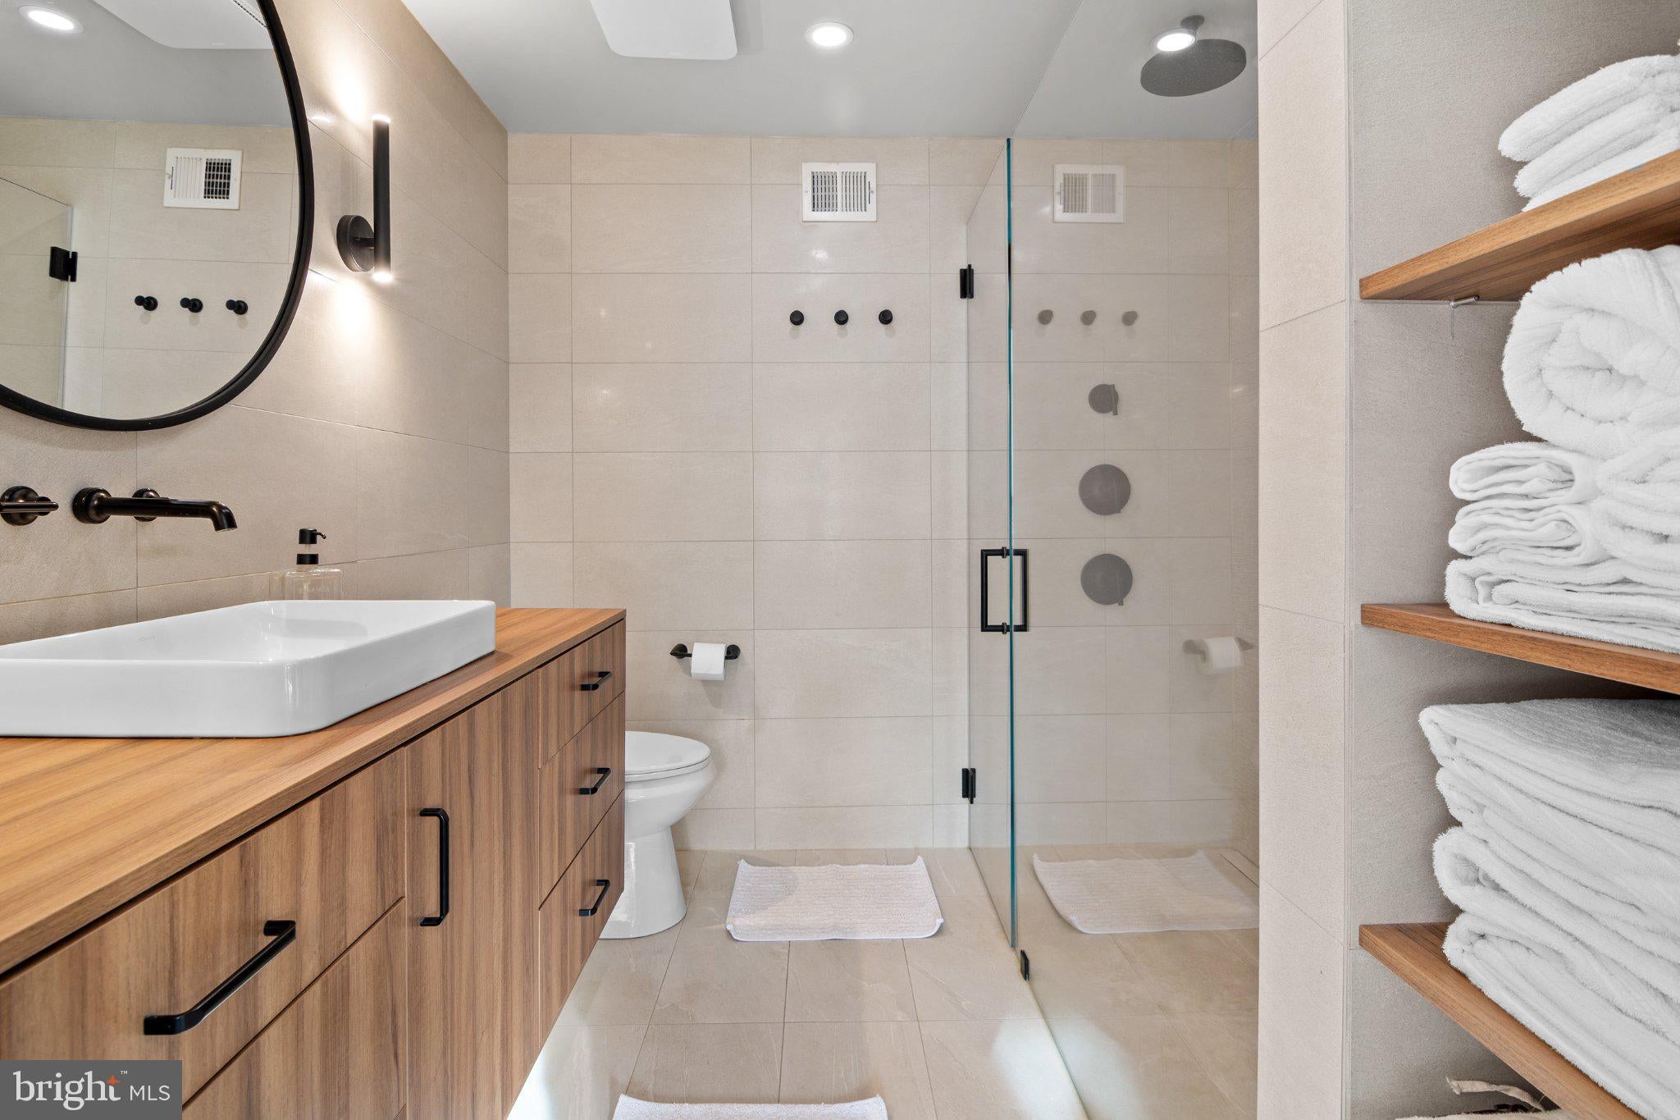
A beautiful cathedral-style stairwell, accented by hand-built railings, leads to the upper level, where you’ll find a spacious, extra-wide hallway and two impressive primary suites. Both bedrooms feature French door entries, creating a grand sense of arrival. The first primary suite is generously sized and offers a large walk-in closet tucked behind a convenient pocket door, complete with a built-in shelving system providing plenty of storage space. The oversized en-suite bathroom creates a true spa-like retreat, featuring floor-to-ceiling tile and a custom floating vanity with warm wood cabinetry, a vessel sink, and matte black finishes throughout. The showstopping walk-in shower features a frameless glass enclosure and dual rainfall showerheads.
The second primary bedroom is equally impressive, offering a spacious layout, ample closet space, and its own beautifully renovated en-suite full bathroom. This private suite offers both comfort and functionality. The en-suite bathroom features beautiful modern finishes and a bathtub, providing the perfect space to relax and unwind.
The lower level offers additional living space, perfect for a family room, featuring brand-new LVP flooring and fresh paint. An oversized utility room/workshop provides plenty of additional storage, and the lower level also includes a bathroom rough-in, offering future potential.
Additional updates include a Trane high-efficiency HVAC system and hot water heater, both only one year old, with the HVAC system carrying a full transferable warranty. This home has truly been renovated from top to bottom with no detail overlooked. Move right in and enjoy everything this exceptional home has to offer. This one will not last long!
Save
Ask
Tour
Hide
Share
Listing Snapshot
Price
$349,000
Days On Site
24 Days
Bedrooms
2
Inside Area (SqFt)
1,812 sqft
Total Baths
3
Full Baths
2
Partial Baths
1
Lot Size
0.04 Acres
Year Built
1992
MLS® Number
MDBC2175472
Status
Pending
Property Tax
$2,954
HOA/Condo/Coop Fees
$27.08 monthly
Sq Ft Source
Assessor
Friends & Family
React
Comment
Invite
No Comments Yet
Did you know? You can invite friends and family to your search. They can join your search, rate and discuss listings with you.
Recent Activity
4 days ago
Status changed to Pending
4 days ago
Listing updated with changes from the MLS®
4 weeks ago
Listing first seen on site
General Features
Acres
0.04
Foundation
Concrete Perimeter
Levels
Two
Parking
On Street
Property Sub Type
Townhouse
Sewer
Public Sewer
Special Circumstances
Standard
SqFt Above
1332
SqFt Below
480
SqFt Total
1972
Style
Colonial
Utilities
Cable AvailableUnderground Utilities
Water Source
Public
Zoning
R
Interior Features
Appliances
RangeGas Water HeaterBuilt-In RangeCooktopRange HoodStainless Steel Appliance(s)ENERGY STAR Qualified Appliances



Did you know? You can invite friends and family to your search. They can join your search, rate and discuss listings with you.