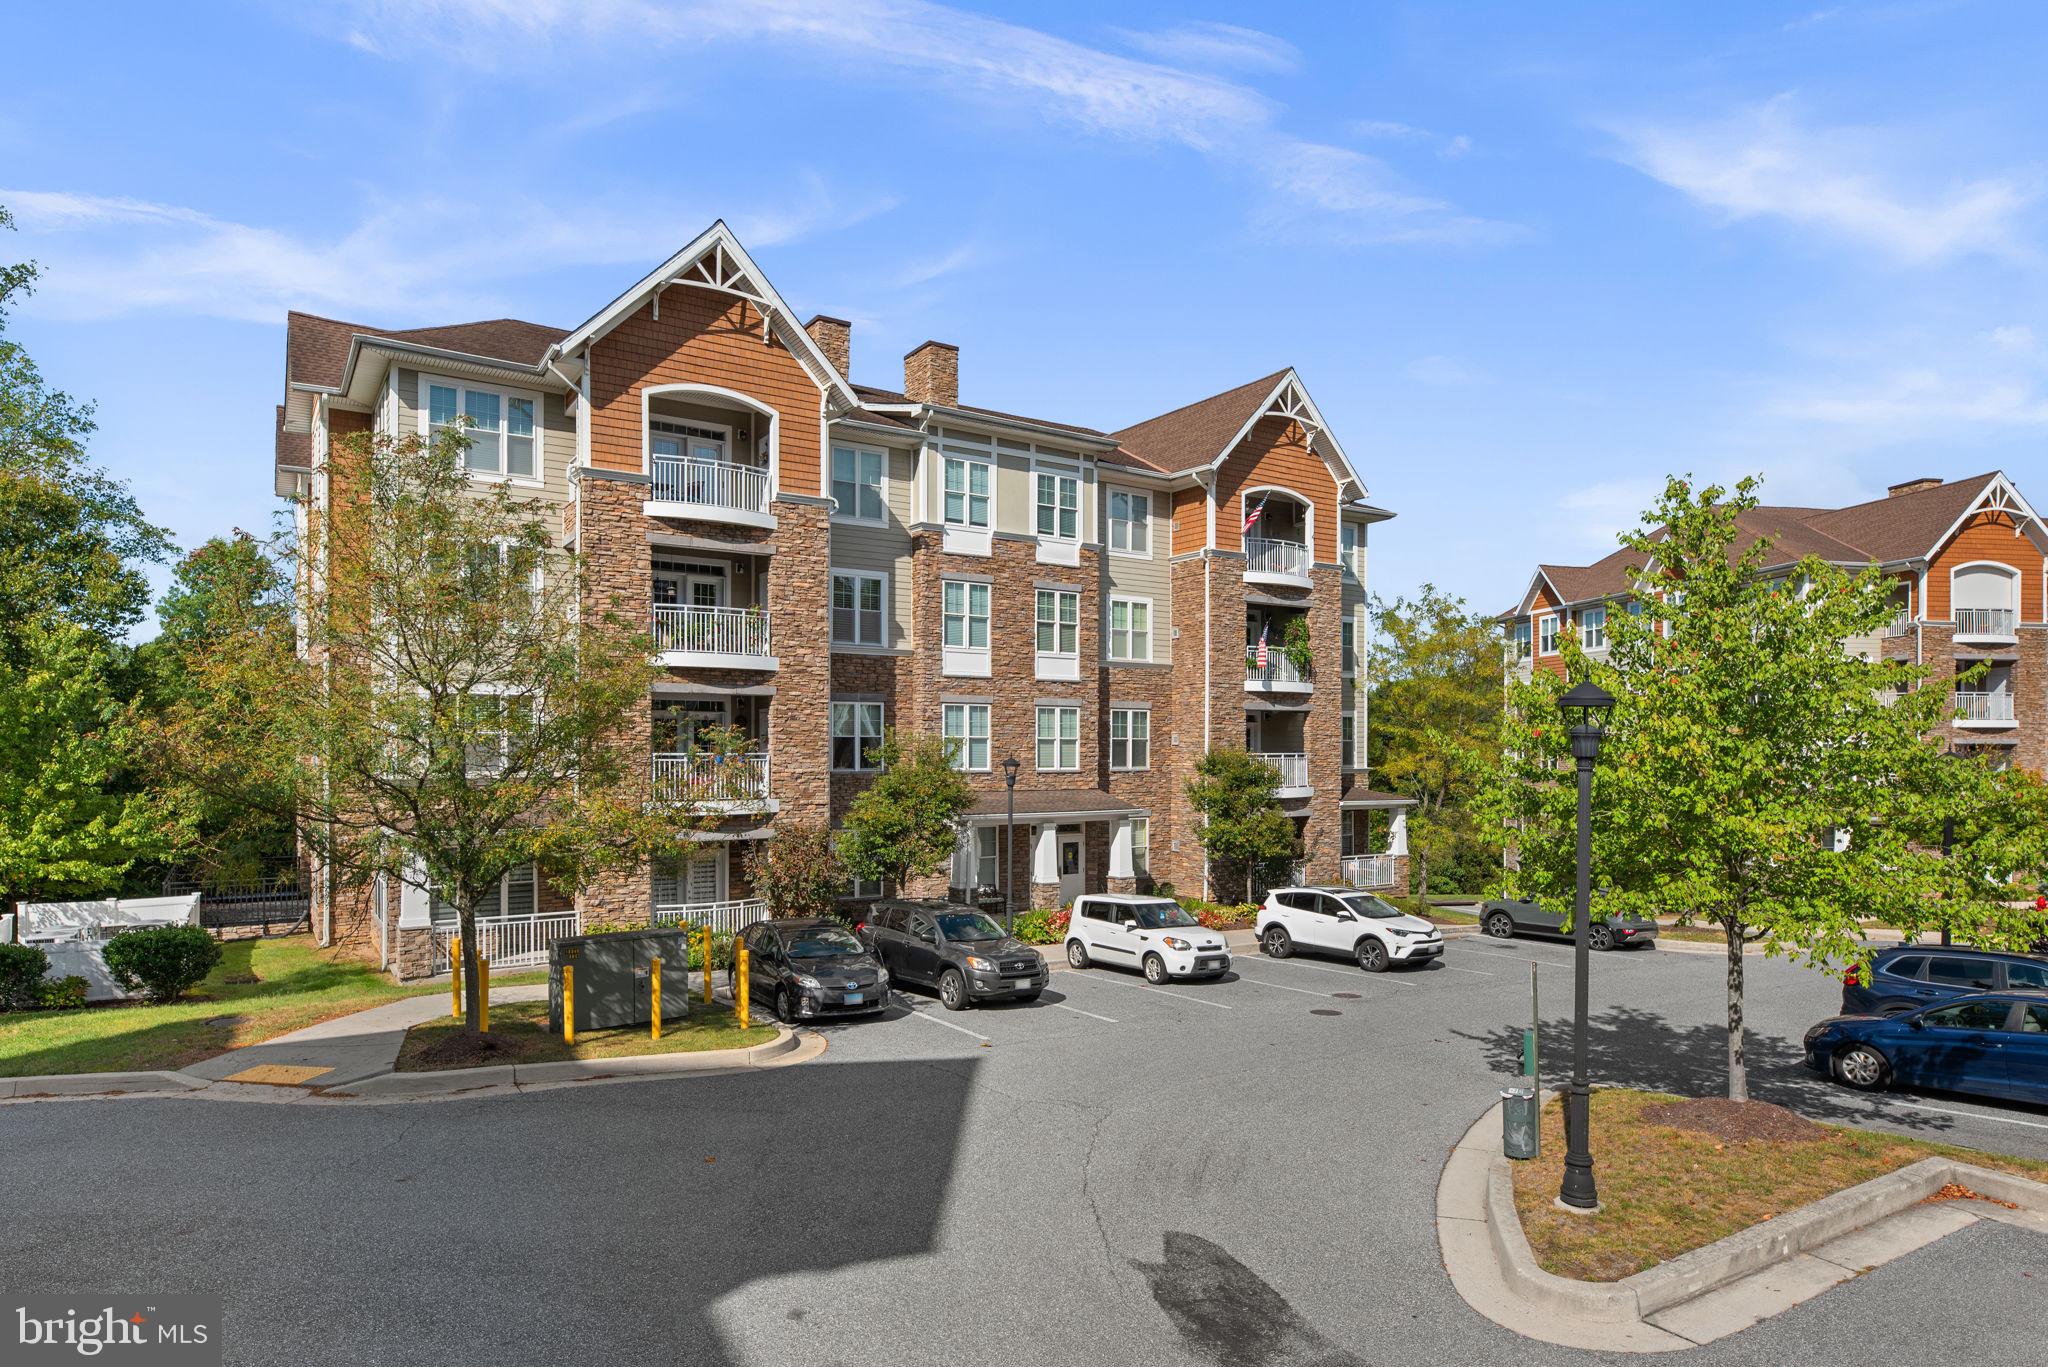
This beautifully updated condo at 17 Clay Lodge Lane sits on the second floor, accessible by elevator, in Patapsco Overlook, Catonsville's sought-after 55+ community, offering move-in-ready comfort in a low-maintenance setting. Freshly painted throughout and finished with engineered hardwood flooring, the open-concept layout makes everyday living effortless while leaving plenty of room for personal style. Two bedrooms and two full bathrooms give this home a comfortable, single-level footprint that's easy to settle into from day one.
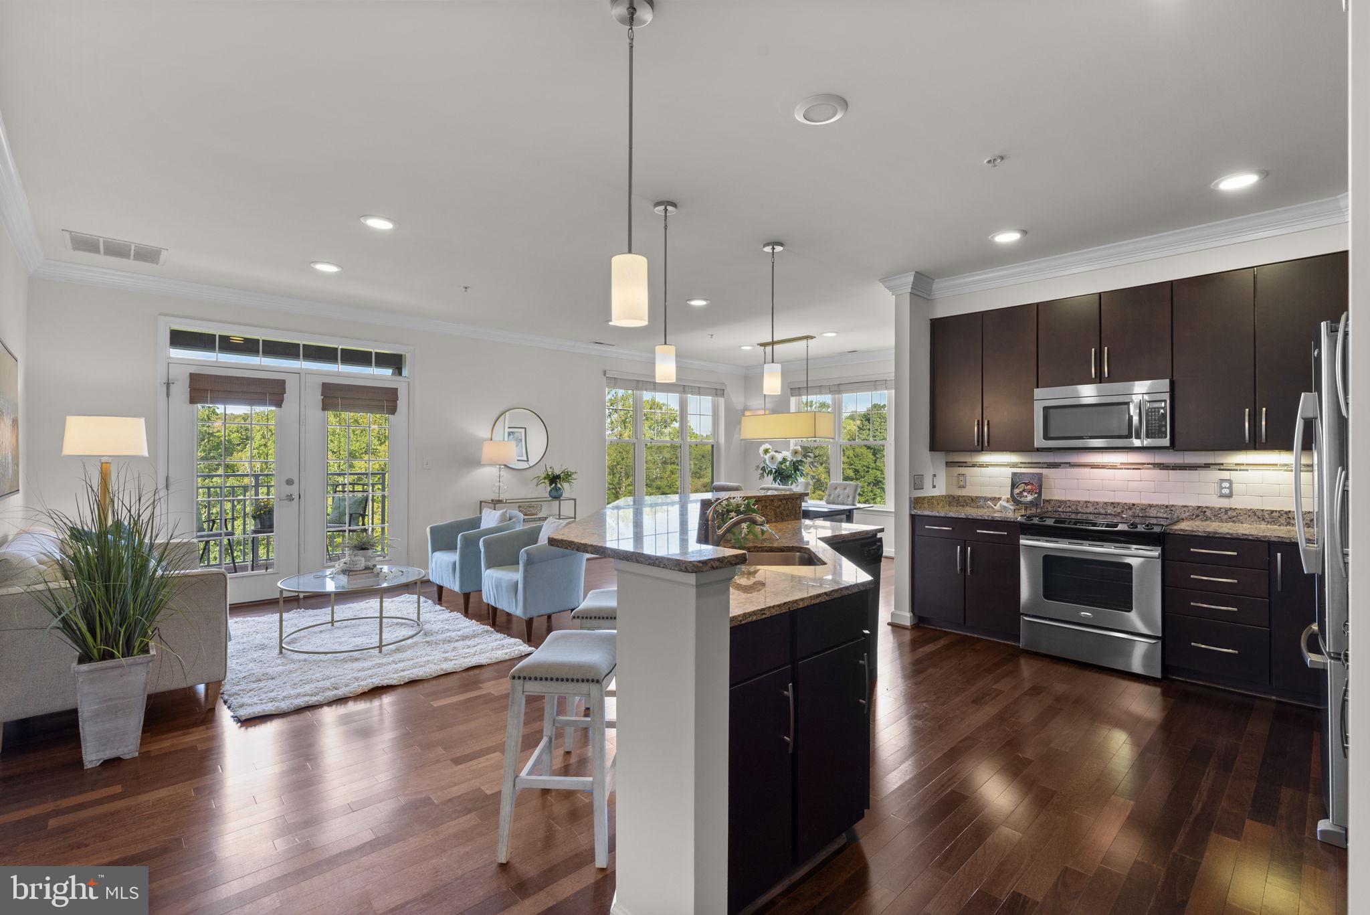
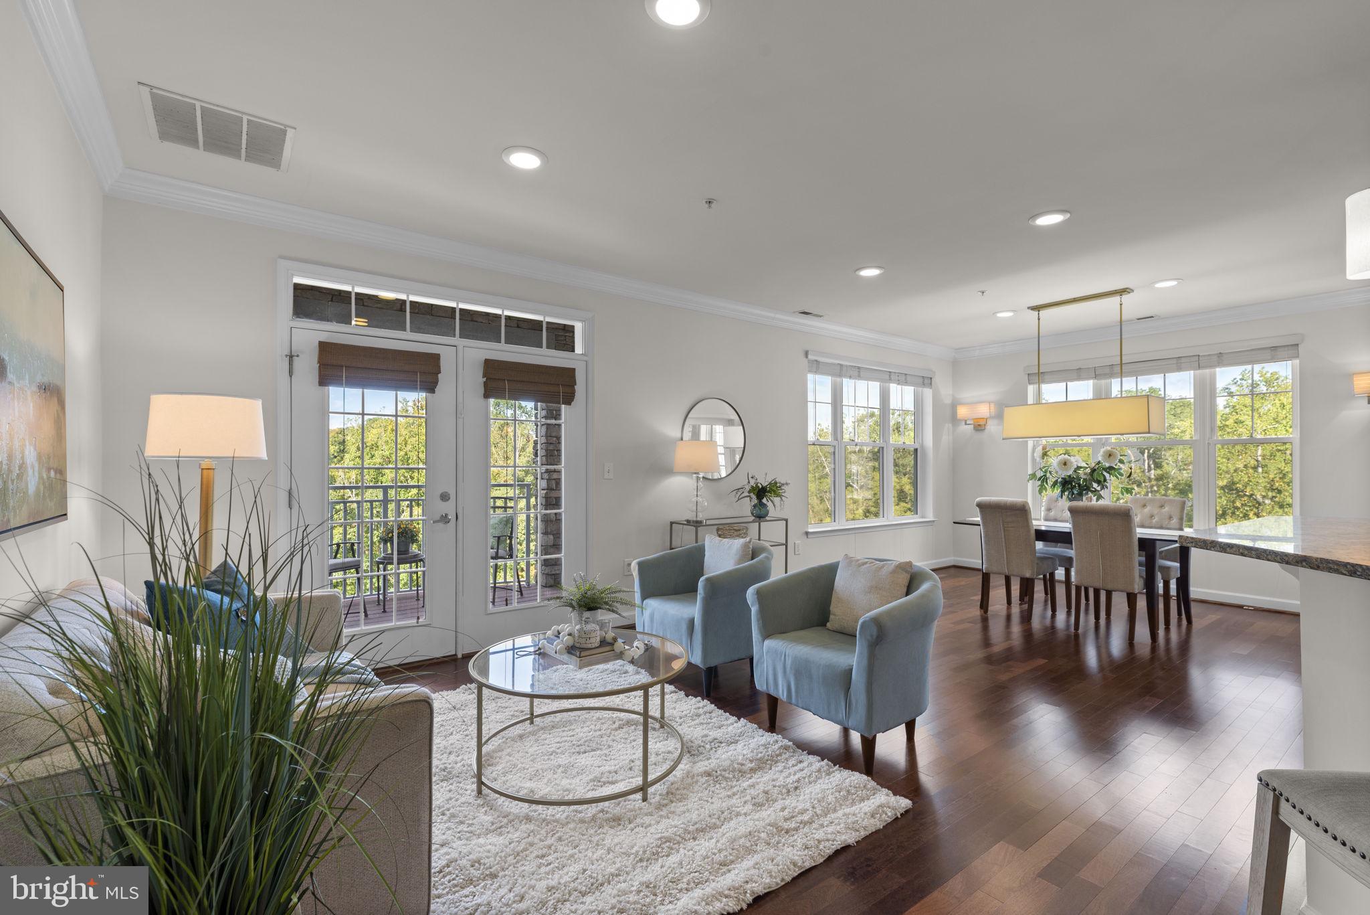
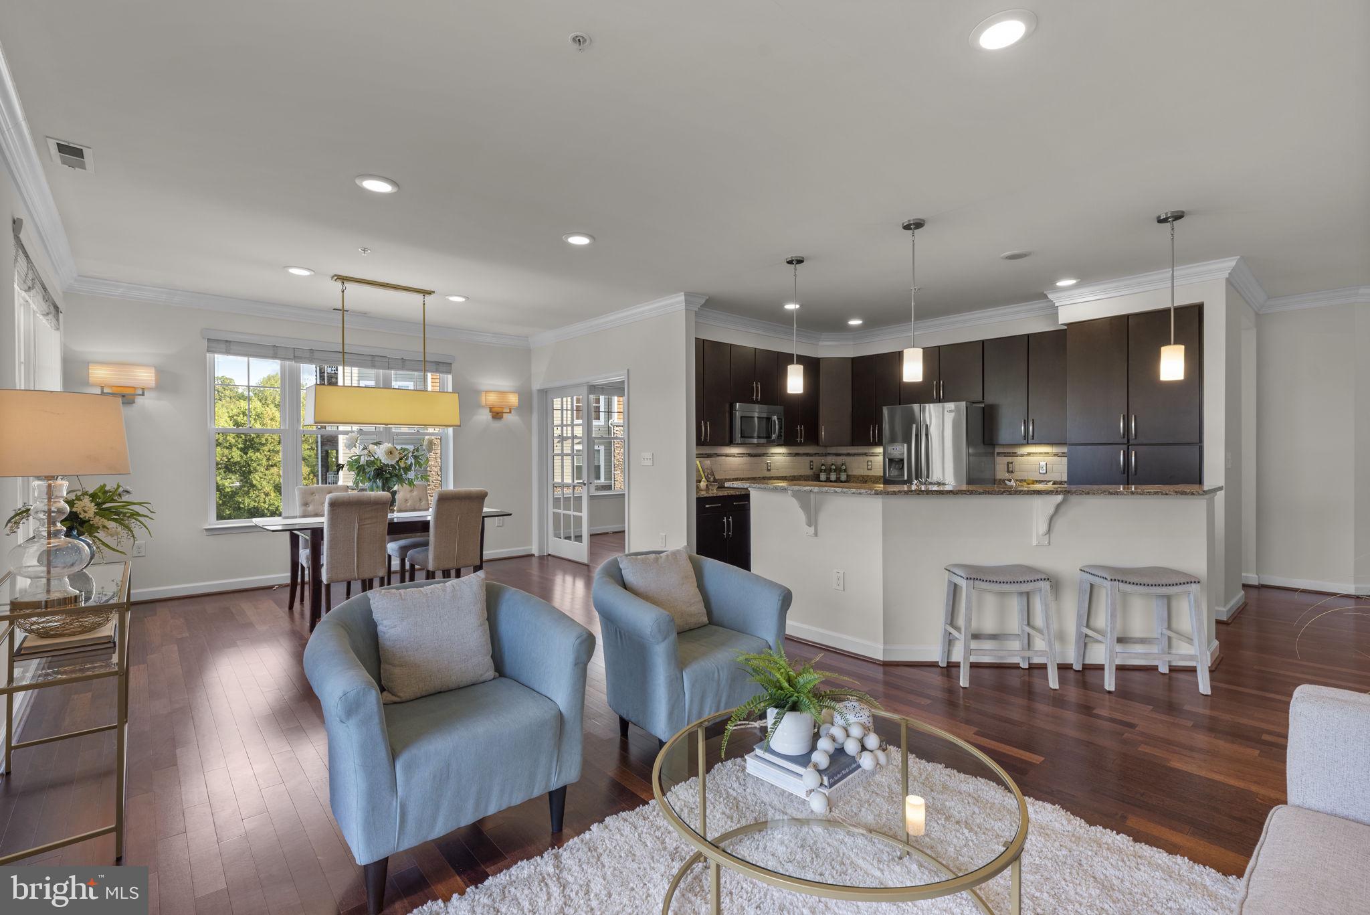
A spacious foyer with a large closet and updated lighting sets the tone at the entry. From there, the open floor plan flows into a bright living room and dining room, where recessed lighting and crown molding add a polished touch. French doors lead out to a private balcony overlooking the trees, a quiet spot for morning coffee or evening unwinding. A versatile den, also framed by French doors and crown molding, offers flexible space for a home office, reading room, or hobby retreat.
The kitchen is equally well-appointed, featuring granite countertops, stainless steel appliances, under-cabinet lighting, an island with a breakfast bar that invites casual dining or conversation while cooking, and a custom Shelf Genie pull-out system in the pantry cabinet for effortless storage.
The primary suite is a true retreat, with three large closets, including a walk-in, all outfitted with California Closet systems for effortless organization. The attached primary bathroom includes a soaking tub, separate stall shower, dual vanity, and tile flooring. A second bedroom and full bathroom provide a comfortable, private space for guests.
The building is accessible only through a secure entry door, adding an extra layer of peace of mind. Community amenities include a clubhouse with an exercise room, perfect for staying active without leaving home. Each unit also comes with the convenience of an assigned space in the underground garage and a dedicated storage unit, a rare and valuable combination for condo living that makes downsizing feel like an upgrade rather than a compromise.
Ideally located between Catonsville and Ellicott City, this home puts the best of both towns within easy reach, from shopping and dining to local favorites unique to each community. Outdoor enthusiasts will appreciate being just minutes from area hiking and biking trails, making it simple to stay active and enjoy the outdoors.
With thoughtful updates, generous storage, and a location that balances convenience with community, 17 Clay Lodge Lane offers an exceptional opportunity in Patapsco Overlook's 55+ community. Schedule a private tour today to see everything this move-in-ready condo has to offer.
Save
Ask
Tour
Hide
Share
Listing Snapshot
Price
$445,000
Days On Site
12 Days
Bedrooms
2
Inside Area (SqFt)
1,422 sqft
Total Baths
2
Full Baths
2
Partial Baths
N/A
Lot Size
N/A
Year Built
2012
MLS® Number
MDBC2175504
Status
Active
Property Tax
$5,073.67
HOA/Condo/Coop Fees
$615 monthly
Sq Ft Source
Estimated
Friends & Family
React
Comment
Invite
No Comments Yet
Did you know? You can invite friends and family to your search. They can join your search, rate and discuss listings with you.
Recent Activity
a week ago
Listing updated with changes from the MLS®
a week ago
Status changed to Active
2 weeks ago
Listing first seen on site
General Features
Attached Garage
Yes
Garage
Yes
Garage Spaces
1
Levels
Three Or More
Parking
Garage Door OpenerUnassignedLightedGarageParking LotBasementAttached
Parking Spaces
1
Pets
Number LimitYes
Property Sub Type
Condominium
Security
Smoke Detector(s)
Sewer
Public Sewer
Special Circumstances
Standard
SqFt Above
1422
SqFt Total
1422
Style
Unit/Flat
Water Source
Public
Zoning
DR 2
Interior Features
Appliances
Electric RangeElectric OvenElectric Water HeaterWasherDishwasherDisposalDryerIce MakerRefrigeratorStainless Steel Appliance(s)Water HeaterMicrowave
Cooling
Central AirCeiling Fan(s)Electric
Flooring
WoodCeramic Tile
Heating
ElectricForced Air
Interior
Ceiling Fan(s)ElevatorKitchen IslandRecessed LightingWalk-In Closet(s)High CeilingsCrown MoldingOpen FloorplanSoaking Tub
Laundry Features
Washer Hookup
Main Level Bedrooms
2
Window Features
Screens
Den
Level - MainFeatures - Crown Molding
Save
Ask
Tour
Hide
Share
Exterior Features
Construction Details
Vinyl SidingStone
Exterior
BalconyLightingStorage
Pool Features
None
Roof
Shingle
View
Trees/Woods
Waterview
Trees/Woods
Windows/Doors
Screens
Community Features
Accessibility Features
Accessible Elevator InstalledGrip-Accessible Features
Association Amenities
ClubhouseGame RoomMeeting RoomElevator(s)Fitness Center



Did you know? You can invite friends and family to your search. They can join your search, rate and discuss listings with you.