UPDATED: Multiple offers received. All offers should be submitted by Sunday, Sept. 27 at noon.
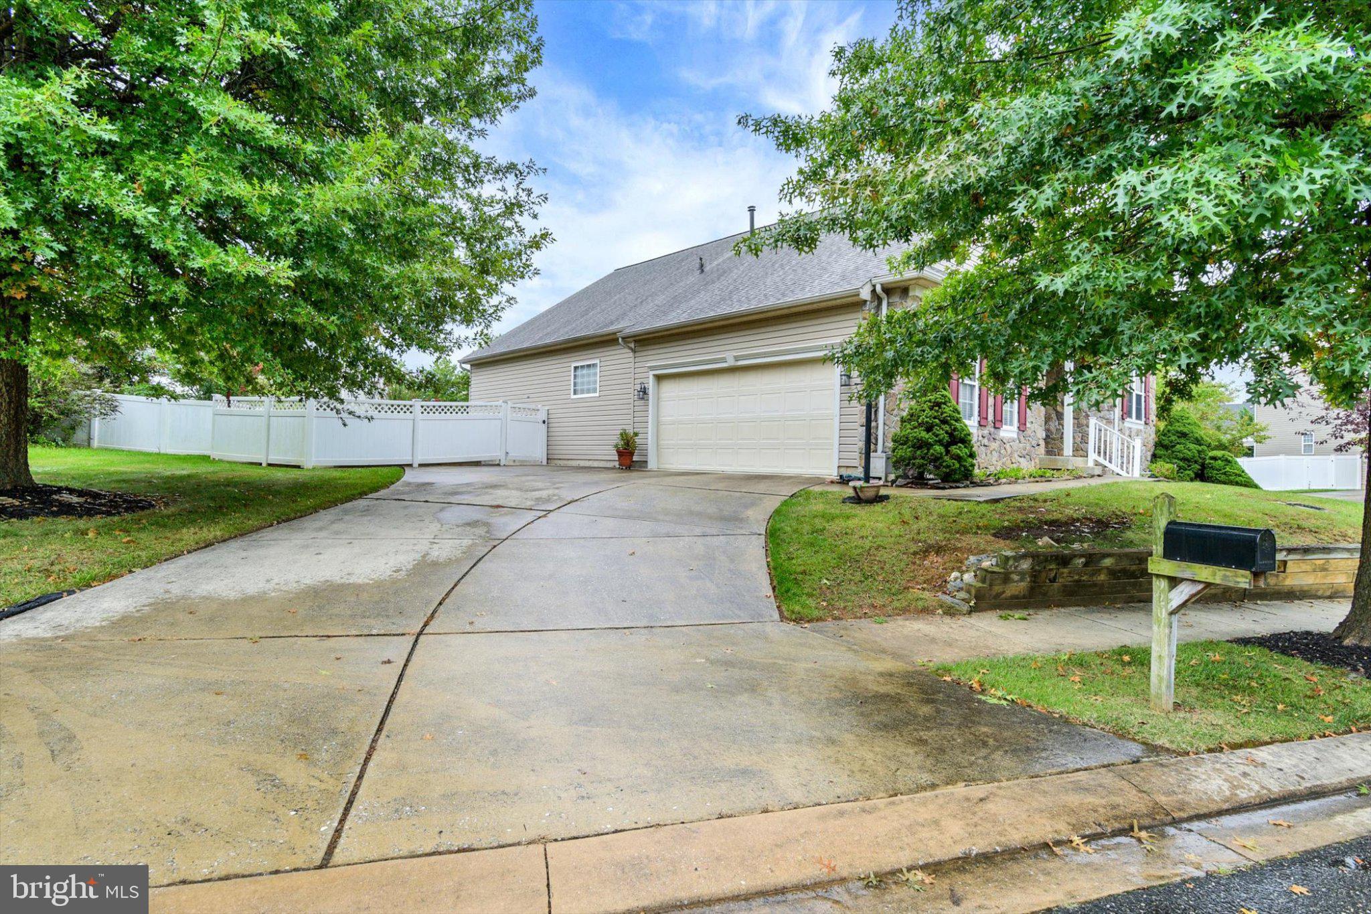
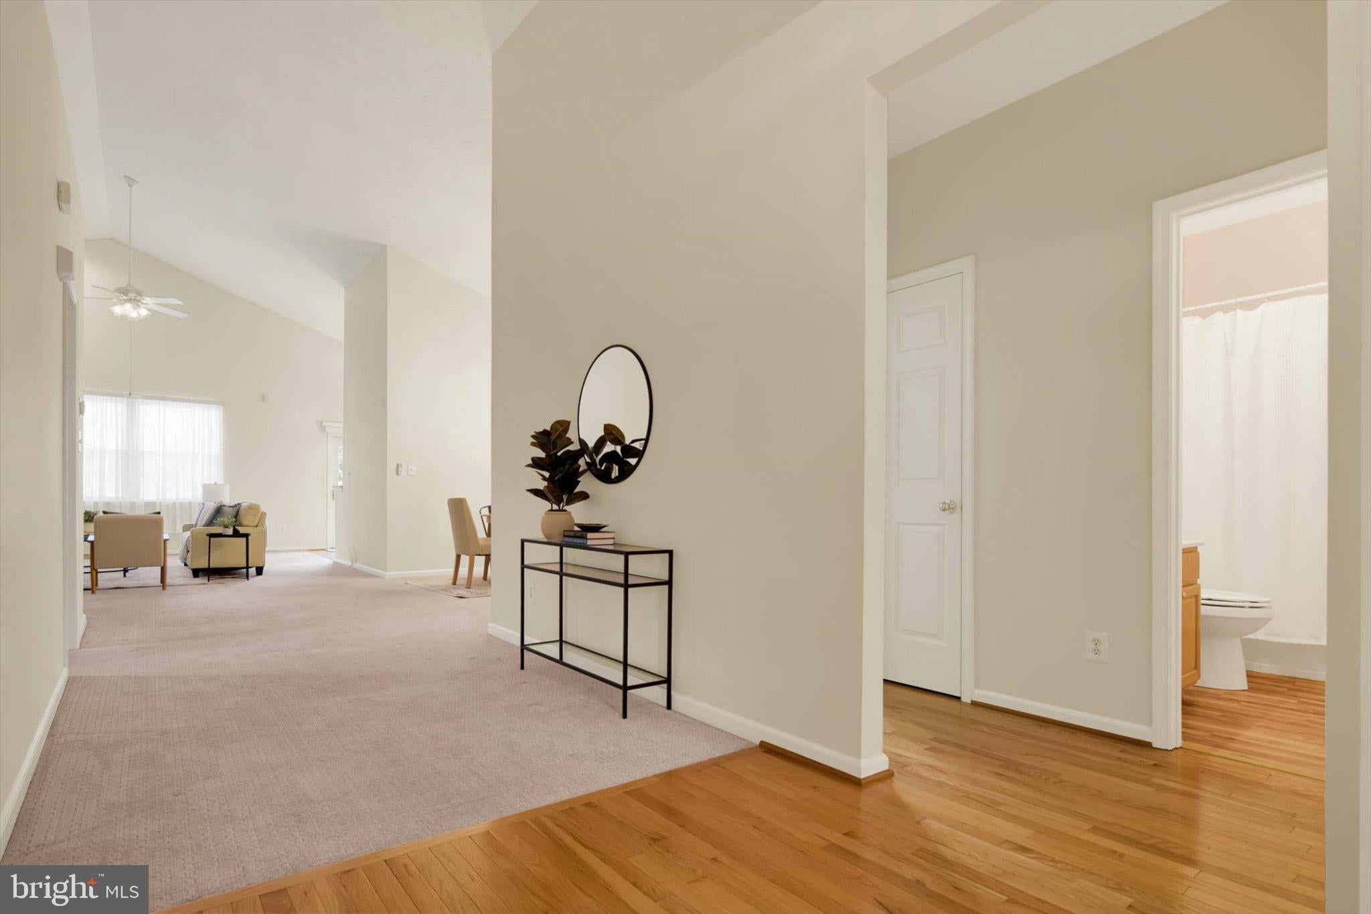
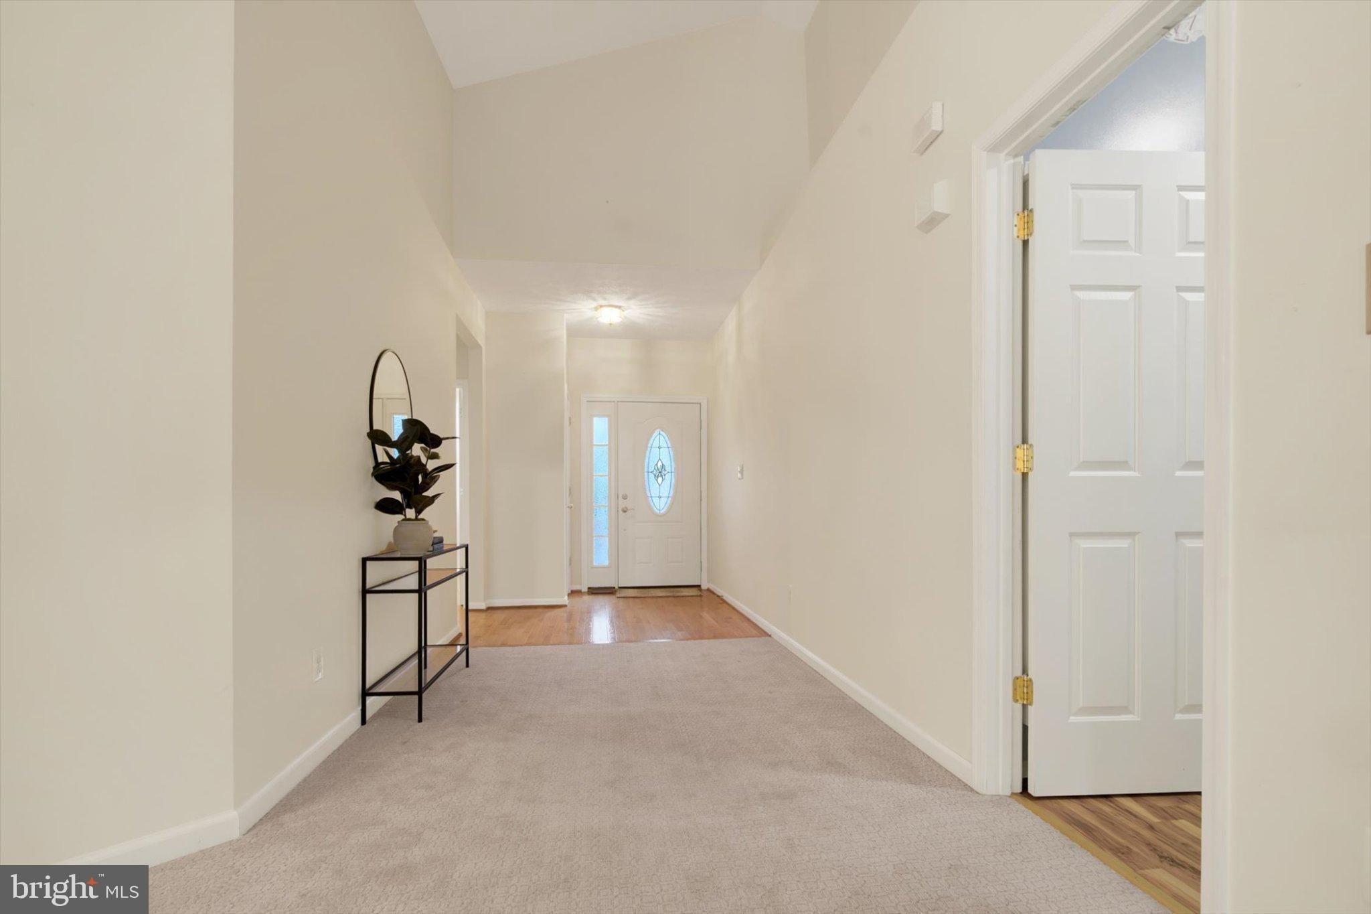
Welcome to 9207 Georgia Belle Drive in Perry Hall! This spacious 3-bedroom, 3-bath home offers a versatile floor plan with plenty of room for comfortable living, entertaining, and everyday life. One of only a few ranchers in the Moore's Orchard neighborhood.
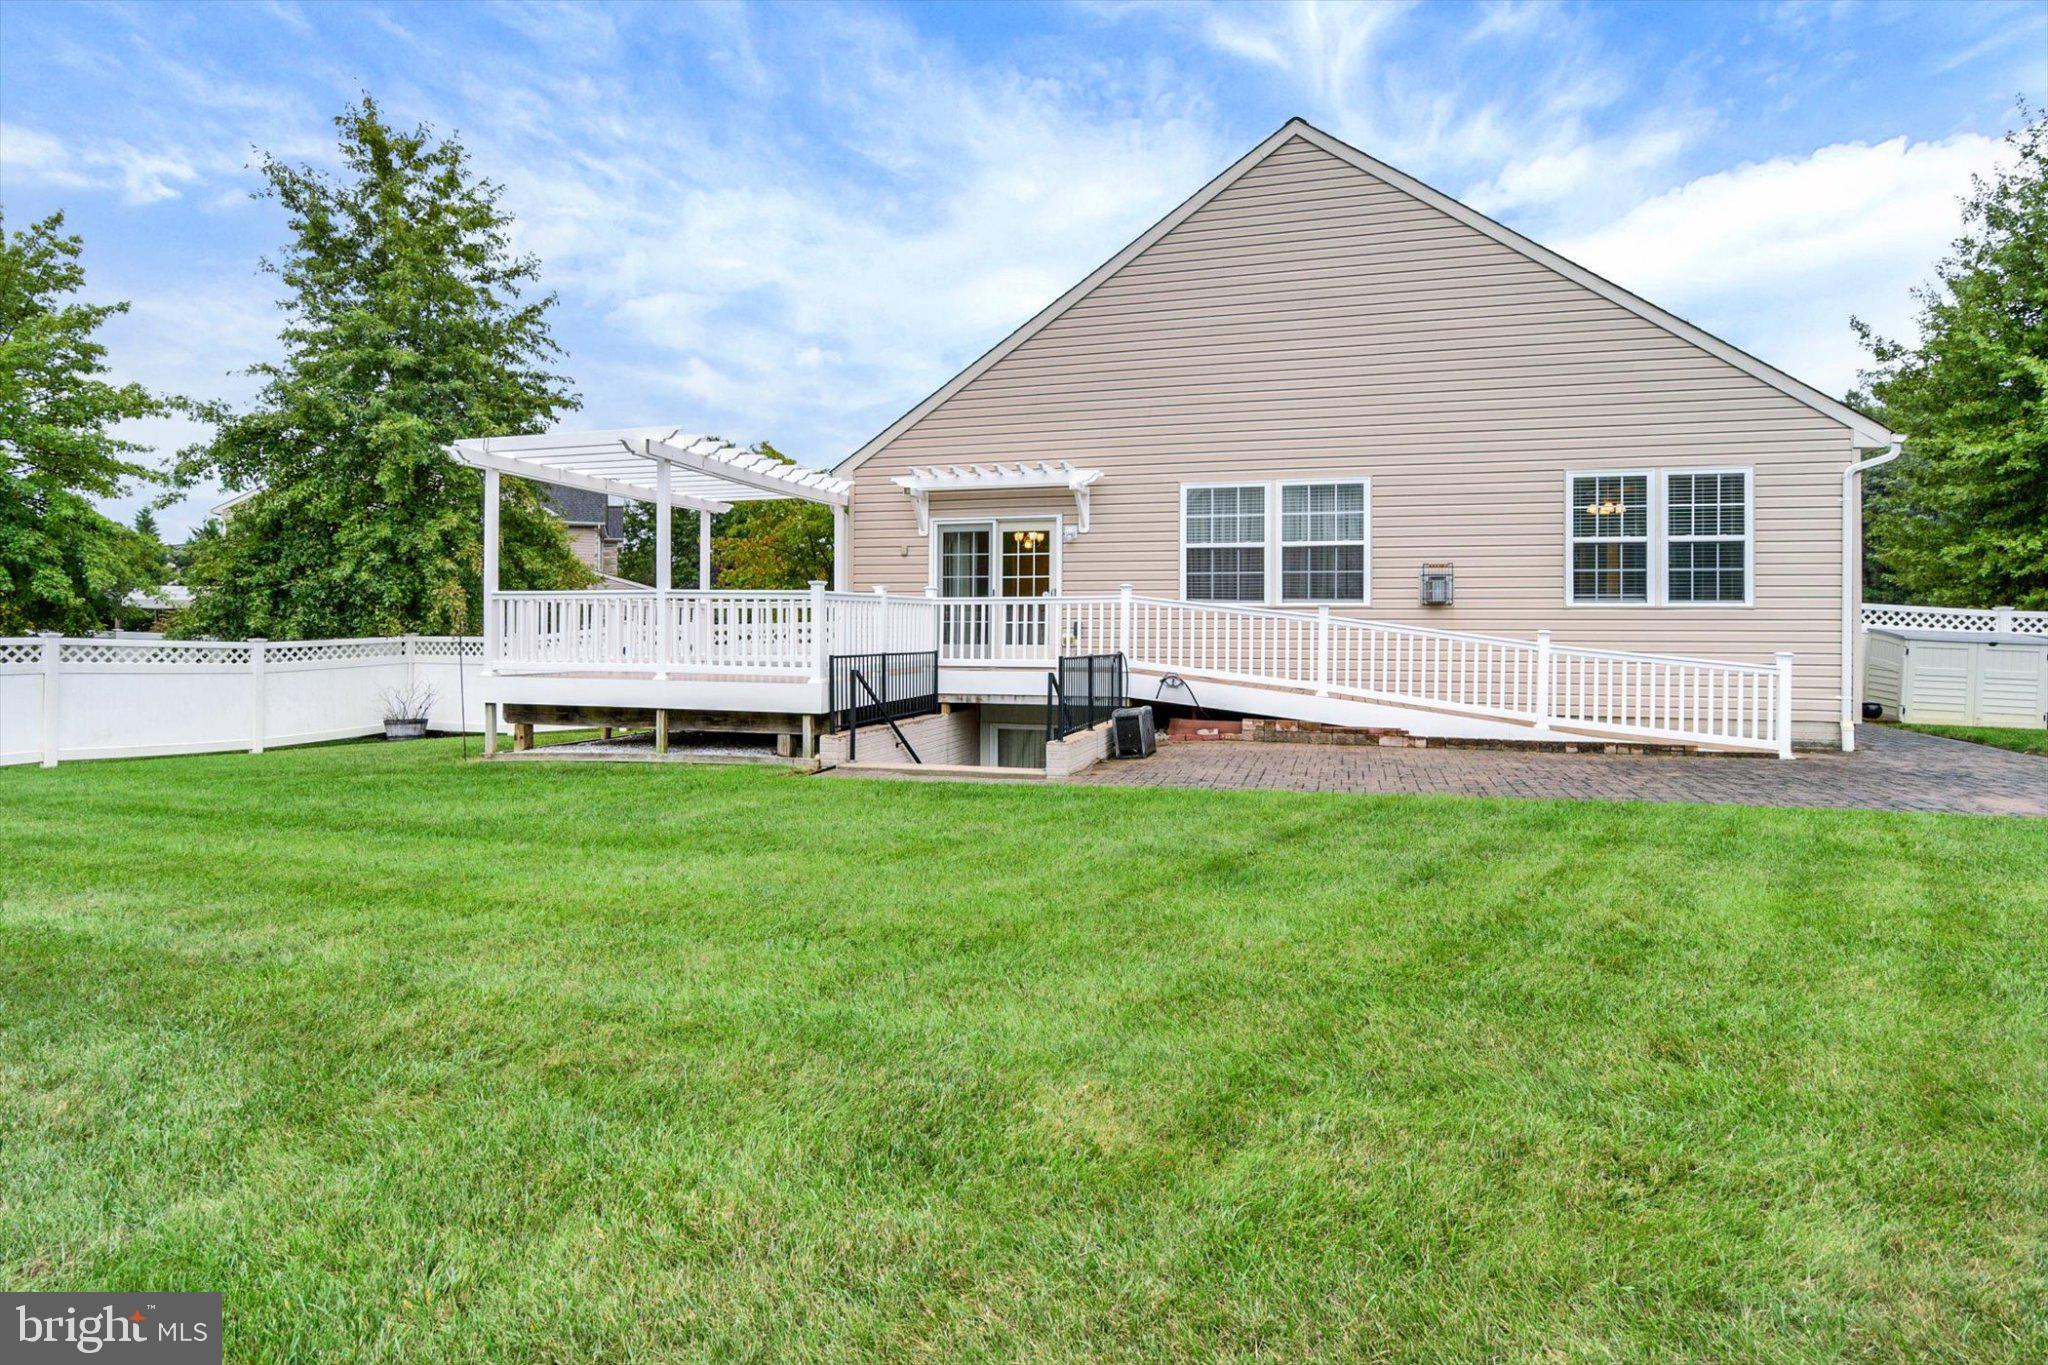
The finished lower level features new carpet and provides valuable additional living space, along with a bonus room offering flexibility for a home office, gym, playroom, guest space, or hobby room. The basement also features a pool table that conveys with the home, making this space perfect for entertaining family and friends. The lower level also includes walk-out stairs leading directly to the yard, providing convenient access to the outdoors and adding even more functionality to the space.
Step outside and enjoy the beautiful deck overlooking the beautiful fenced-in yard—a wonderful setting for outdoor dining, entertaining, relaxing, or enjoying time with family and friends. A home generator provides added peace of mind and convenience.
With three full bathrooms, multiple living areas, a finished walk-out lower level, new basement carpet, deck, and private fenced yard, this home offers an appealing combination of space, flexibility, and outdoor enjoyment.
Conveniently located in Perry Hall near shopping, dining, parks, schools, and major commuter routes, 9207 Georgia Belle Drive is ready to welcome its next owner. Don't miss the opportunity to make this wonderful property your new home!
Save
Ask
Tour
Hide
Share
Listing Snapshot
Price
$552,000
Days On Site
21 Days
Bedrooms
3
Inside Area (SqFt)
2,928 sqft
Total Baths
3
Full Baths
3
Partial Baths
N/A
Lot Size
0.24 Acres
Year Built
2003
MLS® Number
MDBC2175524
Status
Pending
Property Tax
$5,316.36
HOA/Condo/Coop Fees
$115 Semi-Annually
Sq Ft Source
Estimated
Friends & Family
React
Comment
Invite
No Comments Yet
Did you know? You can invite friends and family to your search. They can join your search, rate and discuss listings with you.
Recent Activity
5 days ago
Status changed to Pending
5 days ago
Price changed to $552,000
5 days ago
Listing updated with changes from the MLS®
3 weeks ago
Listing first seen on site
General Features
Acres
0.24
Attached Garage
Yes
Foundation
Permanent
Garage
Yes
Garage Spaces
2
Levels
Two
Parking
Garage Door OpenerGarageAttached
Parking Spaces
2
Pets
Yes
Property Sub Type
Single Family Residence
Sewer
Public Sewer
Special Circumstances
Standard
SqFt Above
1664
SqFt Below
1264
SqFt Total
3328
Style
Raised Ranch/Rambler
Water Source
Public
Zoning
RESIDENTIAL
Interior Features
Appliances
Gas Water Heater
Basement
FinishedWalk-Out Access
Cooling
Central AirElectric
Fireplace
Yes
Fireplaces
1
Heating
Natural GasCentral
Main Level Bedrooms
3
Save
Ask
Tour
Hide
Share
Exterior Features
Construction Details
StoneVinyl Siding
Exterior
Other
Pool Features
None
Community Features
Association Fee
$115.0
Association Fee Frequency
Semi-Annually
School District
BALTIMORE COUNTY PUBLIC SCHOOLS
Schools
School District
BALTIMORE COUNTY PUBLIC SCHOOLS
Elementary School
Unknown
Middle School
Unknown
High School
Unknown
Listing courtesy of Berkshire Hathaway HomeServices PenFed Realty



Did you know? You can invite friends and family to your search. They can join your search, rate and discuss listings with you.