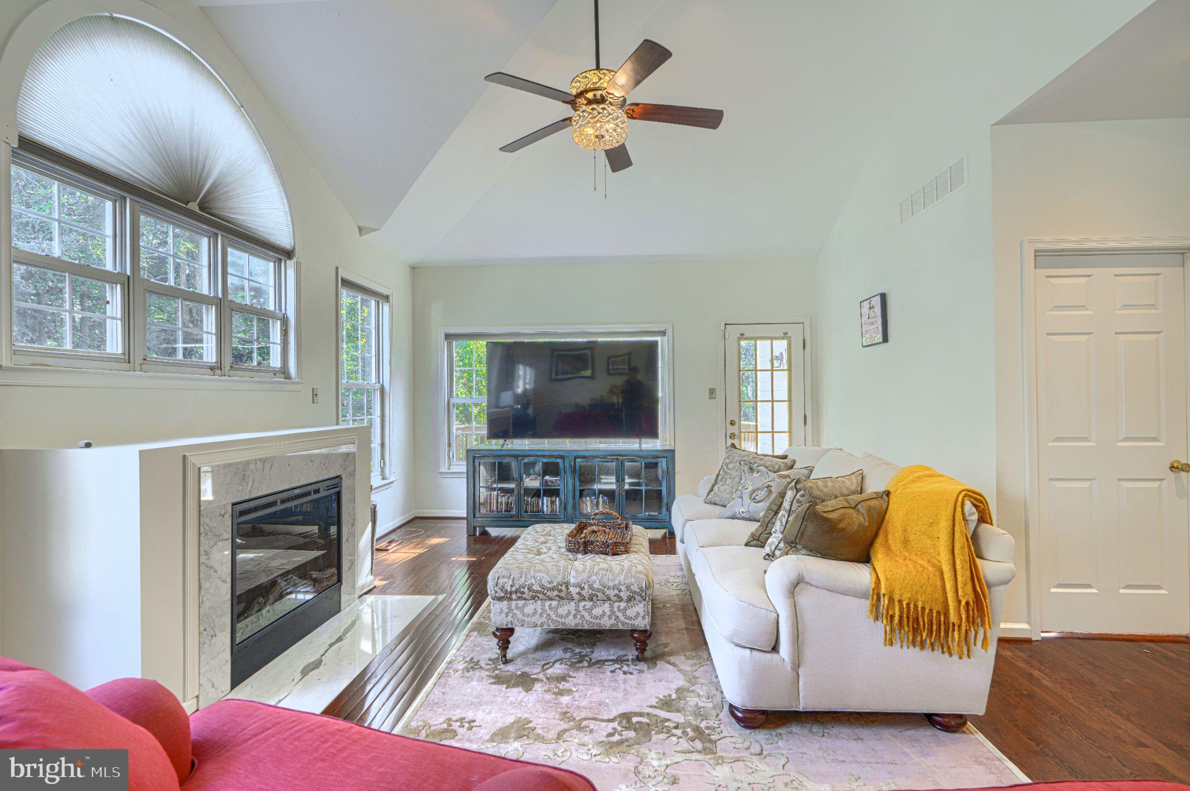
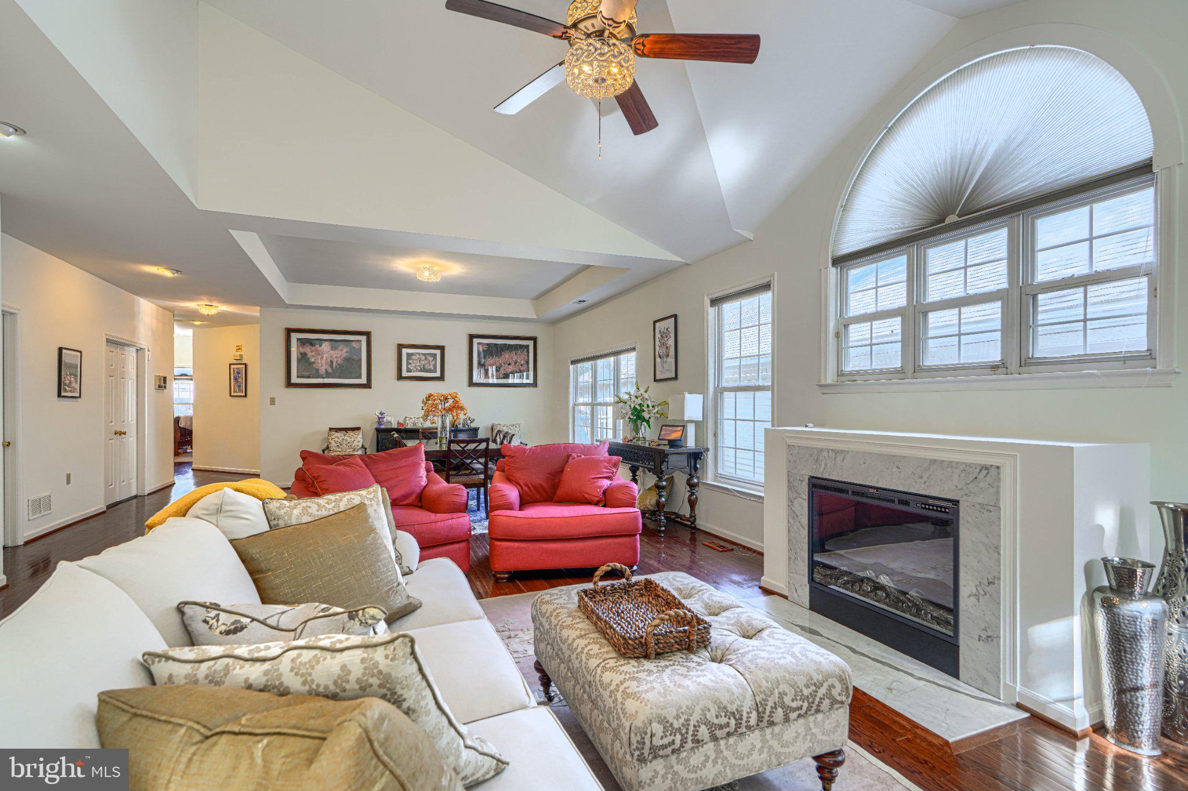
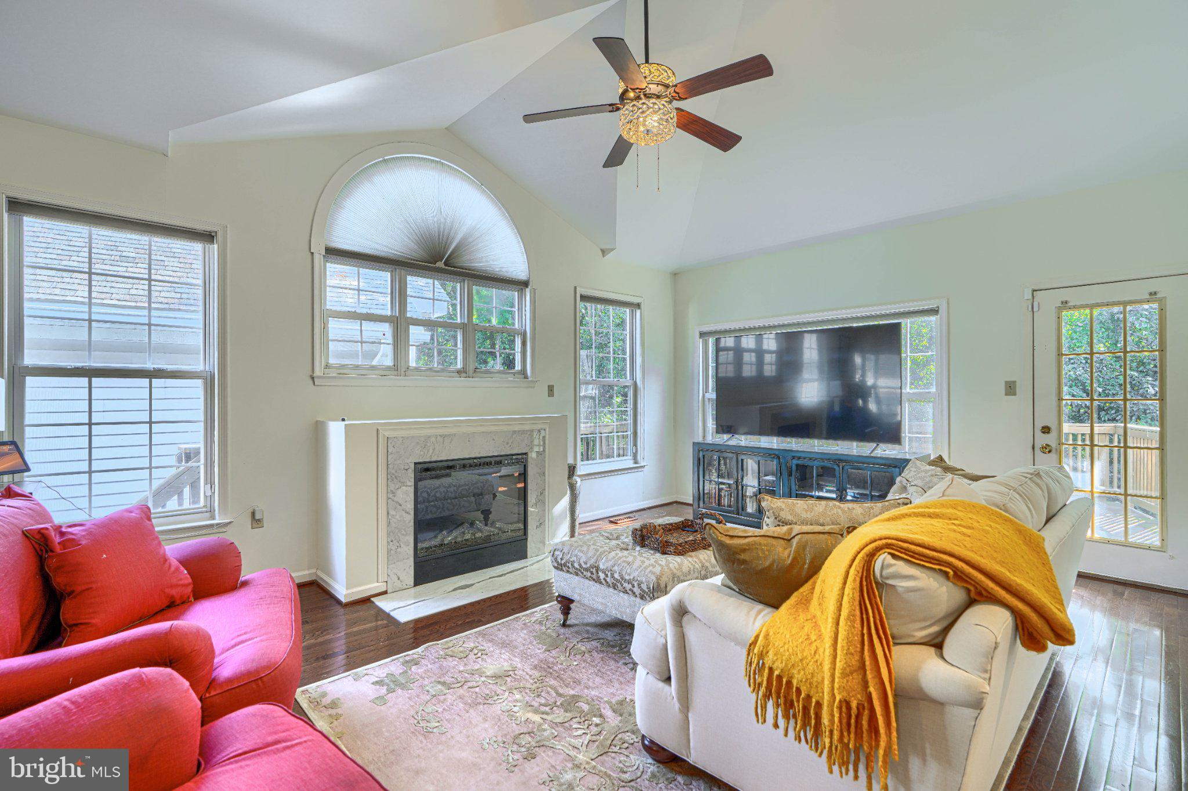
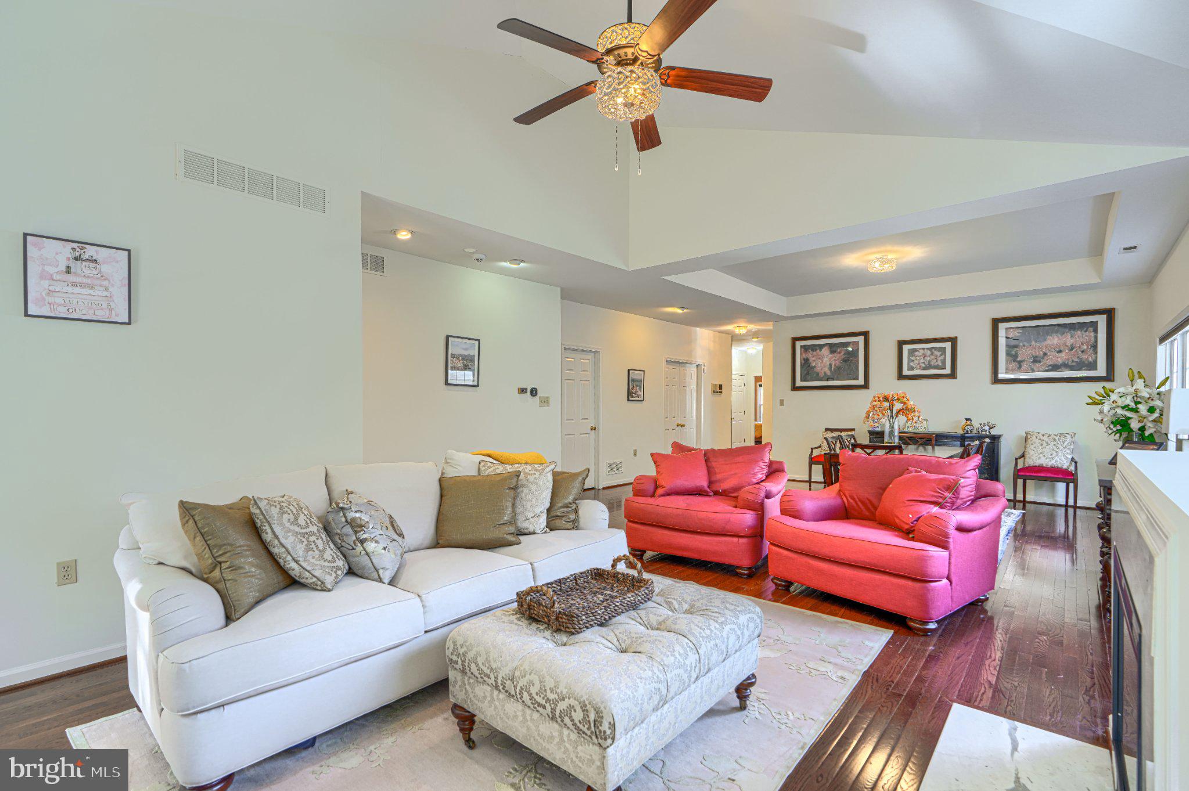
Refined elegance and effortless convenience converge in this exclusive gated enclave. Spanning 2,628 square feet of meticulously finished living space, this turnkey residence welcomes you with an abundance of natural light and an airy, sophisticated ambiance. At the heart of the home is a pristine, newly reimagined eat-in kitchen that connects into an expansive dining and living room. Anchored by gleaming hardwood floors, soaring 9+ foot ceilings, and a striking new fireplace, this main-level retreat opens directly to a private side deck. Three generous bedrooms occupy this level, including one equipped with built-in bookshelves—ideal for a distinguished home office. The primary suite serves as a true sanctuary, boasting dual walk-in closets with custom organization and a spa-like bath complete with a double vanity, soaking tub, and separate shower. Below, the freshly painted lower level offers a versatile fourth bedroom and an expansive entertainment lounge with direct walkout access to a side patio. Parking is an absolute premium, featuring a pristine two-car garage with newly refinished floors alongside two dedicated driveway spaces.
Save
Ask
Tour
Hide
Share
Listing Snapshot
Price
$495,000
Days On Site
39 Days
Bedrooms
4
Inside Area (SqFt)
2,628 sqft
Total Baths
3
Full Baths
3
Partial Baths
N/A
Lot Size
N/A
Year Built
1994
MLS Number
MDBC2175600
Status
Active
Property Tax
$4,402
HOA/Condo/Coop Fees
$500 monthly
Sq Ft Source
Assessor
Friends & Family
React
Comment
Invite
No Comments Yet
Did you know? You can invite friends and family to your search. They can join your search, rate and discuss listings with you.
Recent Activity
a month ago
Listing updated with changes from the MLS
a month ago
Status changed to Active
a month ago
Listing first seen on site
General Features
Attached Garage
Yes
Foundation
Other
Garage
Yes
Garage Spaces
2
Levels
Two
Parking
Garage Door OpenerGarageDrivewayInside EntranceAttached
Parking Spaces
4
Pets
Cats OKDogs OKYes
Property Sub Type
Condominium
Sewer
Public Sewer
Special Circumstances
Standard
SqFt Above
2028
SqFt Below
600
SqFt Total
2628
Style
Carriage House
Utilities
Cable Available
Water Source
Public
Zoning
R
Interior Features
Appliances
Gas RangeGas OvenGas Water HeaterDishwasherDisposalExhaust FanIce MakerRefrigeratorMicrowave



Did you know? You can invite friends and family to your search. They can join your search, rate and discuss listings with you.