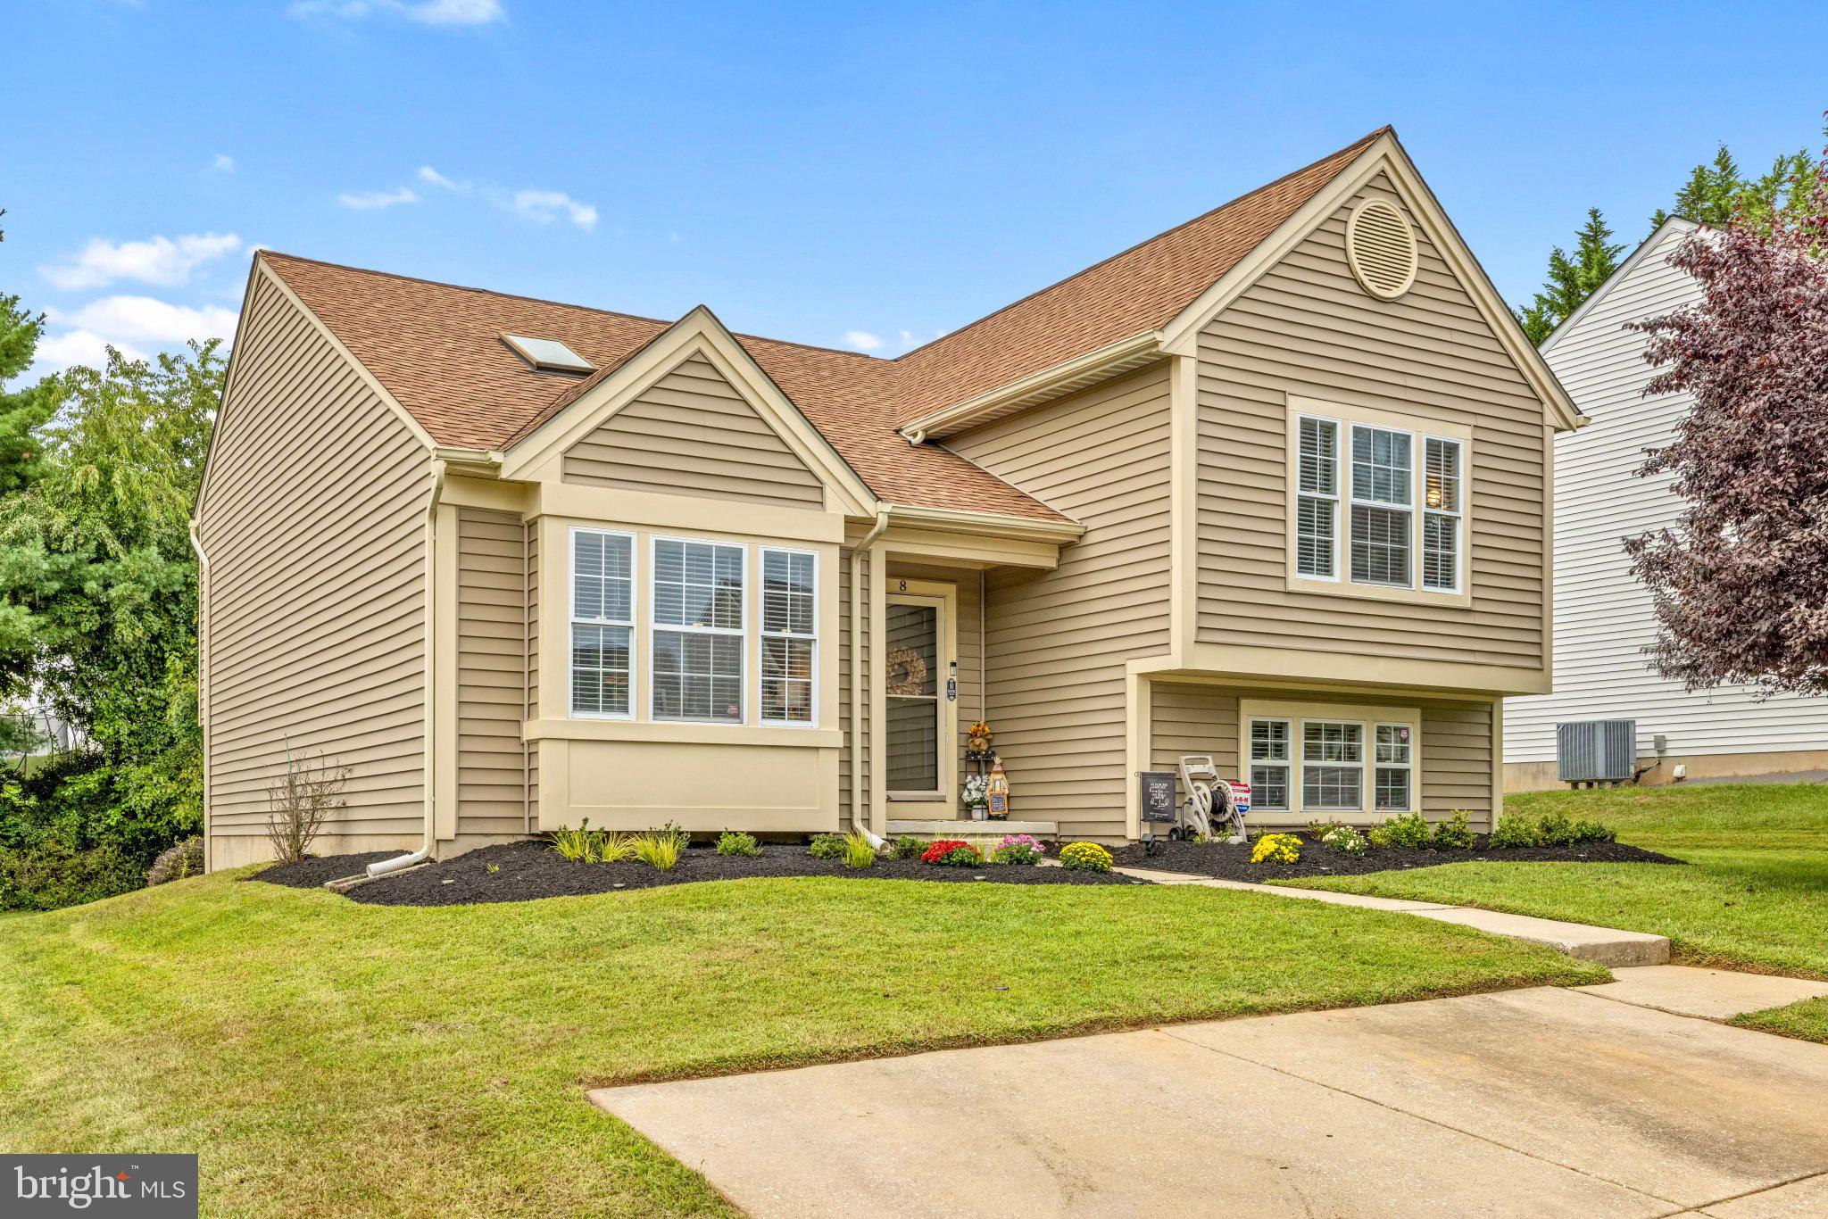
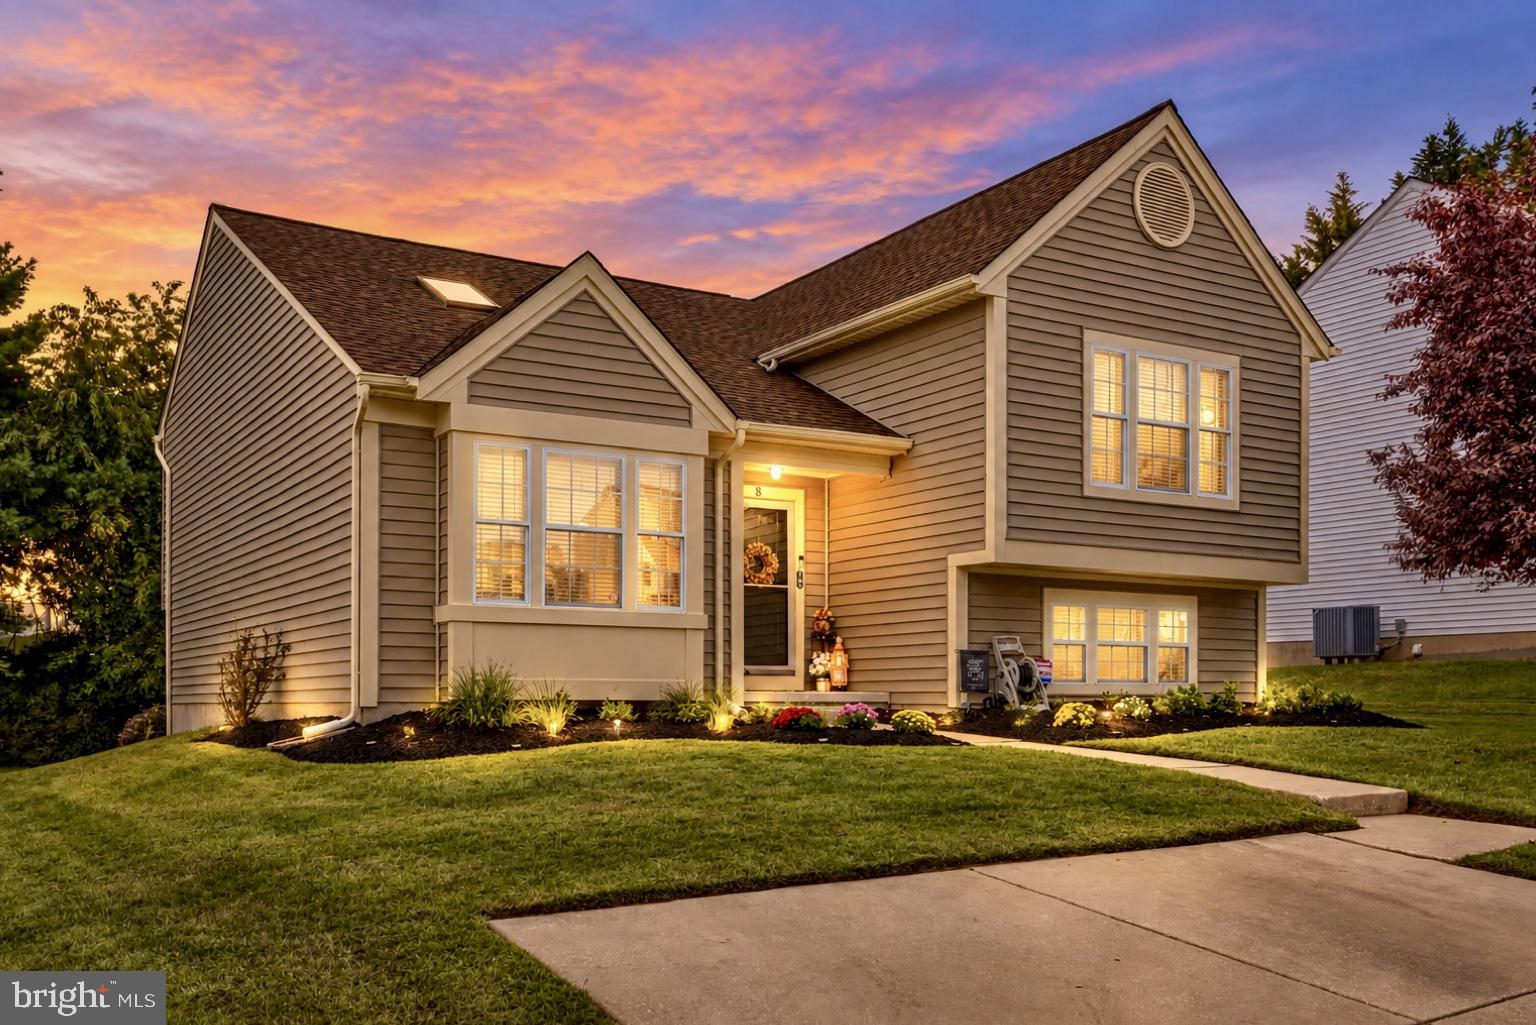
Welcome to 8 Harrod Court, Reisterstown, MD! Tucked away in a cul-de-sac community, this beautifully maintained detached split-level home is truly move-in ready. Freshly landscaped curb appeal welcomes you home, with a parking pad accommodating two vehicles.
Step through the front door into a bright, vaulted-ceiling living room, where a skylight fills the space with natural light. Light oak plank hardwood floors flow throughout the main and upper levels. The beautiful kitchen offers oak cabinetry, granite countertops, stainless steel appliances, a cozy breakfast nook, and a ceiling fan. A wooden sliding glass door opens to the composite deck, offering a lovely view of the backyard, perfect for morning coffee or evening relaxation.
This home offers four bedrooms plus a versatile bonus room, ideal as a den or home office. The primary suite features vaulted ceilings and a private full bath with a stall shower.
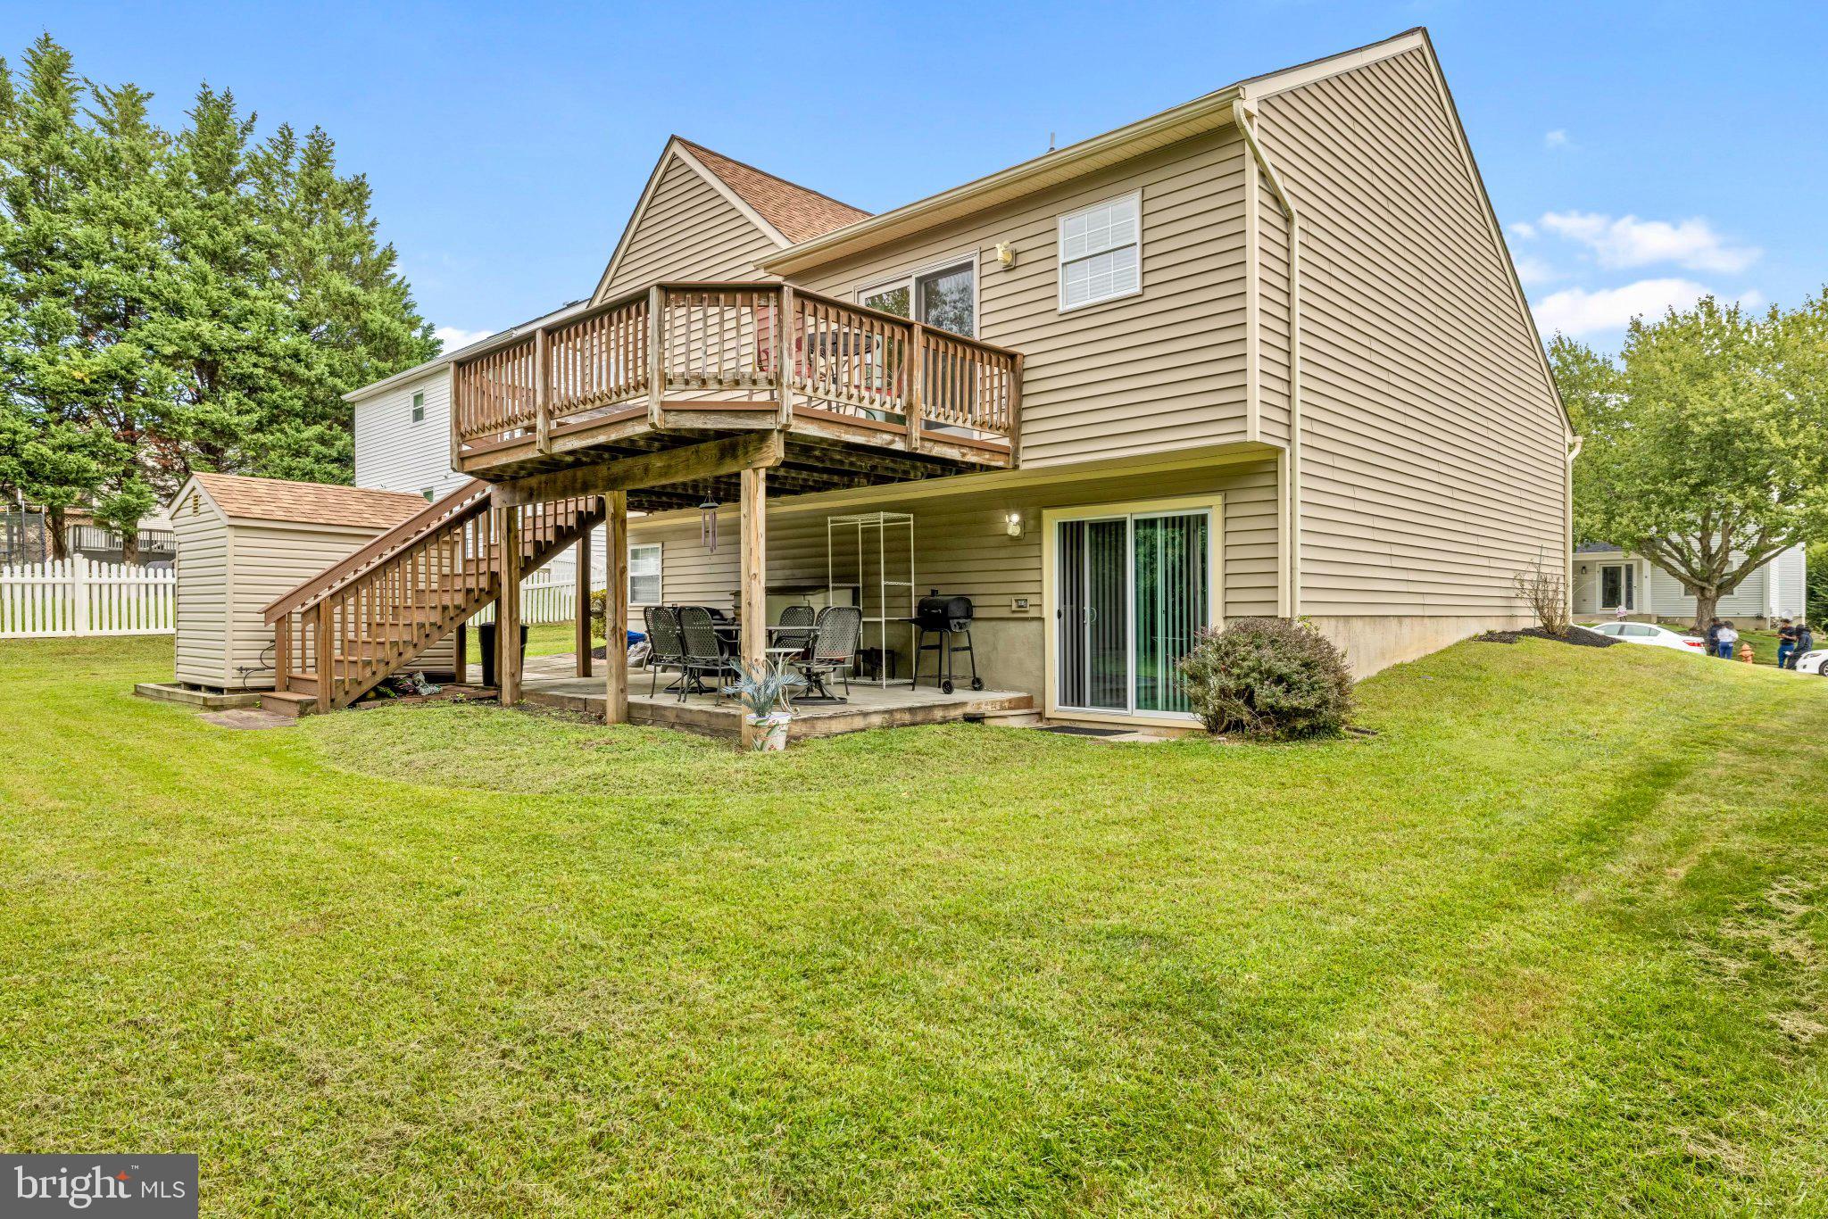
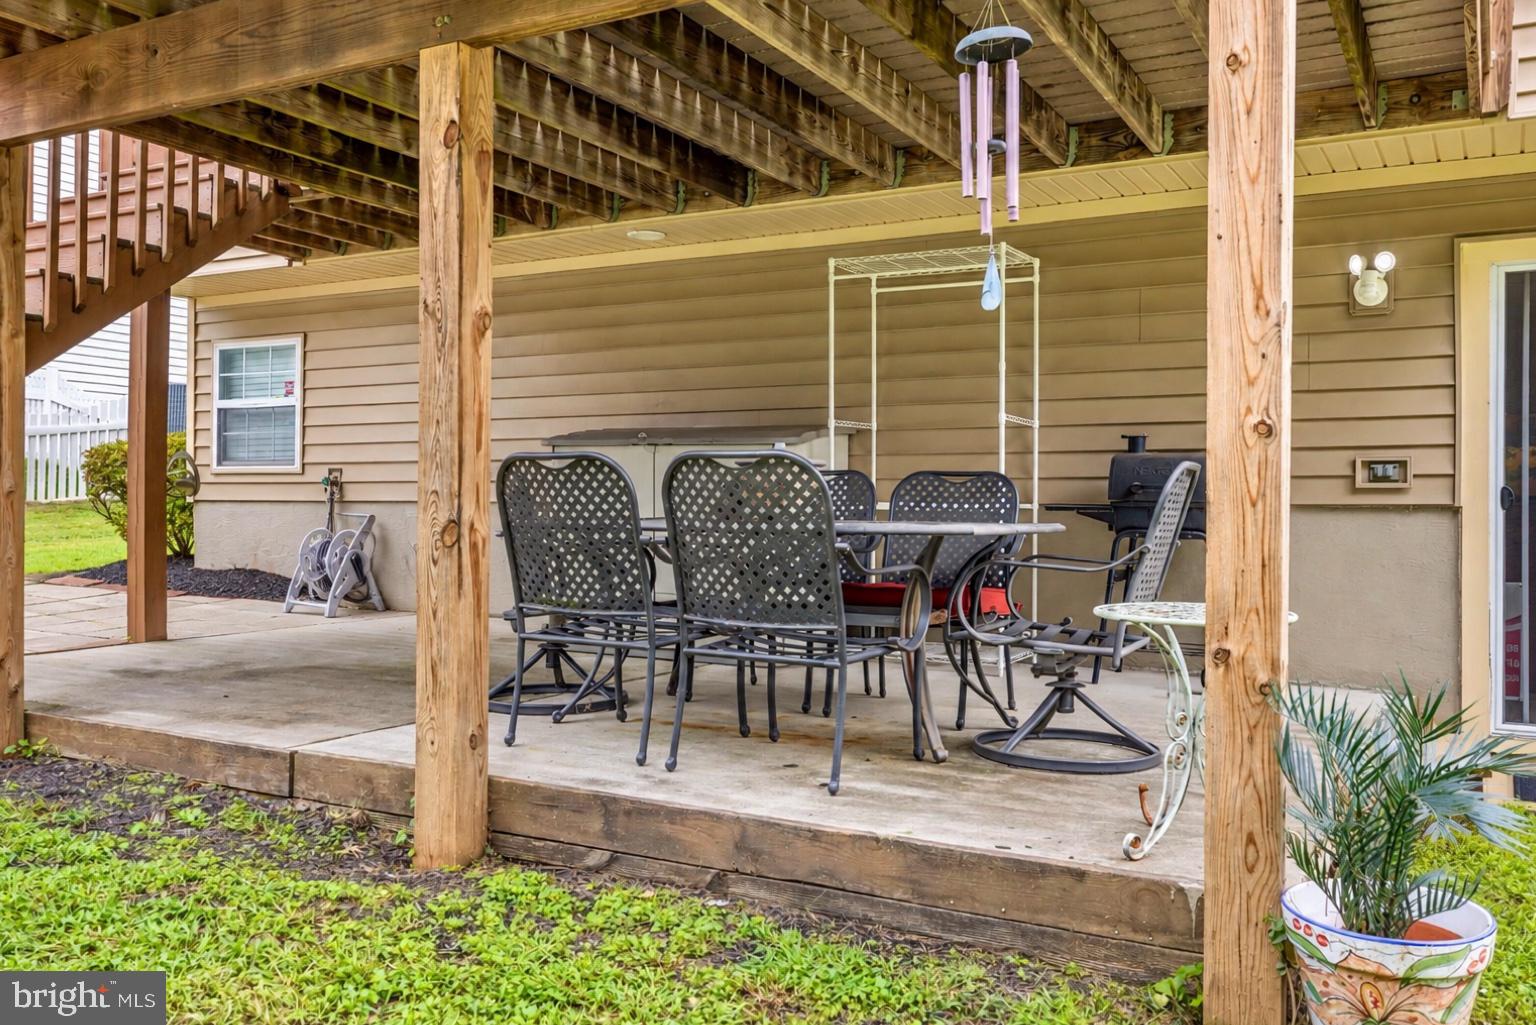
Outdoor living continues with a composite deck off the upper level and a shaded concrete patio below, creating a comfortable space for gatherings in any season. The lower-level recreation/family room includes a built-in bar and a sliding glass door leading directly to the backyard.
A separate laundry/utility room adds everyday convenience, complete with a folding table and additional storage cabinets.
Don't miss this move-in-ready gem! Schedule your showing today!
Save
Ask
Tour
Hide
Share
Listing Snapshot
Price
$474,900
Days On Site
43 Days
Bedrooms
4
Inside Area (SqFt)
2,129 sqft
Total Baths
3
Full Baths
3
Partial Baths
N/A
Lot Size
0.18 Acres
Year Built
1990
MLS Number
MDBC2175636
Status
Pending
Property Tax
$4,639
HOA/Condo/Coop Fees
$48 monthly
Sq Ft Source
Assessor
Friends & Family
React
Comment
Invite
No Comments Yet
Did you know? You can invite friends and family to your search. They can join your search, rate and discuss listings with you.
Recent Activity
4 weeks ago
Status changed to Pending
4 weeks ago
Listing updated with changes from the MLS
a month ago
Listing first seen on site
General Features
Acres
0.18
Foundation
PermanentSlab
Levels
Two
Parking
ConcreteOn StreetDriveway
Parking Spaces
2
Property Sub Type
Single Family Residence
Sewer
Public Sewer
Special Circumstances
Standard
SqFt Above
2129
SqFt Total
2350
Style
Split Level
Utilities
Cable Available
Water Source
Public
Zoning
R
Interior Features
Appliances
Electric RangeElectric OvenElectric Water HeaterDishwasherDisposalRefrigeratorMicrowave



Did you know? You can invite friends and family to your search. They can join your search, rate and discuss listings with you.