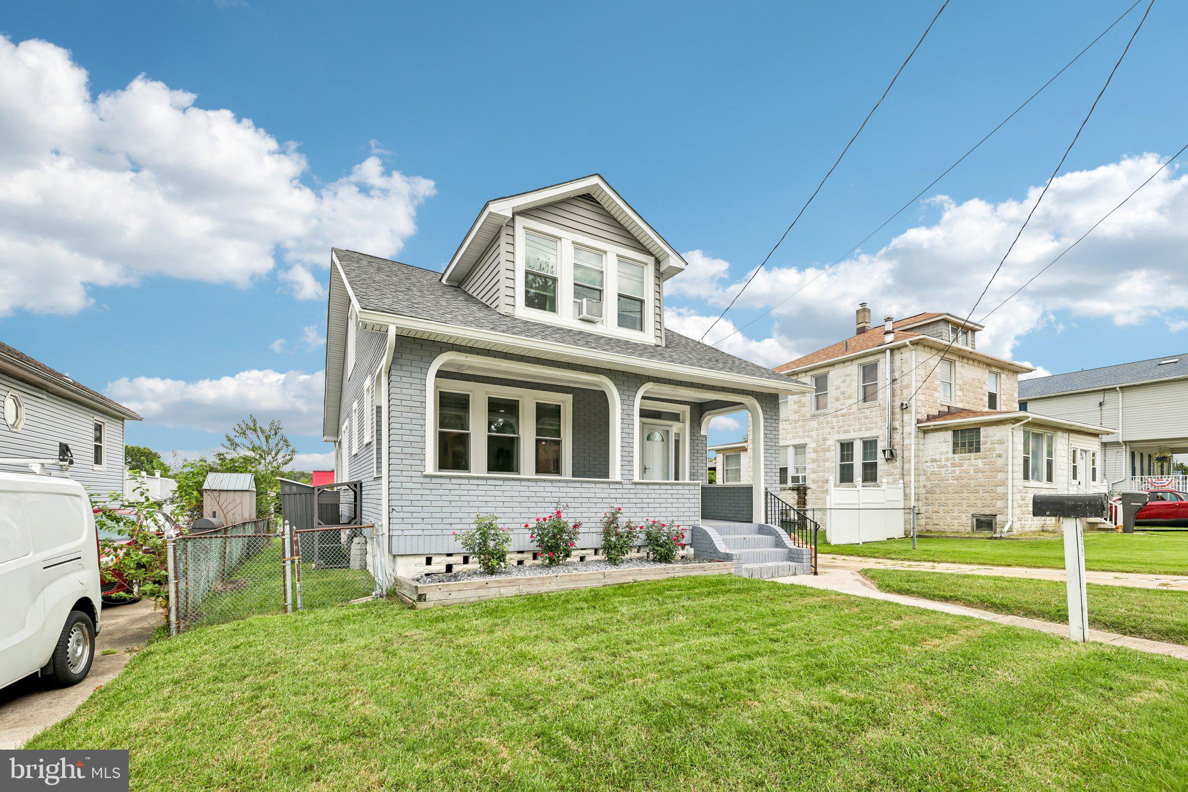
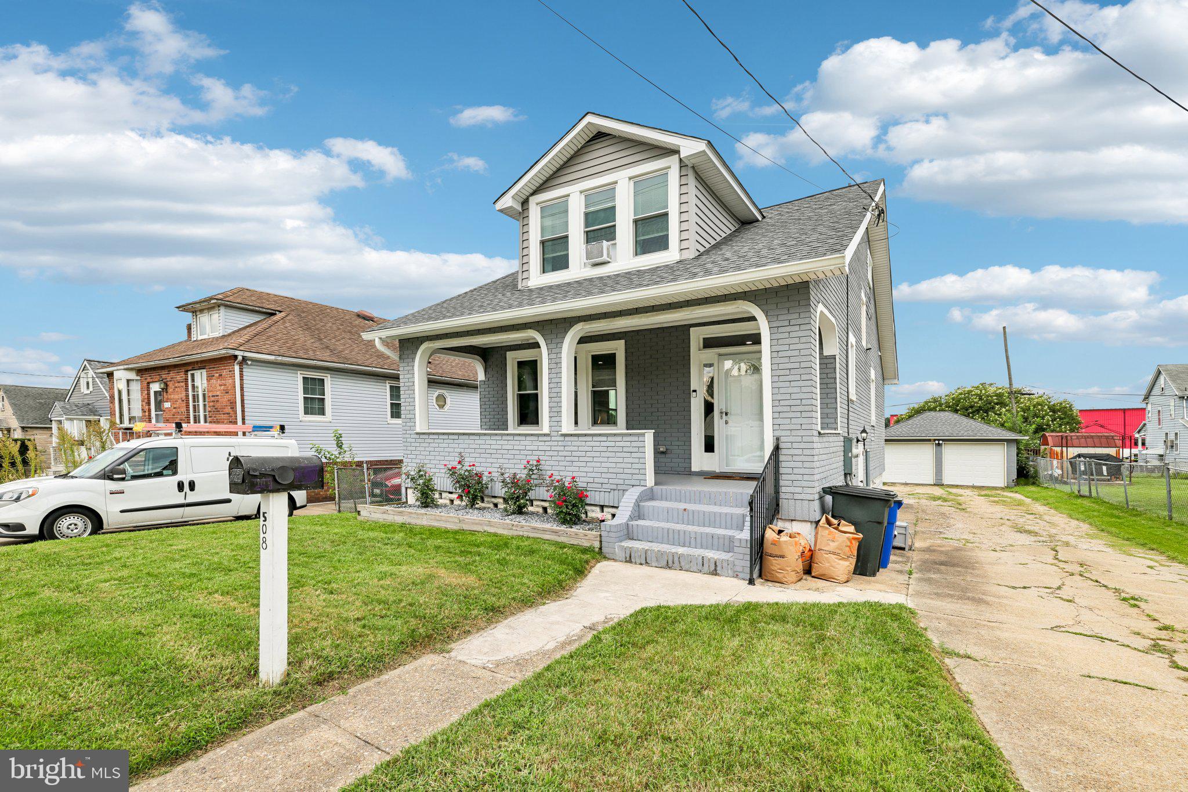
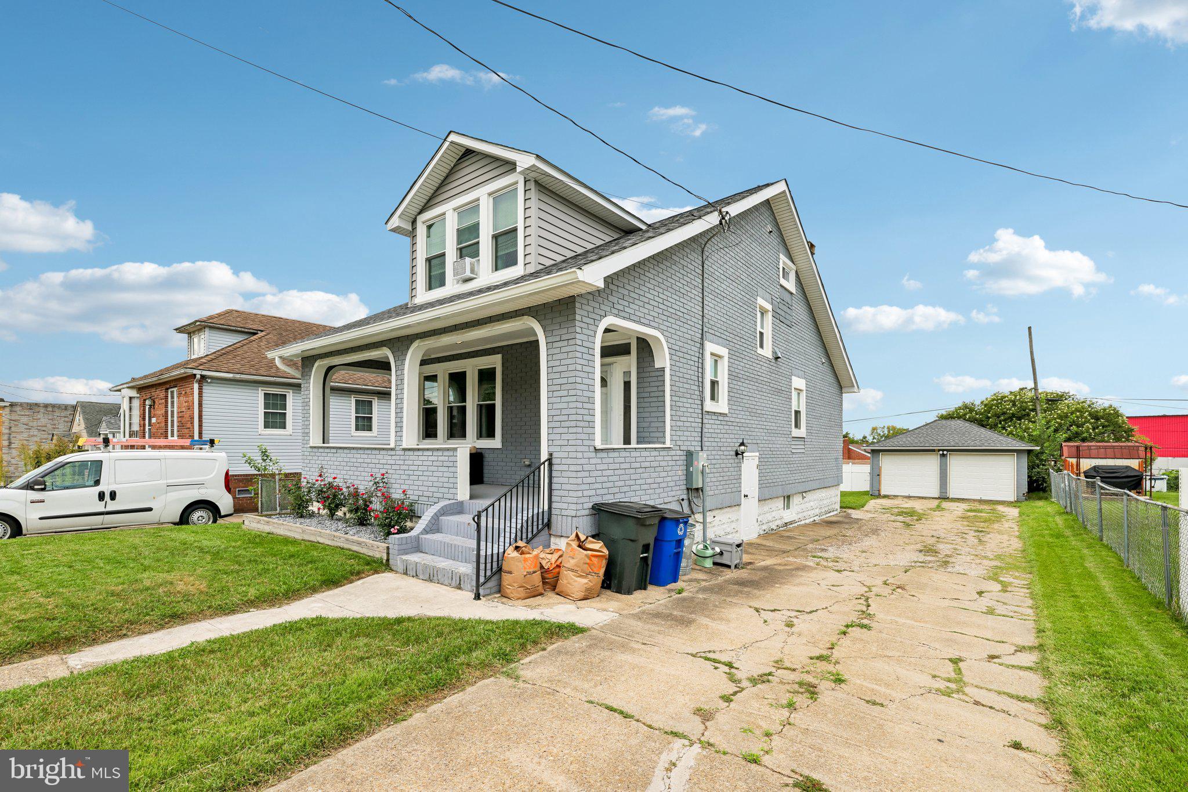
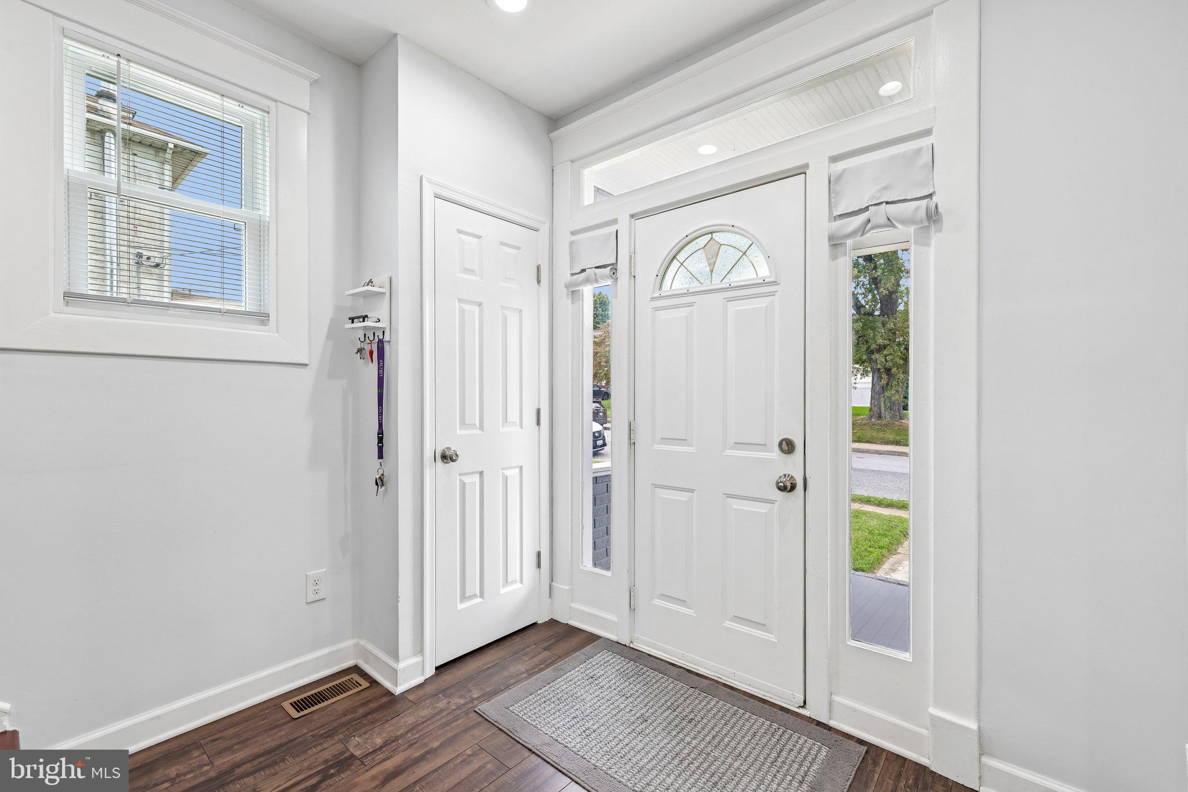
STOP SCROLLING—this is the one you’ve been waiting for! Updated in 2022, this 3-bedroom, 2.5-bath single-family home is full of charm, thoughtful updates, great entertaining spaces, and a few unexpected surprises that truly set it apart. From the moment you arrive, the beautifully manicured lawn and inviting covered front porch create the perfect welcome. Add in a private driveway, detached 2-car garage, and plenty of additional street parking, and parking is one thing you won’t have to worry about! Inside, you’ll find a home that offers plenty of space to spread out, but the lower level may just steal the show. The finished basement rec room brings serious speakeasy vibes, complete with a bar that can stay or go depending on your plans for the space. And just when you think you’ve seen it all, there’s a secret sliding door leading to the unfinished utility portion of the basement—perfect for extra storage and giving this home a fun, one-of-a-kind touch. A separate downstairs laundry room adds even more functionality. Several major improvements were completed in 2025, including new windows, new gutters, and new basement flooring. Out back, you’ll find additional outdoor space along with a shed for all your tools, lawn equipment, and storage needs. The chicken coop does not convey. With updates already completed, fantastic parking, a 2-car garage, versatile living space, and a basement you’ll definitely want to show off, 508 46th Street isn’t your average home—come see what makes this one so special!
Save
Ask
Tour
Hide
Share
Listing Snapshot
Price
$350,000
Days On Site
18 Days
Bedrooms
3
Inside Area (SqFt)
1,950 sqft
Total Baths
3
Full Baths
2
Partial Baths
1
Lot Size
0.14 Acres
Year Built
1922
MLS® Number
MDBC2175690
Status
Active
Property Tax
$3,029
HOA/Condo/Coop Fees
N/A
Sq Ft Source
Estimated
Friends & Family
React
Invite
Recent Activity
2 weeks ago
Listing updated with changes from the MLS®
3 weeks ago
Listing first seen on site
General Features
Acres
0.14
Foundation
Block
Garage
Yes
Garage Spaces
2
Levels
One and One Half
Parking
GarageDrivewayDetached
Parking Spaces
2
Property Sub Type
Single Family Residence
Sewer
Public Sewer
Special Circumstances
Standard
SqFt Above
1350
SqFt Below
600
SqFt Total
2118
Style
Cape Cod
Utilities
Natural Gas AvailableWater AvailableElectricity Available