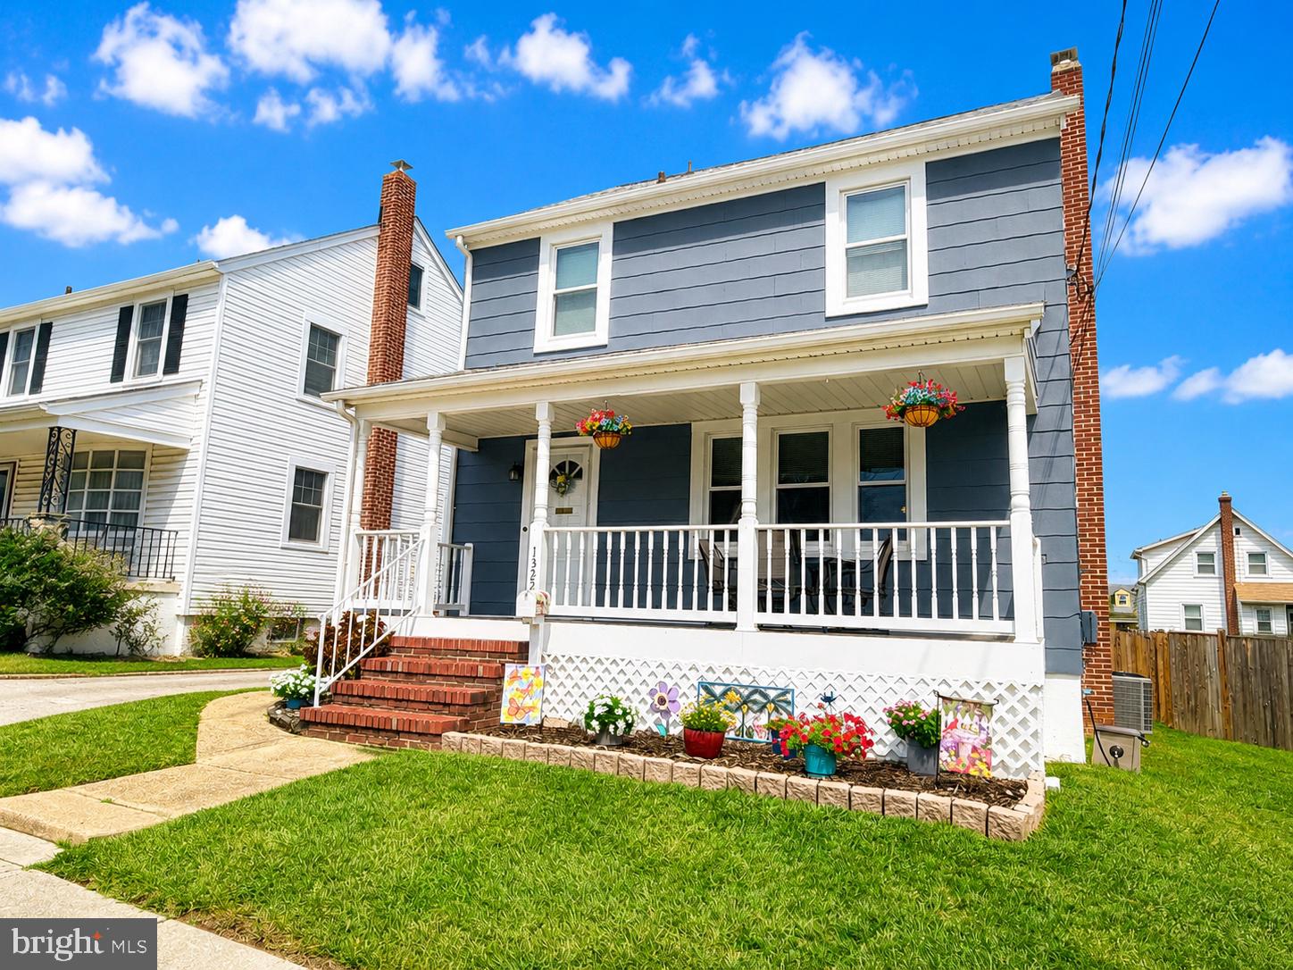
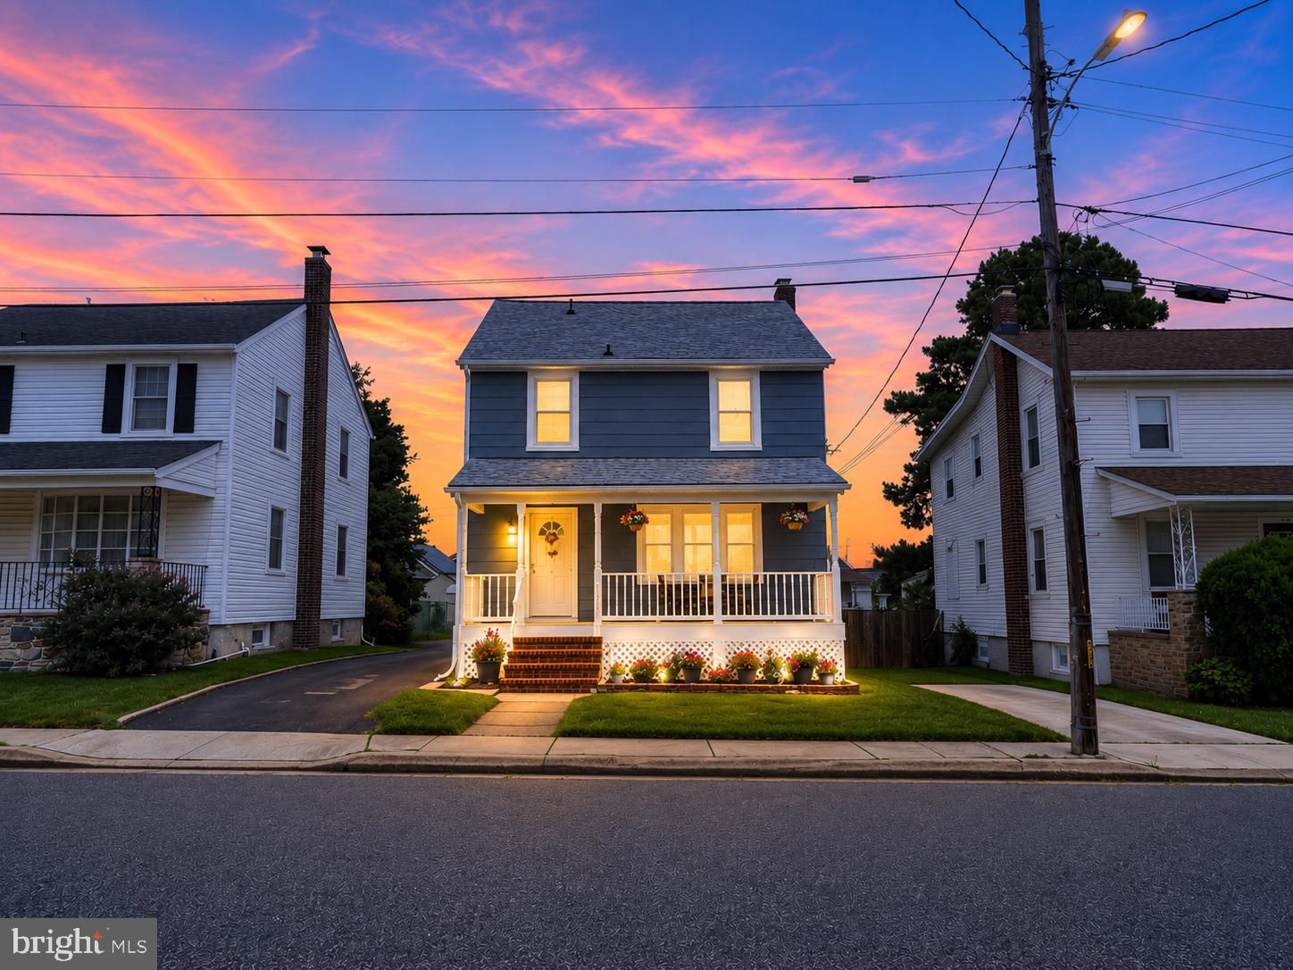
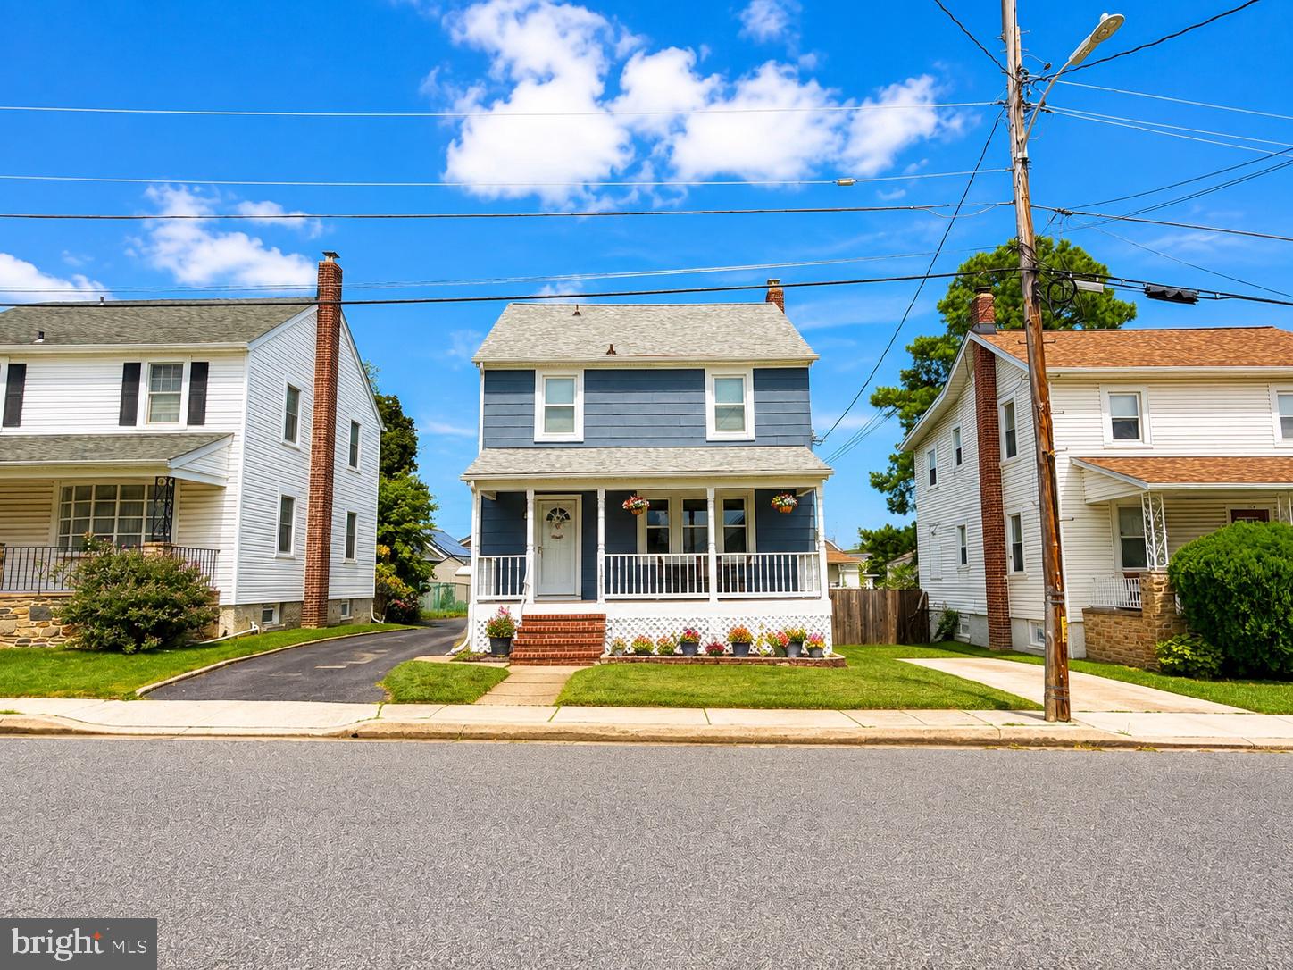
Pride of ownership is easy to see in this charming Arbutus home, offering the character you love with thoughtful updates and plenty of space to make your own! This lovely home features 3 bedrooms, 2.5 baths, a finished lower level, and an expansive finished attic offering ample closet/storage space and even more flexibility for a home office, hobby room, or potential 4th bedroom. Outside, a spacious detached one-car GARAGE with electric, workbench, and additional storage adds even more functionality.
Warm and welcoming throughout, this home showcases hardwood floors, updated bathrooms, newer carpeting, fresh paint, replacement windows, and a wonderful mix of original charm and modern improvements. Many of the big-ticket items have already been addressed, including a newer roof (2019), HVAC & boiler system (2019), Trex front porch, repaved driveway, newer fencing, and an updated water heater (2018). The AC condenser (outside) was replaced in 2023. The new blower motor was just replaced in July, 2026. The kitchen offers a large pantry, newer laminate plank flooring, and all updated appliances, while the finished lower level provides even more room to spread out with brand new carpet in the rec. area, along with a dedicated laundry and utility area. The home also comes with a lifetime dry basement guarantee.
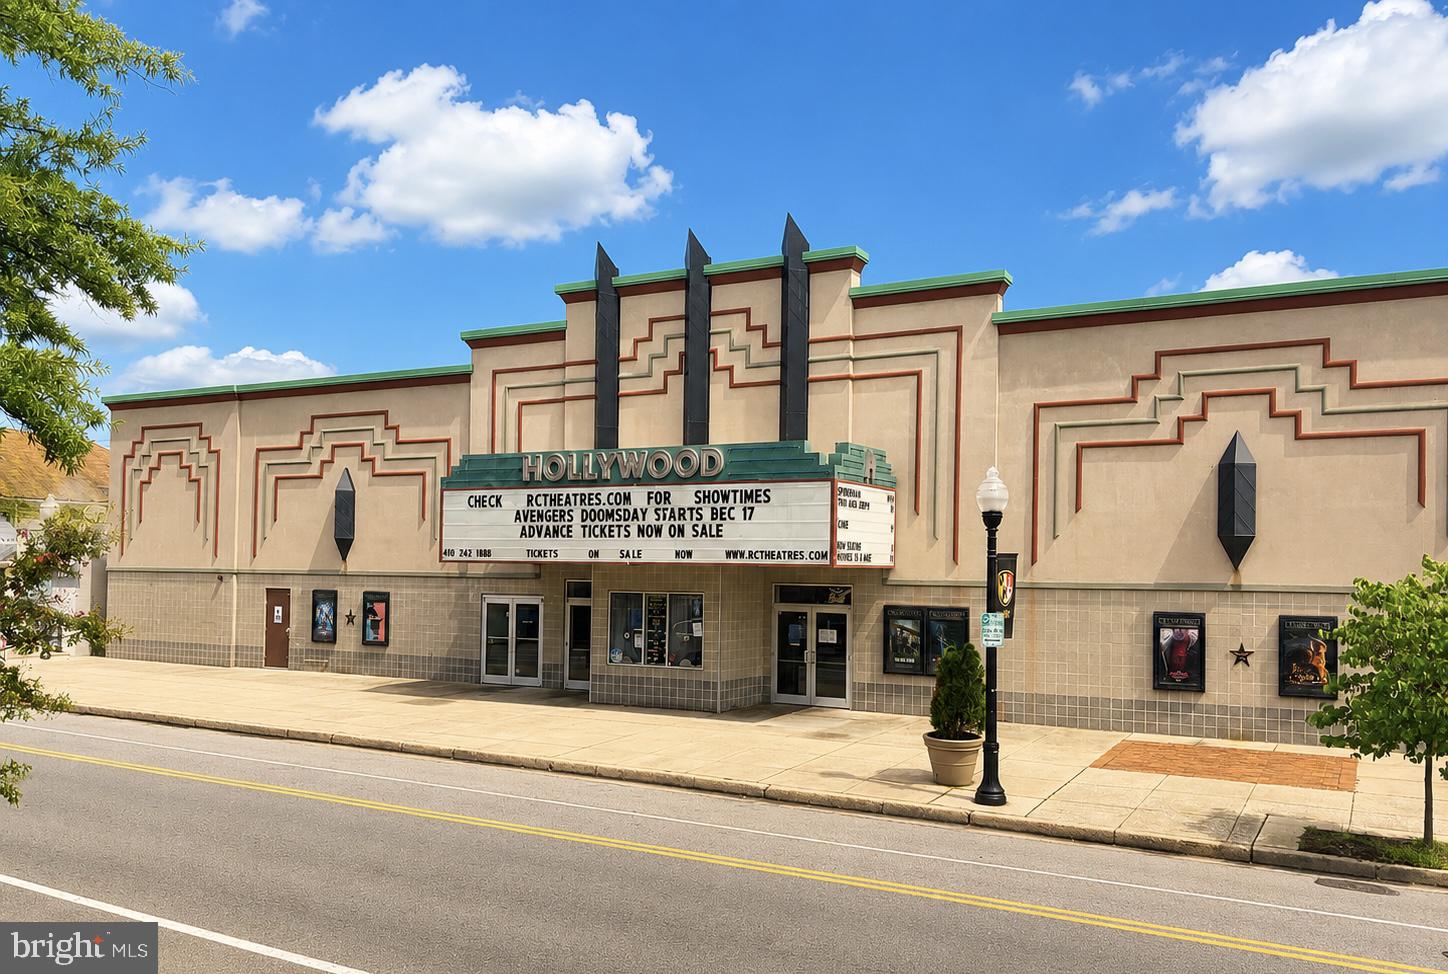
Located in an established neighborhood just minutes from downtown Arbutus, you’ll enjoy easy access to local shops, restaurants, and everyday conveniences, along with UMBC, CCBC, Patapsco Valley State Park, and major commuter routes. Full of character, lovingly maintained, and ready for its next chapter—this is the kind of home that simply feels good from the moment you walk in. Professional photos coming soon!
Save
Ask
Tour
Hide
Share
Listing Snapshot
Price
$395,000
Days On Site
9 Days
Bedrooms
3
Inside Area (SqFt)
1,844 sqft
Total Baths
3
Full Baths
2
Partial Baths
1
Lot Size
0.1 Acres
Year Built
1942
MLS® Number
MDBC2175718
Status
Coming Soon
Property Tax
$3,466
HOA/Condo/Coop Fees
N/A
Sq Ft Source
Assessor
Friends & Family
React
Invite
Recent Activity
yesterday
Listing updated with changes from the MLS®
a week ago
Listing first seen on site
General Features
Acres
0.1
Cross Street
East Dr
Foundation
Concrete PerimeterPermanent
Garage
Yes
Garage Spaces
1
Levels
Three Or More
Parking
AsphaltGarageDrivewayCoveredDetached
Parking Spaces
3
Pets
Yes
Property Sub Type
Single Family Residence
Sewer
Public Sewer
Special Circumstances
Standard
SqFt Above
1344
SqFt Below
500
SqFt Total
2016
Style
ColonialTraditional
Water Source
Public
Zoning
R
Interior Features
Appliances
Electric RangeElectric OvenGas Water HeaterDishwasherDisposalDryerMicrowaveRefrigeratorWasherWater Heater
Basement
Partially FinishedSump PumpInterior Entry
Cooling
Central AirCeiling Fan(s)Electric
Flooring
CarpetWoodHardwoodVinyl
Heating
Natural GasRadiant
Interior
Cedar Closet(s)Ceiling Fan(s)Pantry
Window Features
Double Pane Windows
Bonus Room
Save
Ask
Tour
Hide
Share
Exterior Features
Construction Details
Asbestos
Exterior
Lighting
Fencing
Wood
Patio And Porch
Porch
Pool Features
None
Roof
Shingle
Windows/Doors
Double Pane Windows
Community Features
School District
BALTIMORE COUNTY PUBLIC SCHOOLS
Schools
School District
BALTIMORE COUNTY PUBLIC SCHOOLS
Elementary School
Unknown
Middle School
Unknown
High School
Unknown
Listing courtesy of Long & Foster Real Estate, Inc.