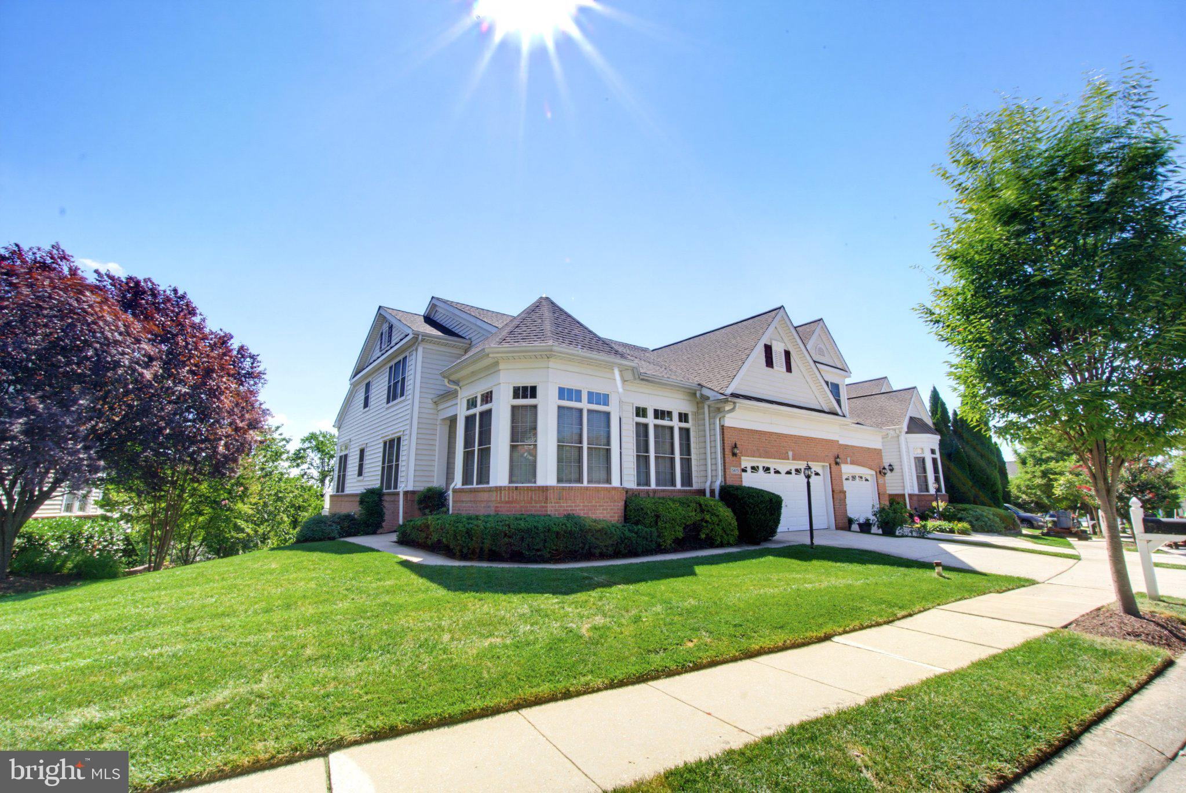
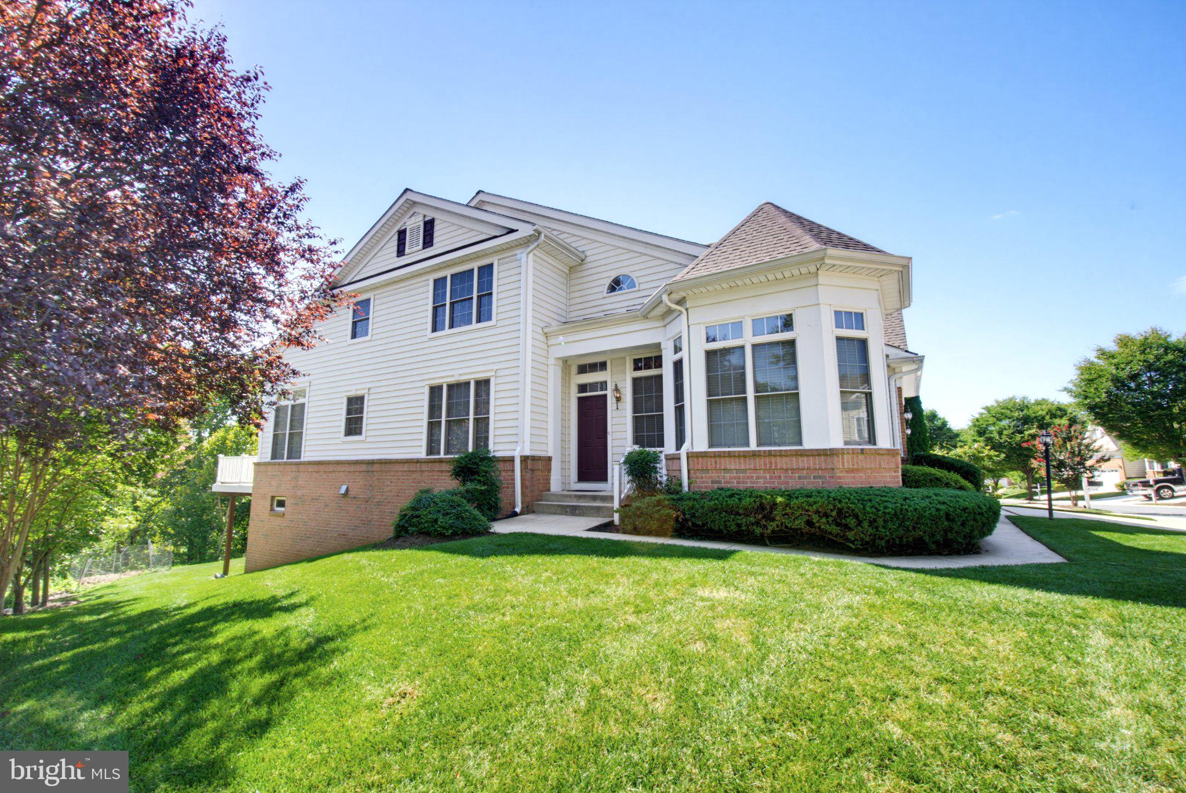
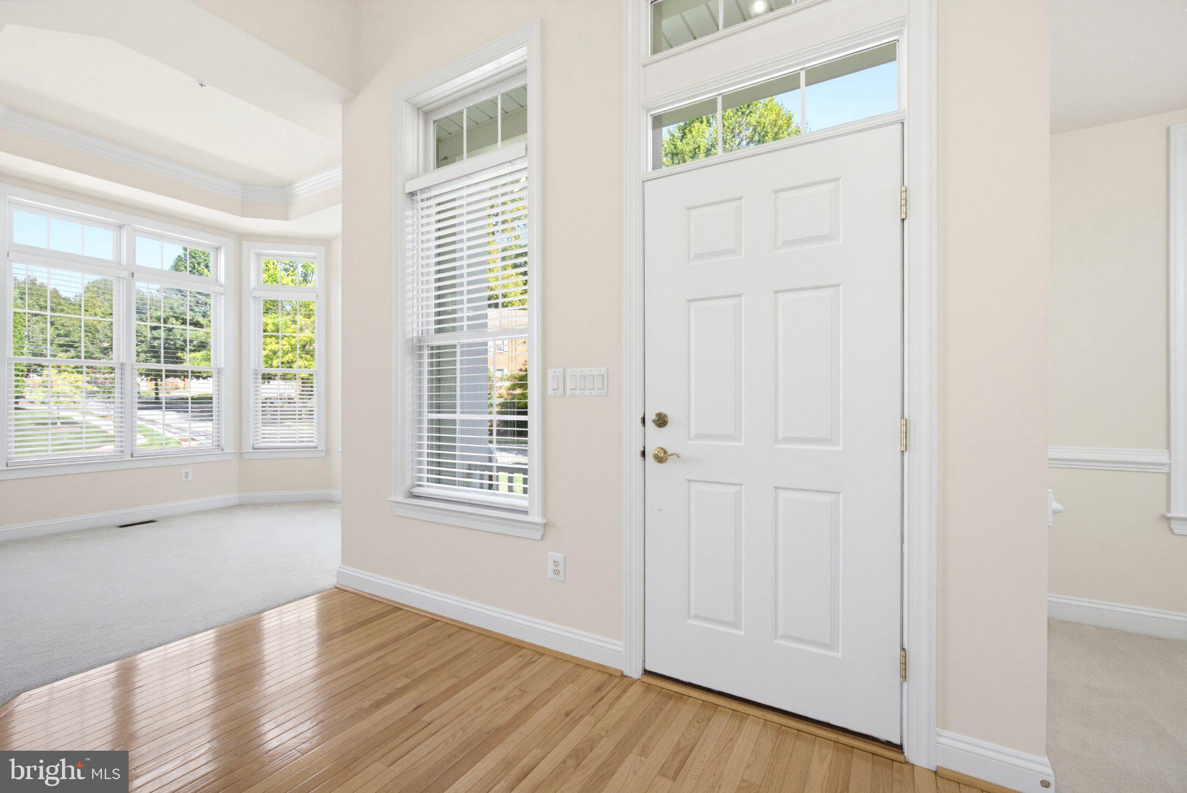
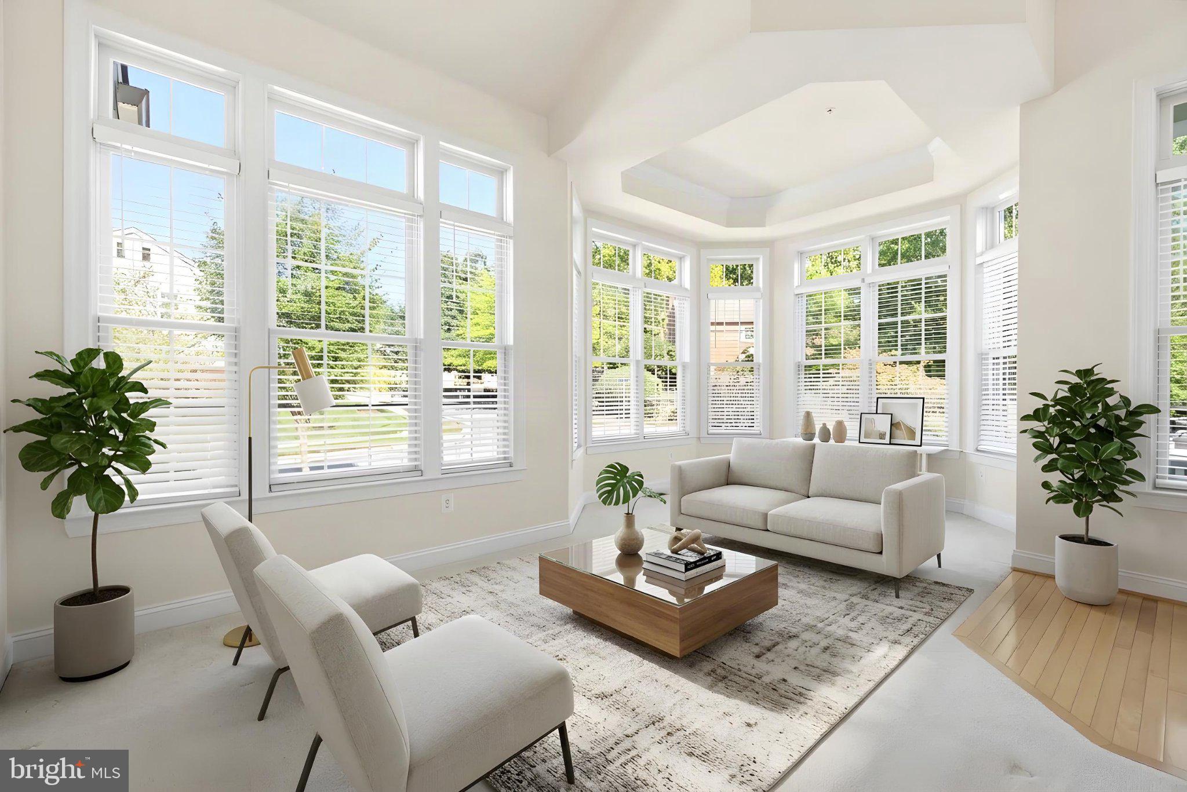
Rarely available, this Hidden Bluff end-unit home offers over 4,000 square feet of finished living space across three thoughtfully designed levels. The versatile layout adapts effortlessly to daily life, entertaining, or multigenerational living. Inside, the bright and welcoming family room serves as the centerpiece of the main floor, anchored by a gas fireplace and an impressive two-story vaulted ceiling. The main level also features a flexible separate dining area that can easily transition into a dedicated home office, a spacious primary suite complete with an en-suite bath and two generous walk-in closets, and a sunlit breakfast area that opens to a private deck overlooking mature trees—the perfect spot for morning coffee. The upper level includes two additional bedrooms with walk-in closets, a full bath, and a versatile loft space that functions beautifully as a reading nook or quiet retreat. Downstairs, the finished walk-out lower level significantly expands your living space. It includes a massive recreation room, abundant storage space, and an additional bedroom with its own private bath, making it ideal for long-term guests, older children, movie nights, or a game room. Enjoy the low-maintenance benefits of villa living, where the HOA handles landscaping and exterior upkeep. Peace of mind comes built-in with a newly replaced roof in 2025. The whole house was also freshly painted in 2026. Rarely available, spacious, versatile, and ready for its next chapter—schedule your tour of this exceptional Hidden Bluff home today.
Save
Ask
Tour
Hide
Share
Listing Snapshot
Price
$695,000
Days On Site
20 Days
Bedrooms
4
Inside Area (SqFt)
4,262 sqft
Total Baths
4
Full Baths
3
Partial Baths
1
Lot Size
0.14 Acres
Year Built
2005
MLS® Number
MDBC2175726
Status
Active Under Contract
Property Tax
$7,852
HOA/Condo/Coop Fees
$395 monthly
Sq Ft Source
Assessor
Friends & Family
React
Comment
Invite
No Comments Yet
Did you know? You can invite friends and family to your search. They can join your search, rate and discuss listings with you.
Recent Activity
2 weeks ago
Status changed to Active Under Contract
2 weeks ago
Listing updated with changes from the MLS®
3 weeks ago
Listing first seen on site
General Features
Acres
0.14
Attached Garage
Yes
Foundation
Slab
Garage
Yes
Garage Spaces
2
Levels
Three Or More
Parking
ConcreteGarageAttached
Parking Spaces
2
Property Sub Type
Townhouse
Sewer
Public Sewer
Special Circumstances
Standard
SqFt Above
3380
SqFt Below
882
SqFt Total
5374
Style
ContemporaryVilla
Water Source
Public
Zoning
RESIDENTIAL
Interior Features
Appliances
OvenGas Water HeaterCooktopDishwasherDisposalRefrigeratorWasherDryerMicrowave



Did you know? You can invite friends and family to your search. They can join your search, rate and discuss listings with you.