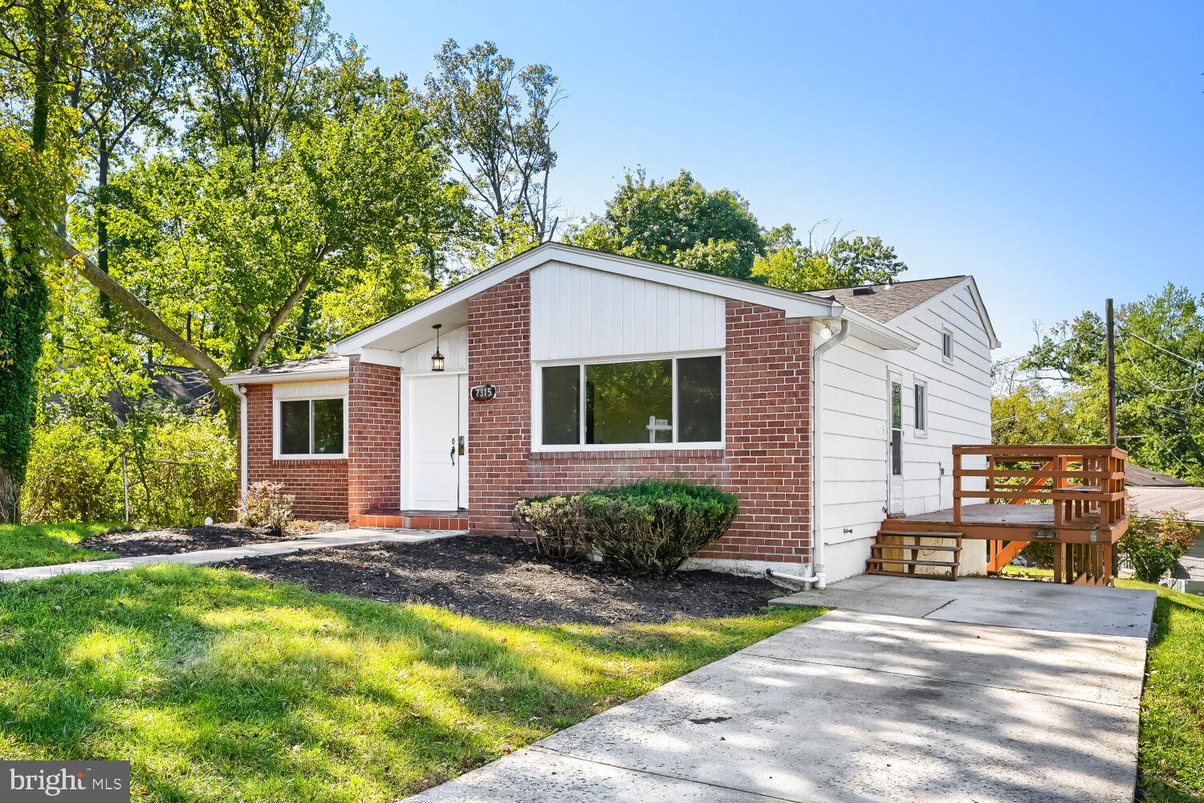
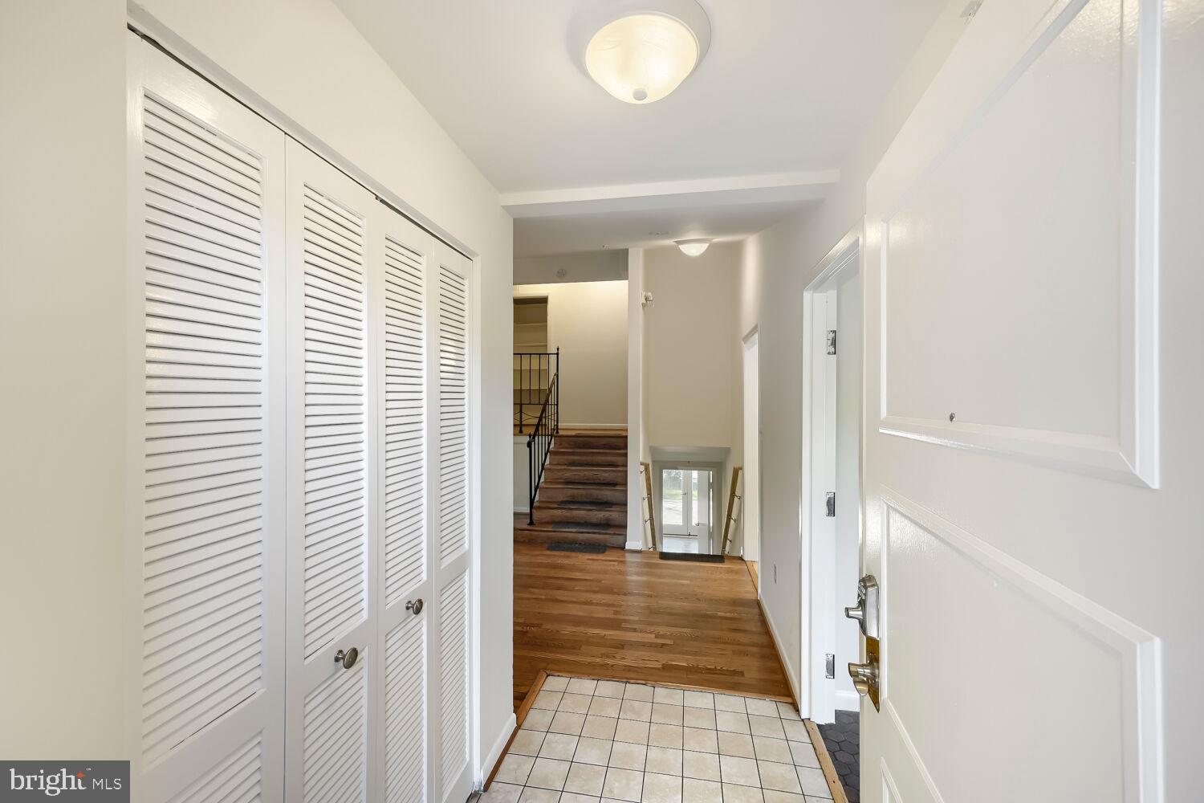
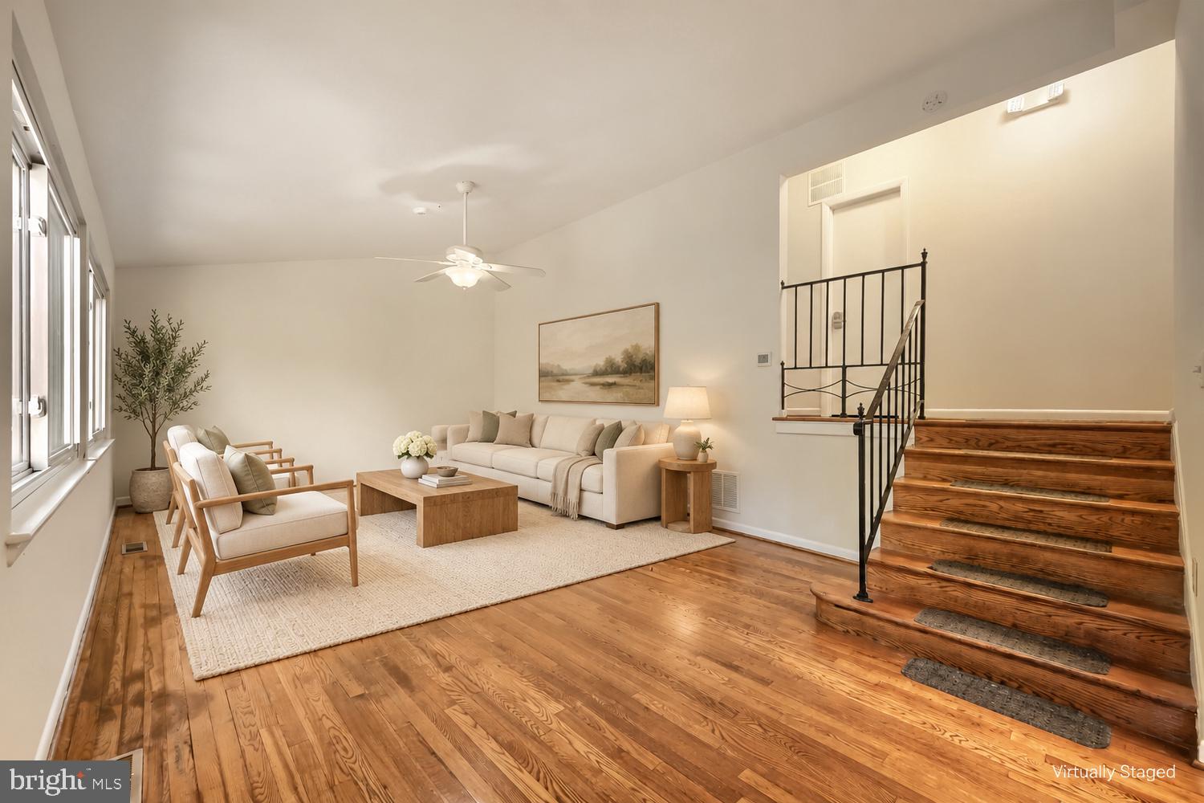
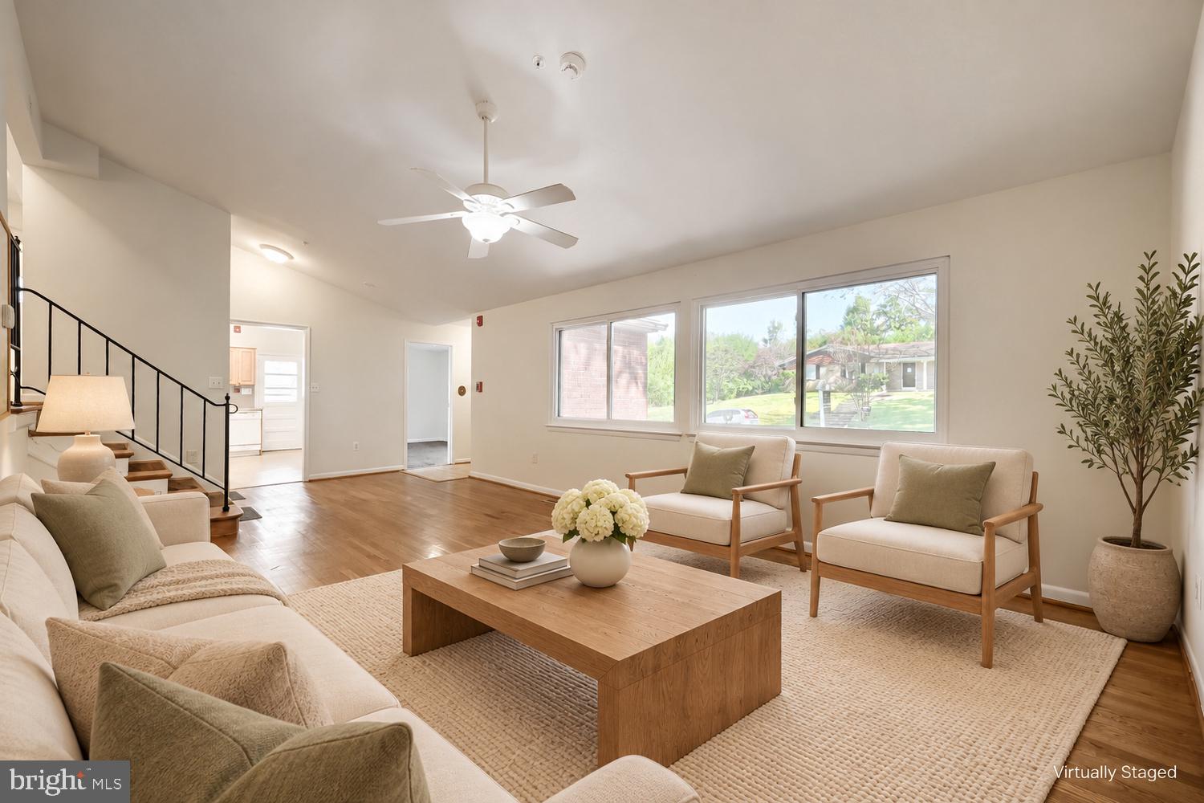
This property qualifies for 100% FINANCING! Contact listing agent for details. Welcome to 7315 Prince George Road, located in the Willow Glen community in Pikesville! This 4-bedroom, 2.5-bath split-level home offers 2,795 square feet across four spacious levels, with plenty of room to spread out and make it your own. Freshly painted, the main level features a spacious living room, hardwood flooring, a separate dining room, a generously sized kitchen, and plenty of natural light. Upstairs, you’ll find three spacious bedrooms and two full bathrooms, including a primary bathroom with an oversized, wheelchair-accessible walk-in shower. The first lower level features a spacious recreation room with walkout access to the backyard, a fourth bedroom, and a half bathroom. The lowest level provides additional space for storage, a workshop, home office, laundry, or a workout and hobby area. Additional features include a newer roof 2018, HVAC and water heater replaced in 2017, a deck for outdoor enjoyment, and a driveway for off-street parking. The home is conveniently located near shopping, dining, parks, schools, and major commuter routes. This home offers a wonderful opportunity to personalize it to your taste and bring your vision to life. Previously operated as a licensed community living facility, the home comes equipped with essential structural upgrades; commercial fire sprinkler system. Property is being sold “as is.”
Save
Ask
Tour
Hide
Share
Listing Snapshot
Price
$359,900
Days On Site
40 Days
Bedrooms
4
Inside Area (SqFt)
2,795 sqft
Total Baths
3
Full Baths
2
Partial Baths
1
Lot Size
0.18 Acres
Year Built
1965
MLS Number
MDBC2175782
Status
Pending
Property Tax
$3,532
HOA/Condo/Coop Fees
N/A
Sq Ft Source
Estimated
Friends & Family
React
Comment
Invite
No Comments Yet
Did you know? You can invite friends and family to your search. They can join your search, rate and discuss listings with you.
Recent Activity
yesterday
Status changed to Pending
yesterday
Listing updated with changes from the MLS
2 weeks ago
Price changed to $359,900
a month ago
Listing first seen on site
General Features
Acres
0.18
Foundation
Concrete Perimeter
Levels
Three Or More
Parking
ConcreteOn StreetDriveway
Parking Spaces
3
Property Sub Type
Single Family Residence
Sewer
Public Sewer
Special Circumstances
Standard
SqFt Above
2155
SqFt Below
640
SqFt Total
2795
Style
Split Level
Water Source
Public
Zoning
RESIDENTIAL
Interior Features
Appliances
CooktopWasherGas Water HeaterDishwasherRefrigerator
Basement
Cooling
Central AirElectric
Flooring
WoodHardwood
Heating
Natural GasForced Air
Interior
Open Floorplan
Laundry Features
In Basement
Bathroom 1
Bathroom 2
Bedroom 2
Bedroom 3
Bedroom 4
Dining Room
Level - Main
Family Room
Half Bath
Kitchen
Level - Main
Living Room
Level - Main
Primary Bathroom
Primary Bedroom
Save
Ask
Tour
Hide
Share
Exterior Features
Construction Details
Brick VeneerFrame
Pool Features
None
Roof
Shingle
Community Features
Accessibility Features
Accessible Full BathAccessible EntranceAccessible DoorsCustomized Wheelchair Accessible



Did you know? You can invite friends and family to your search. They can join your search, rate and discuss listings with you.