Beautifully Updated 3-Bedroom Townhome in Ridgely’s Choice!
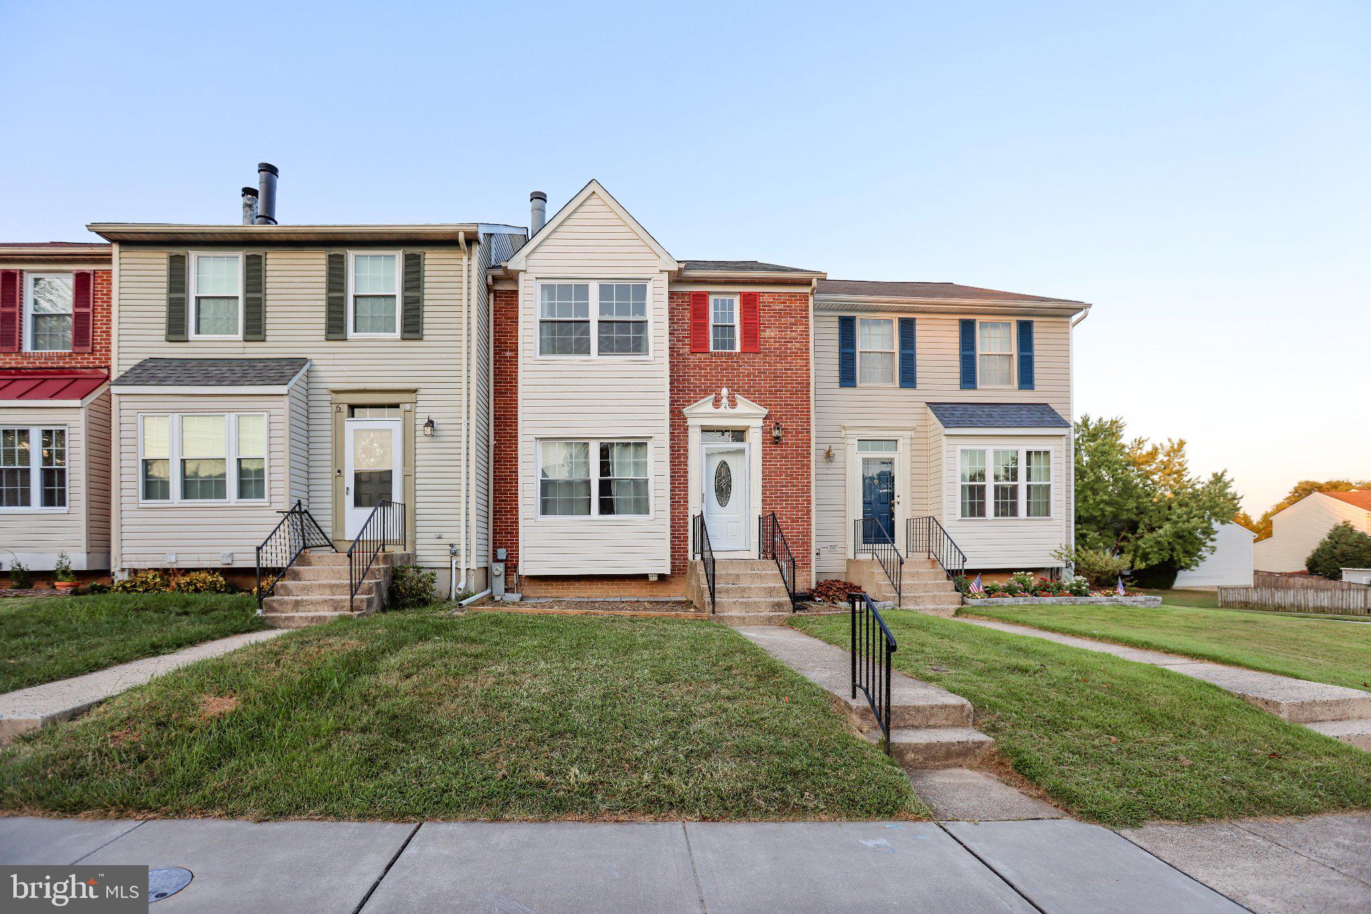
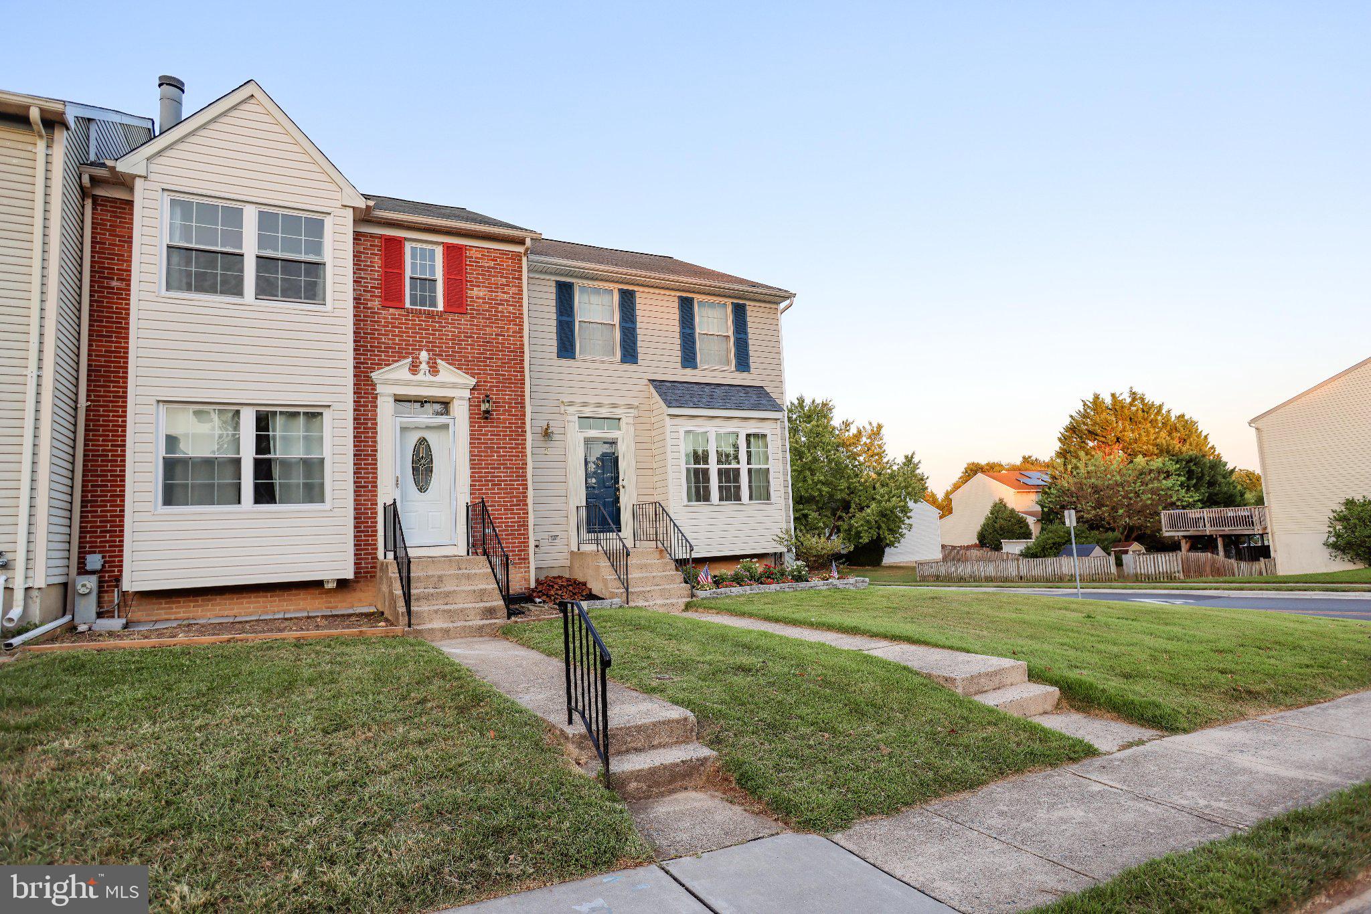
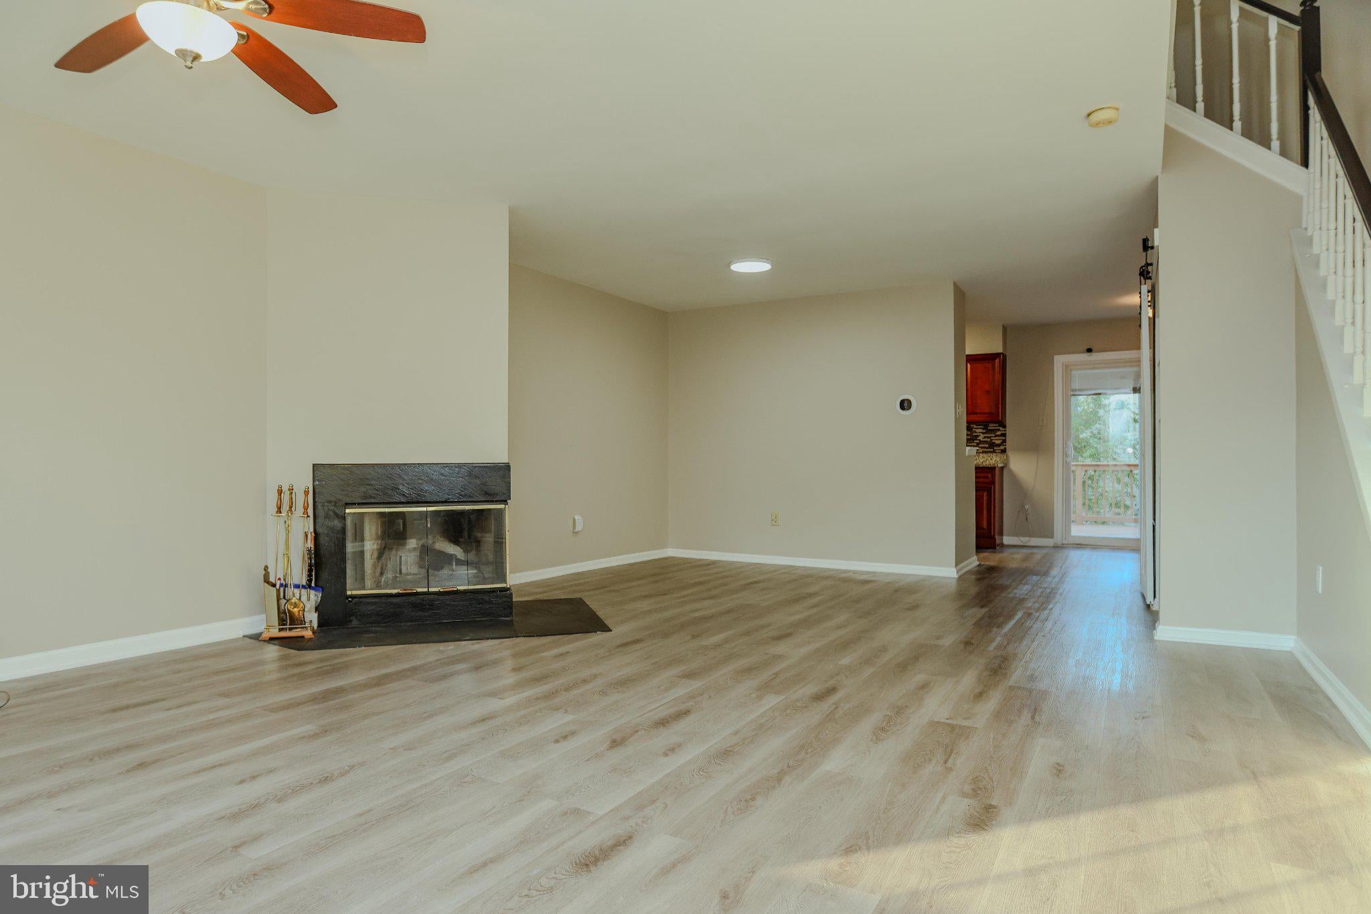
Welcome to this beautifully updated 3-bedroom, 3.5-bath townhome in the sought-after Ridgely’s Choice community of Nottingham. Freshly painted throughout, this home features a modern neutral color palette and new luxury vinyl plank flooring, creating a fresh and inviting atmosphere from the moment you step inside.
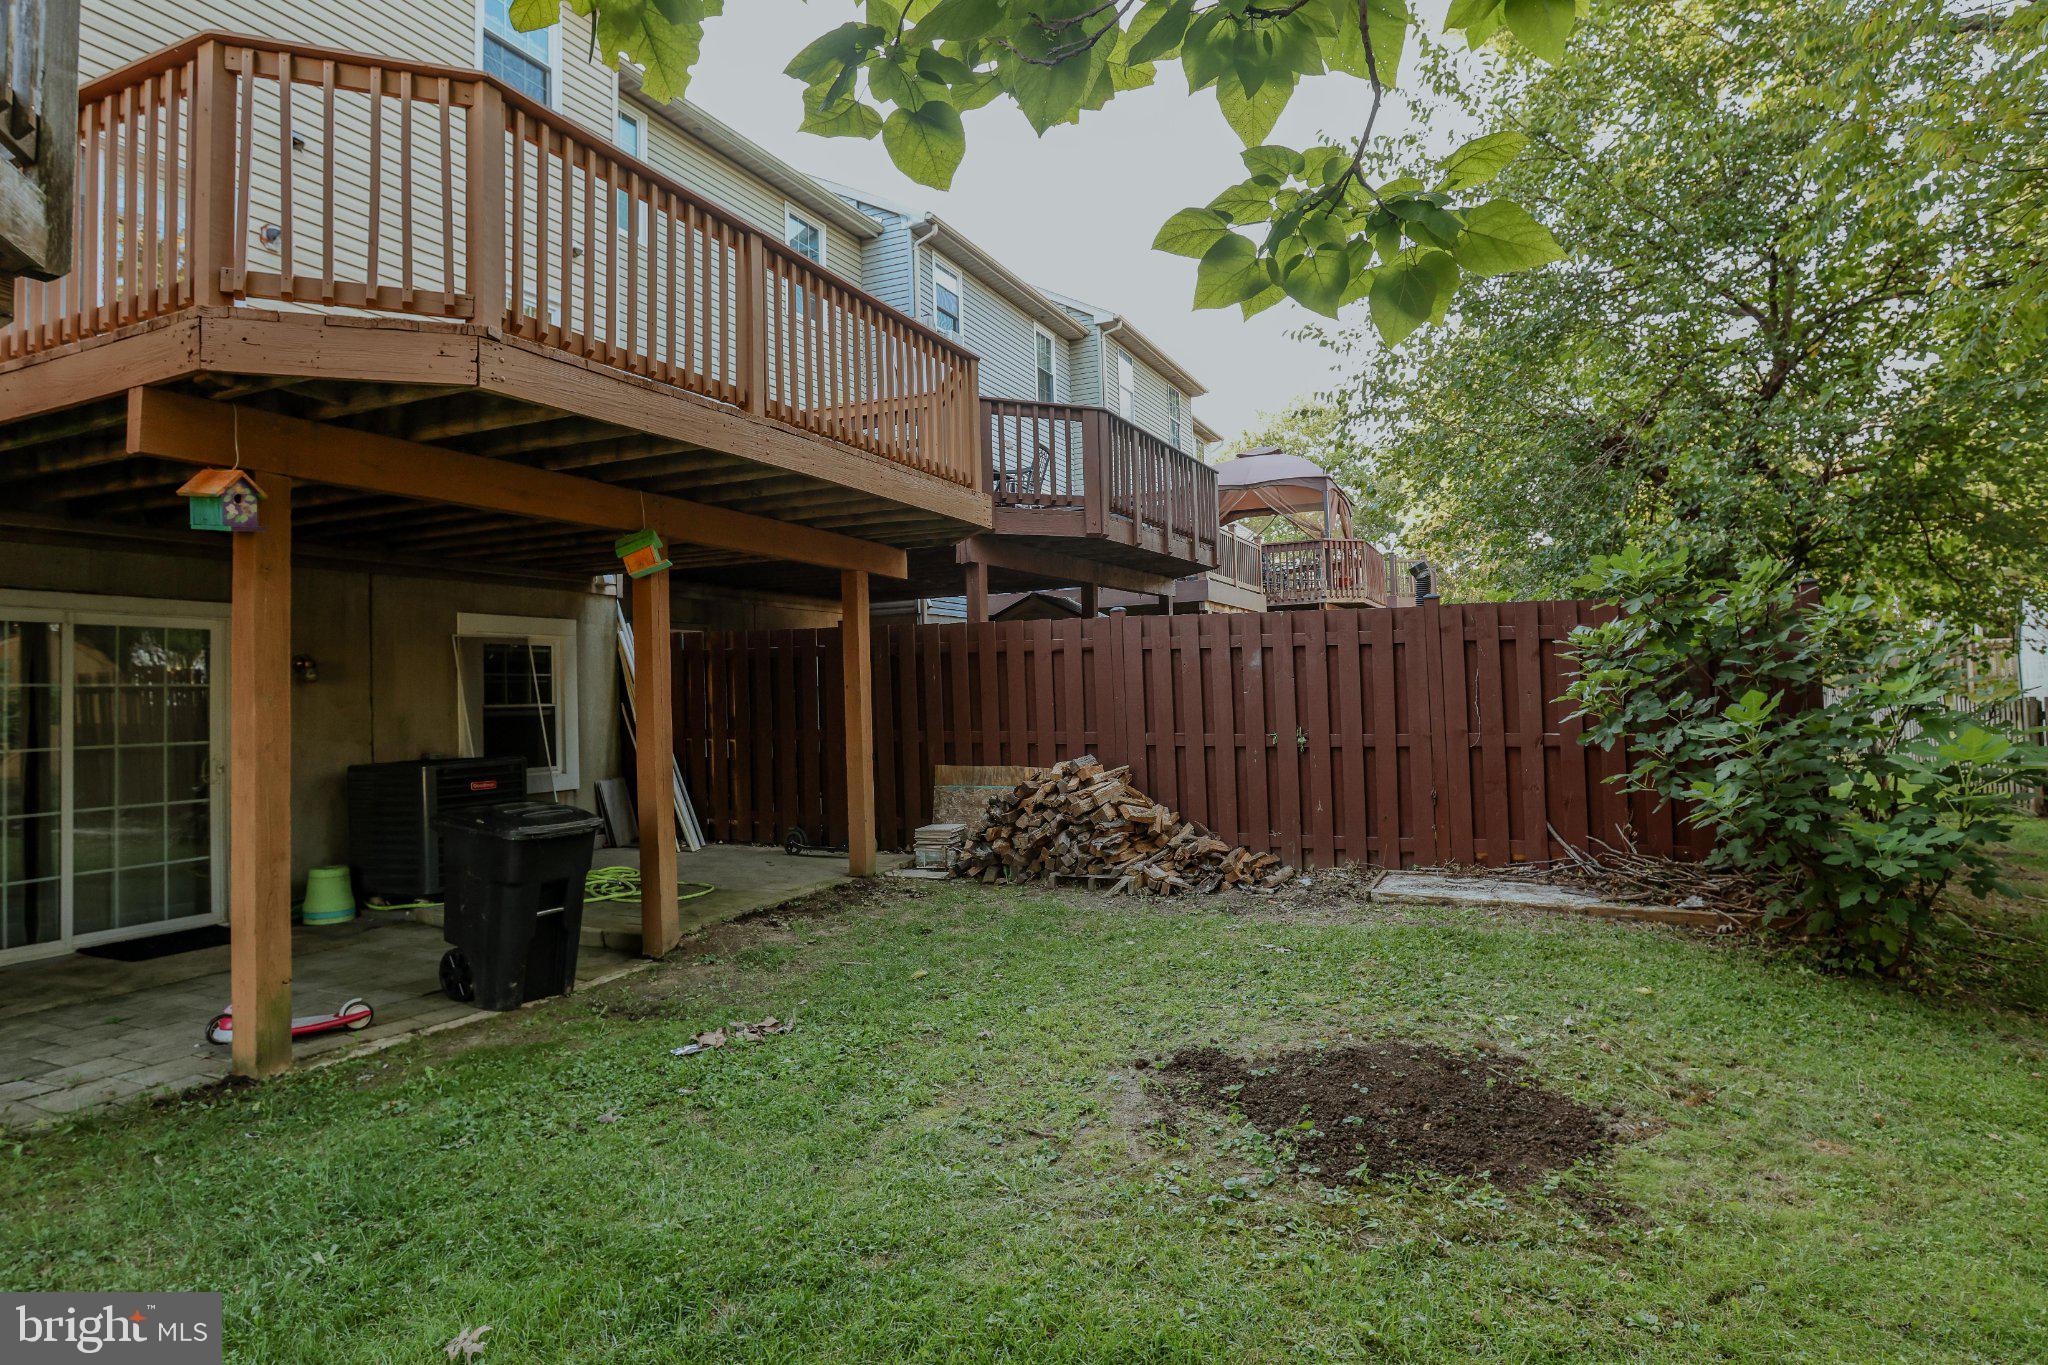
The main level offers a spacious dining area that flows seamlessly into the step-down living room, providing an ideal space for everyday living and entertaining. Step outside onto the freshly stained deck and enjoy your private outdoor space. A newly renovated powder room adds convenience to the main level.
Upstairs, the spacious primary bedroom features an en-suite bathroom, while two additional bedrooms share a beautifully remodeled full bathroom with a tub/shower. The fully finished walk-out lower level provides excellent flexibility, featuring a recreation room, a full bathroom, and a separate laundry area with washer and dryer.
Numerous recent updates make this home truly move-in ready, including freshly painted interiors, new luxury vinyl plank flooring, newer HVAC, updated carpeting, a completely remodeled kitchen, remodeled bathrooms, a freshly stained deck, and a finished walk-out basement.
Enjoy convenient access to shopping, dining, and entertainment in White Marsh, Towson, Baltimore, and surrounding areas. Outdoor enthusiasts will appreciate nearby Double Rock and Belmont Parks, while commuters will love easy access to I-95, I-83, and I-695.
Move-in ready, beautifully updated, and ideally located—this Nottingham townhome is ready to welcome you home!
Save
Ask
Tour
Hide
Share
Listing Snapshot
Price
$349,900
Days On Site
40 Days
Bedrooms
3
Inside Area (SqFt)
1,900 sqft
Total Baths
4
Full Baths
3
Partial Baths
1
Lot Size
0.05 Acres
Year Built
1988
MLS Number
MDBC2175788
Status
Pending
Property Tax
$3,027
HOA/Condo/Coop Fees
$208 Semi-Annually
Sq Ft Source
Assessor
Friends & Family
React
Comment
Invite
No Comments Yet
Did you know? You can invite friends and family to your search. They can join your search, rate and discuss listings with you.
Recent Activity
4 weeks ago
Status changed to Pending
4 weeks ago
Listing updated with changes from the MLS
a month ago
Listing first seen on site
General Features
Acres
0.05
Foundation
Concrete Perimeter
Levels
Three Or More
Parking
Off StreetParking Lot
Property Sub Type
Townhouse
Sewer
Public Sewer
Special Circumstances
Standard
SqFt Above
1630
SqFt Below
270
SqFt Total
2310
Style
Other
Utilities
None
Water Source
Public
Zoning
RESIDENTIAL
Interior Features
Appliances
Electric Water HeaterDishwasherDisposalDryerWasher



Did you know? You can invite friends and family to your search. They can join your search, rate and discuss listings with you.