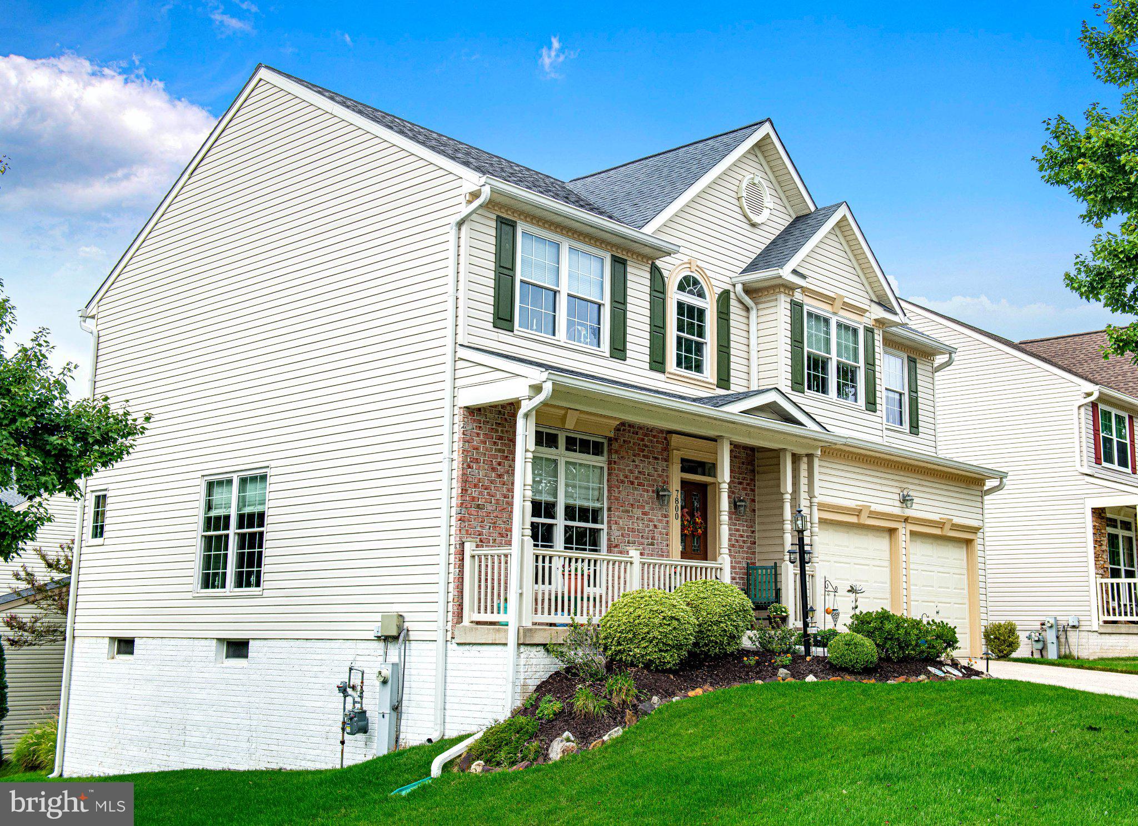
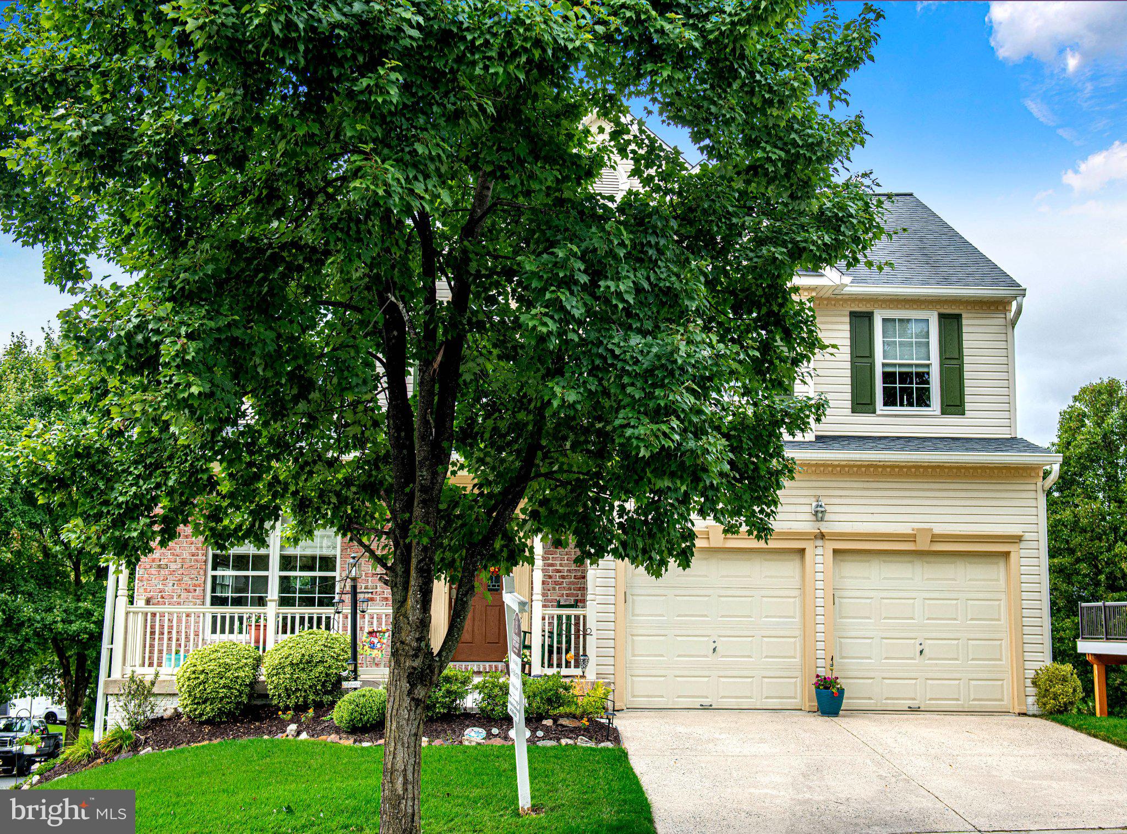
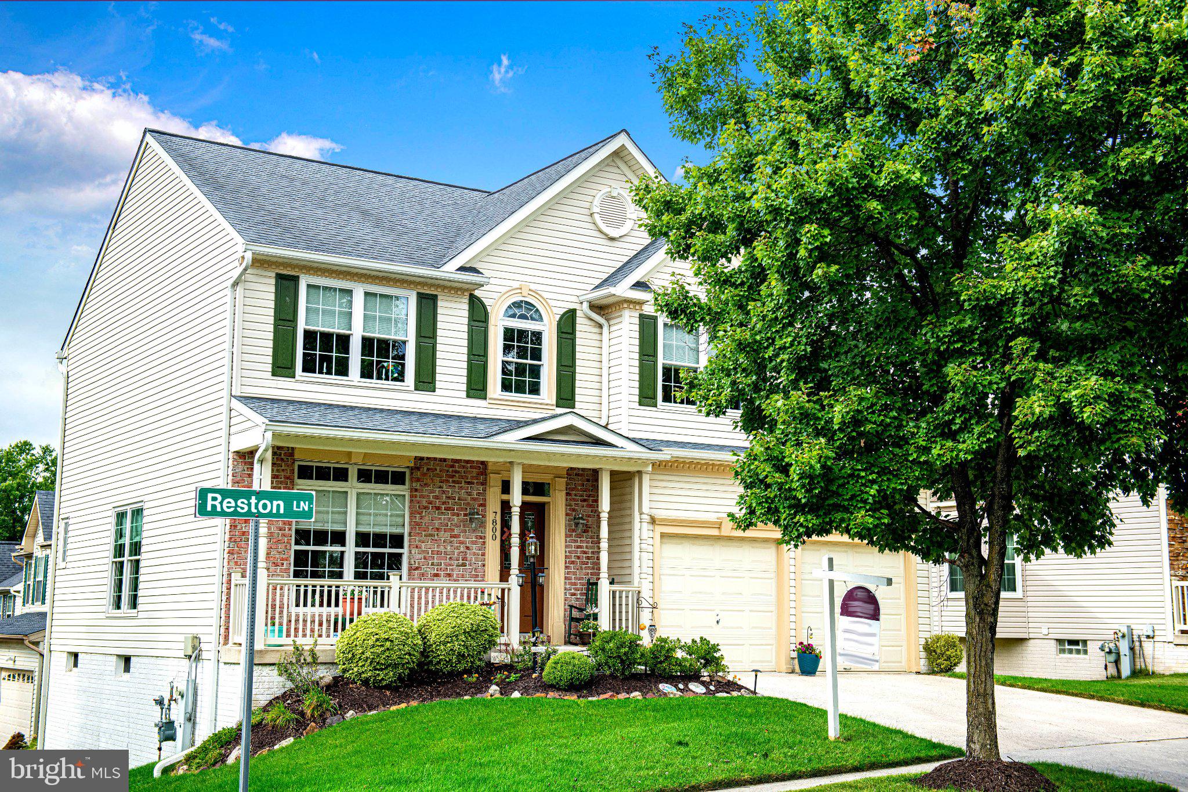
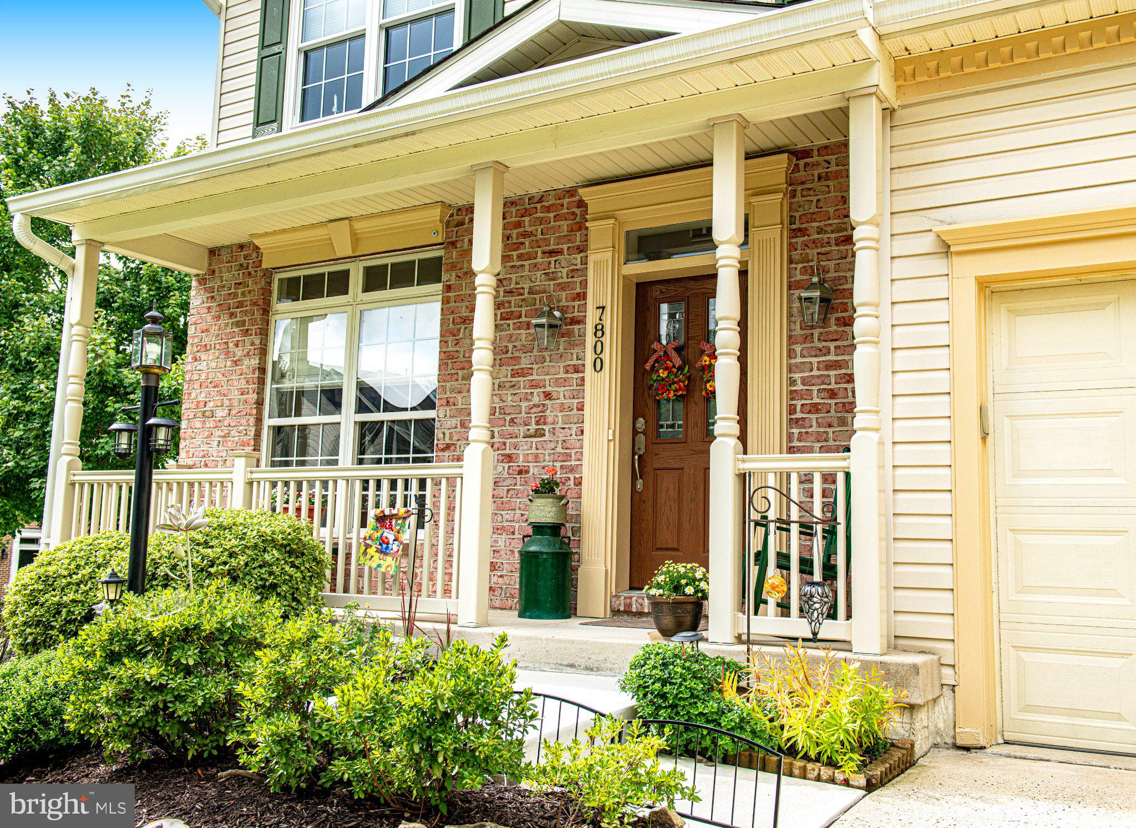
Welcome to 7800 Reston Lane, the original owners offer you a beautifully maintained 4-bedroom, 2.5-bath Colonial offering 2,240 square feet of above-grade living space, an attached two-car garage, and an abundance of additional potential in the expansive unfinished lower level ready for your vision and already "roughed in" for a future bathroom. Built in 2000 and set on an attractive corner lot, this home makes a wonderful first impression with its classic architecture, covered front porch, brick accents, mature landscaping, and inviting curb appeal. Inside, the traditional two-story layout provides the space and flexibility today’s buyers are looking for, with generous living areas designed for both everyday life and entertaining. Large windows bring natural light throughout the home, while the thoughtful floor plan offers plenty of opportunity to create spaces that feel distinctly your own. Upstairs, four bedrooms provide room for family, guests, a home office, or whatever life requires.
Out back, the home continues to impress with a raised screened porch/deck overlooking the yard—an ideal spot for morning coffee, casual dinners, or simply enjoying the outdoors without giving up the comfort of a covered living space. The property enjoys an added sense of openness with two nearby HOA common areas, offering extra green space for recreation, outdoor play, and everyday enjoyment. The attached two-car garage adds everyday convenience as well as valuable storage.
And then there’s the basement. Currently unfinished, the lower level offers a substantial amount of open space and a blank canvas for the next owner. The existing layout lends itself beautifully to a future recreation room, home gym, media space, workshop, hobby area, additional storage—or a combination of uses. Rather than paying for someone else’s finishes, buyers have the opportunity to design the space around exactly how they want to live.
Located in Rosedale with convenient access to the surrounding Baltimore County area, 7800 Reston Lane combines the space of a four-bedroom detached home, a two-car garage, inviting outdoor living, and significant future potential—all in one property. With a home this versatile, the possibilities extend well beyond what you see today.
Save
Ask
Tour
Hide
Share
Listing Snapshot
Price
$600,000
Days On Site
21 Days
Bedrooms
4
Inside Area (SqFt)
2,240 sqft
Total Baths
3
Full Baths
2
Partial Baths
1
Lot Size
0.14 Acres
Year Built
2000
MLS® Number
MDBC2175822
Status
Active
Property Tax
$5,832
HOA/Condo/Coop Fees
$25.67 monthly
Sq Ft Source
Assessor
Friends & Family
React
Comment
Invite
No Comments Yet
Did you know? You can invite friends and family to your search. They can join your search, rate and discuss listings with you.
Recent Activity
yesterday
Listing updated with changes from the MLS®
4 days ago
Status changed to Active
4 days ago
Price changed to $600,000
3 weeks ago
Listing first seen on site
General Features
Acres
0.14
Attached Garage
Yes
Foundation
Other
Garage
Yes
Garage Spaces
2
Levels
Two
Parking
Garage Door OpenerGarageDrivewayInside EntranceAttached
Parking Spaces
2
Pets
Yes
Property Sub Type
Single Family Residence
Sewer
Public Sewer
Special Circumstances
Standard
SqFt Above
2240
SqFt Total
3180
Style
Colonial
Water Source
Public
Zoning
RES
Interior Features
Appliances
Gas Water Heater
Basement
Walk-Out AccessUnfinishedSump Pump
Cooling
Central AirElectric
Fireplace
Yes
Fireplaces
1
Heating
Natural GasForced Air
Laundry Features
In Basement
Save
Ask
Tour
Hide
Share
Exterior Features
Construction Details
Vinyl SidingBrick Veneer
Pool Features
None
Community Features
Association Fee
$77.0
Association Fee Frequency
Quarterly
School District
BALTIMORE COUNTY PUBLIC SCHOOLS
Schools
School District
BALTIMORE COUNTY PUBLIC SCHOOLS
Elementary School
Unknown
Middle School
Unknown
High School
Unknown
Listing courtesy of Berkshire Hathaway HomeServices PenFed Realty



Did you know? You can invite friends and family to your search. They can join your search, rate and discuss listings with you.