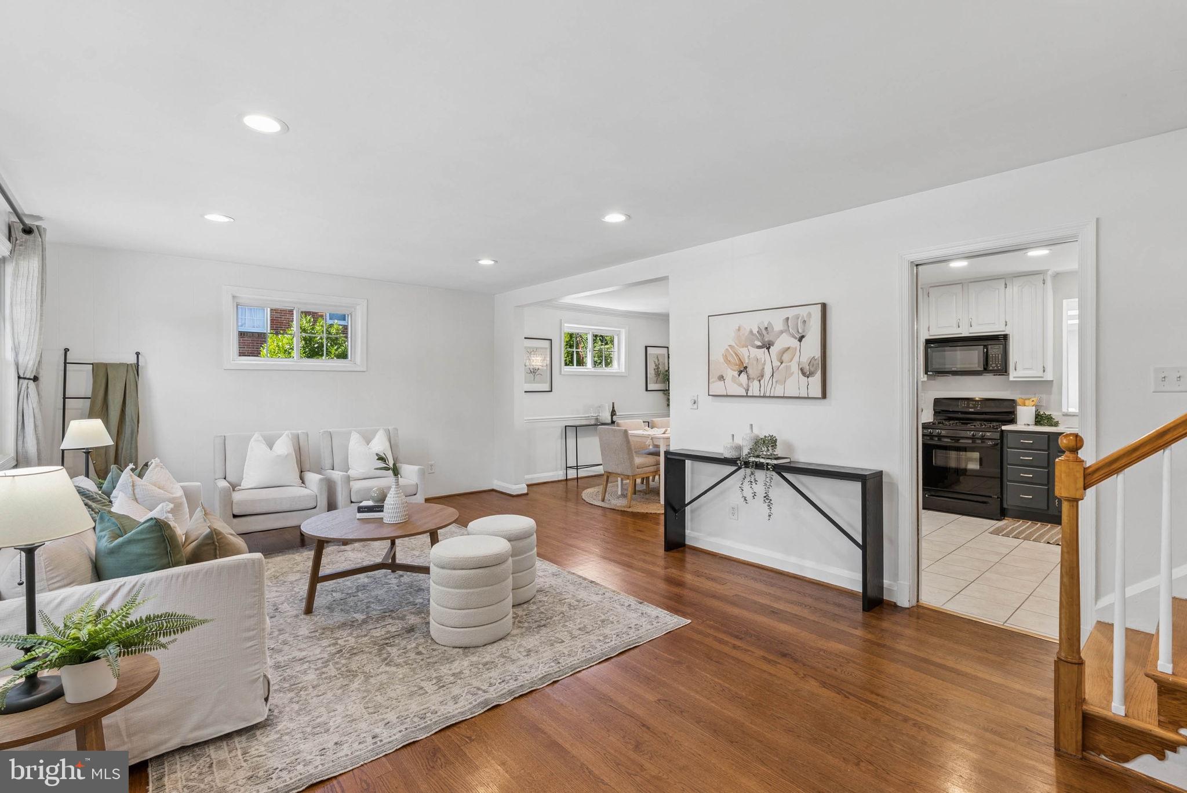
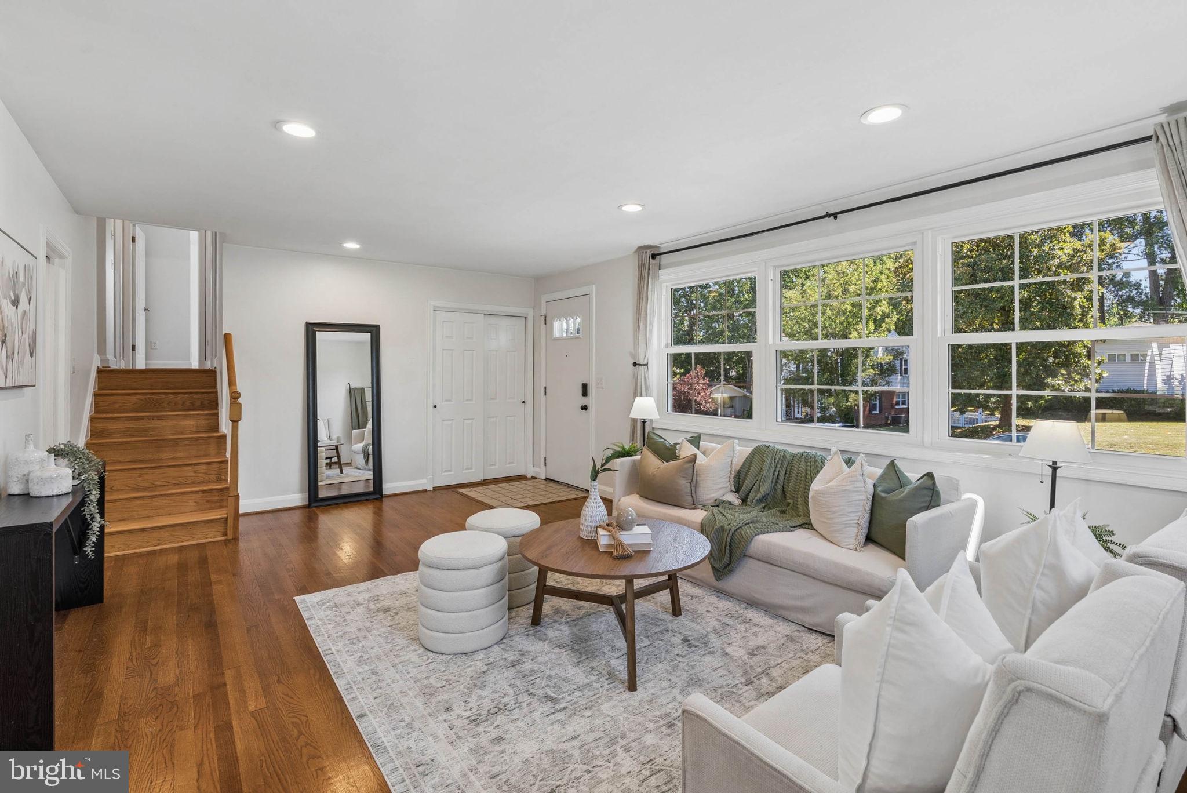
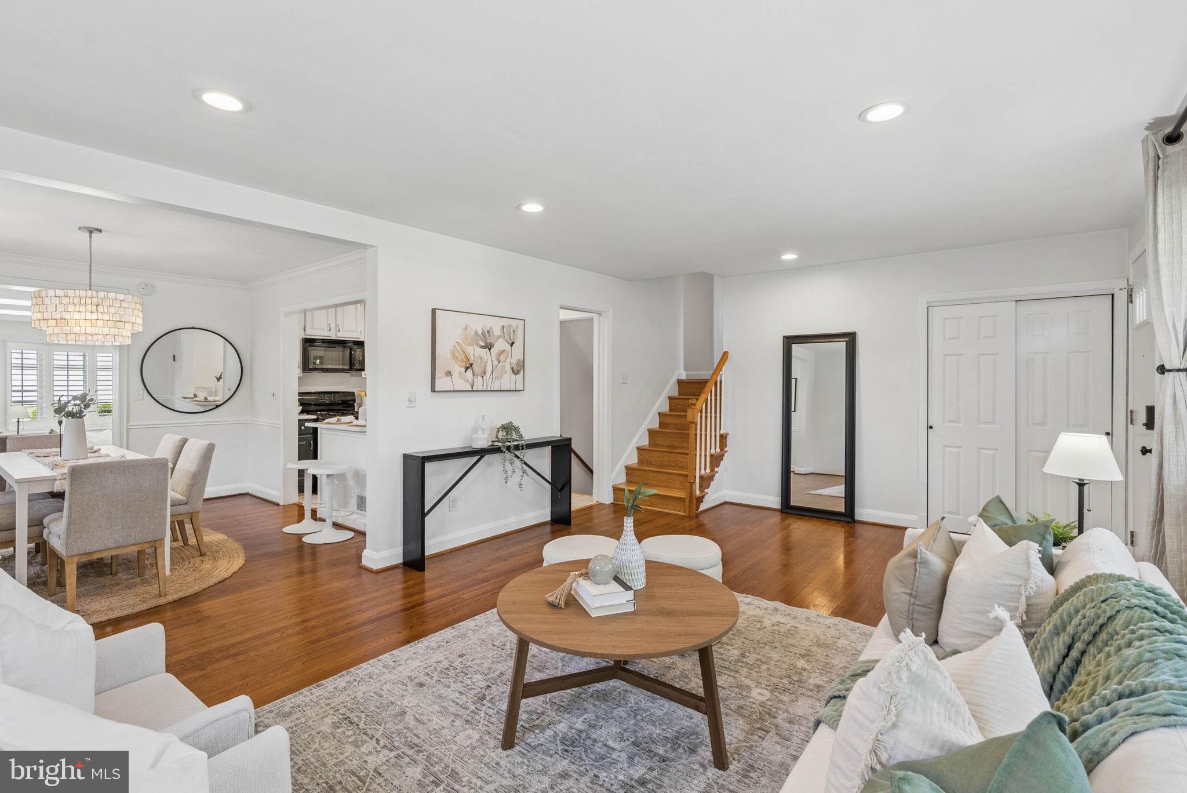
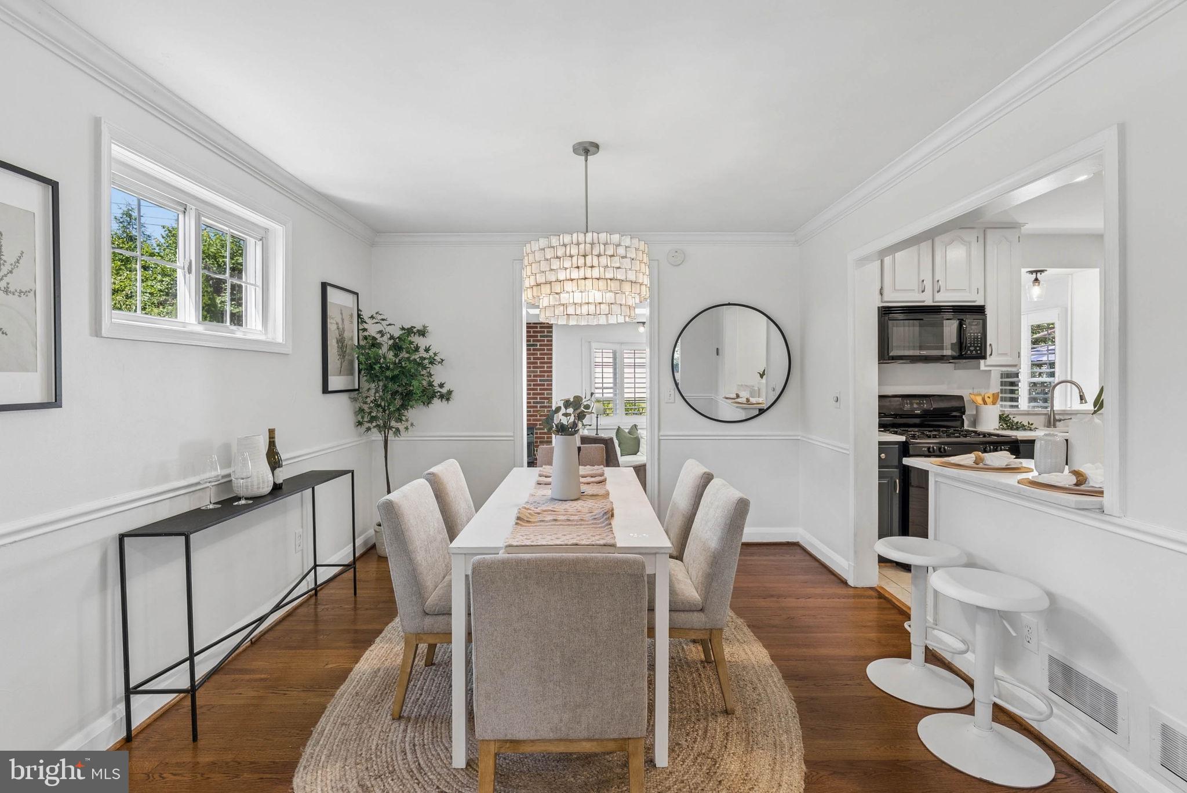
Offer Deadline: Sellers are requesting that all offers be submitted by Sunday, September 20th at 12:00 PM. Beautifully maintained and thoughtfully updated, this classic brick home offers generous living space, a flexible layout, and a fantastic backyard. Inside, find hardwood floors throughout, neutral paint, and recessed lighting. The large living room with abundant windows flows into the dining room, which passes through to the kitchen. The kitchen has a fresh, modern feel with 42” cabinetry, brand-new quartz countertops, and ceramic tile flooring. Pass-throughs connect both the dining room and kitchen to the family room, where skylights fill the space with natural light and a pellet stove adds warmth on chilly evenings. A door from the family room leads to the patio and large, flat backyard with a privacy fence and storage shed. Upstairs, all three bedrooms feature hardwood floors and ceiling fans. Both the primary and second bedrooms are corner rooms with windows on two sides, filling them with abundant natural light. The primary bedroom also includes a private bathroom with a step-in shower. The third bedroom offers built-in shelving for extra storage. A linen closet provides additional hall storage, and the renovated full hall bathroom adds a fresh, contemporary touch. The lower level offers even more possibilities. A large recreation/bonus room provides the flexibility to become a home gym, playroom, media space, dedicated home office, or whatever best fits your lifestyle. A refreshed full bathroom with LVP flooring adds convenience, while the adjacent laundry and utility room, also finished with durable LVP flooring, includes a full-size washer and dryer, utility sink with cabinet, and door to the outside. Rounding out the home is an extra-deep garage with plenty of room for a workbench or extra storage. Big updates have already been completed, giving you peace of mind from day one. The roof and skylights were replaced in 2024, along with the water heater. The exterior sewer line and front living room windows were replaced in 2021. Enjoy quick access to I-695 and I-83, plus the shopping, dining, and everyday conveniences of Towson, Hunt Valley, and the vibrant York Road corridor. Spend weekends exploring nearby parks and hiking trails. This is more than a great address; it’s a lifestyle you’ll love coming home to!
Save
Ask
Tour
Hide
Share
Listing Snapshot
Price
$499,900
Days On Site
18 Days
Bedrooms
3
Inside Area (SqFt)
2,066 sqft
Total Baths
3
Full Baths
3
Partial Baths
N/A
Lot Size
0.22 Acres
Year Built
1955
MLS® Number
MDBC2175854
Status
Active Under Contract
Property Tax
$5,231
HOA/Condo/Coop Fees
N/A
Sq Ft Source
Assessor
Friends & Family
React
Comment
Invite
No Comments Yet
Did you know? You can invite friends and family to your search. They can join your search, rate and discuss listings with you.
Recent Activity
2 weeks ago
Status changed to Active Under Contract
2 weeks ago
Listing updated with changes from the MLS®
3 weeks ago
Listing first seen on site
General Features
Acres
0.22
Attached Garage
Yes
Foundation
Block
Garage
Yes
Garage Spaces
1
Levels
Three Or More
Parking
Garage Door OpenerConcreteOff StreetOn StreetGarageDrivewayInside EntranceAttached
Parking Spaces
1
Property Sub Type
Single Family Residence
Sewer
Public Sewer
Special Circumstances
Standard
SqFt Above
2066
SqFt Total
2066
Style
Split Level
Water Source
Public
Zoning
RESIDENTIAL
Interior Features
Appliances
Gas RangeGas OvenCooktopWasherGas Water HeaterDishwasherDisposalRefrigeratorWater HeaterMicrowave



Did you know? You can invite friends and family to your search. They can join your search, rate and discuss listings with you.