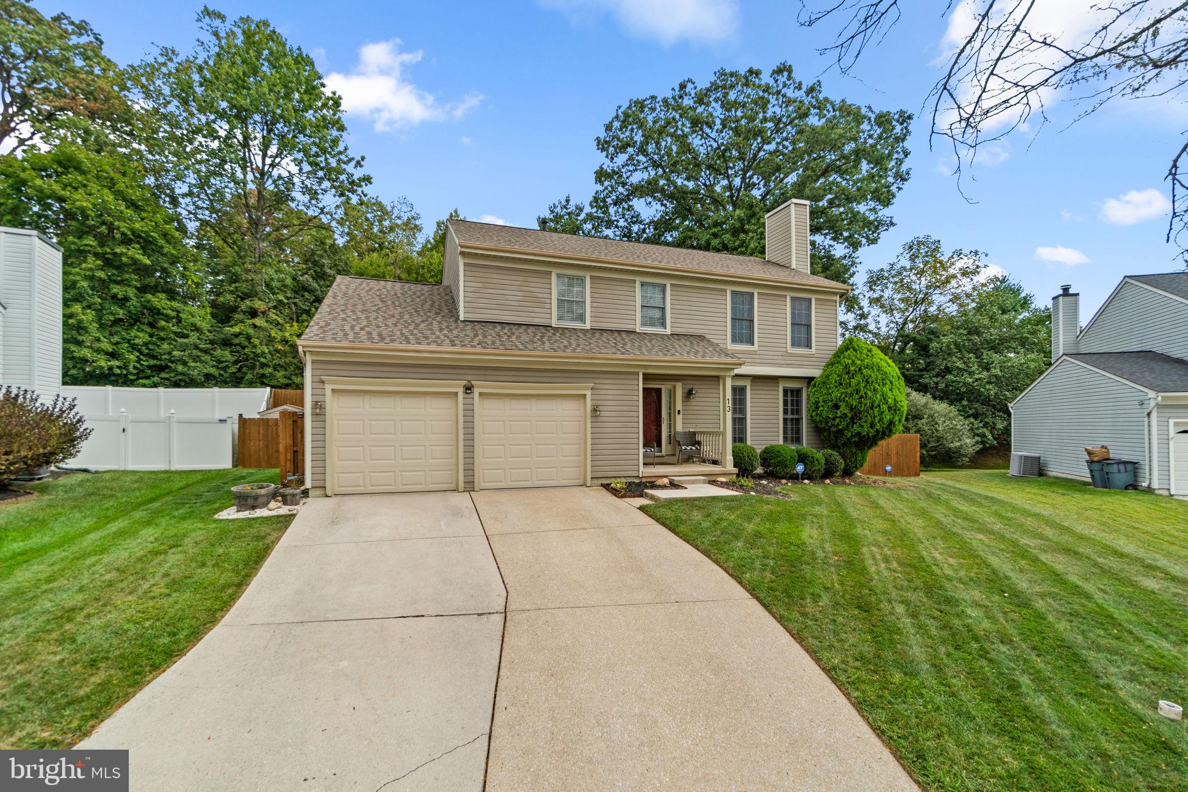
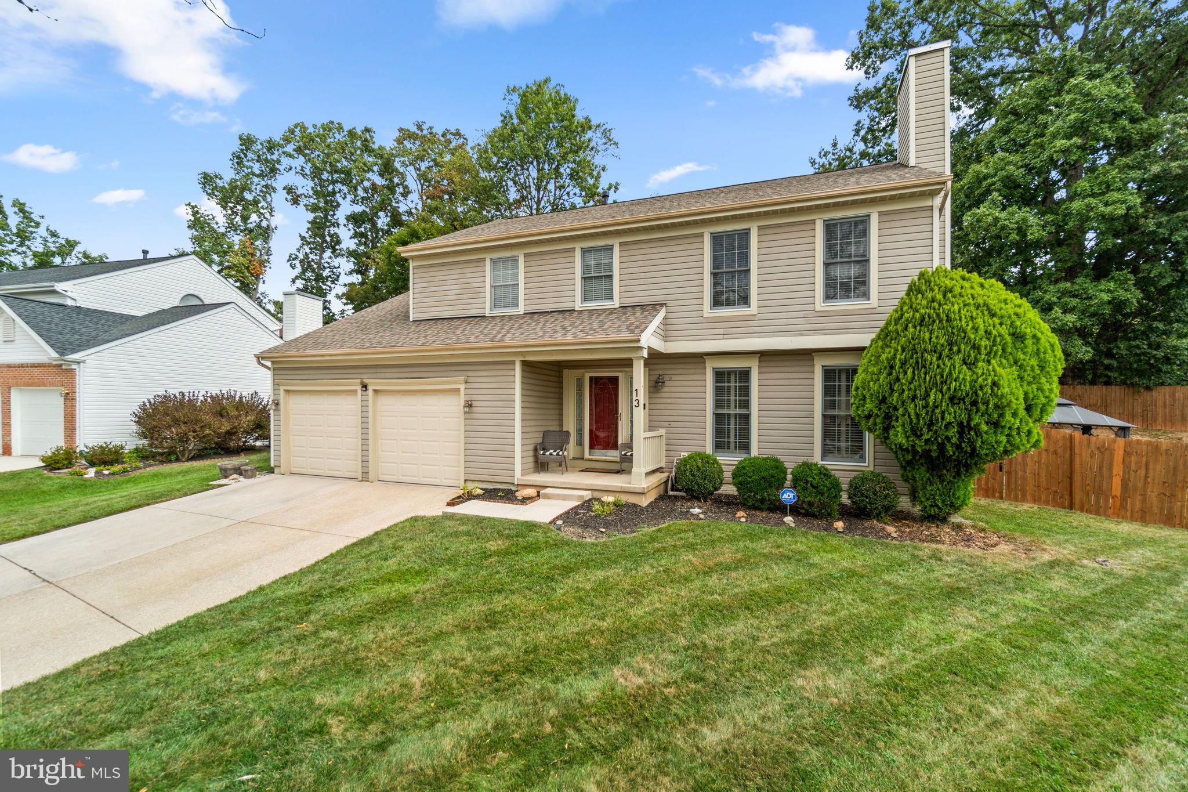
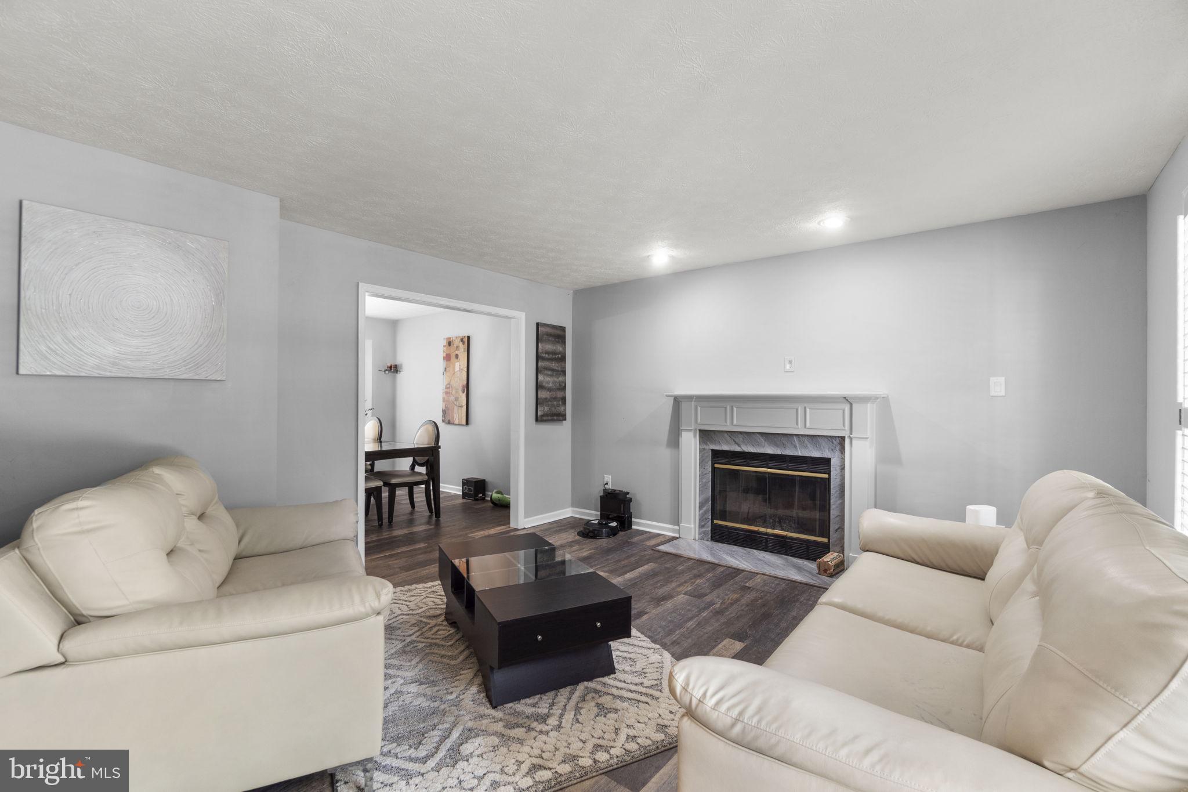
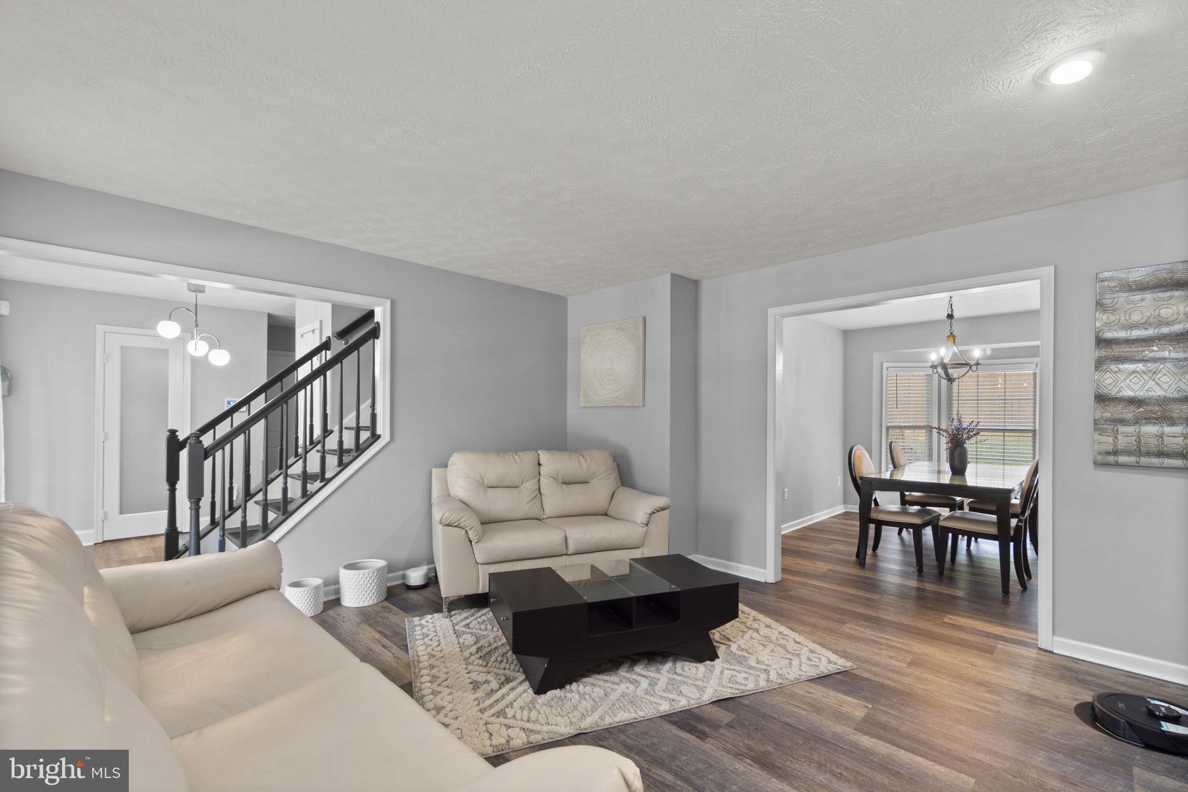
Welcome to this spacious Colonial in the Sarawoods community. Completely renovated in 2019 and thoughtfully updated since, this home offers a flexible layout, generous room sizes, and an impressive backyard designed for entertaining. The main level provides plenty of space to spread out, beginning with a bright front living room featuring large windows and updated flooring. Continue into the heart of the home, where the kitchen features dark cabinetry, stainless steel appliances, a stone and tile backsplash, ample counter space, and a large center island topped with stone-look counters and accented by pendant lighting. The kitchen opens directly to an additional spacious living area, creating an easy flow for everyday living and entertaining. The adjoining family room offers plenty of room for multiple seating areas and leads into the dining space, while another inviting gathering area is anchored by a dramatic floor-to-ceiling stone accent wall with a fireplace and mounted TV. With multiple living spaces throughout the main level, there is flexibility for a formal living room, family room, playroom, home office, or entertaining space. A convenient powder room completes this level. Upstairs, you’ll find four bedrooms, including a spacious primary suite with room for a king-size bed, ceiling fan, multiple closets, and a private bath. The additional bedrooms provide flexibility for family, guests, or dedicated office space, while the updated bathrooms offer plenty of functionality for a busy household. The fully finished lower level adds even more usable living space with multiple areas that can easily accommodate a recreation room, home theater, game room, gym, office, or guest space. Recessed lighting and finished flooring give the lower level a comfortable feel, and a full bathroom adds even more versatility. Outside is where this home really shines. Step through the rear doors onto an expansive deck that stretches across the back of the home and surrounds the pool, creating a fantastic setup for summer entertaining, outdoor dining, lounging, and pool days at home. The approximately three-year-old pool serves as the centerpiece of the fenced backyard, while additional yard space beyond the deck provides room to enjoy the outdoors. A 2-car garage provides additional parking and storage. Major improvements include an HVAC system installed in 2019, a roof replaced in 2025, and a water heater replaced in 2025. With approximately 2,082 square feet above grade, a fully finished basement, 3.5 bathrooms, multiple gathering spaces, and a backyard pool, this home offers an impressive amount of space inside and out. Ideally located just minutes from I-795, Foundry Row, Wegmans, Costco, Mill Station, and Metro Centre, with an abundance of shopping, dining, entertainment, and everyday conveniences nearby.
Save
Ask
Tour
Hide
Share
Listing Snapshot
Price
$550,000
Days On Site
40 Days
Bedrooms
4
Inside Area (SqFt)
3,123 sqft
Total Baths
4
Full Baths
3
Partial Baths
1
Lot Size
0.2 Acres
Year Built
1993
MLS Number
MDBC2175886
Status
Pending
Property Tax
$4,171.87
HOA/Condo/Coop Fees
N/A
Sq Ft Source
Estimated
Friends & Family
React
Comment
Invite
No Comments Yet
Did you know? You can invite friends and family to your search. They can join your search, rate and discuss listings with you.
Recent Activity
3 weeks ago
Status changed to Pending
3 weeks ago
Listing updated with changes from the MLS
a month ago
Listing first seen on site
General Features
Acres
0.2
Attached Garage
Yes
Foundation
Concrete Perimeter
Garage
Yes
Garage Spaces
2
Levels
Two
Parking
ConcreteGarageDrivewayInside EntranceAttached
Parking Spaces
4
Property Sub Type
Single Family Residence
Sewer
Public Sewer
Special Circumstances
Standard
SqFt Above
2082
SqFt Below
1041
SqFt Total
3123
Style
Colonial
Water Source
Public
Zoning
0
Interior Features
Appliances
Gas RangeGas OvenGas Water HeaterDryerWasherDishwasherRefrigeratorStainless Steel Appliance(s)Water HeaterMicrowave



Did you know? You can invite friends and family to your search. They can join your search, rate and discuss listings with you.