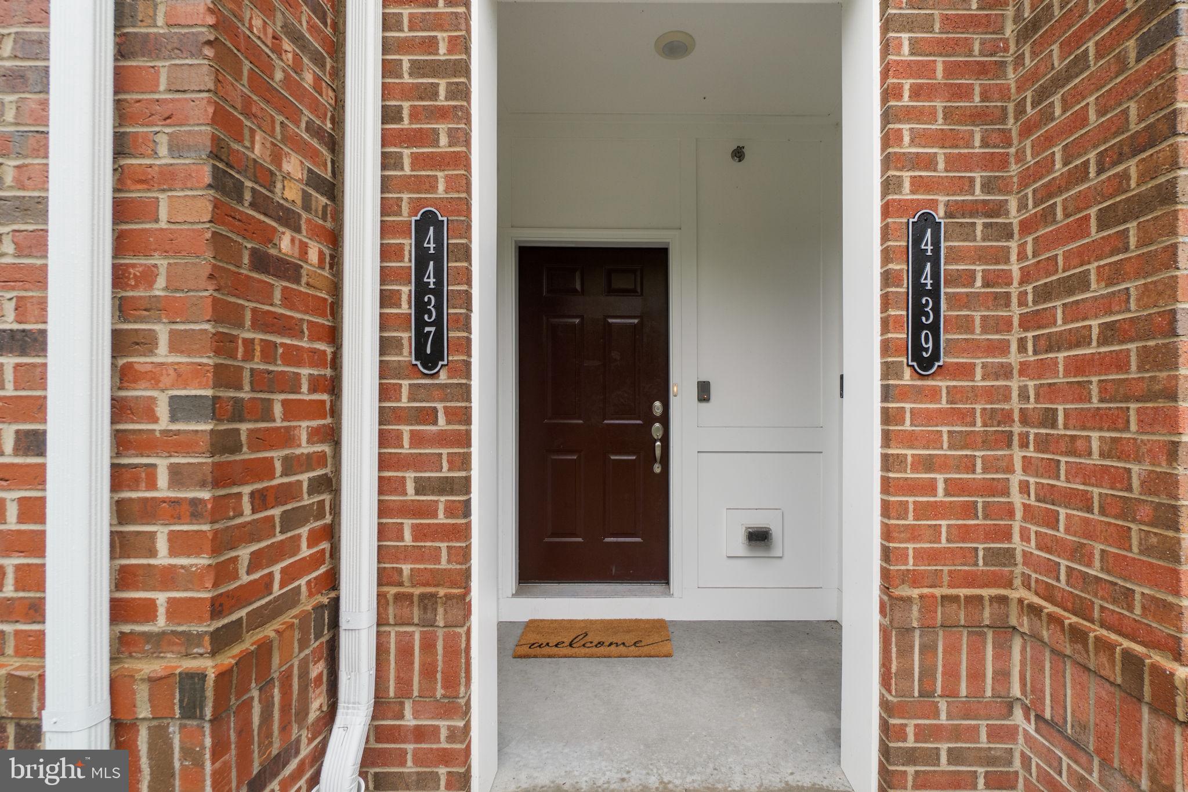
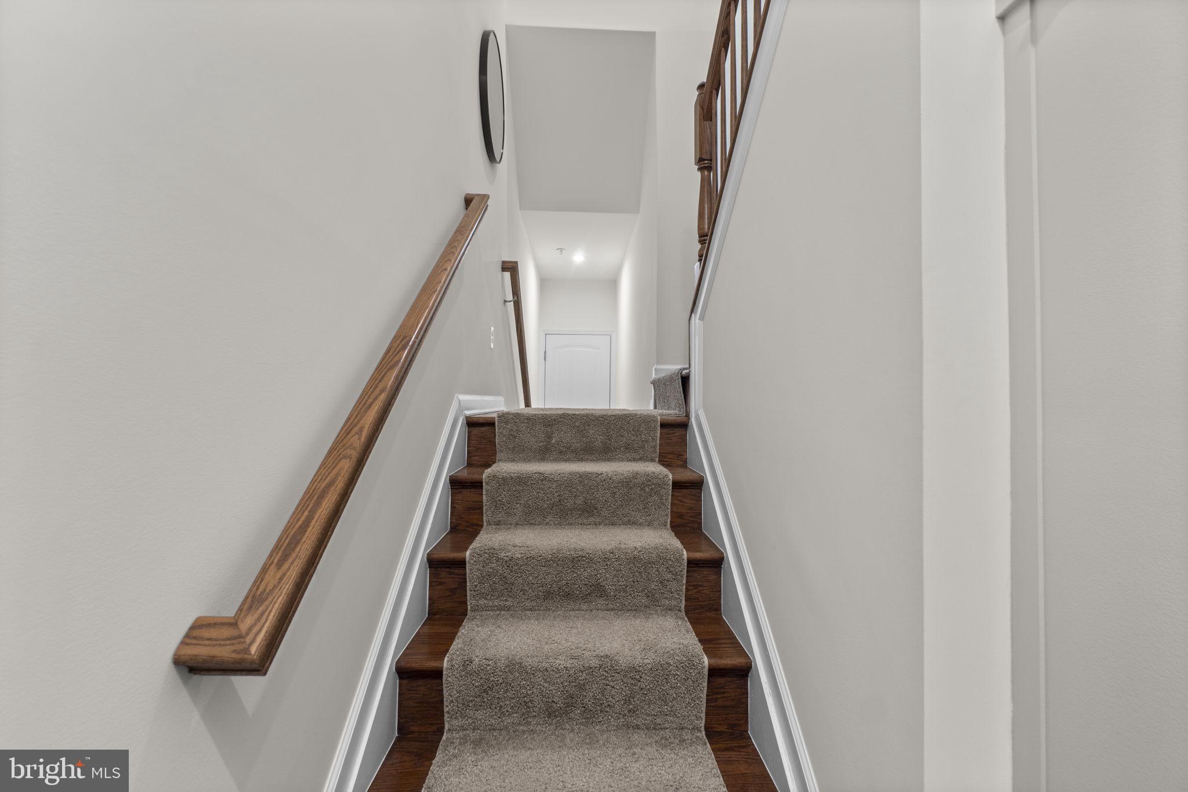
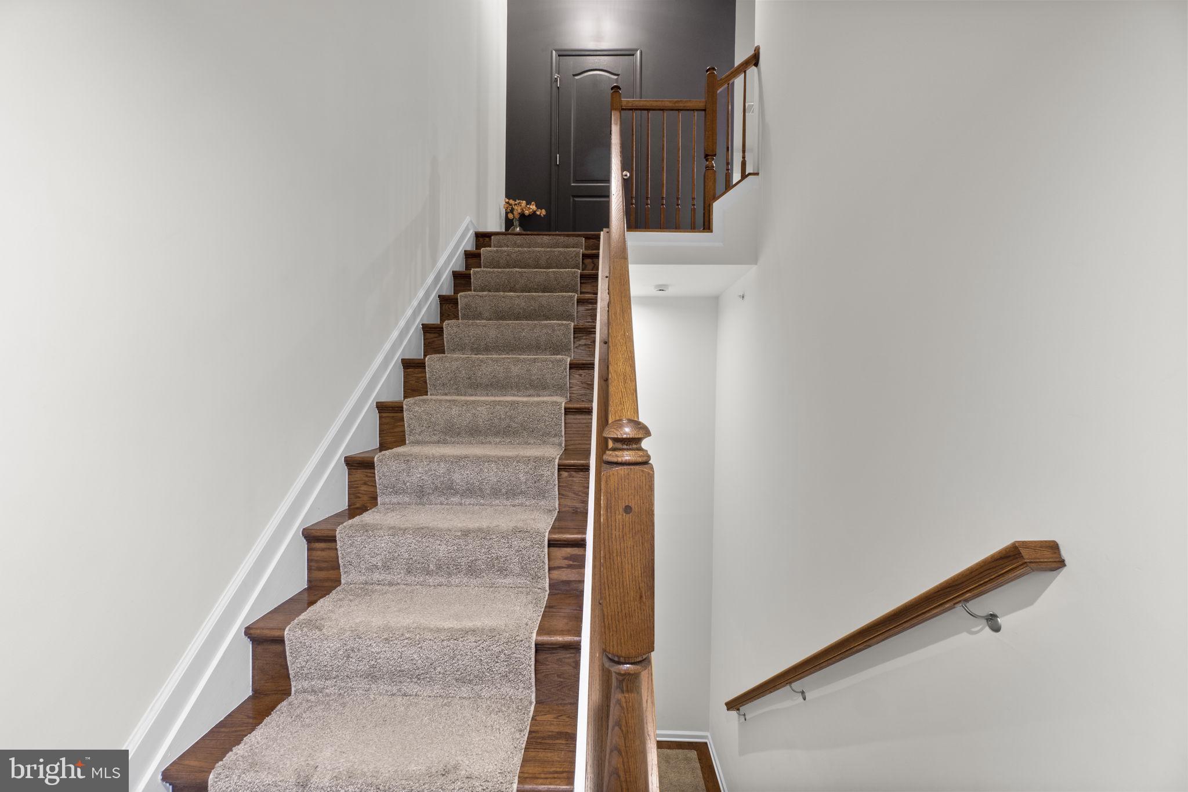
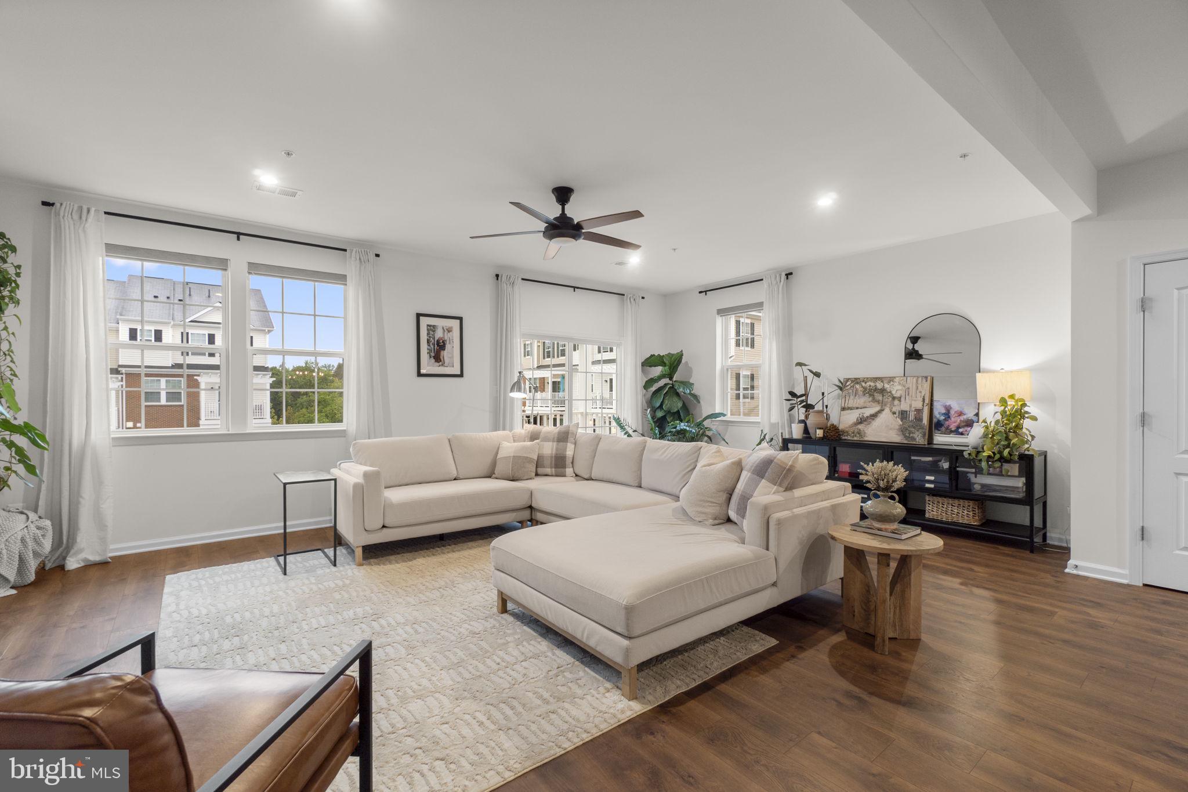
Beautifully appointed fee-simple end-unit townhouse featuring 3 bedrooms, 2.5 bathrooms, and approximately 2,600 finished square feet in desirable Ballard Green. This thoughtfully designed home offers spacious living areas, stylish updates, modern conveniences, and an array of community amenities, including a swimming pool, clubhouse, fitness center, and tot lots and playgrounds. // Step inside the welcoming entry-level foyer, which leads to the one-car attached garage featuring a convenient EV charger and overhead hanging storage. The interior is thoughtfully enhanced with rechargeable smart-home capabilities and upgraded semi-flush light fixtures throughout the common areas and hallways. // Ascend to the spacious, open-concept main level, where LVT flooring flows seamlessly throughout. The expansive living room serves as an inviting gathering space, featuring custom-built floating shelves surrounding a newly added electric fireplace with Bluetooth capabilities. Abundant natural light fills the room through windows outfitted with newly installed motorized shades, while sliding glass doors open to a private balcony complete with an overhead pergola. A conveniently located powder room has also been refreshed with an updated vanity, lighting, and fixtures. // The gorgeous eat-in kitchen is both stylish and functional, featuring upgraded countertops, stainless steel appliances, a classic white subway tile backsplash, a pantry, and a small coffee station. Rich brown cabinetry beautifully complements the oversized, contrasting center island, which provides generous breakfast-bar seating and is accented by elegant pendant lighting overhead. Adjacent to the kitchen, the dining area has been freshly painted and features an updated statement light fixture, adding a sophisticated finishing touch. The dining area also opens to a versatile flex space, complete with a newly installed floating shelf and upgraded lighting, offering the perfect setting for a home office. // Upstairs, the upper level offers three generously sized, carpeted bedrooms and two full bathrooms. The freshly painted primary suite provides a peaceful retreat and features motorized window shades, smart-home capabilities, and a spacious walk-in closet. A newly added modern barn door leads into the spa-inspired primary bathroom, which features a relaxing soaking tub, a separate glass-enclosed shower with a built-in bench and rainfall showerhead, a private water closet, and a dual-sink vanity. The guest bathroom has been thoughtfully updated with designer vinyl wallpaper, modern fixtures, an updated vanity, contemporary lighting, and stylish mirrors. A well-appointed and centrally located laundry room adds even more functionality, featuring newly installed cabinetry and a hardwood countertop and work surface for added storage and convenience.
Save
Ask
Tour
Hide
Share
Listing Snapshot
Price
$490,000
Days On Site
37 Days
Bedrooms
3
Inside Area (SqFt)
2,600 sqft
Total Baths
3
Full Baths
2
Partial Baths
1
Lot Size
N/A
Year Built
2024
MLS Number
MDBC2175894
Status
Active
Property Tax
$5,010
HOA/Condo/Coop Fees
$400 monthly
Sq Ft Source
Assessor
Friends & Family
React
Invite
Recent Activity
5 days ago
Listing updated with changes from the MLS
3 weeks ago
Price changed to $490,000
a month ago
Status changed to Active
a month ago
Listing first seen on site
General Features
Attached Garage
Yes
Foundation
Other
Garage
Yes
Garage Spaces
1
Levels
Three Or More
Parking
Garage Door OpenerGarageAttached
Parking Spaces
1
Pets
Yes
Property Sub Type
Condominium
Sewer
Public Sewer
Special Circumstances
Standard
SqFt Above
2600
SqFt Total
2600
Style
Traditional
Water Source
Public
Zoning
RES
Interior Features
Appliances
OvenGas RangeGas OvenCooktopGas Water HeaterDryerWasherExhaust FanDishwasherDisposalRefrigeratorFreezerIce MakerStainless Steel Appliance(s)Water HeaterMicrowaveENERGY STAR Qualified Appliances