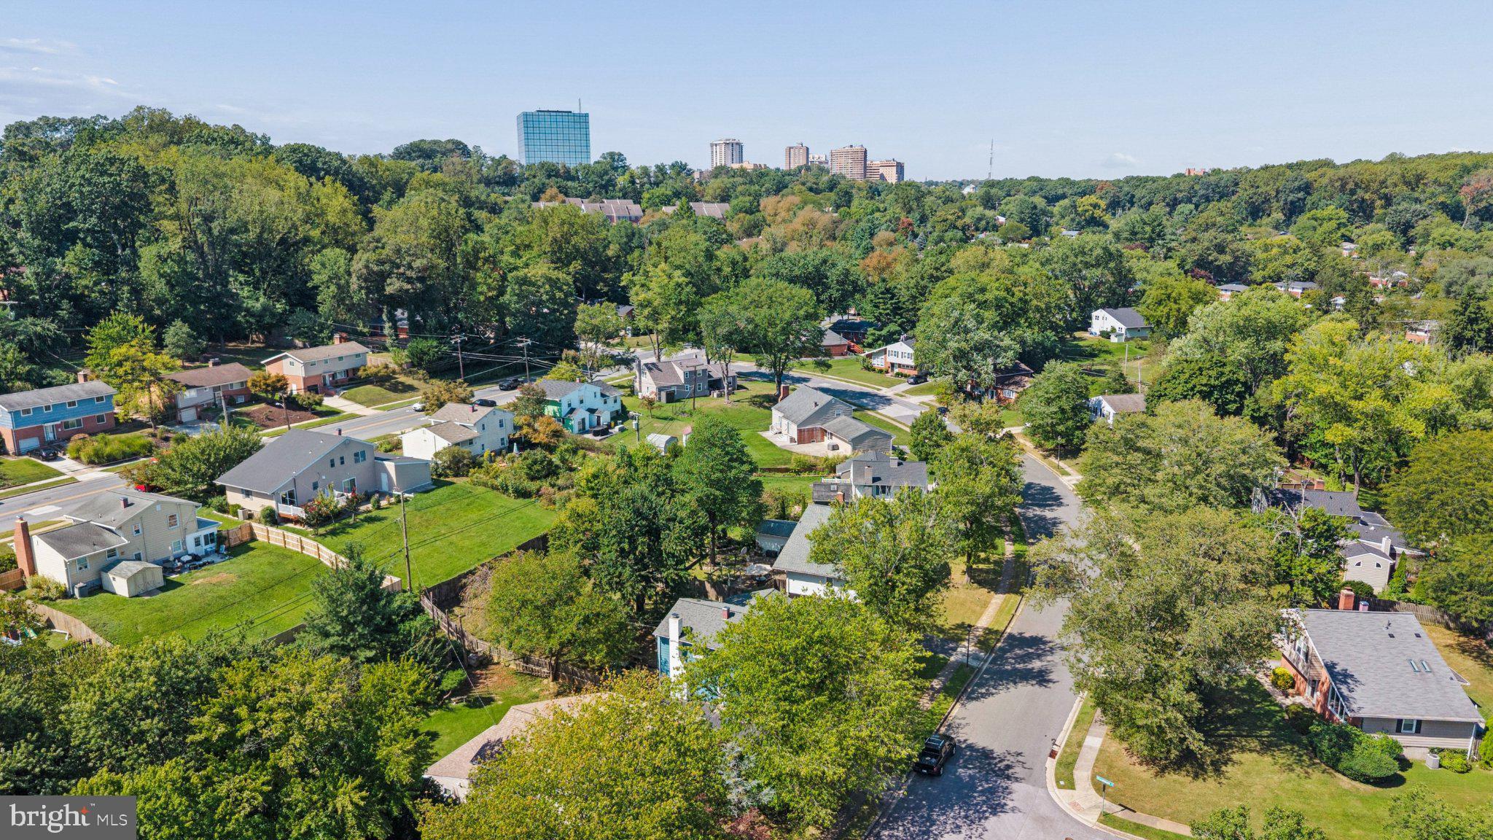
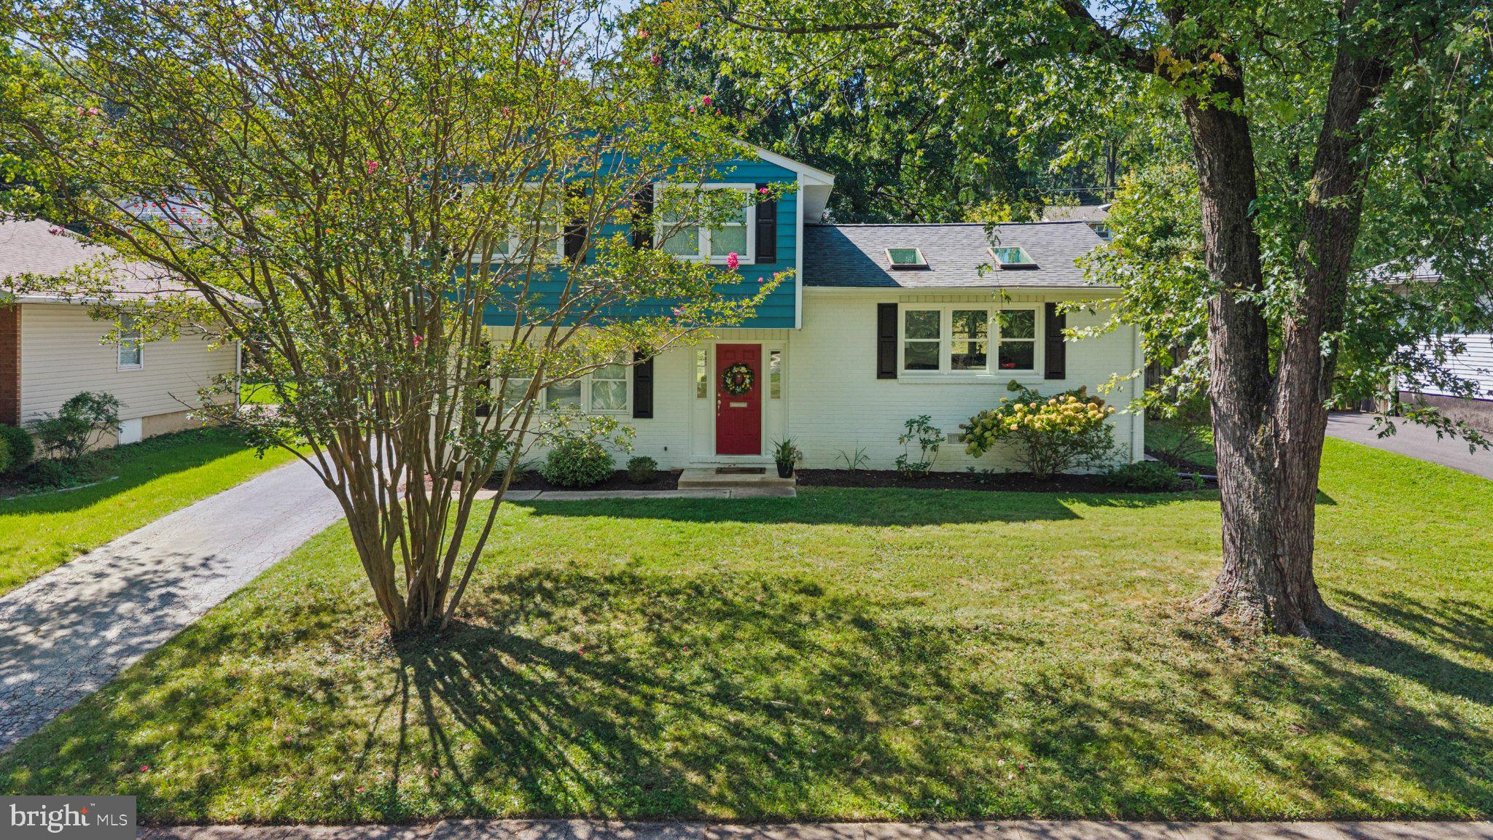
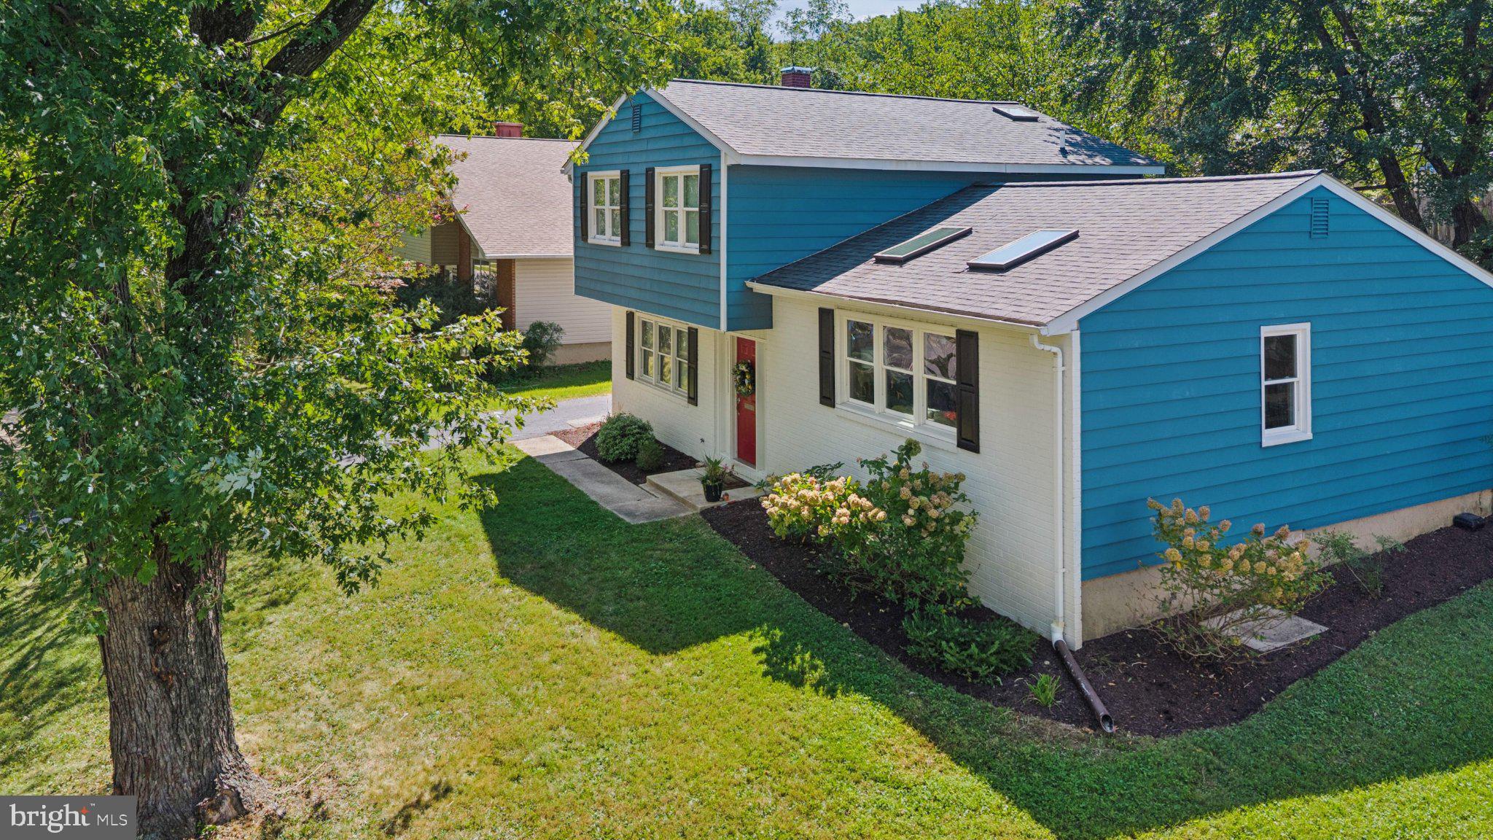
Set in the established Cromwell Valley neighborhood, the home has been in the same hands since 2015 and shows it in the details that count. New carpet and fresh paint carry through every room, restoring the crispness of a much newer home.
The main level offers a large living room with cathedral ceilings, a separate dining room, and a renovated kitchen with stainless steel appliances in like-new condition.
Upstairs, three spacious bedrooms offer ample closet space throughout, with the primary suite showcasing a fully renovated en suite bath. A second full bath, also renovated, completes the upper level.
Downstairs, a wood-burning fireplace with a two-story brick surround anchors the lower-level family room, built for movie nights, game days, or simply spreading out.
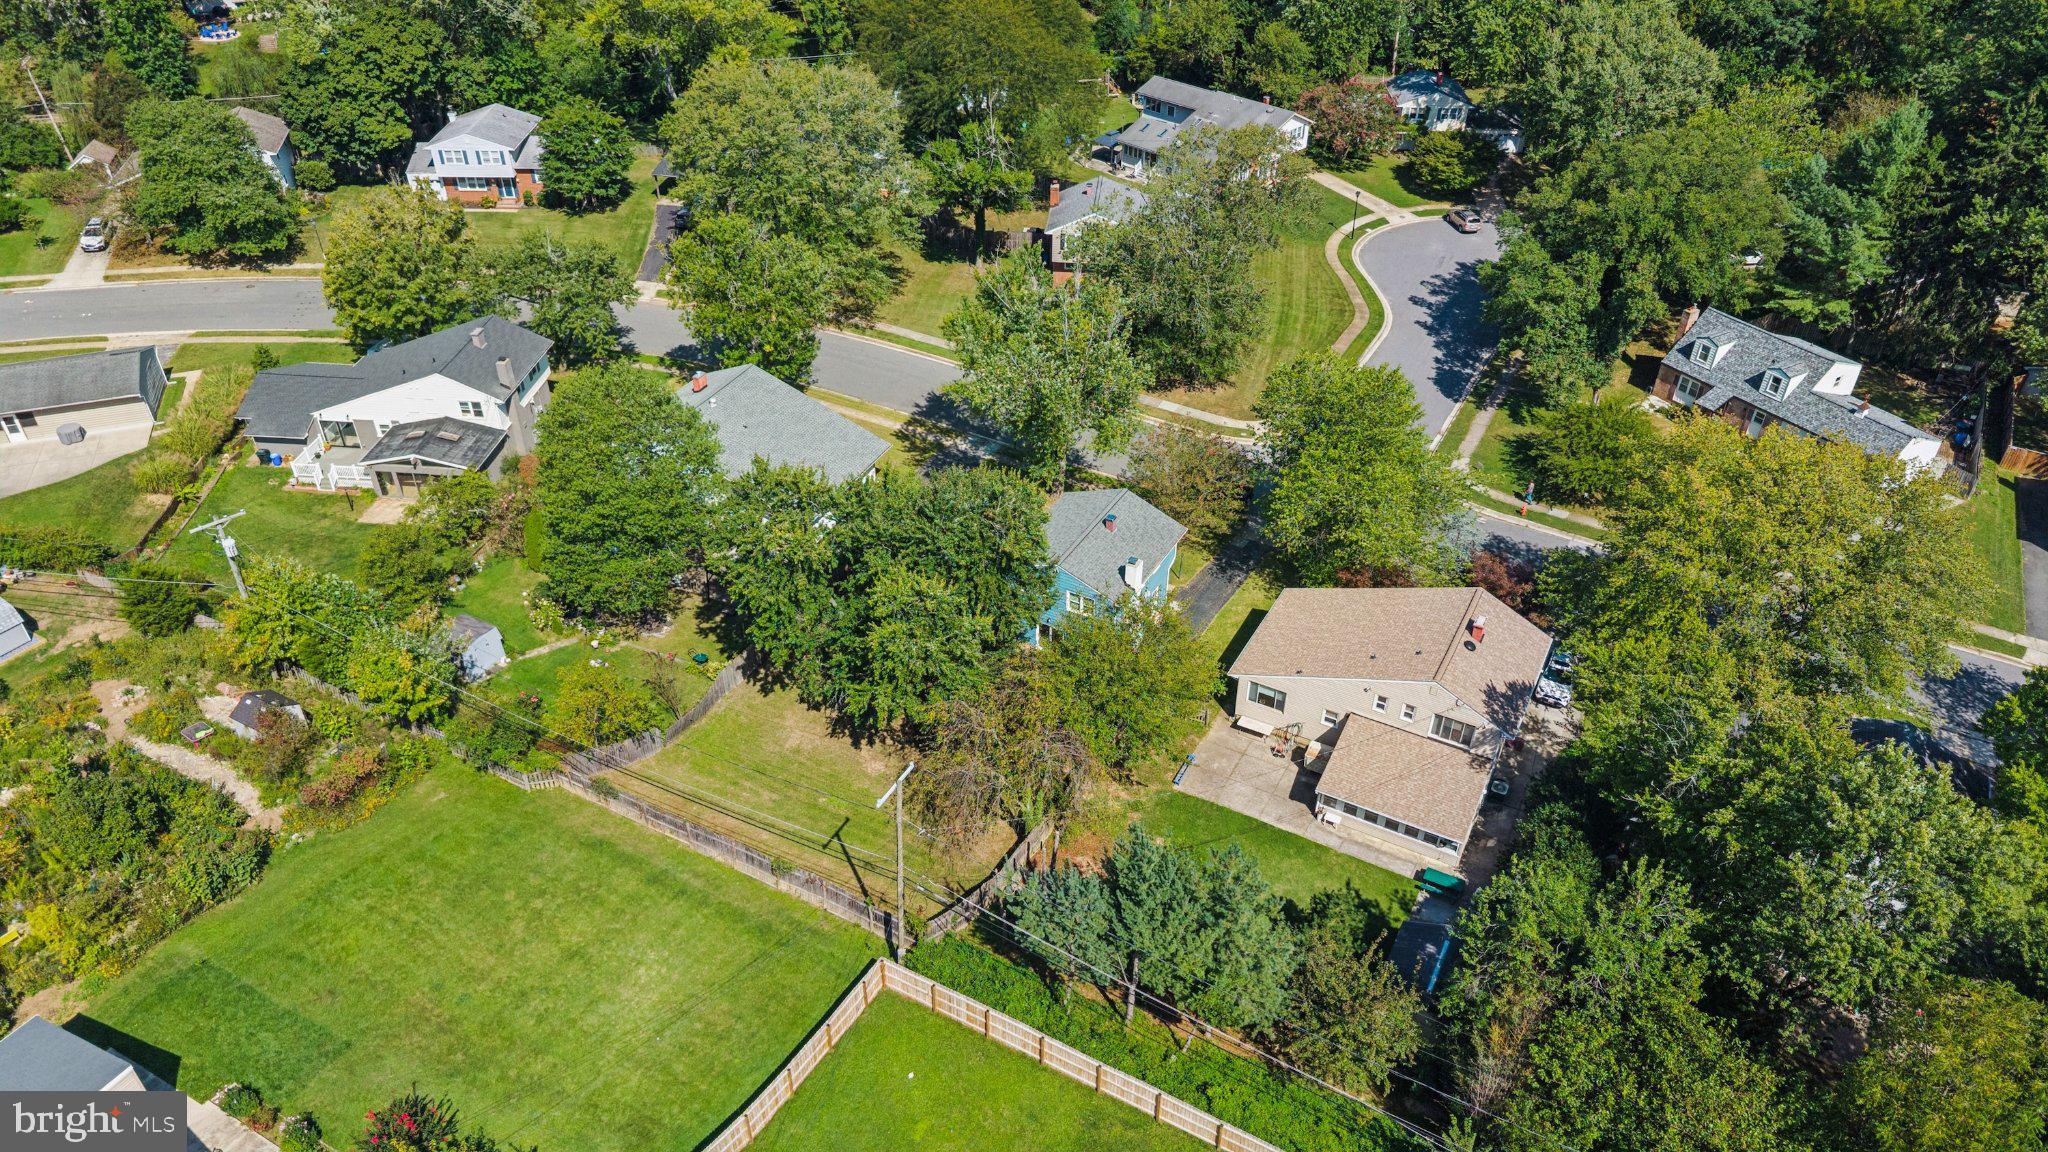
A large, fully fenced backyard wraps the rear of the property, offering privacy and space rarely found this close to town.
Updates include a new roof, new windows, updated HVAC, an updated kitchen, two renovated full baths, new carpet, and fresh paint throughout.
Few addresses in Towson at this price point offer this level of systems updates plus convenience: minutes to downtown Towson, area universities and hospitals, and quick access to I-695 for an easy commute into downtown Baltimore.
Save
Ask
Tour
Hide
Share
Listing Snapshot
Price
$429,900
Days On Site
35 Days
Bedrooms
3
Inside Area (SqFt)
1,785 sqft
Total Baths
3
Full Baths
2
Partial Baths
1
Lot Size
0.23 Acres
Year Built
1957
MLS Number
MDBC2175908
Status
Coming Soon
Property Tax
$4,835
HOA/Condo/Coop Fees
N/A
Sq Ft Source
Assessor
Friends & Family
React
Invite
Recent Activity
a week ago
Listing updated with changes from the MLS
a month ago
Listing first seen on site
General Features
Acres
0.23
Foundation
Slab
Levels
Two
Parking
Off StreetDriveway
Parking Spaces
3
Property Sub Type
Single Family Residence
Sewer
Public Sewer
Special Circumstances
Standard
SqFt Above
1785
SqFt Total
1785
Style
Split Level
Water Source
Public
Zoning
RESIDENTIAL
Interior Features
Appliances
Electric Water Heater
Cooling
Central AirCeiling Fan(s)Electric
Fireplace
Yes
Fireplaces
1
Flooring
CarpetCeramic Tile
Heating
Natural GasForced Air
Interior
Ceiling Fan(s)Cathedral Ceiling(s)Open Floorplan
Laundry Features
Laundry RoomWasher HookupLower Level
Window Features
Skylight(s)Window CoveringsWindow Treatments
Bedroom 2
Bedroom 3
Dining Room
Level - Main
Family Room
Foyer
Kitchen
Level - Main
Laundry
Living Room
Level - Main
Primary Bedroom
Save
Ask
Tour
Hide
Share
Exterior Features
Construction Details
BrickVinyl Siding
Pool Features
None
Roof
Asphalt
Windows/Doors
Skylight(s)Window CoveringsWindow Treatments
Community Features
School District
BALTIMORE COUNTY PUBLIC SCHOOLS
Schools
School District
BALTIMORE COUNTY PUBLIC SCHOOLS
Elementary School
Unknown
Middle School
Unknown
High School
Unknown
Listing courtesy of Monument Sotheby's International Realty